About This Property
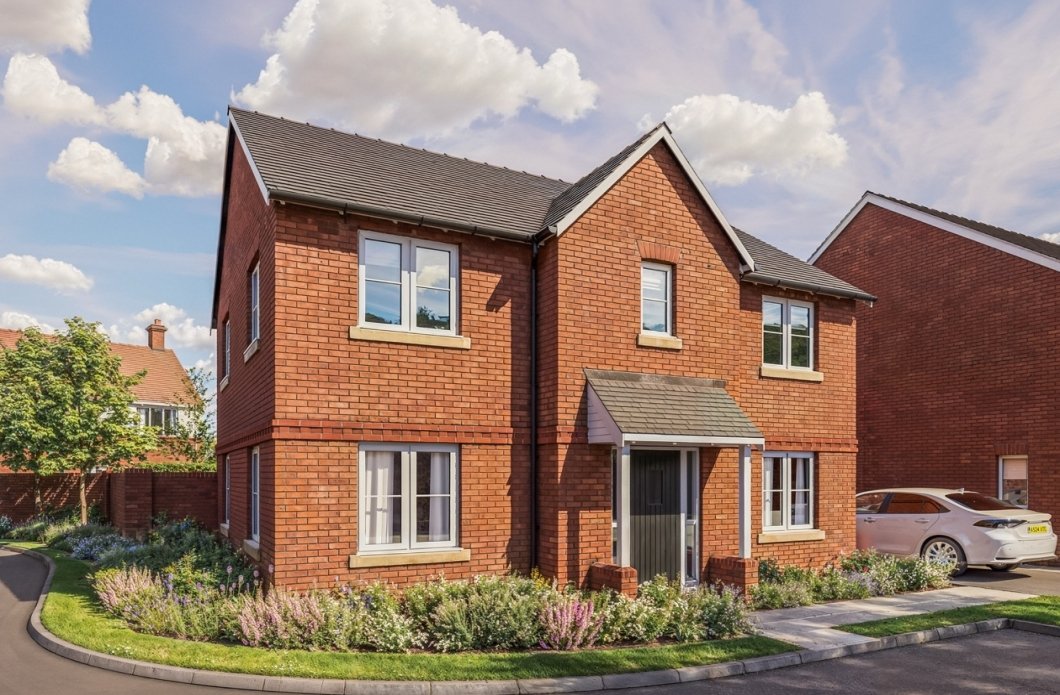
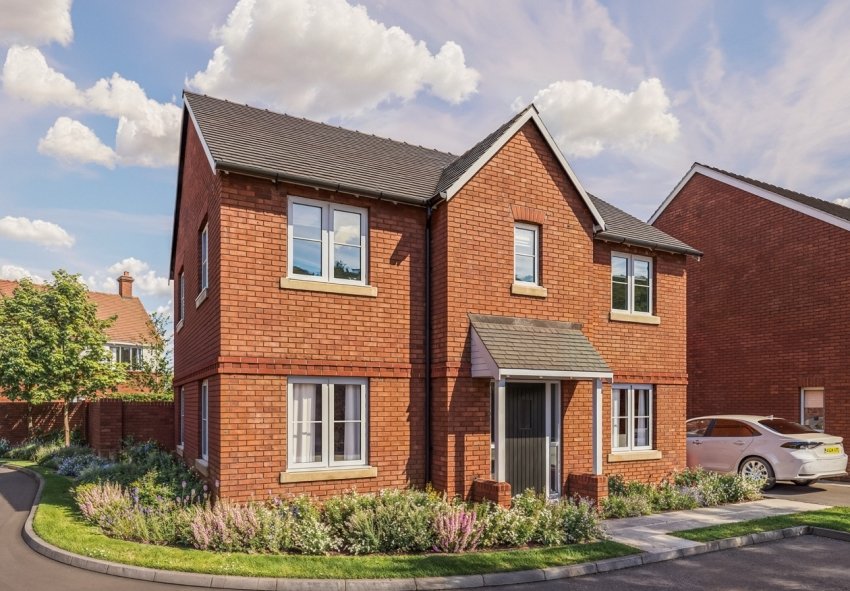
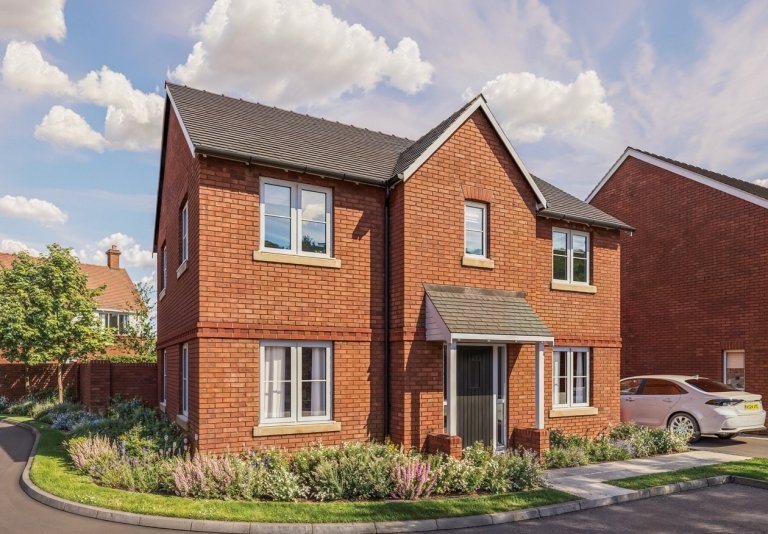
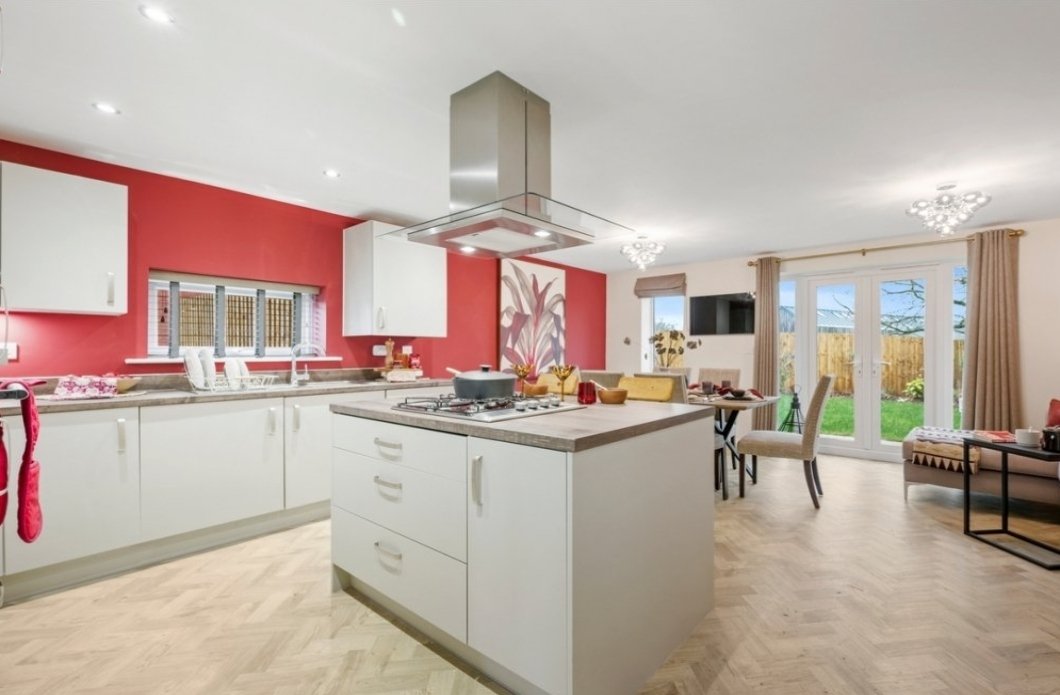
Discover what makes this home specialThe Bunbury is a spacious detached family home located in a sought-after residential area near Coventry, CV7 7GF. This four-bedroom property offers a versatile layout with a large open-plan kitchen, dining, and family area, complemented by a separate lounge and utility space. Upstairs, the master bedroom benefits from an en-suite, while three additional bedrooms share a family bathroom, making it ideal for growing families or those needing a home office. The rear garden faces south-west, providing excellent natural light and outdoor space for relaxation and entertaining.
Situated within easy reach of Coventry city centre, this property benefits from excellent transport links including proximity to Coventry train station (approximately 5 miles away), offering direct routes to Birmingham and London. Local amenities such as well-regarded schools, parks, shops, and restaurants are all within a short drive or cycle, making The Bunbury a perfect balance of suburban tranquility and urban convenience.
Property Features
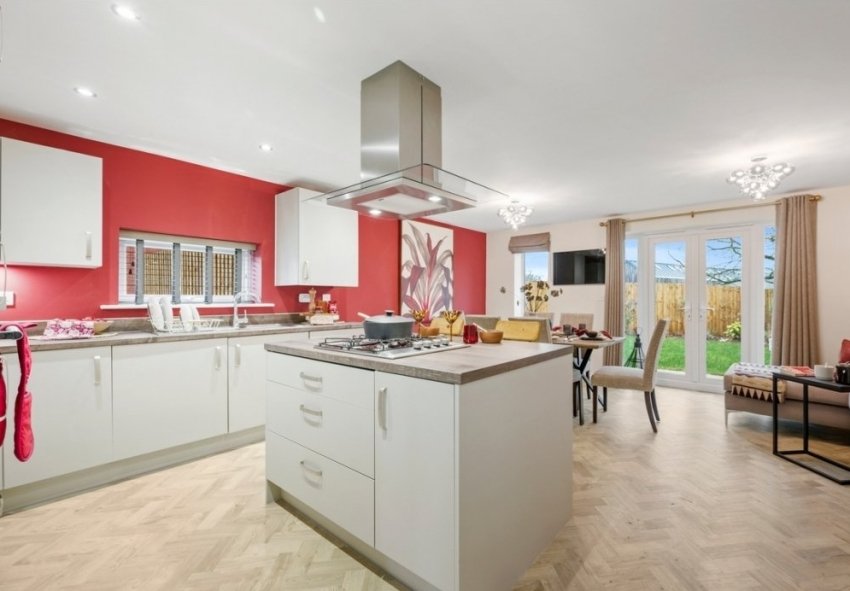
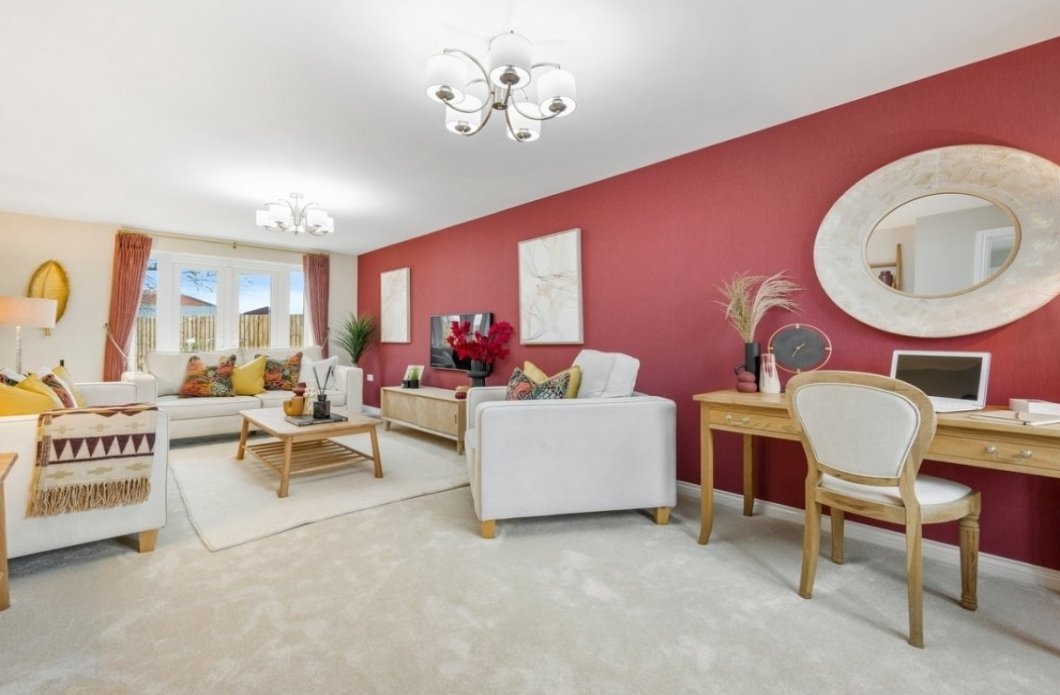
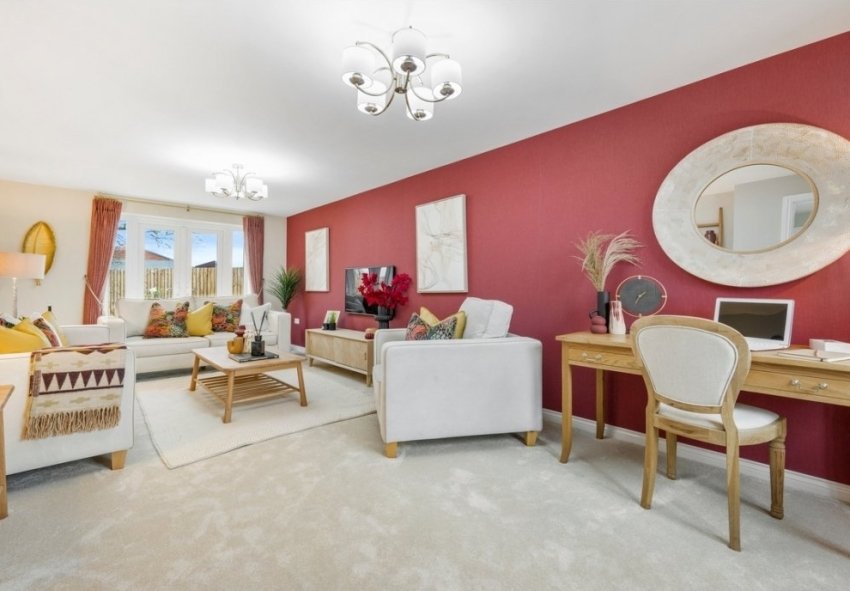
This property boasts a modern open-plan kitchen with integrated appliances and a central island, ideal for family gatherings and entertaining. The spacious lounge offers a comfortable living space with natural light from multiple windows. The master bedroom includes a private en-suite shower room, while the additional bedrooms provide flexible accommodation for family or guests. The utility room and cloakroom add practical convenience. Outside, the south-west facing garden enjoys good sunlight throughout the day, complemented by a garage and driveway parking.
Local Amenities
The Bunbury is located in a family-friendly neighbourhood with access to reputable schools such as Weston Village Primary School and Finham Park School, both rated highly by Ofsted. For shopping and daily needs, Tesco Superstore and local shops are within easy reach. Outdoor enthusiasts will appreciate nearby Weston Hall Park and other green spaces for leisure and recreation. The property is well connected to Coventry city centre, which offers a wider range of cultural, dining, and entertainment options, making it an attractive location for families and professionals alike.
Estimate Calculator
Mortgage Calculator
Purchase Costs
Monthly Costs & Income
Mortgage Calculator
Purchase Costs
Monthly Costs
International Suitability
Moderate OpportunityInternational Buyer Calculator
Purchase Costs (Non-UK Resident)
Monthly Costs & Income
Key Considerations for International Buyers
Investment Analytics
Key metrics for investors & buyersProperty Value Projection
Based on 0.4% annual growthMonthly Rental Income
Based on 4.5% annual growthFloorplans
Ground Floor
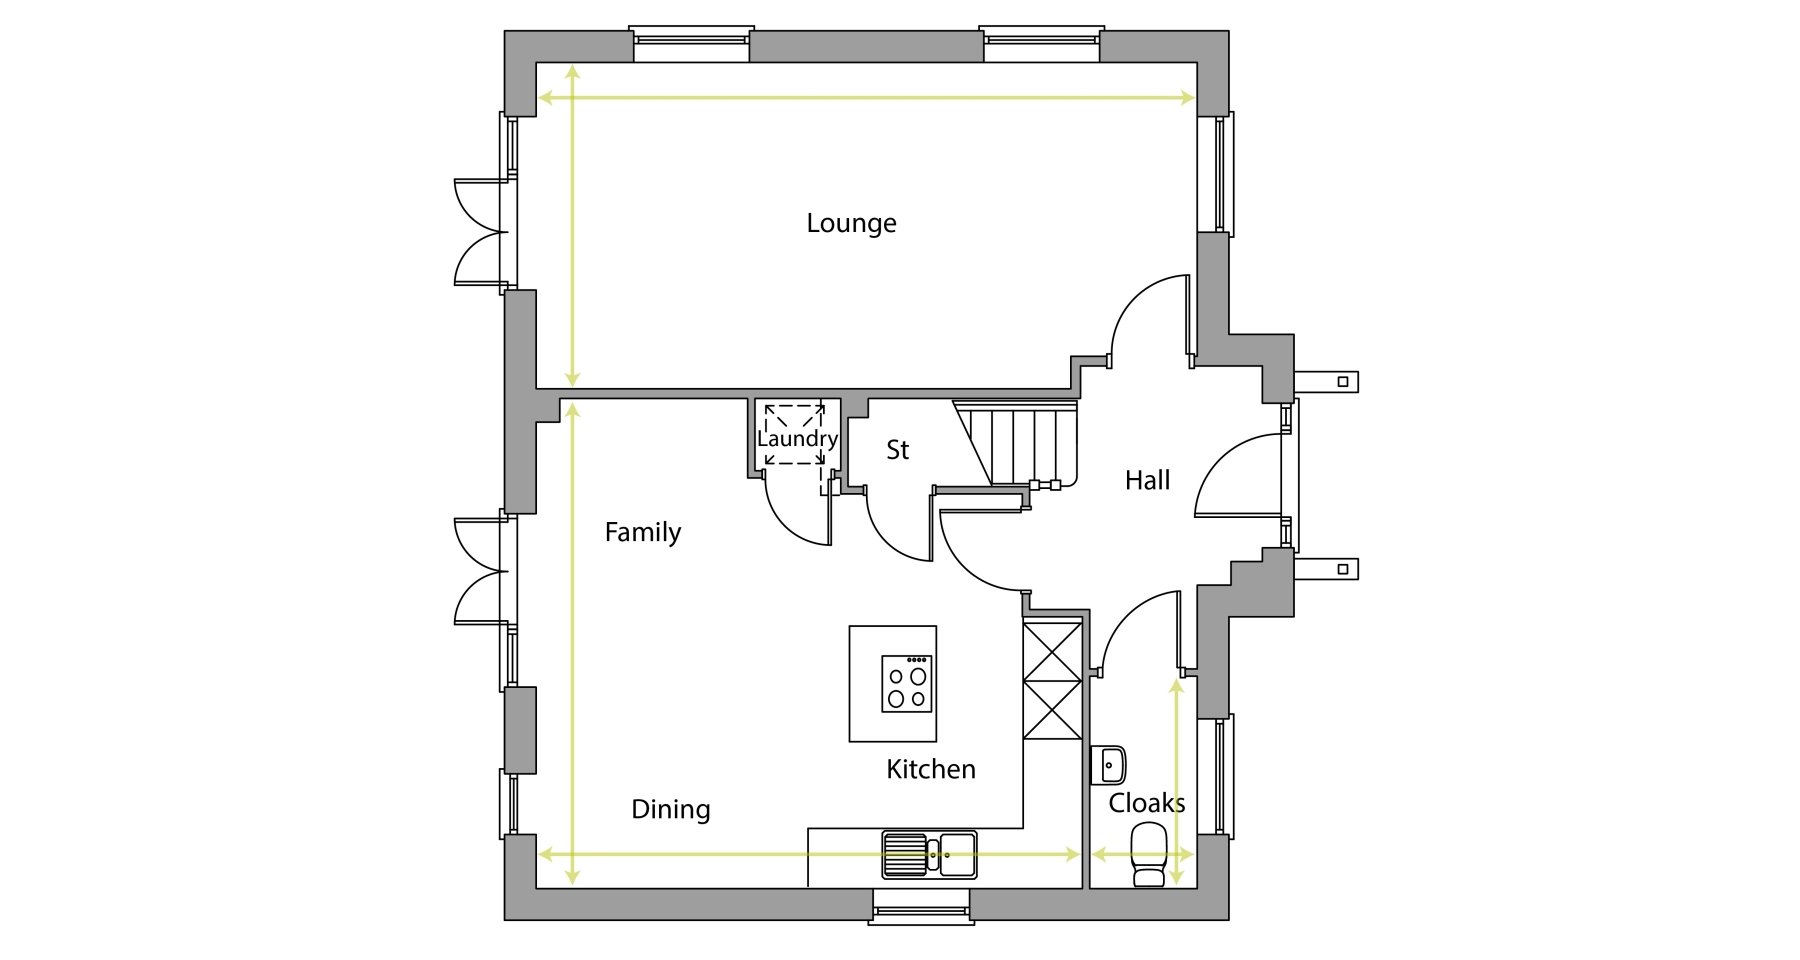 Ground Floor
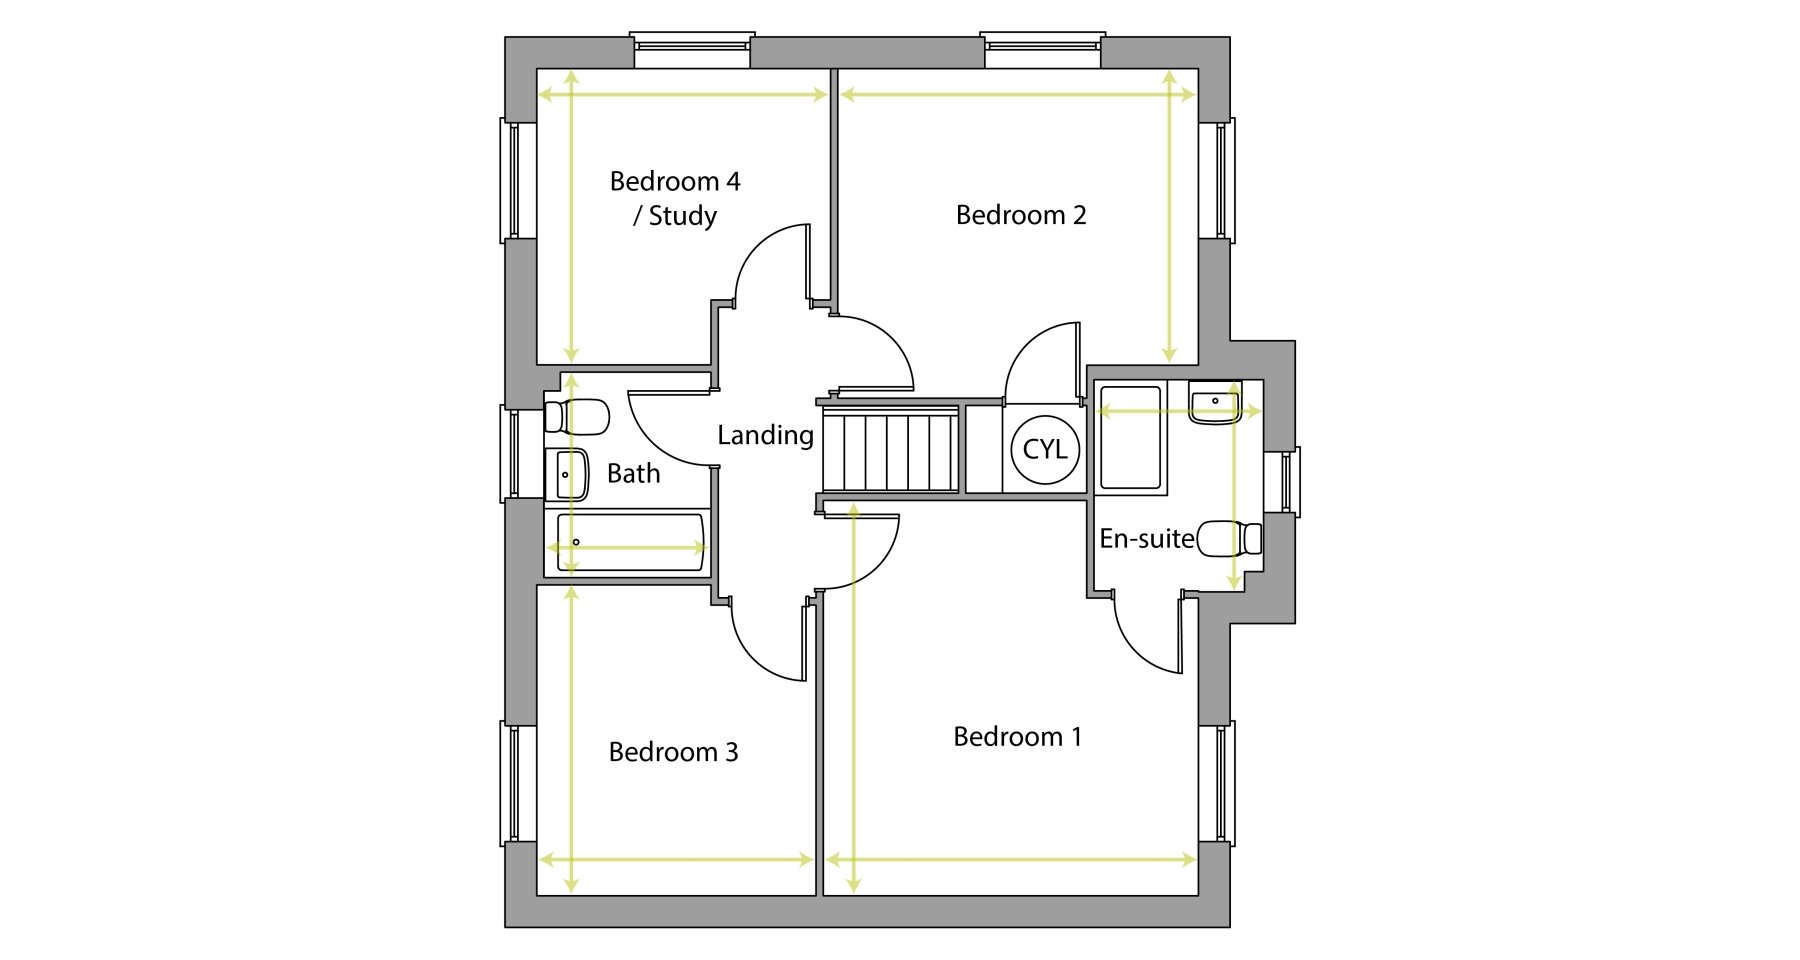 First Floor
Site Plan
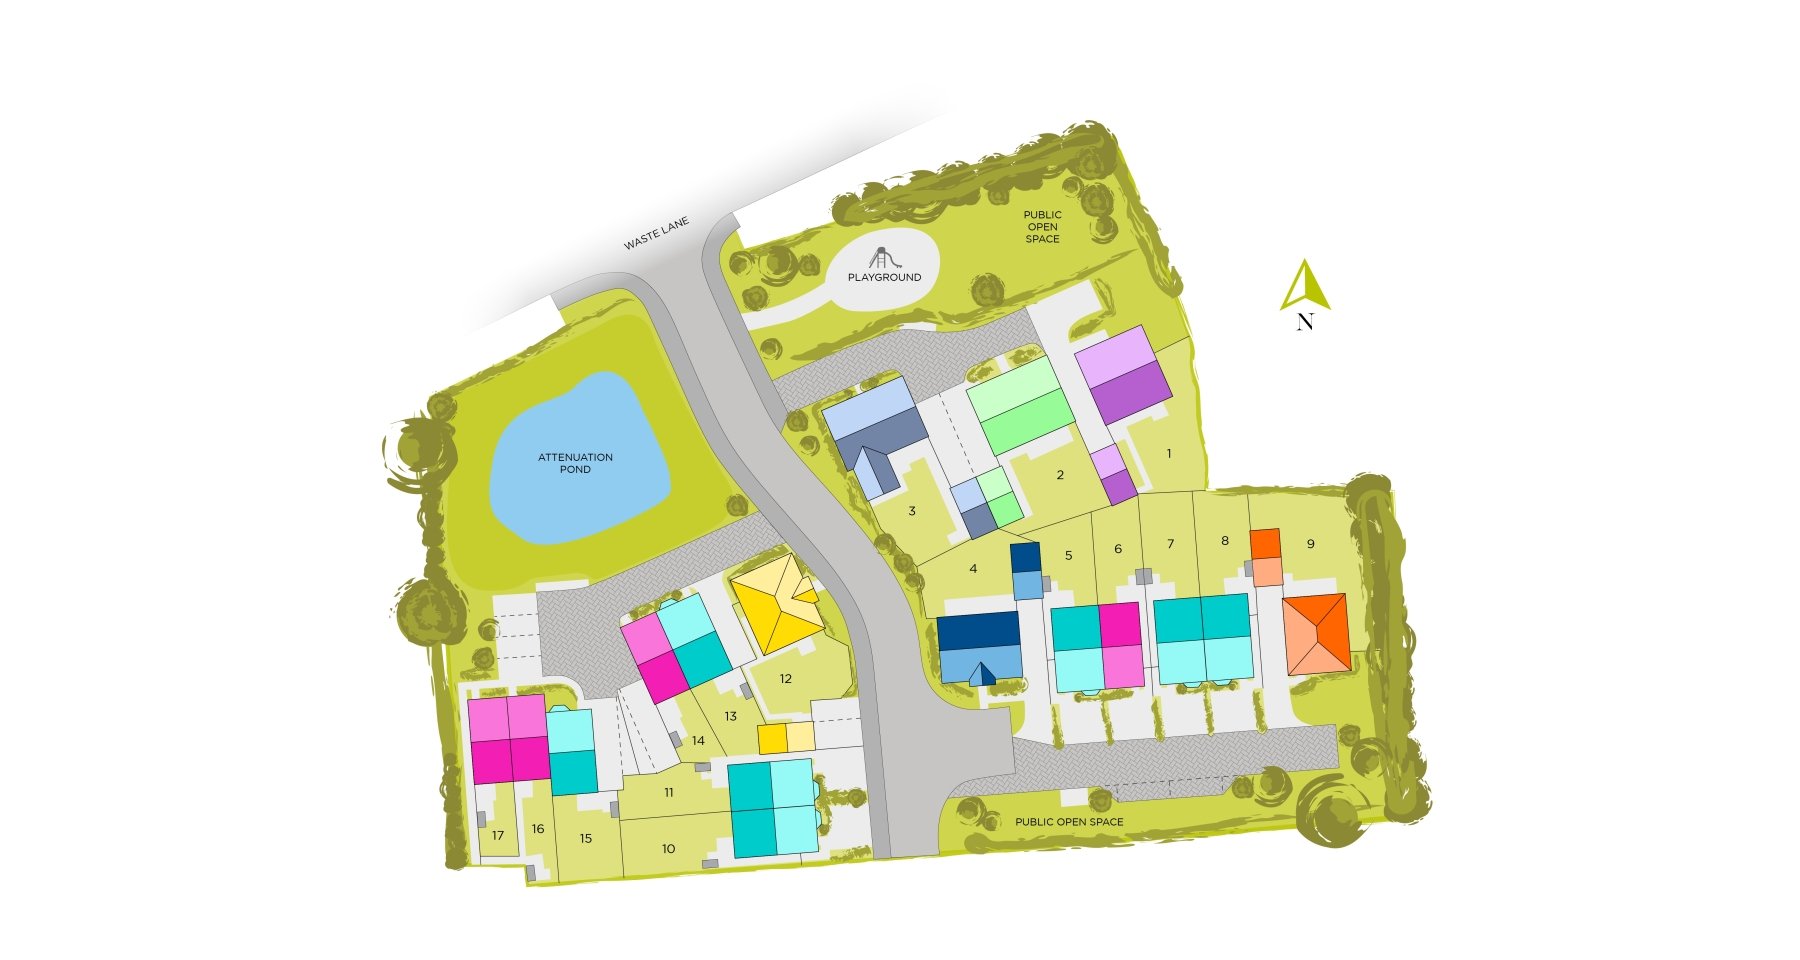
Location
Commute Time Planner
Sun Path & Natural LightAI generated - Estimated
Room-by-Room Light Analysis
Location Scores
Future Developments Nearby
Loading location insights...
Similar Properties



Explore More
Latest Insights & Guides
Expert advice on buying new build homes, market trends, and property investment
How Much Does It Really Cost to Buy a New Build? The Complete First-Time Buyer Budget for 2026
Every cost of buying a new build home itemised — from reservation fee to furniture. Includes a worked £300,000 example s...
Read moreHow Developers Support First-Time Buyers Onto the Ladder
A comprehensive guide to the incentives, schemes, and support packages that UK housebuilders offer first-time buyers, fr...
Read moreBuying a New Build Family Home: The Complete Guide
The complete guide to buying a new build family home in the UK. Covers bedroom requirements by family size, garden sizes...
Read more