






About This Property
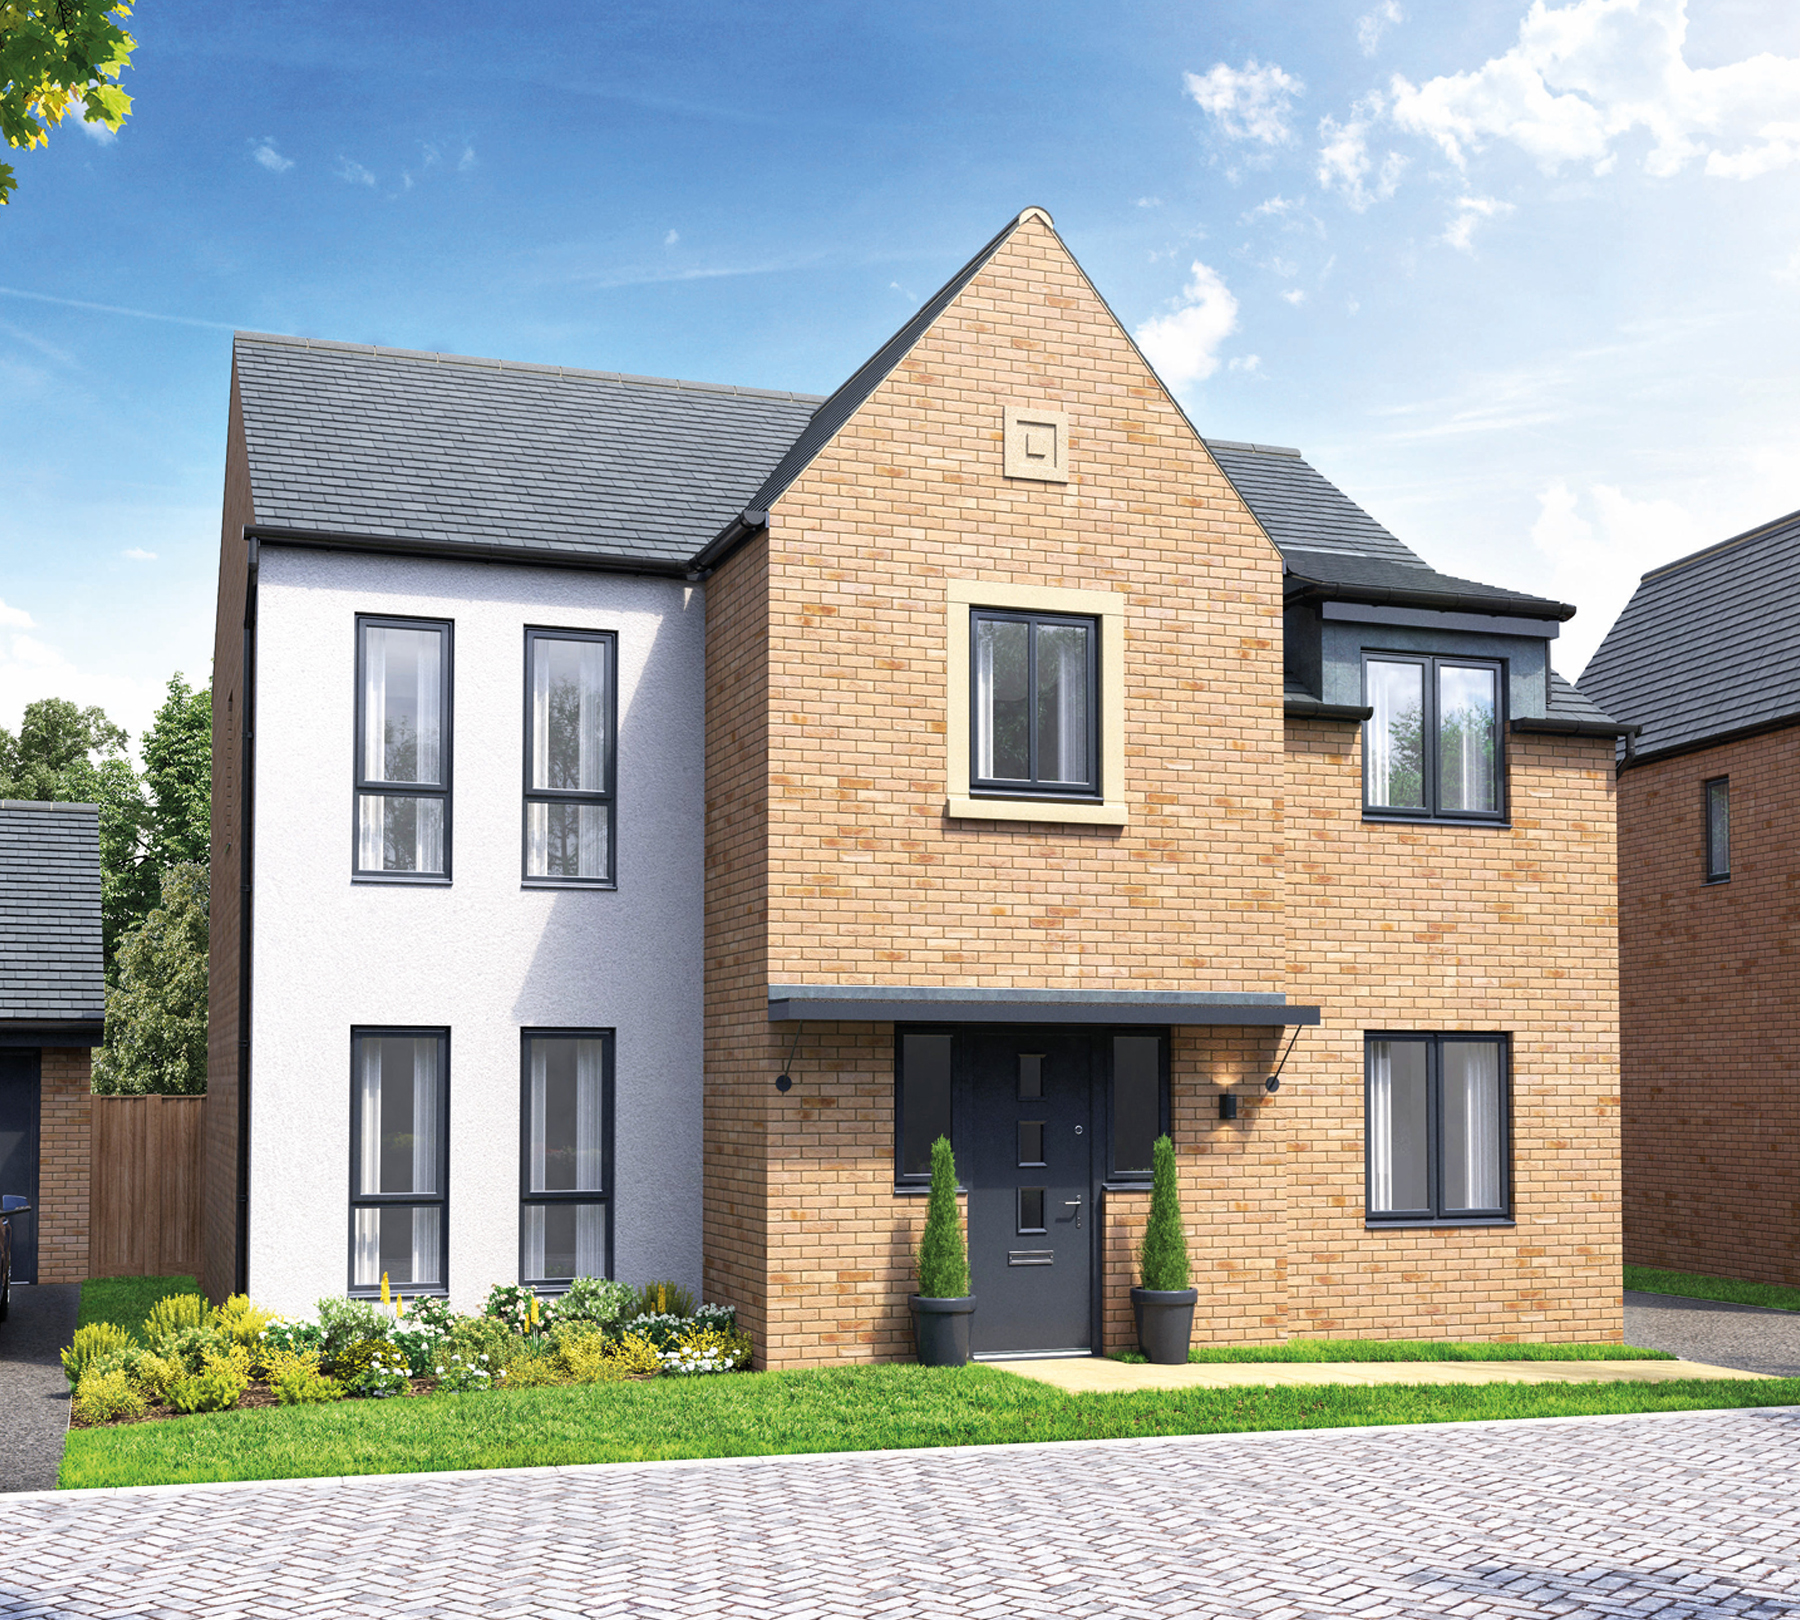

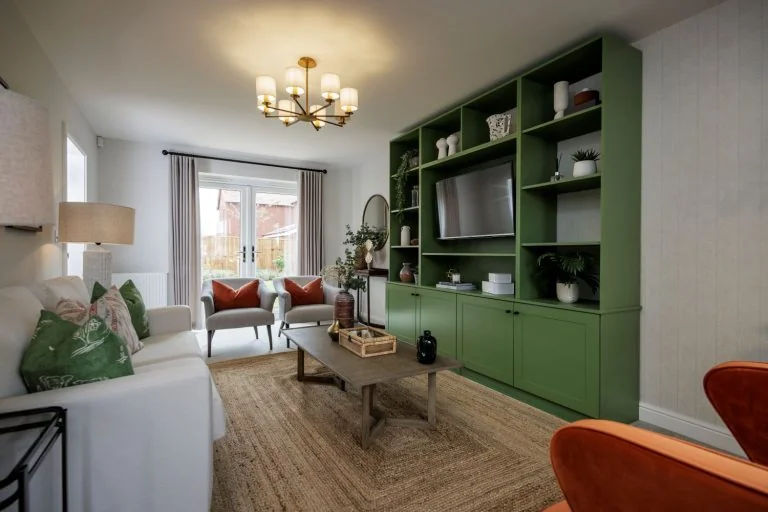
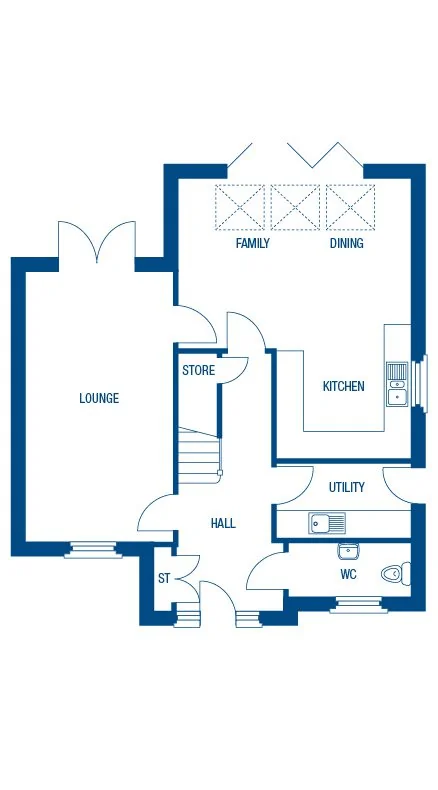
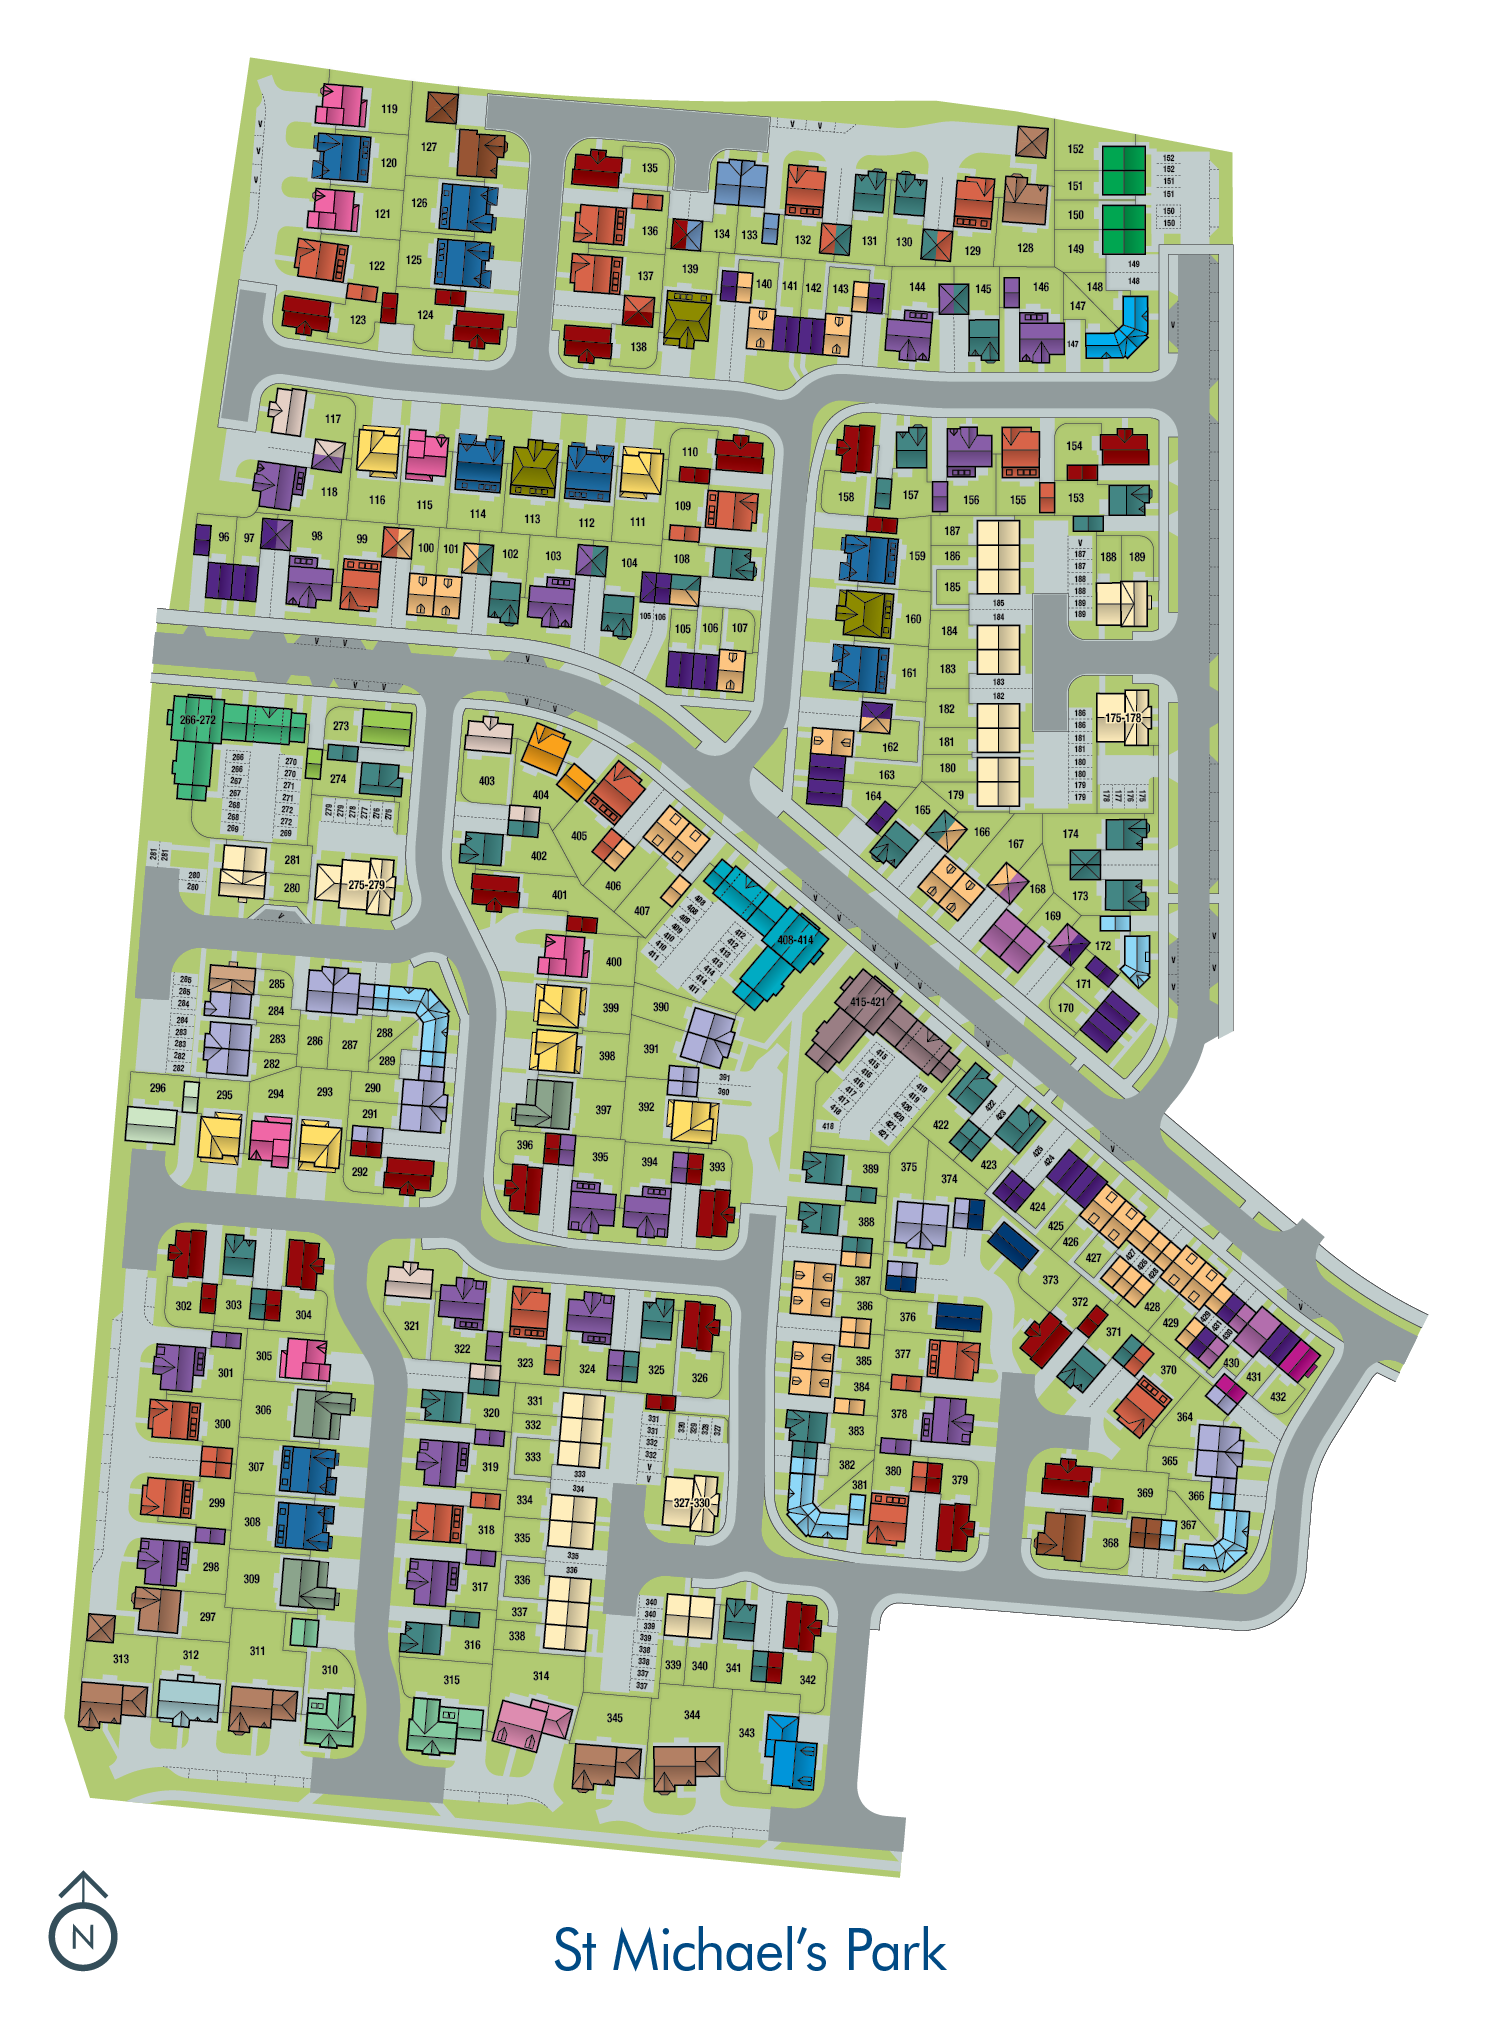
Discover what makes this home specialThe Warwick is a spacious and thoughtfully designed four-bedroom family home situated within the sought-after St Michael's Park development in Wellingborough, Northamptonshire. Offering a blend of modern living with traditional comfort, this property boasts a large lounge, an open-plan kitchen, family and dining area, alongside a utility room and convenient WC on the ground floor. Upstairs, the four bedrooms include a master with an en-suite, complemented by additional bathrooms ensuring ample space for family and guests. The south-east facing rear garden benefits from good sunlight, making it ideal for outdoor living and entertaining.
Positioned within easy reach of local amenities, schools, and transport links, The Warwick offers excellent connectivity to Northampton town centre and beyond. With a strong community feel and ongoing development in the area, this home represents a fantastic opportunity for families and professionals alike looking for a balanced lifestyle in a growing region.
Property Features
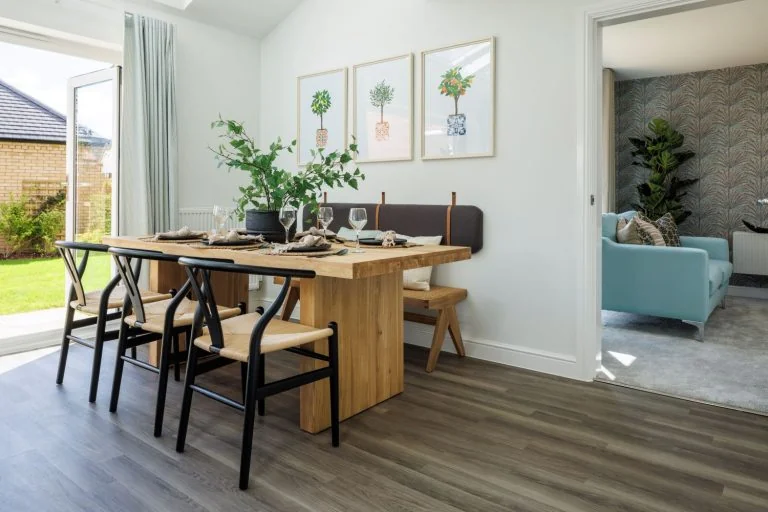

This property features four well-proportioned bedrooms including a master with an en-suite, providing privacy and convenience. The open-plan kitchen, family, and dining area create a versatile living space perfect for modern family life and entertaining. Additional practical spaces include a utility room and ground floor WC, enhancing daily functionality. The south-east facing garden ensures good natural light and outdoor enjoyment. Ample storage is provided with dedicated store rooms and cupboards throughout the home.
Local Amenities
Located close to Wellingborough Train Station, residents enjoy convenient rail access to London and Birmingham. The area benefits from excellent healthcare facilities including Northampton General Hospital. Education is well catered for with reputable schools such as Wellingborough School nearby. Leisure and recreational needs are met by Redwell Leisure Centre and several local parks offering green spaces for families. Shopping is convenient with Tesco Superstore and a variety of local shops, complemented by an array of restaurants and cafes providing diverse dining options.
Estimate Calculator
Mortgage Calculator
Purchase Costs
Monthly Costs & Income
Mortgage Calculator
Purchase Costs
Monthly Costs
International Suitability
Moderate OpportunityInternational Buyer Calculator
Purchase Costs (Non-UK Resident)
Monthly Costs & Income
Key Considerations for International Buyers
Investment Analytics
Key metrics for investors & buyersProperty Value Projection
Based on 4.2% annual growthMonthly Rental Income
Based on 4.8% annual growthFloorplans
Ground Floor
 Ground Floor
 First Floor
Site Plan
Location
Commute Time Planner
Sun Path & Natural LightAI generated - Estimated
Room-by-Room Light Analysis
Location Scores
Future Developments Nearby
Loading location insights...
Similar Properties



Explore More
Latest Insights & Guides
Expert advice on buying new build homes, market trends, and property investment
Seasonal Maintenance Calendar for New Build Owners
A month-by-month maintenance calendar for new build homeowners covering heating, gutters, boilers, windows, gardens and ...
Read moreHow Long Do Developers Take to Fix Snagging Issues?
From minor cosmetic fixes to major structural defects, find out how long UK developers typically take to resolve snaggin...
Read moreHow Remote Working Is Changing New Build Location Demand
Exploring how the UK's shift to hybrid and remote working is reshaping demand for new build homes — from commuter belt e...
Read more