



About This Property
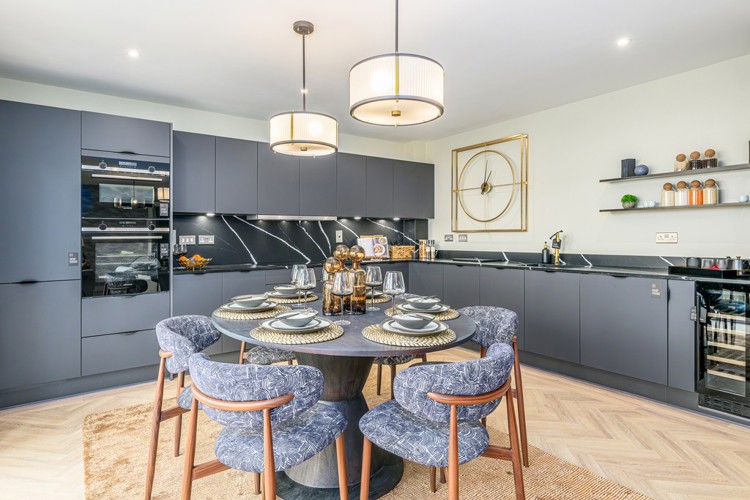
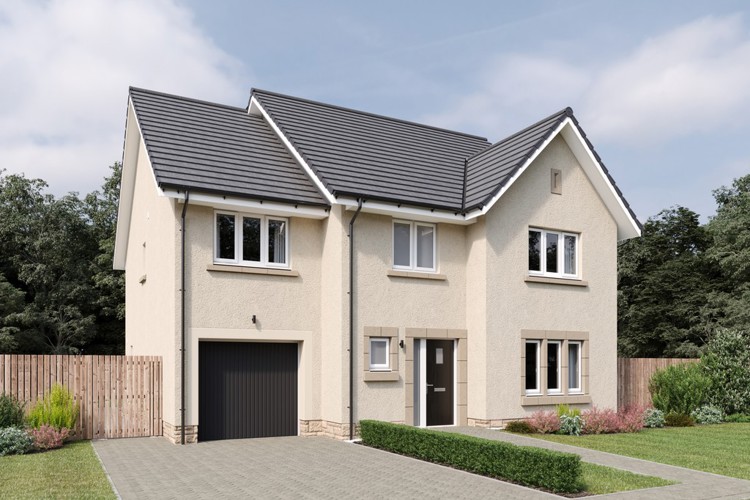
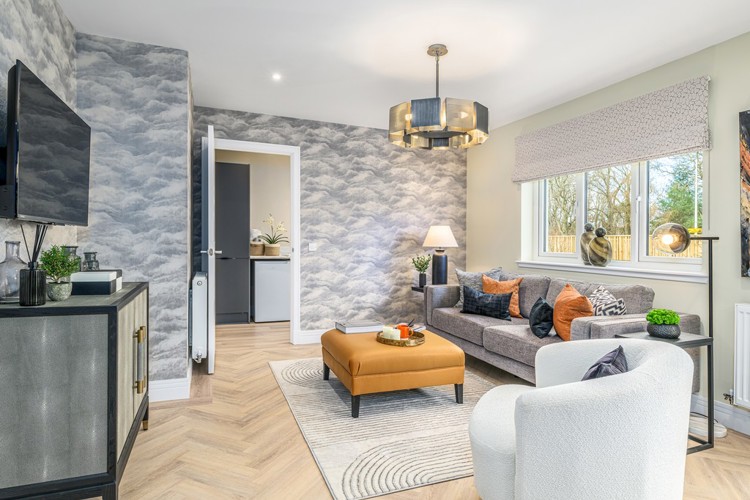
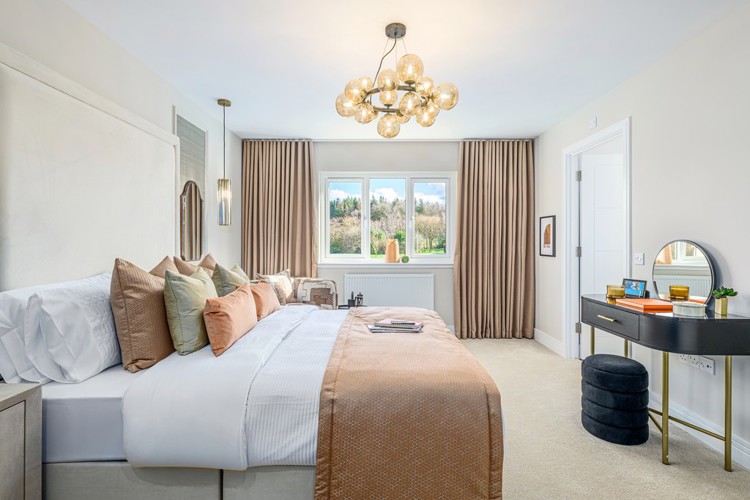
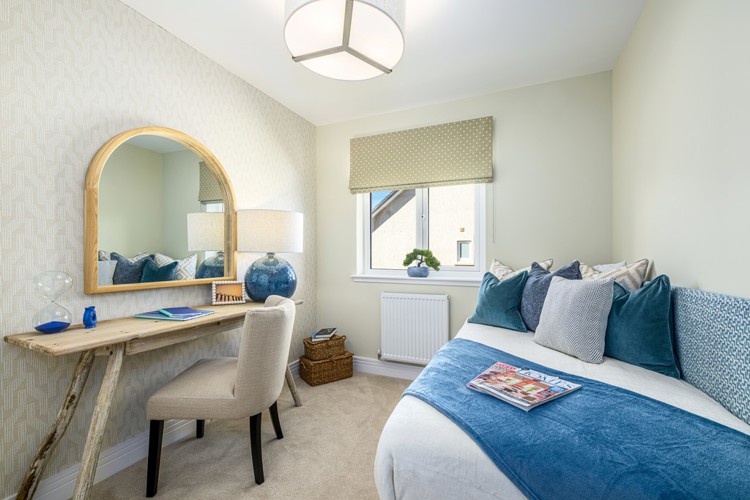
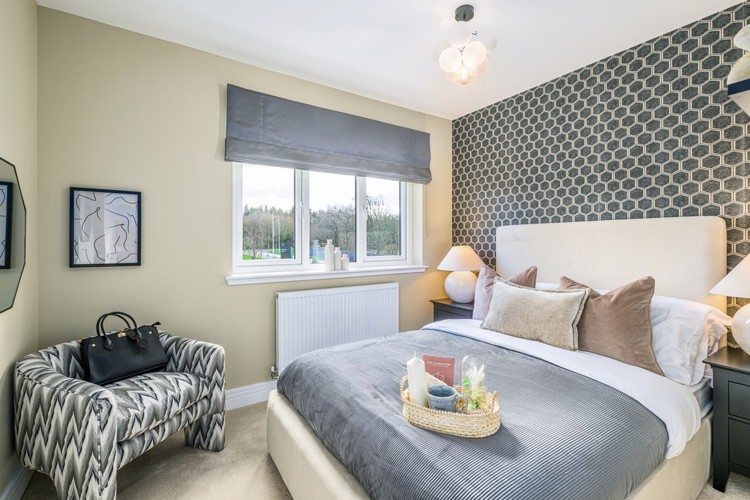
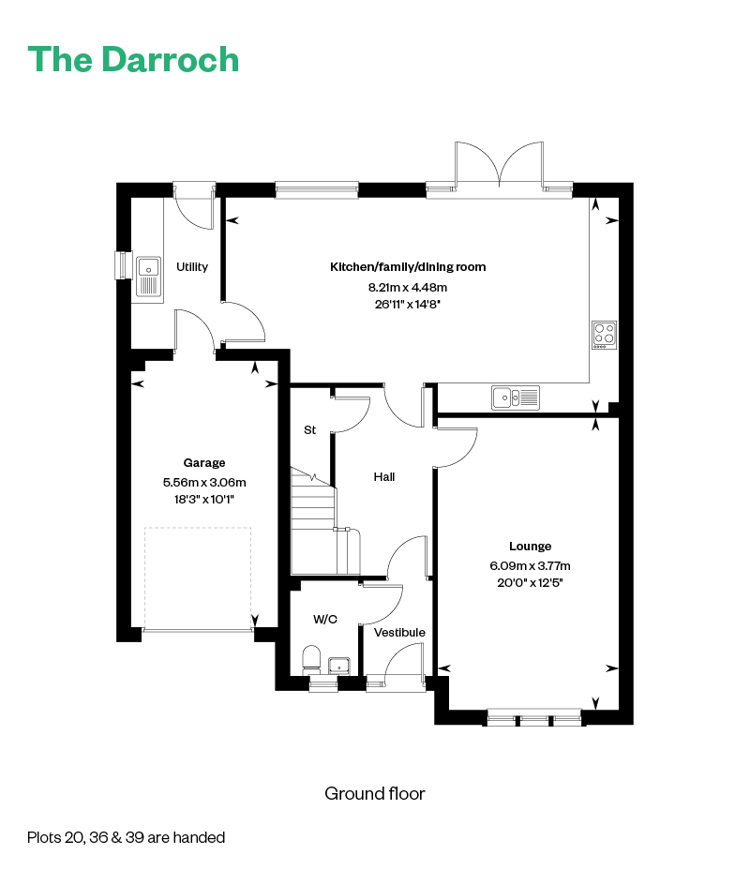
Discover what makes this home specialPlot 34, located in the Fife area, is a spacious detached five-bedroom family home offering a blend of modern living and practical design. With three bathrooms including an en-suite and an additional shower room, the property is ideal for larger families or those who enjoy hosting guests. The ground floor boasts a large open-plan kitchen/family/dining area that opens directly to the rear garden, providing a bright and airy space for everyday living and entertaining. The separate lounge offers a quieter retreat with ample natural light through its front-facing windows.
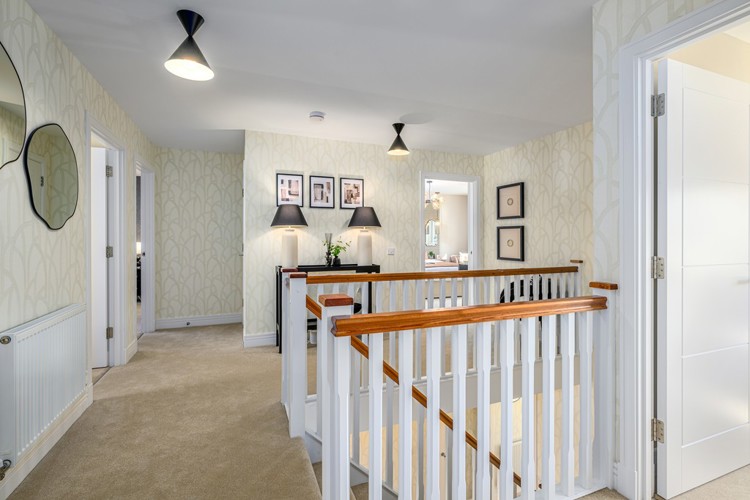
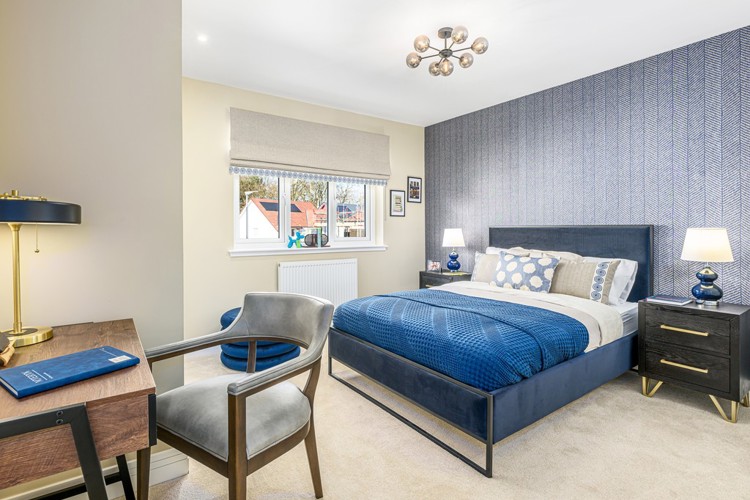
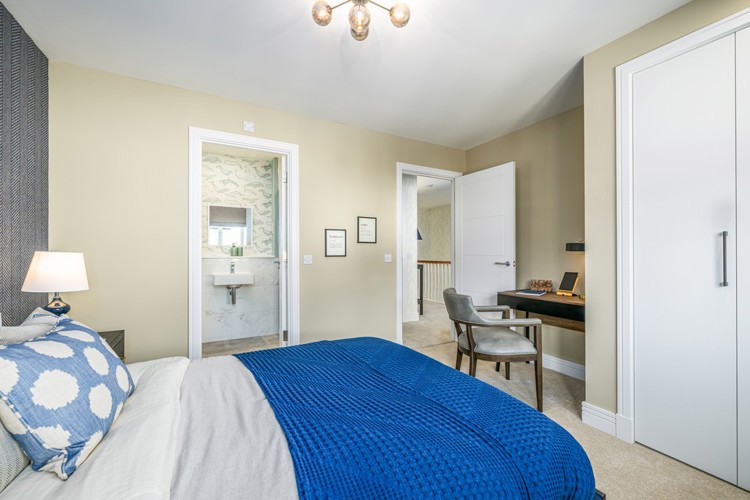
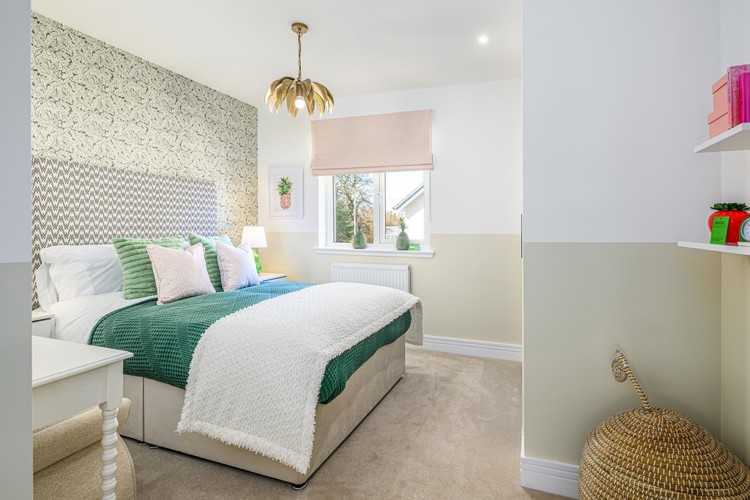
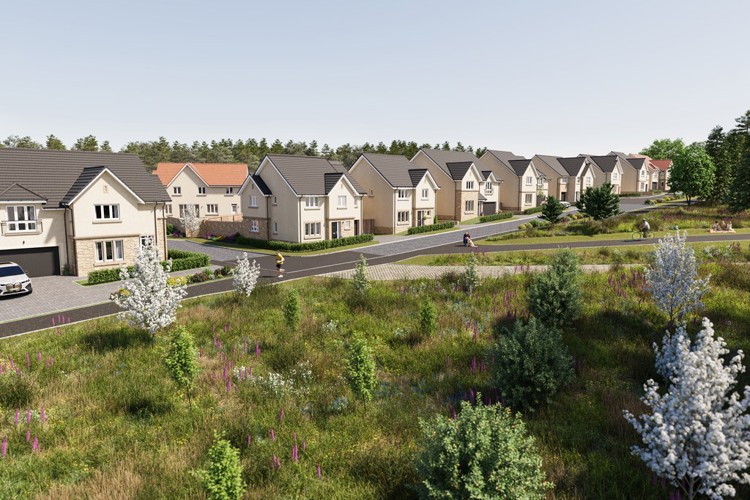
Situated in a desirable location, this home benefits from a garage and utility room, enhancing convenience and storage options. The well-laid-out first floor includes a master bedroom with en-suite facilities, four further bedrooms, and a family bathroom, ensuring comfort and privacy for all residents. The rear garden faces south-west, capturing good sunlight throughout the day, perfect for outdoor activities and relaxation.
This property combines excellent internal living space with a prime location in Fife, close to local amenities and transport links, making it an attractive option for families and professionals alike.
Property Features
This detached home offers a generous five-bedroom layout with three bathrooms, including a master en-suite and an additional shower room, ideal for family living. The open-plan kitchen/family/dining room is a standout feature, providing a versatile and spacious area that opens onto the garden. A separate lounge adds flexibility for relaxation or entertaining. Practical features such as a garage and utility room enhance the property's functionality. The south-west facing garden ensures good natural light and outdoor enjoyment throughout the day.
Local Amenities
The property is well-served by local amenities including reputable schools such as Fife Primary School and Fife High School, making it suitable for families with children. Fife Train Station and local bus services provide convenient transport links to surrounding areas and major cities. Nearby shopping centres cater to everyday needs, while parks and recreational areas offer green spaces for leisure and outdoor activities. Medical centres in the vicinity ensure accessible healthcare services, contributing to a well-rounded community environment.
Estimate Calculator
Mortgage Calculator
Purchase Costs
Monthly Costs & Income
Mortgage Calculator
Purchase Costs
Monthly Costs
International Suitability
Analyzing...International Buyer Calculator
Purchase Costs (Non-UK Resident)
Monthly Costs & Income
Key Considerations for International Buyers
Investment Analytics
Key metrics for investors & buyersProperty Value Projection
Based on 2.5% annual growthMonthly Rental Income
Based on 2.1% annual growthFloorplans
Ground Floor
 Ground Floor
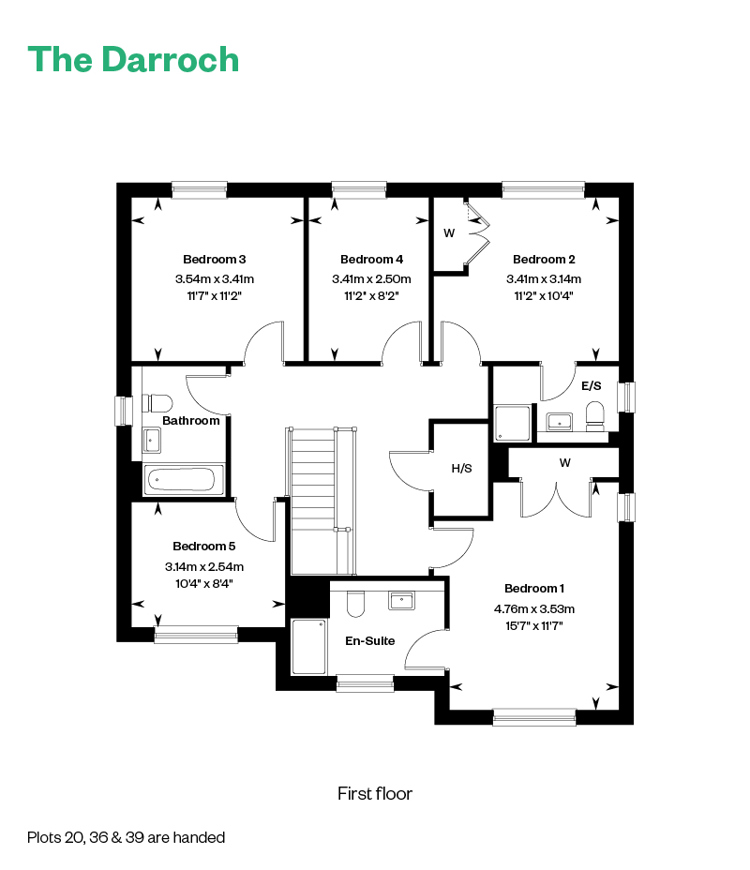 First Floor
Site Plan
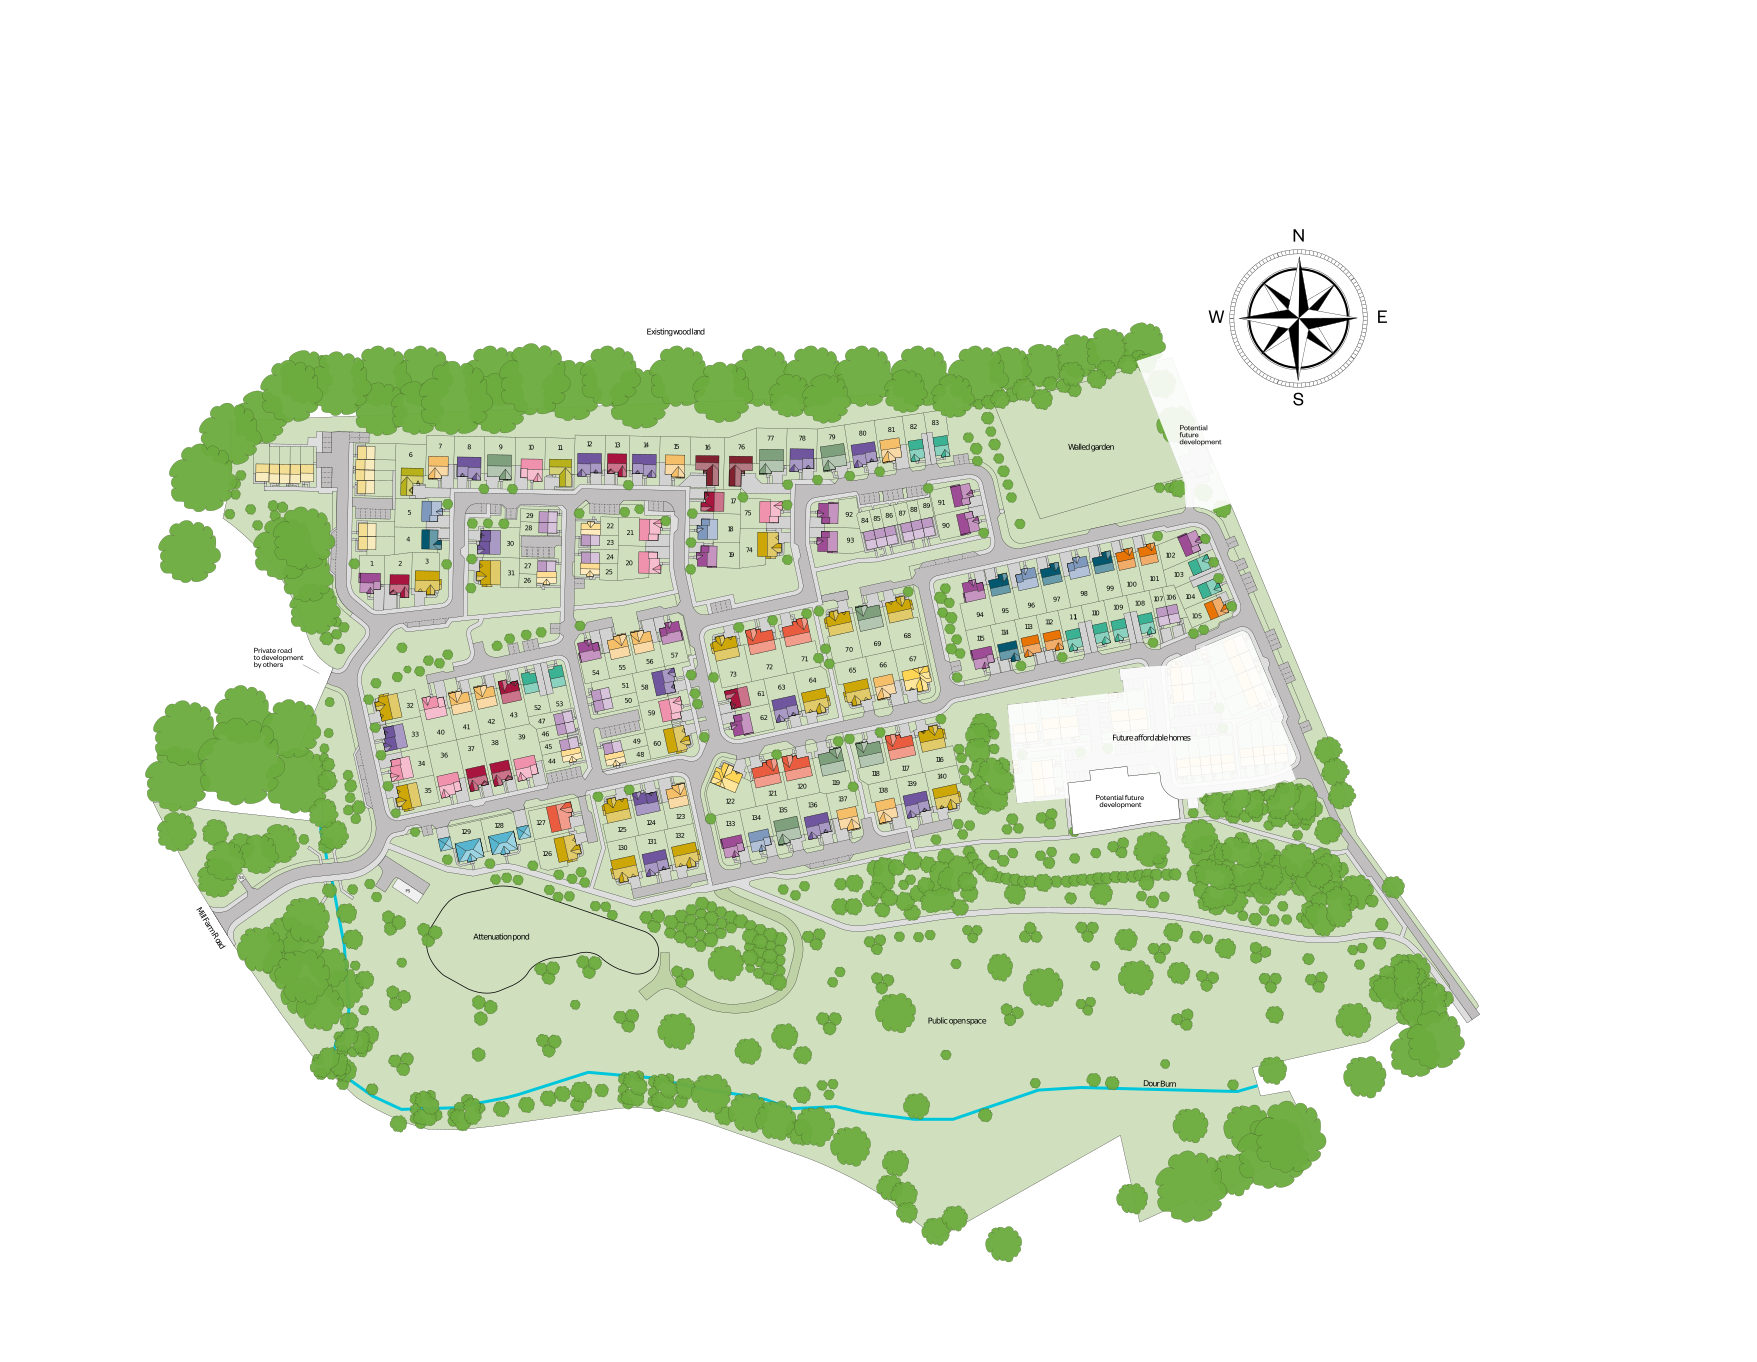
Location
Commute Time Planner
Sun Path & Natural LightAI generated - Estimated
Room-by-Room Light Analysis
Location Scores
Future Developments Nearby
Loading location insights...
Similar Properties


Explore More
Latest Insights & Guides
Expert advice on buying new build homes, market trends, and property investment
First Year in Your New Build Home: What to Expect
Your complete guide to the first 12 months in a new build home, covering snagging, settling in, warranties, maintenance ...
Read moreSaving for a New Build Deposit: First-Time Buyer Strategies
Discover proven strategies for saving your new build deposit as a first-time buyer, from Lifetime ISAs and government sc...
Read moreNew Build Home Maintenance: Year-by-Year Schedule, Seasonal Checklists, Drying-Out Period Care, and How to Protect Your Warranty and Investment
The complete UK maintenance guide for new build homes. Year-by-year schedule from your first month through year ten, sea...
Read more