/001-bscotwest_sevensisters_stirling_prod_ballater_4bed.jpg)
About This Property
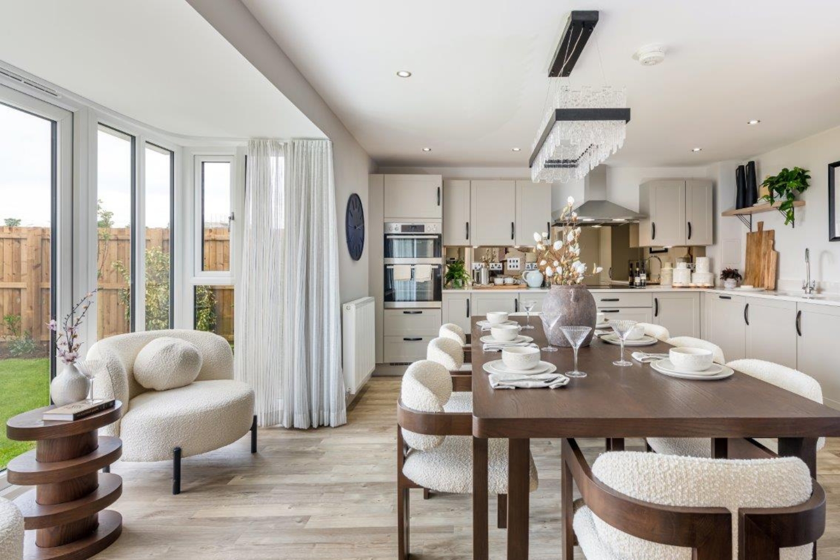
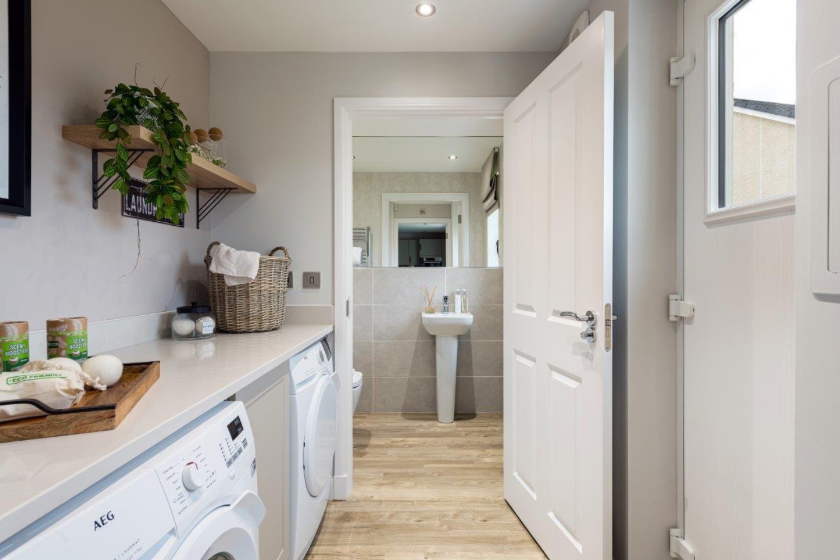
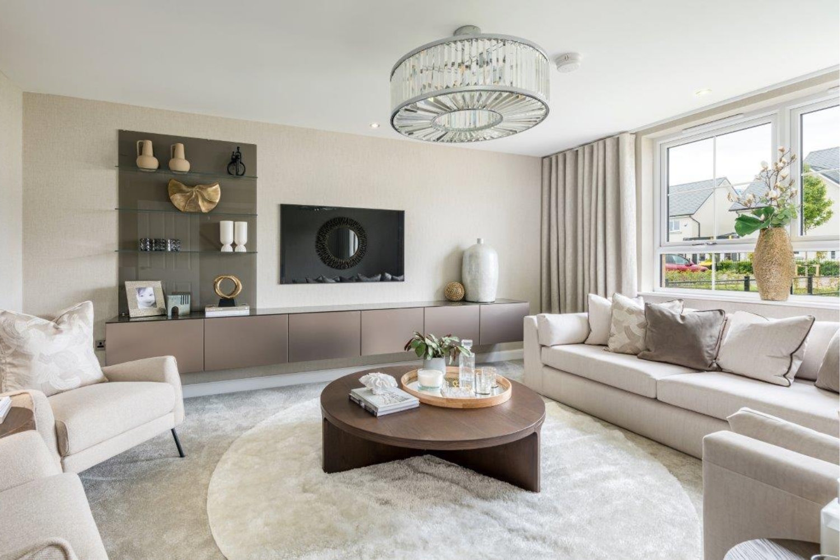
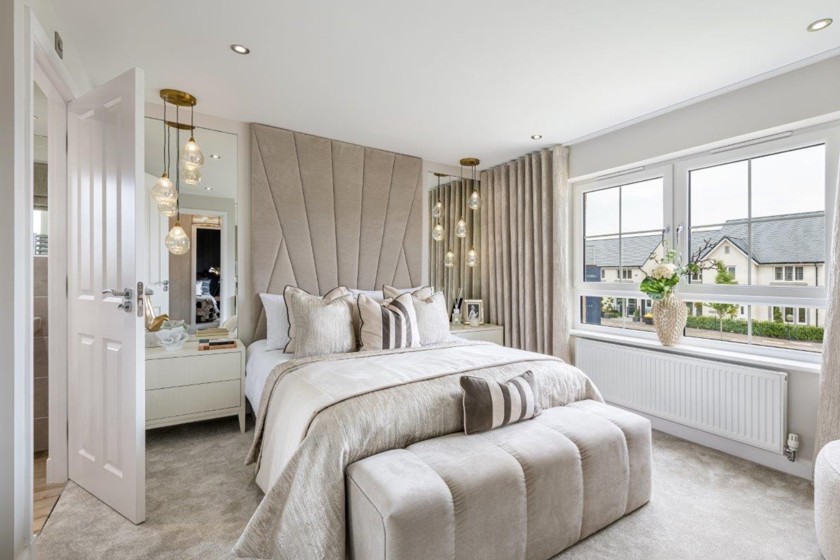
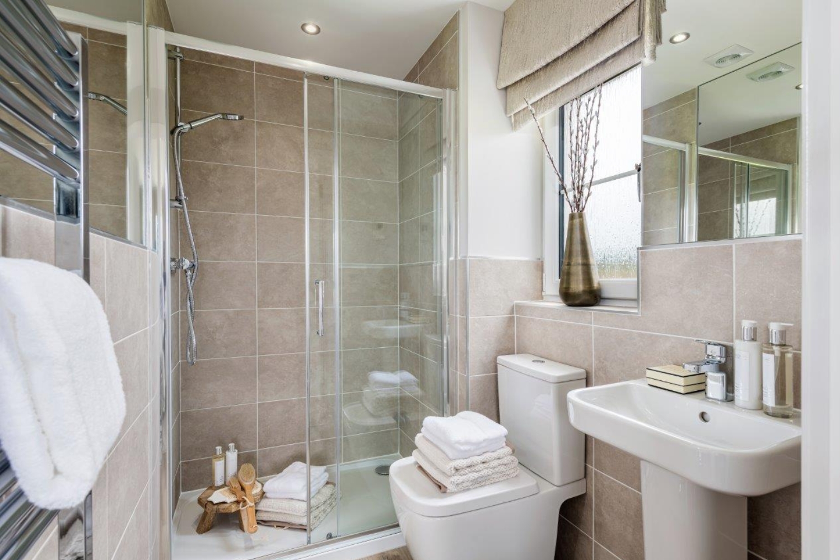
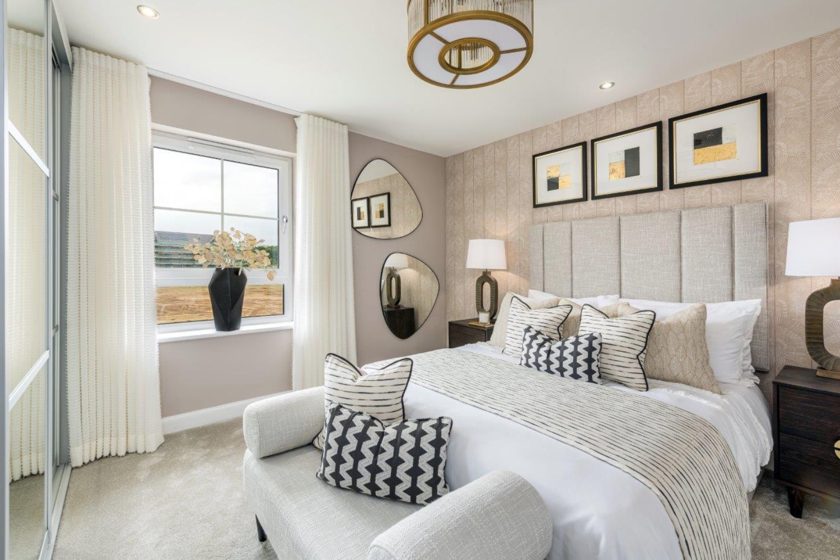
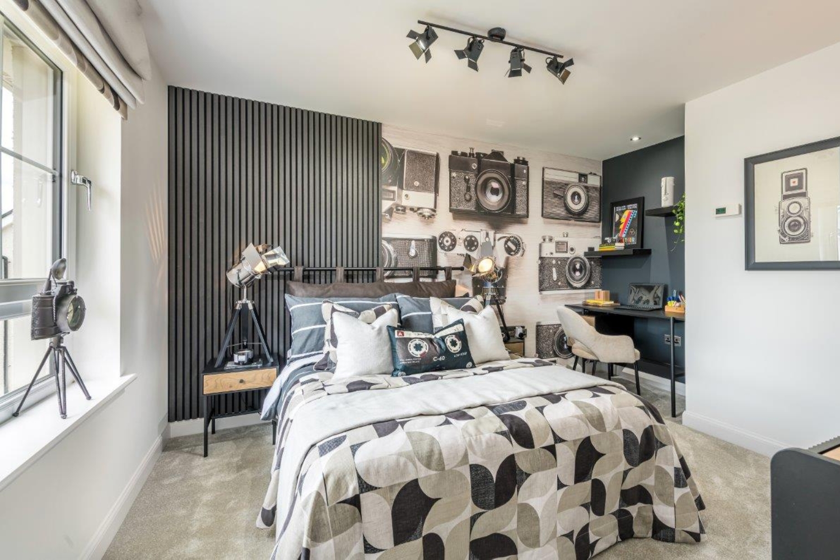
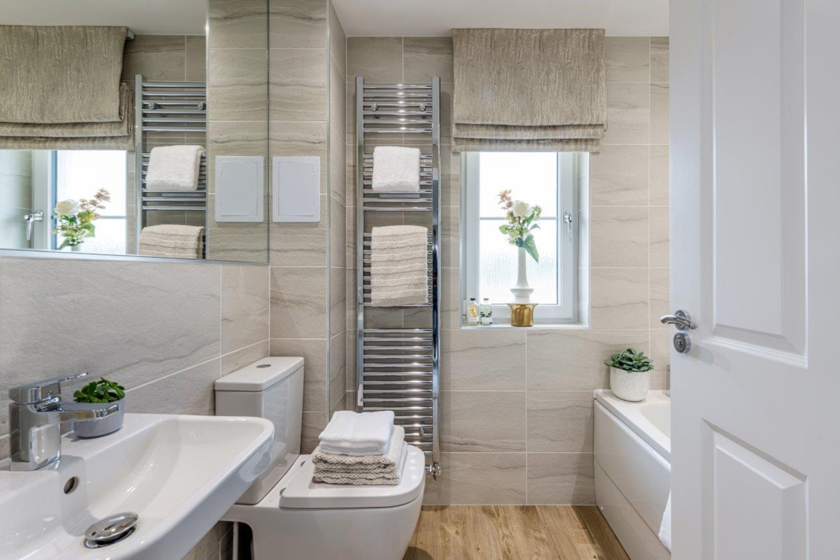

Discover what makes this home specialThis detached Falkland property located in the G33 1GU area of Glasgow offers a spacious and well-designed family home with four bedrooms and three bathrooms. The ground floor features a large lounge, an open-plan kitchen with family/dining area, utility room, and a convenient downstairs WC. Upstairs, the master bedroom boasts an en-suite, complemented by a second en-suite and a family bathroom serving the other bedrooms. The property includes a garage and benefits from a south-east facing rear garden, providing ample natural light throughout the day.
Situated in a growing residential development, this home is ideally positioned for families and professionals seeking proximity to Glasgow city centre while enjoying a suburban environment. The nearby Drumchapel train station offers easy access to Glasgow Central within 20 minutes, making commuting straightforward. Local amenities including schools, parks, and shopping facilities are within a short drive or cycle, enhancing the lifestyle appeal of this property.
Property Features
The Falkland home is designed with modern family living in mind, featuring four well-proportioned bedrooms including two en-suite bathrooms for added privacy and convenience. The open-plan kitchen and family/dining area create a bright and inviting space ideal for entertaining and daily living. Additional practical features include a utility room and a single garage, providing ample storage and parking. The south-east facing garden ensures good sunlight exposure, enhancing outdoor enjoyment.
Local Amenities
The property benefits from a range of local amenities suited for families and commuters alike. Drumchapel Train Station is within easy reach, providing direct rail links to Glasgow city centre. Educational needs are met by nearby St. Clare's Primary School and other local schools. Shopping and leisure facilities, including Drumchapel Shopping Centre and Knightswood Park, offer convenience and recreational options. Healthcare and community services are also readily accessible, supporting a comfortable and connected lifestyle.
Estimate Calculator
Mortgage Calculator
Purchase Costs
Monthly Costs & Income
Mortgage Calculator
Purchase Costs
Monthly Costs
International Suitability
Moderate OpportunityInternational Buyer Calculator
Purchase Costs (Non-UK Resident)
Monthly Costs & Income
Key Considerations for International Buyers
Investment Analytics
Key metrics for investors & buyersProperty Value Projection
Based on 5.4% annual growthMonthly Rental Income
Based on 2.8% annual growthFloorplans
Ground Floor
 Ground Floor
 First Floor
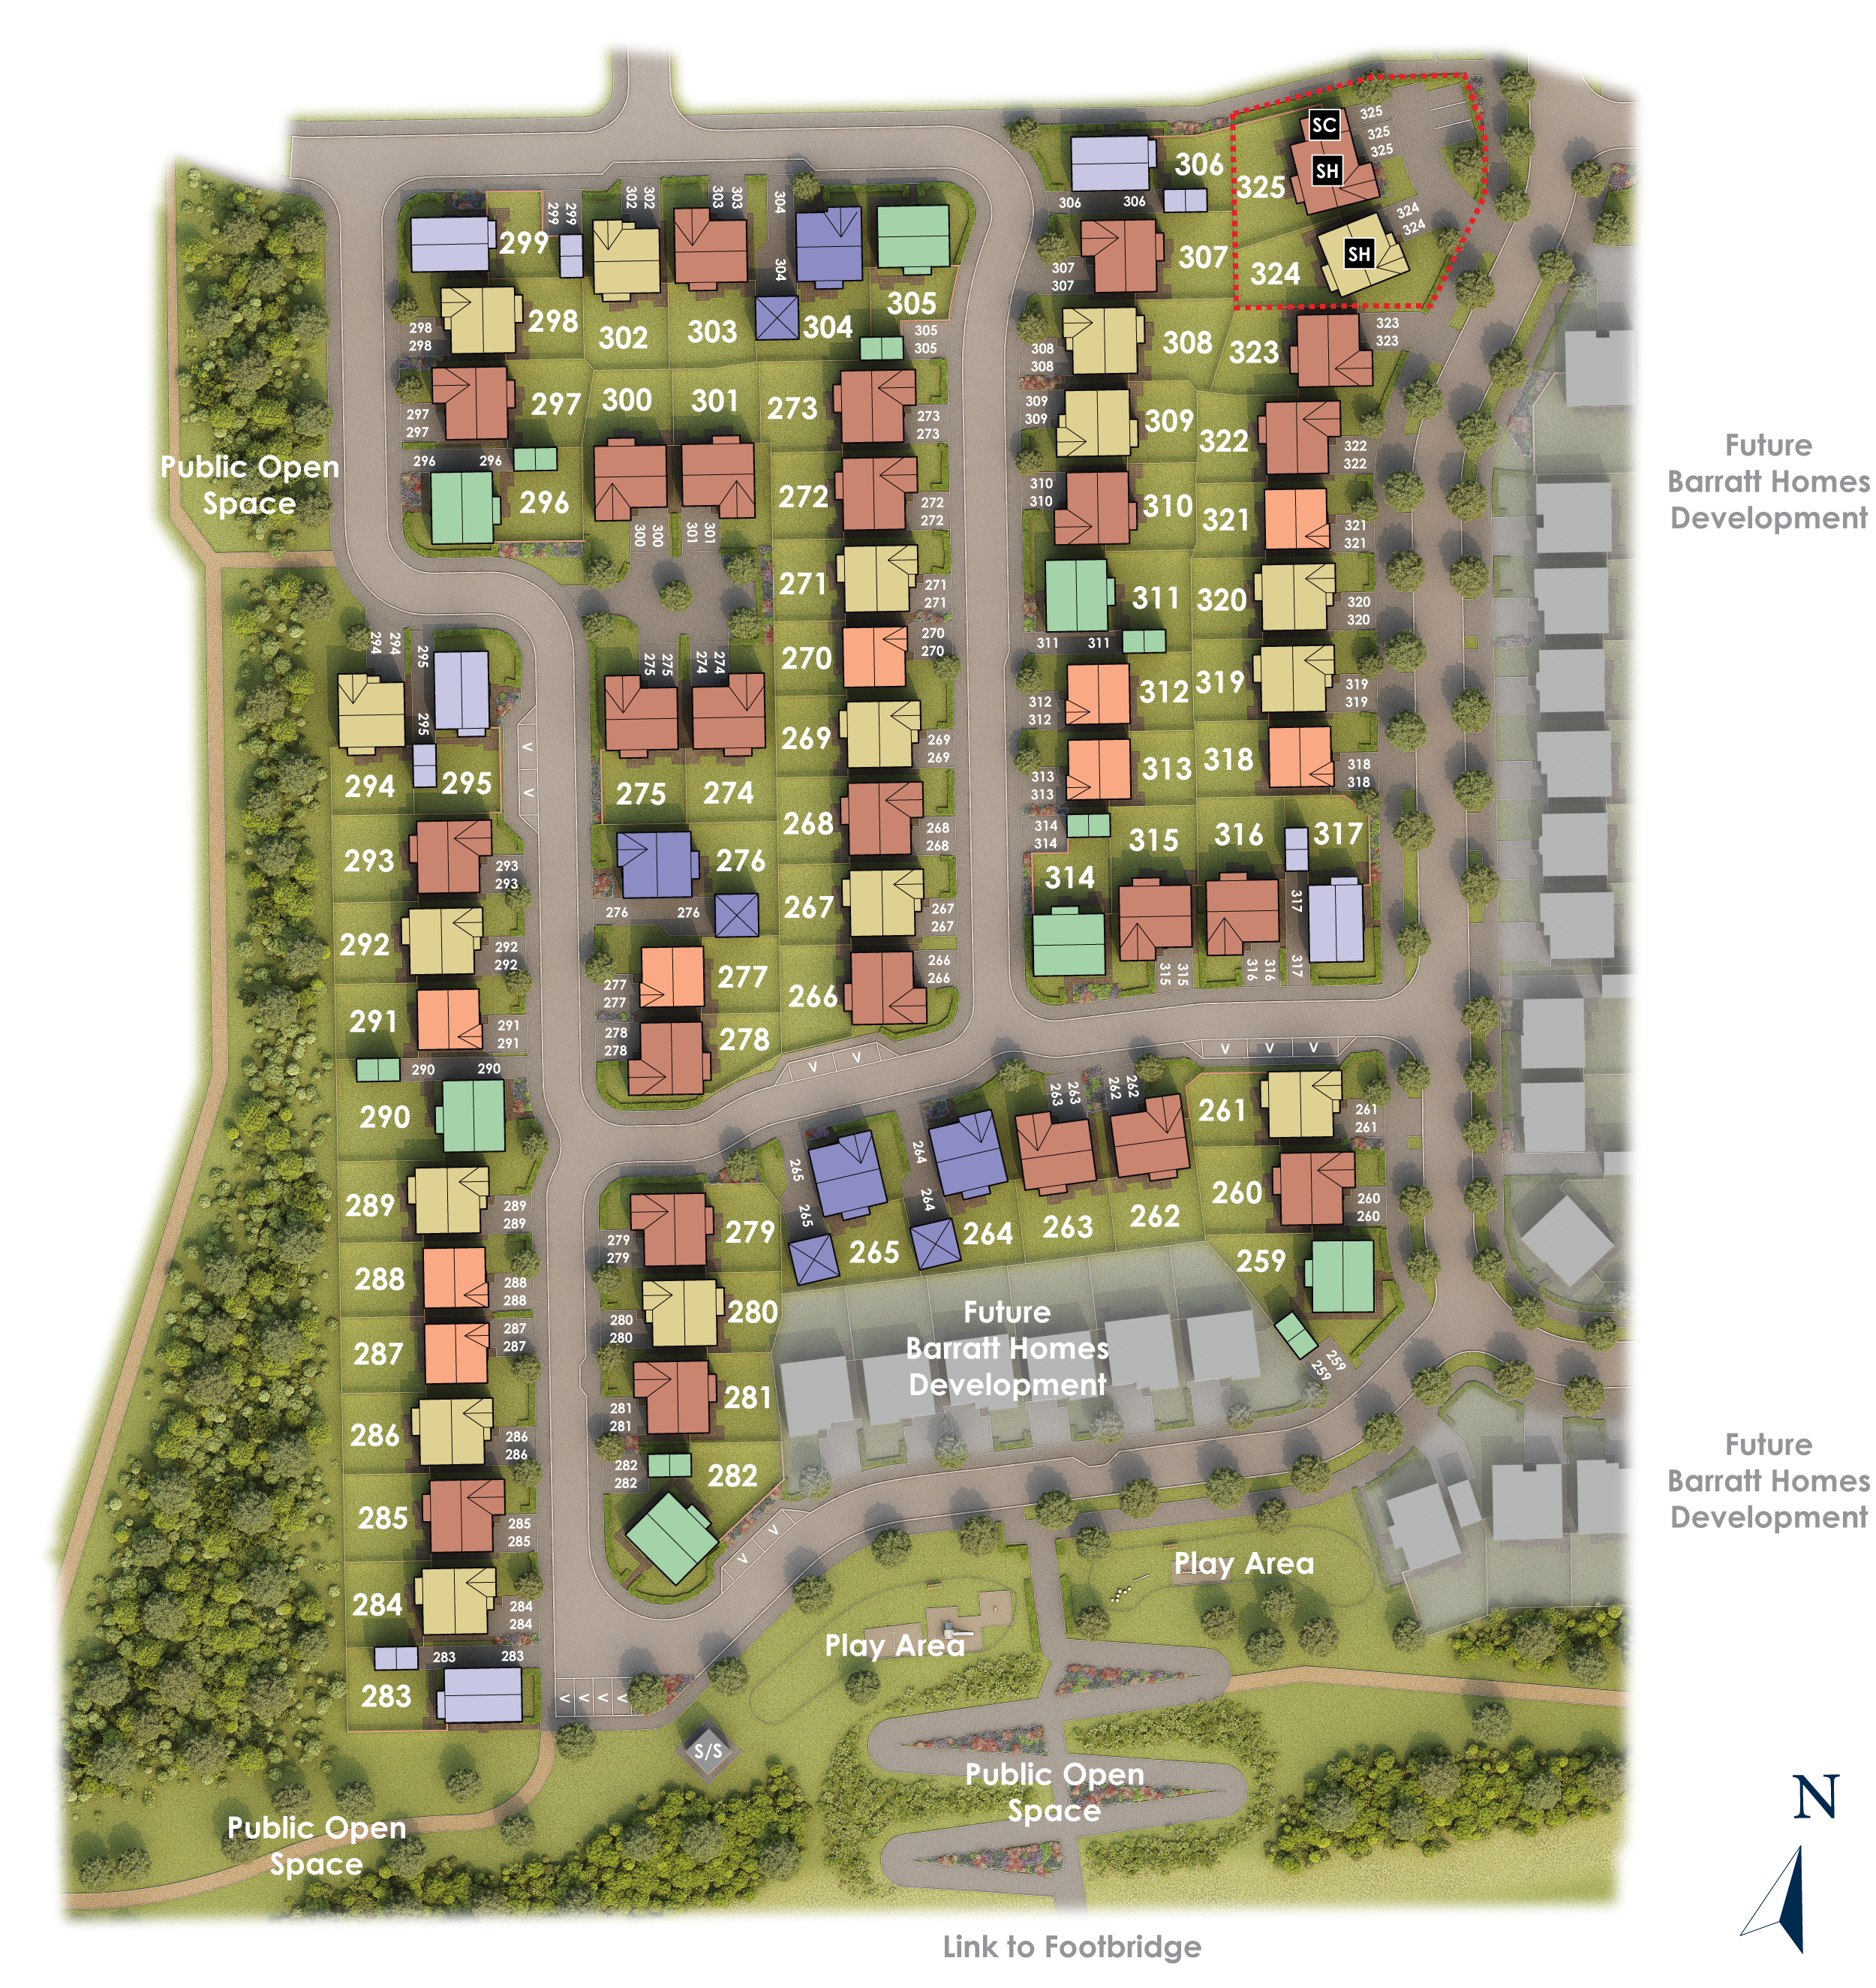
Site Plan
Location
Commute Time Planner
Sun Path & Natural LightAI generated - Estimated
Room-by-Room Light Analysis
Location Scores
Future Developments Nearby
Loading location insights...
Similar Properties


.jpg)
Explore More
Latest Insights & Guides
Expert advice on buying new build homes, market trends, and property investment
Exterior Snagging Checklist for New Build Homes
A comprehensive guide to inspecting the exterior of your new build home, covering brickwork, render, roofline, guttering...
Read moreNew Build After-Sales Support: Your Rights, Warranty Claims, How to Report Defects, Escalation Paths, and What to Do When the Developer Ignores You
The complete UK guide to new build after-sales support. Understand your warranty coverage (NHBC, Premier, LABC), learn h...
Read moreEnergy Cost Savings: New Build vs Older Home Bills
Compare the real energy costs between new build homes and older properties in the UK. From EPC ratings and insulation st...
Read more