About This Property
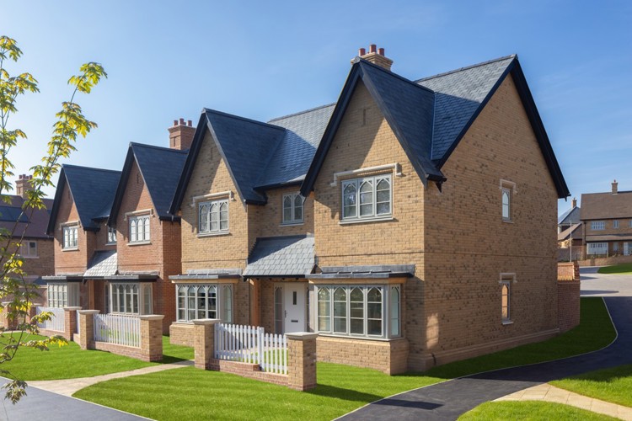
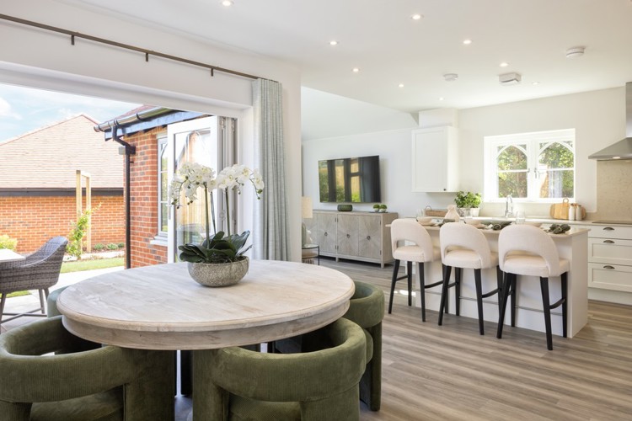
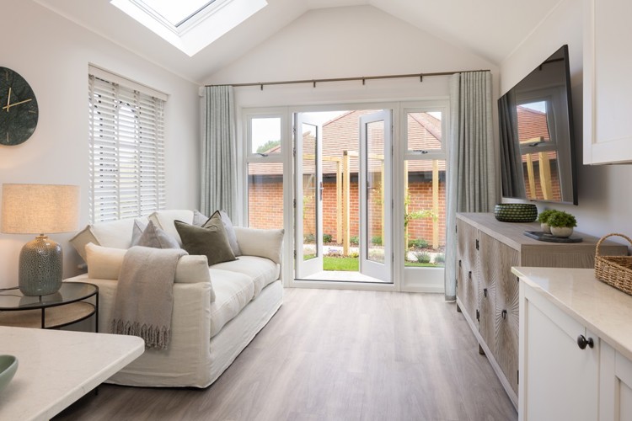
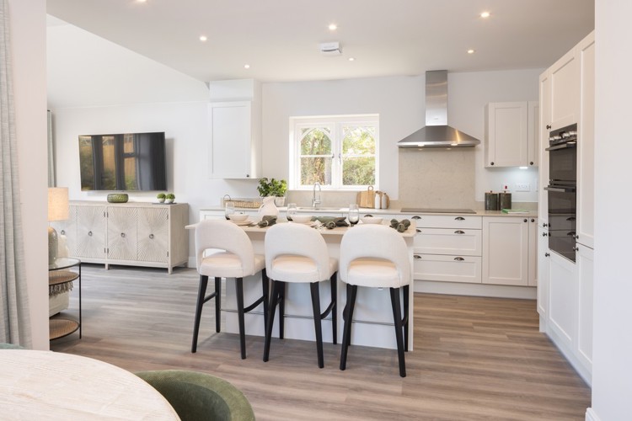
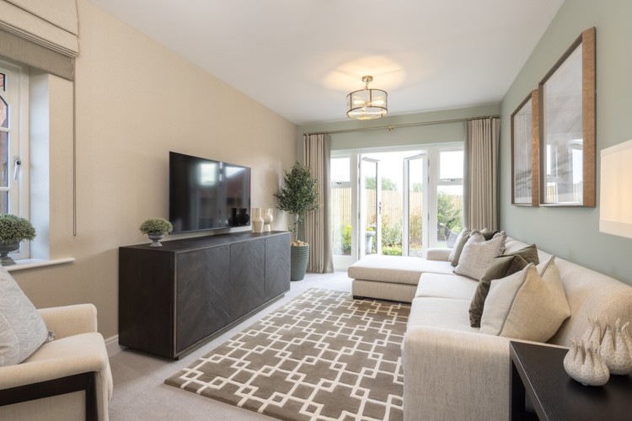
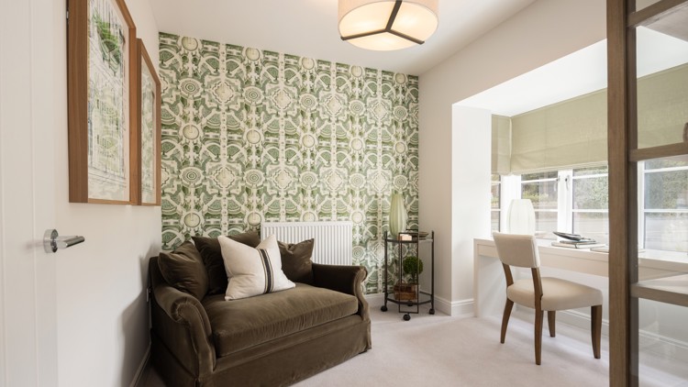
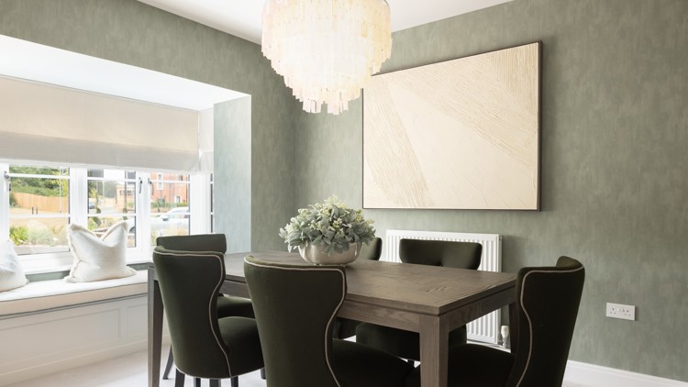
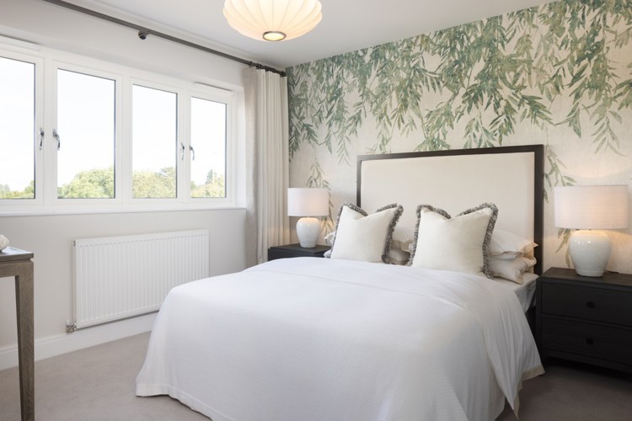
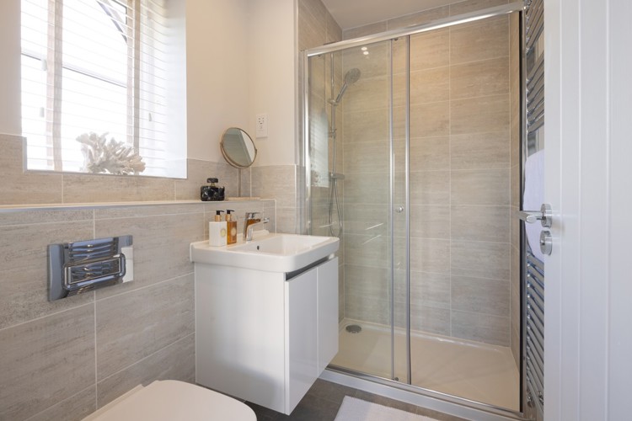
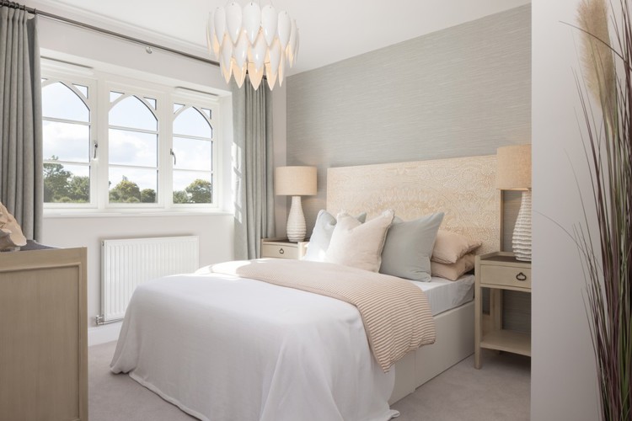
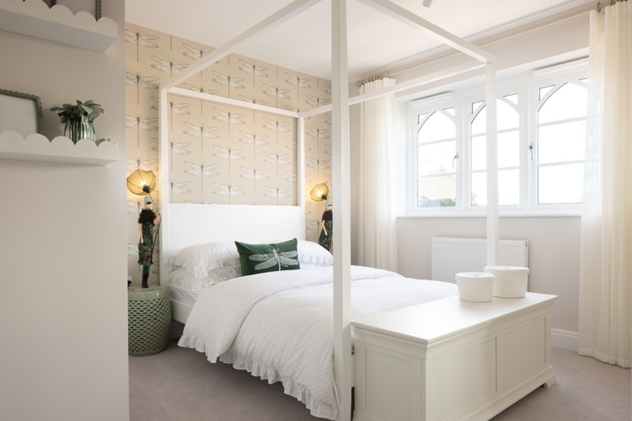
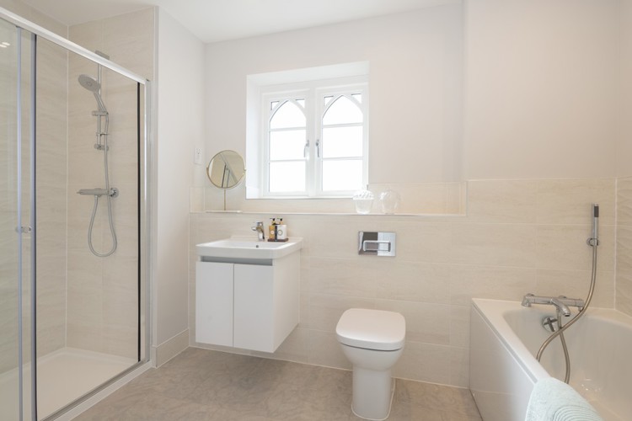
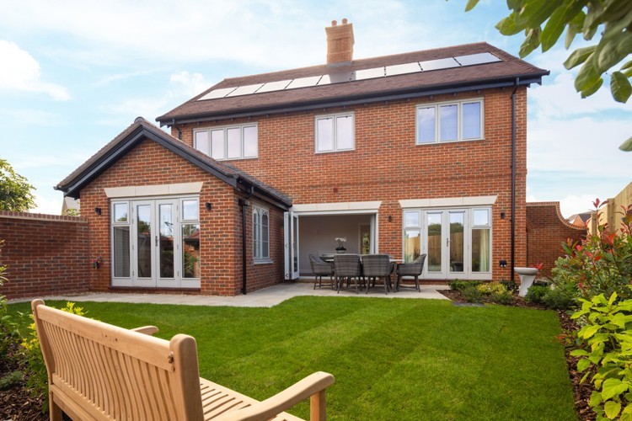
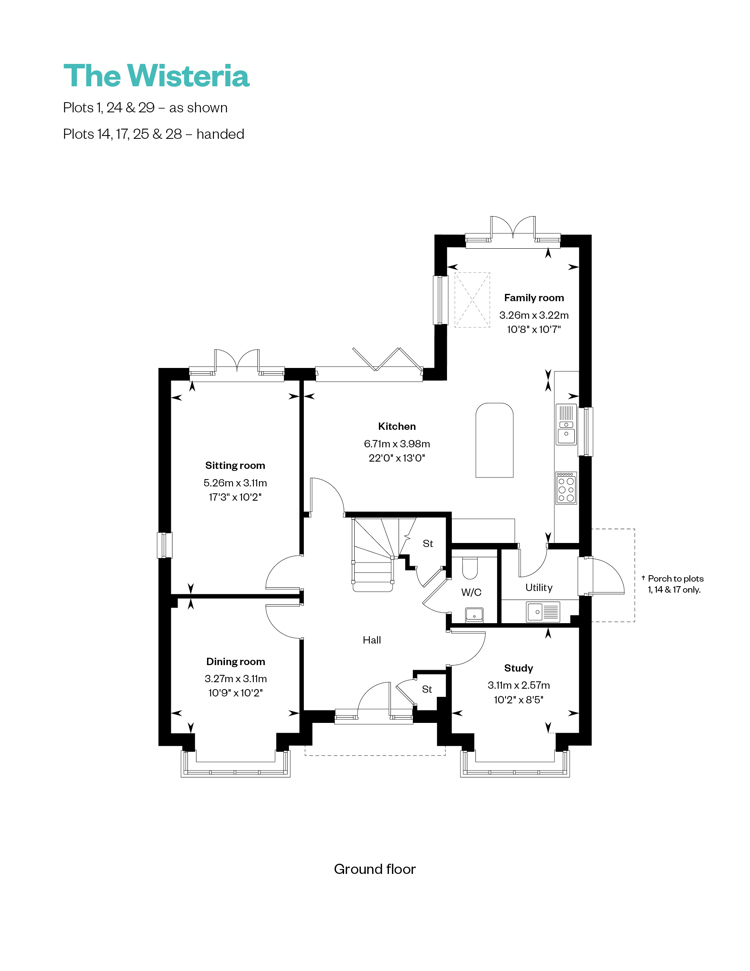
Discover what makes this home specialPlot 29 is a beautifully designed detached family home located in the desirable Dorset area within the TW18 3AX postcode. Offering five well-proportioned bedrooms and three bathrooms, this property perfectly balances spacious living with modern convenience. The ground floor features a large kitchen with adjoining family room, a formal dining room, sitting room, and a study, providing versatile spaces for family life and entertaining. Upstairs, the master and second bedrooms benefit from en-suite bathrooms, while the additional bedrooms share a well-appointed family bathroom.
Property Features
This property boasts a range of desirable features including a spacious open-plan kitchen and family room ideal for modern living, a separate dining room and sitting room for formal occasions, and a dedicated study perfect for working from home. The inclusion of two en-suite bathrooms adds privacy and convenience, while the utility room and double garage enhance functionality. The private rear garden faces south-east, offering pleasant morning and early afternoon sun.
Local Amenities
Situated close to Sunbury Station, residents benefit from direct rail links to London Waterloo, making commuting straightforward. The area is well served by reputable schools such as St. Paul's Church of England Primary and Sunbury Manor School, ideal for families. Local amenities include a Tesco superstore for everyday shopping, Sunbury Park for outdoor recreation, and a variety of pubs and eateries that contribute to a strong community feel. Healthcare needs are met by nearby health centres, ensuring convenience for all residents.
Estimate Calculator
Mortgage Calculator
Purchase Costs
Monthly Costs & Income
Mortgage Calculator
Purchase Costs
Monthly Costs
International Suitability
Moderate OpportunityInternational Buyer Calculator
Purchase Costs (Non-UK Resident)
Monthly Costs & Income
Key Considerations for International Buyers
Investment Analytics
Key metrics for investors & buyersProperty Value Projection
Based on 2.5% annual growthMonthly Rental Income
Based on 2.1% annual growthFloorplans
Ground Floor
 Ground Floor
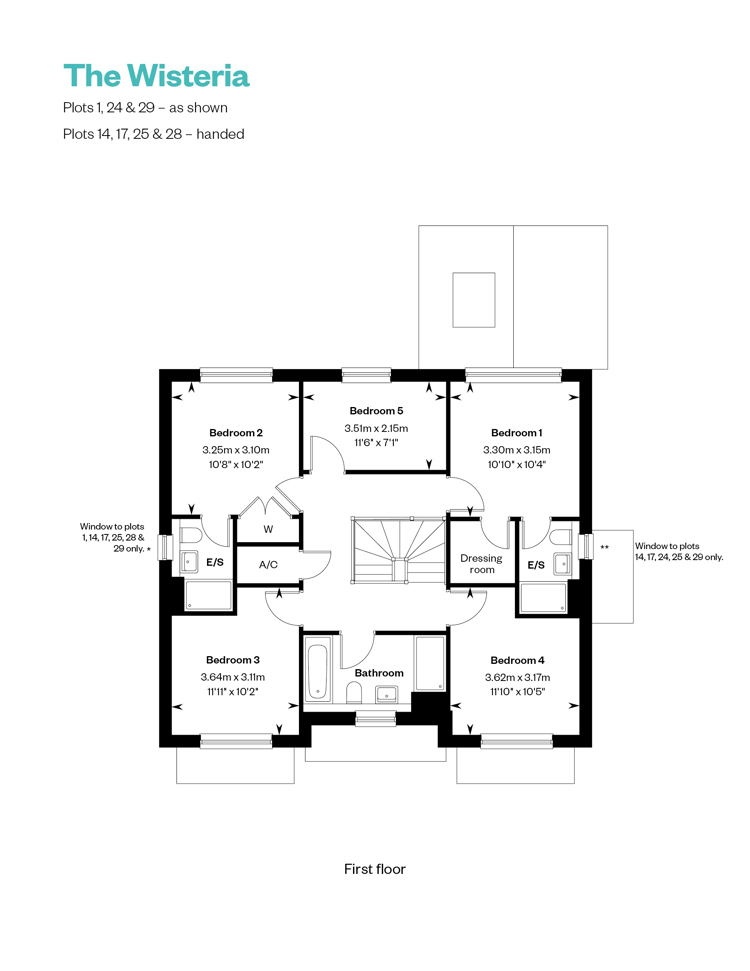 First Floor
Site Plan
Location
Commute Time Planner
Sun Path & Natural LightAI generated - Estimated
Room-by-Room Light Analysis
Location Scores
Future Developments Nearby
Loading location insights...
Similar Properties


Explore More
Latest Insights & Guides
Expert advice on buying new build homes, market trends, and property investment
Buying a New Build as a Couple: Joint Mortgage & Ownership Guide
Complete guide for couples buying a new build home together in the UK. Covers joint tenants vs tenants in common, joint ...
Read moreDecorating and Personalising Your New Build Home: What You Can Change, What Voids Your Warranty, Drying-Out Period Rules, and Room-by-Room Ideas
Everything you need to know about decorating your new build home, from the drying-out period and warranty rules to room-...
Read moreFlooring Options for New Build Homes: LVT, Carpet, Tile, and Engineered Wood
A comprehensive UK guide to choosing flooring for your new build home, covering luxury vinyl tile, carpet, porcelain and...
Read more