
About This Property

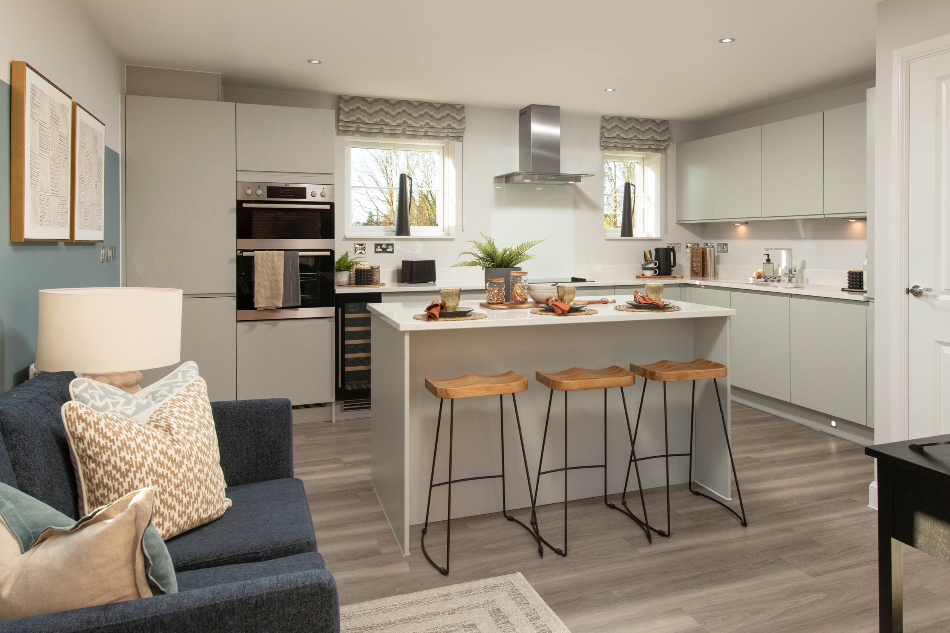
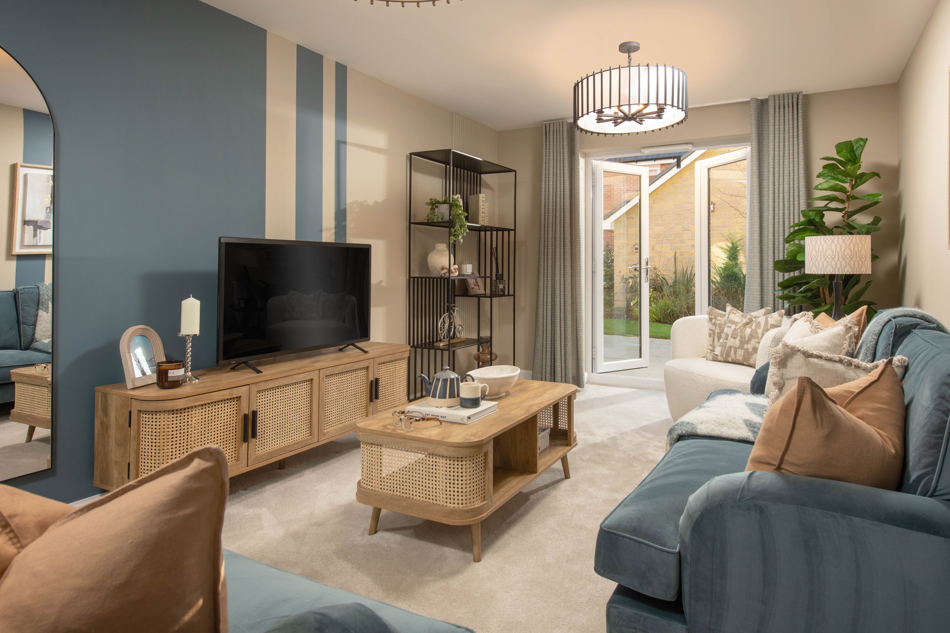
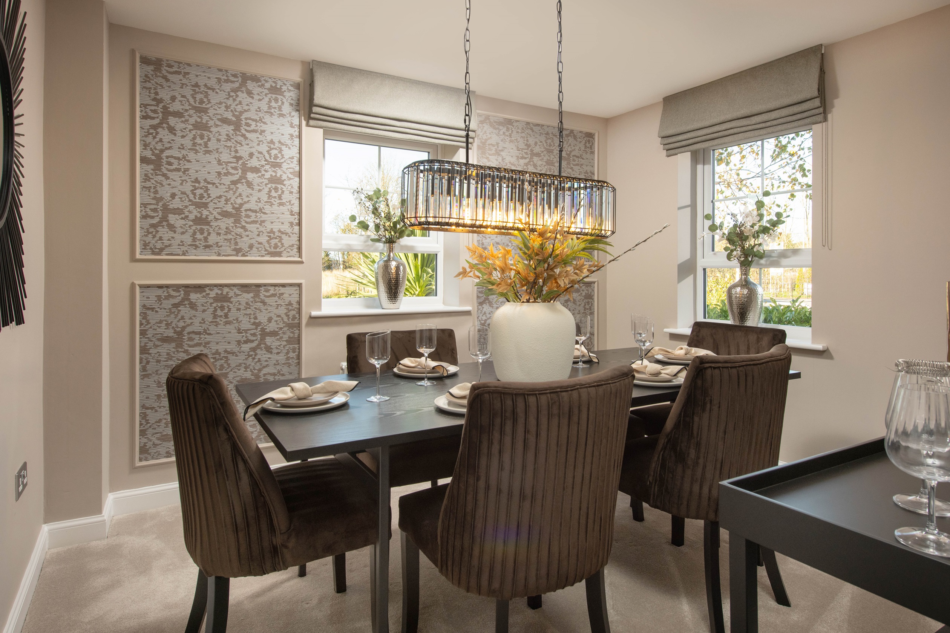
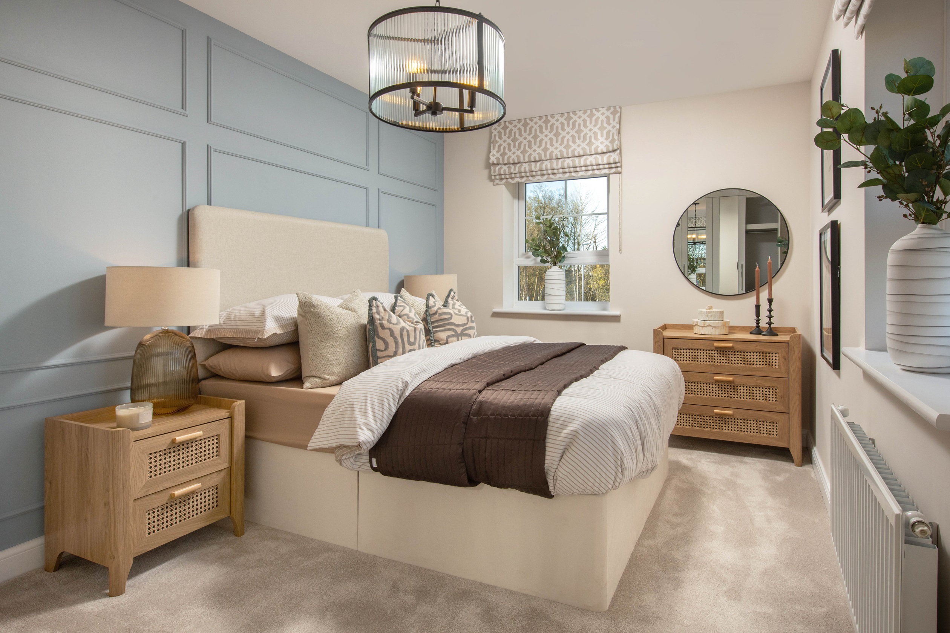
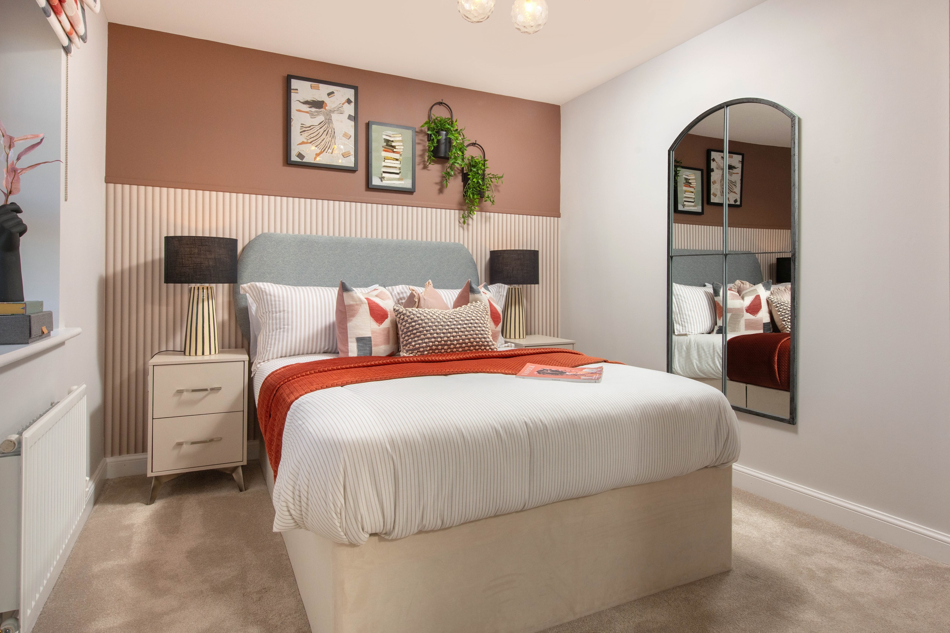
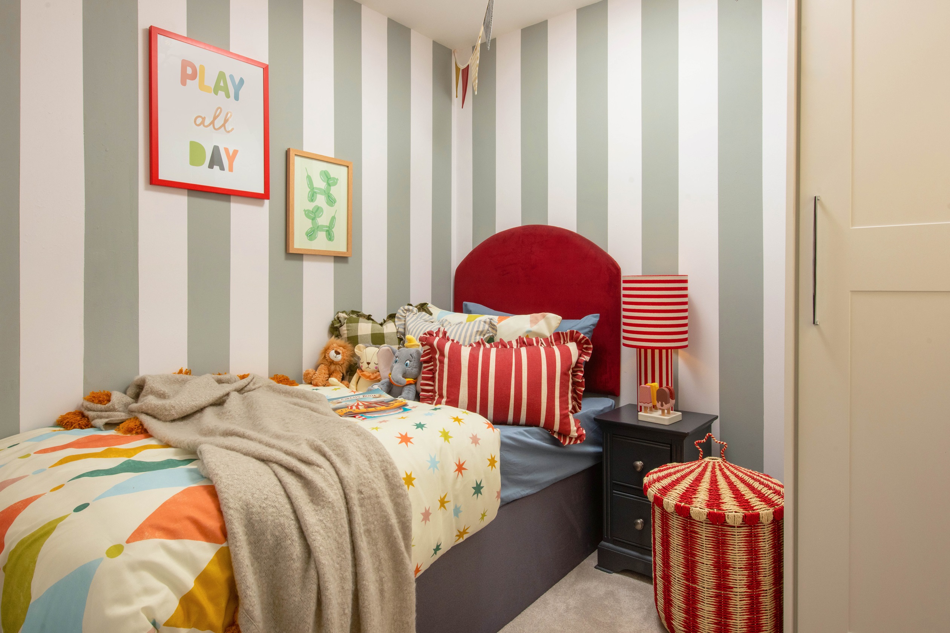



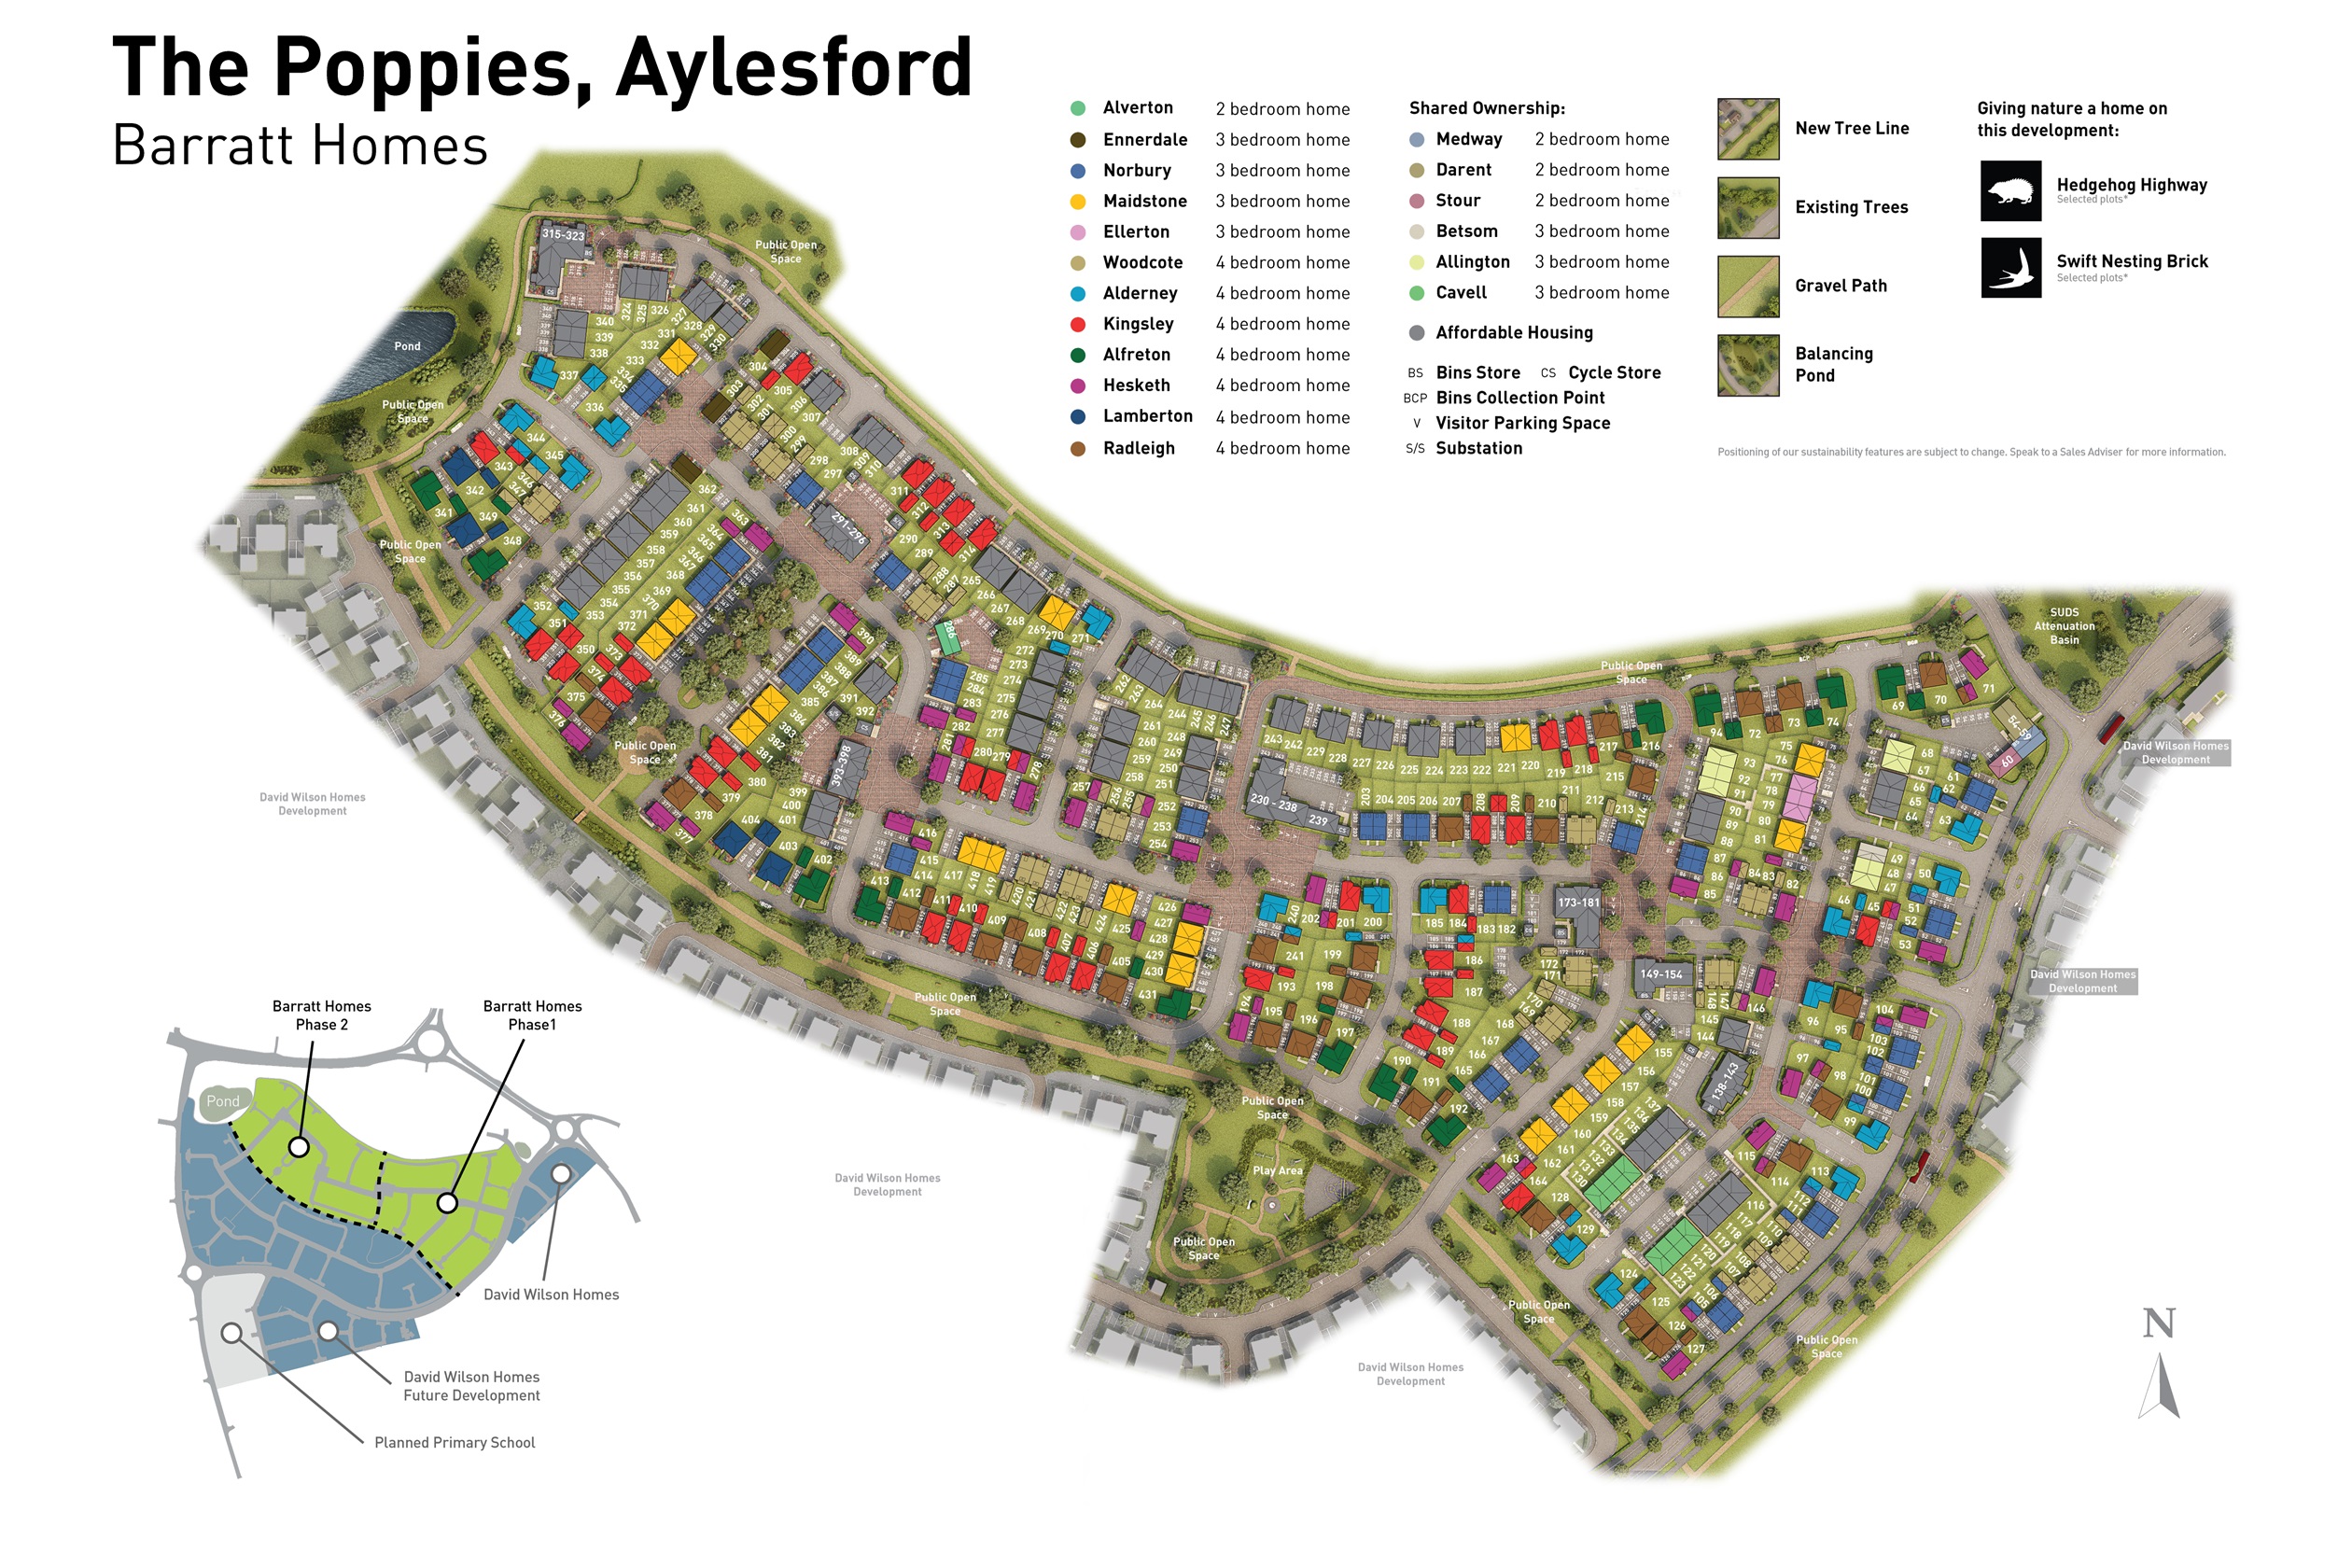
Discover what makes this home specialAlderney is a spacious four-bedroom, three-bathroom family home situated in the desirable Barratt Homes development, The Poppies, in Aylesford. The property boasts a well-designed layout with a generous lounge, separate dining room, and a large kitchen/breakfast/family area that opens onto the rear garden. Upstairs, the master bedroom benefits from an en-suite shower room, complemented by three additional bedrooms and a family bathroom, making it ideal for growing families or those who require extra space. The home is set within a friendly community with ample green spaces and modern amenities nearby.
Property Features
This property offers a versatile and practical layout with ample living space. The open-plan kitchen and family area provide a bright and sociable environment, perfect for entertaining or family gatherings. The separate dining room and lounge add flexibility for formal or relaxed occasions. Upstairs, the well-proportioned bedrooms and bathrooms ensure comfort and privacy for all residents. Additional storage spaces throughout the house enhance functionality.
Local Amenities
The property benefits from convenient access to Aylesford Train Station, offering direct links to London and Maidstone, making commuting straightforward. Local schools are well-regarded, catering to families with children of all ages. Nearby Maidstone town centre provides a wide range of shopping, dining, and leisure options. For outdoor enthusiasts, several parks and green spaces are within easy reach, offering recreational opportunities and a pleasant environment.
Estimate Calculator
Mortgage Calculator
Purchase Costs
Monthly Costs & Income
Mortgage Calculator
Purchase Costs
Monthly Costs
International Suitability
Moderate OpportunityInternational Buyer Calculator
Purchase Costs (Non-UK Resident)
Monthly Costs & Income
Key Considerations for International Buyers
Investment Analytics
Key metrics for investors & buyersProperty Value Projection
Based on 2.2% annual growthMonthly Rental Income
Based on 3.5% annual growthFloorplans
Ground Floor
Ground FloorFirst FloorSite Plan
Location
Commute Time Planner
Sun Path & Natural LightAI generated - Estimated
Room-by-Room Light Analysis
Location Scores
Future Developments Nearby
Loading location insights...
Similar Properties



Explore More
Latest Insights & Guides
Expert advice on buying new build homes, market trends, and property investment
How Shared Ownership Mortgages Work for New Build Homes
A practical guide to shared ownership mortgages on new build homes: how part-buy part-rent financing works, which lender...
Read moreOpen-Plan Living in New Build Homes: How to Zone and Style Your Space
Complete guide to making the most of open-plan living in UK new build homes. Covers zoning techniques, furniture placeme...
Read moreDistrict Heating Networks in New Build Flats: How Billing Works
Explains how heat interface units meter and bill communal district heating in new build flats, why standing charges can ...
Read more