1 / 11




About This Property
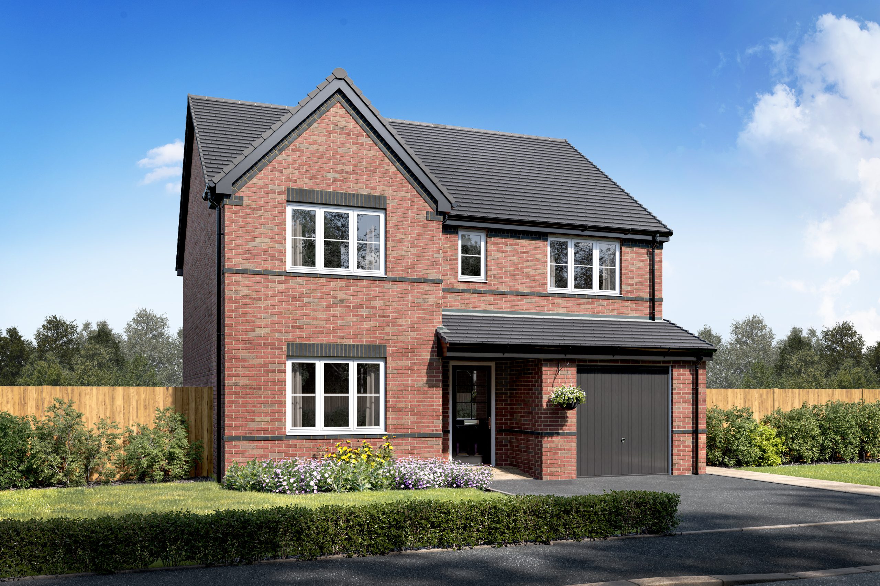
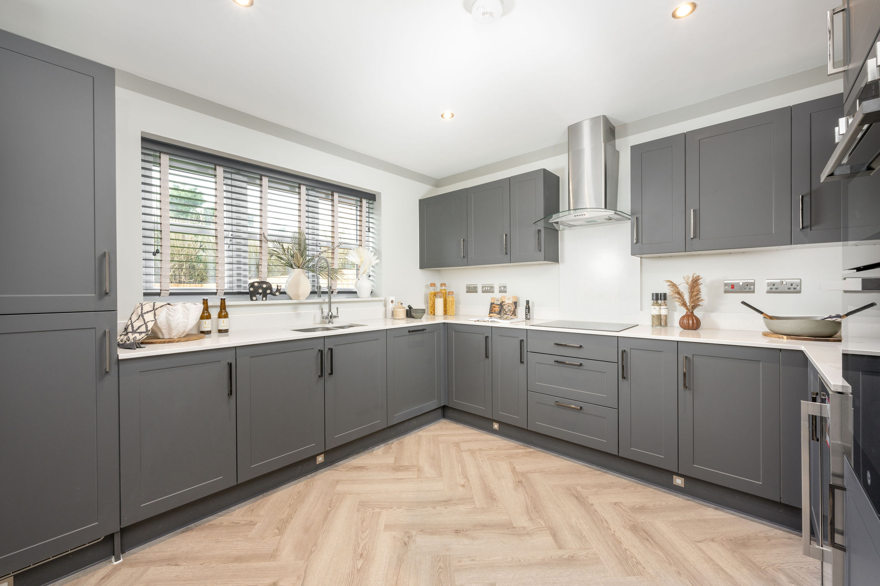
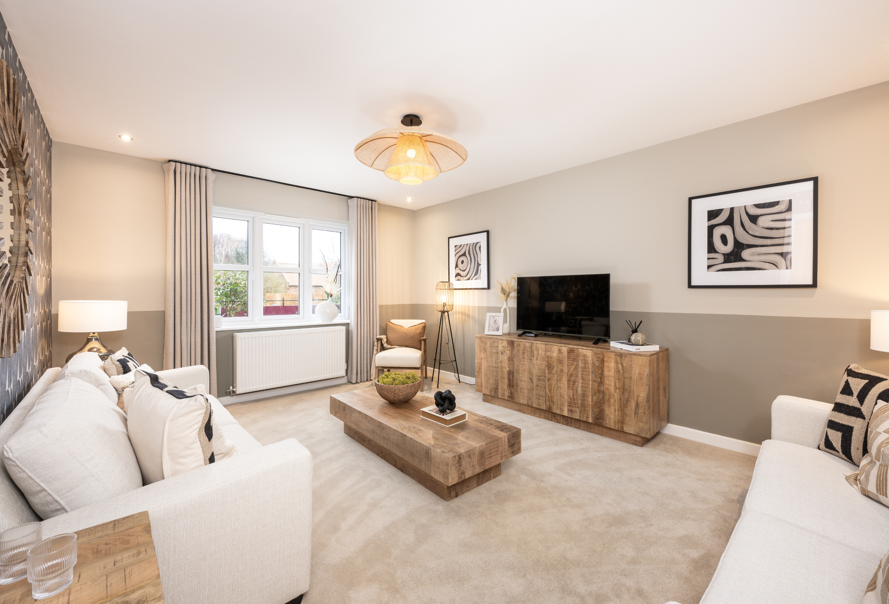
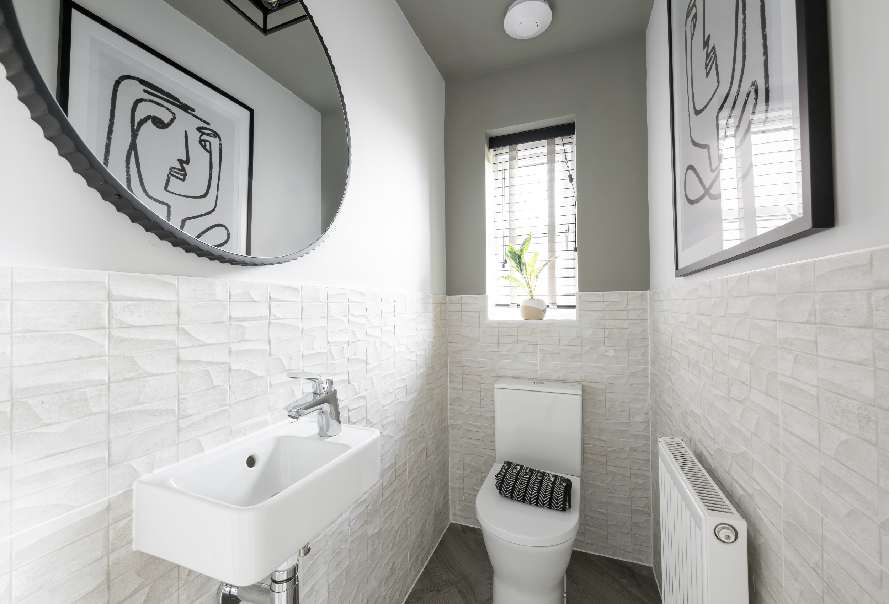
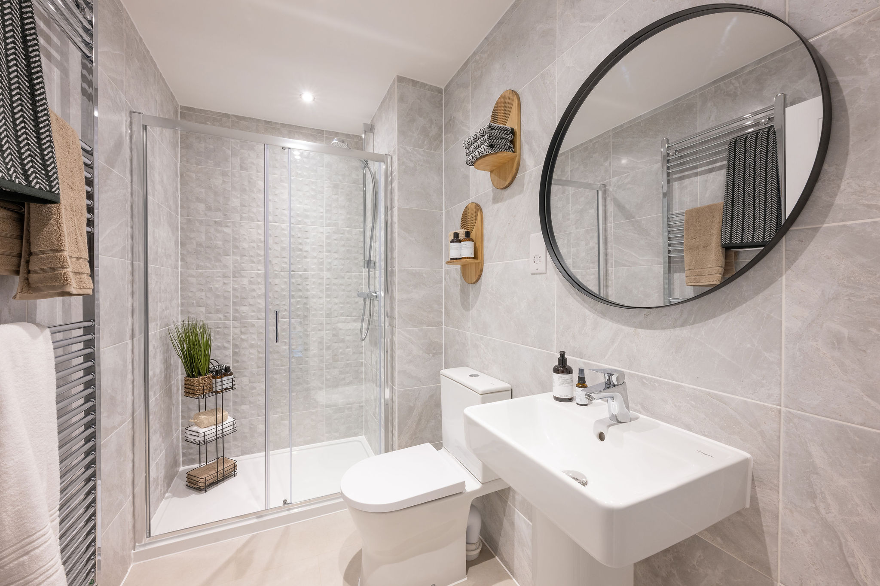
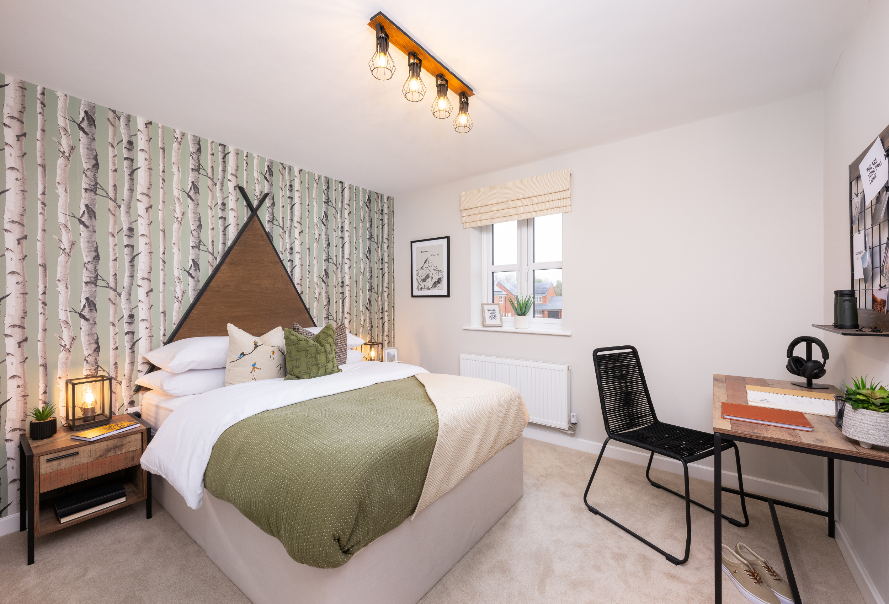
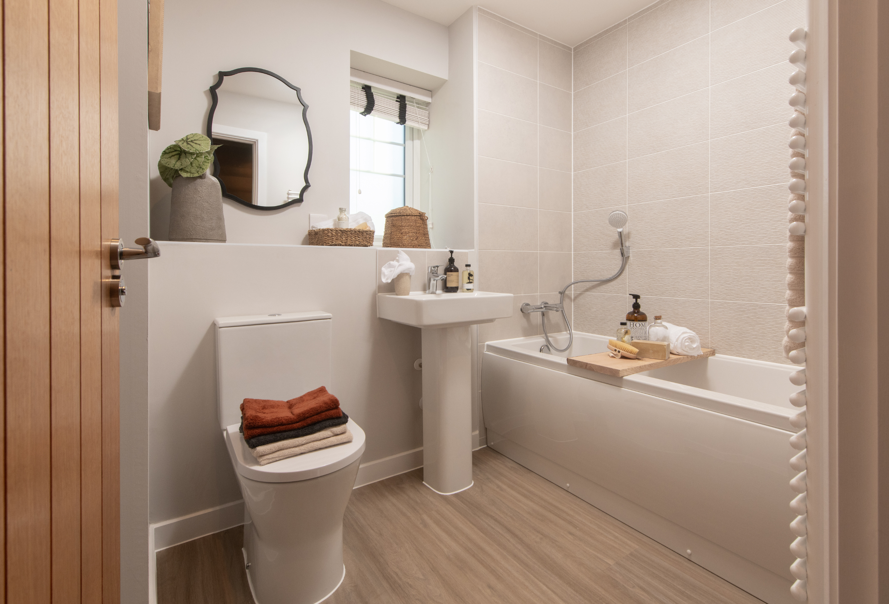
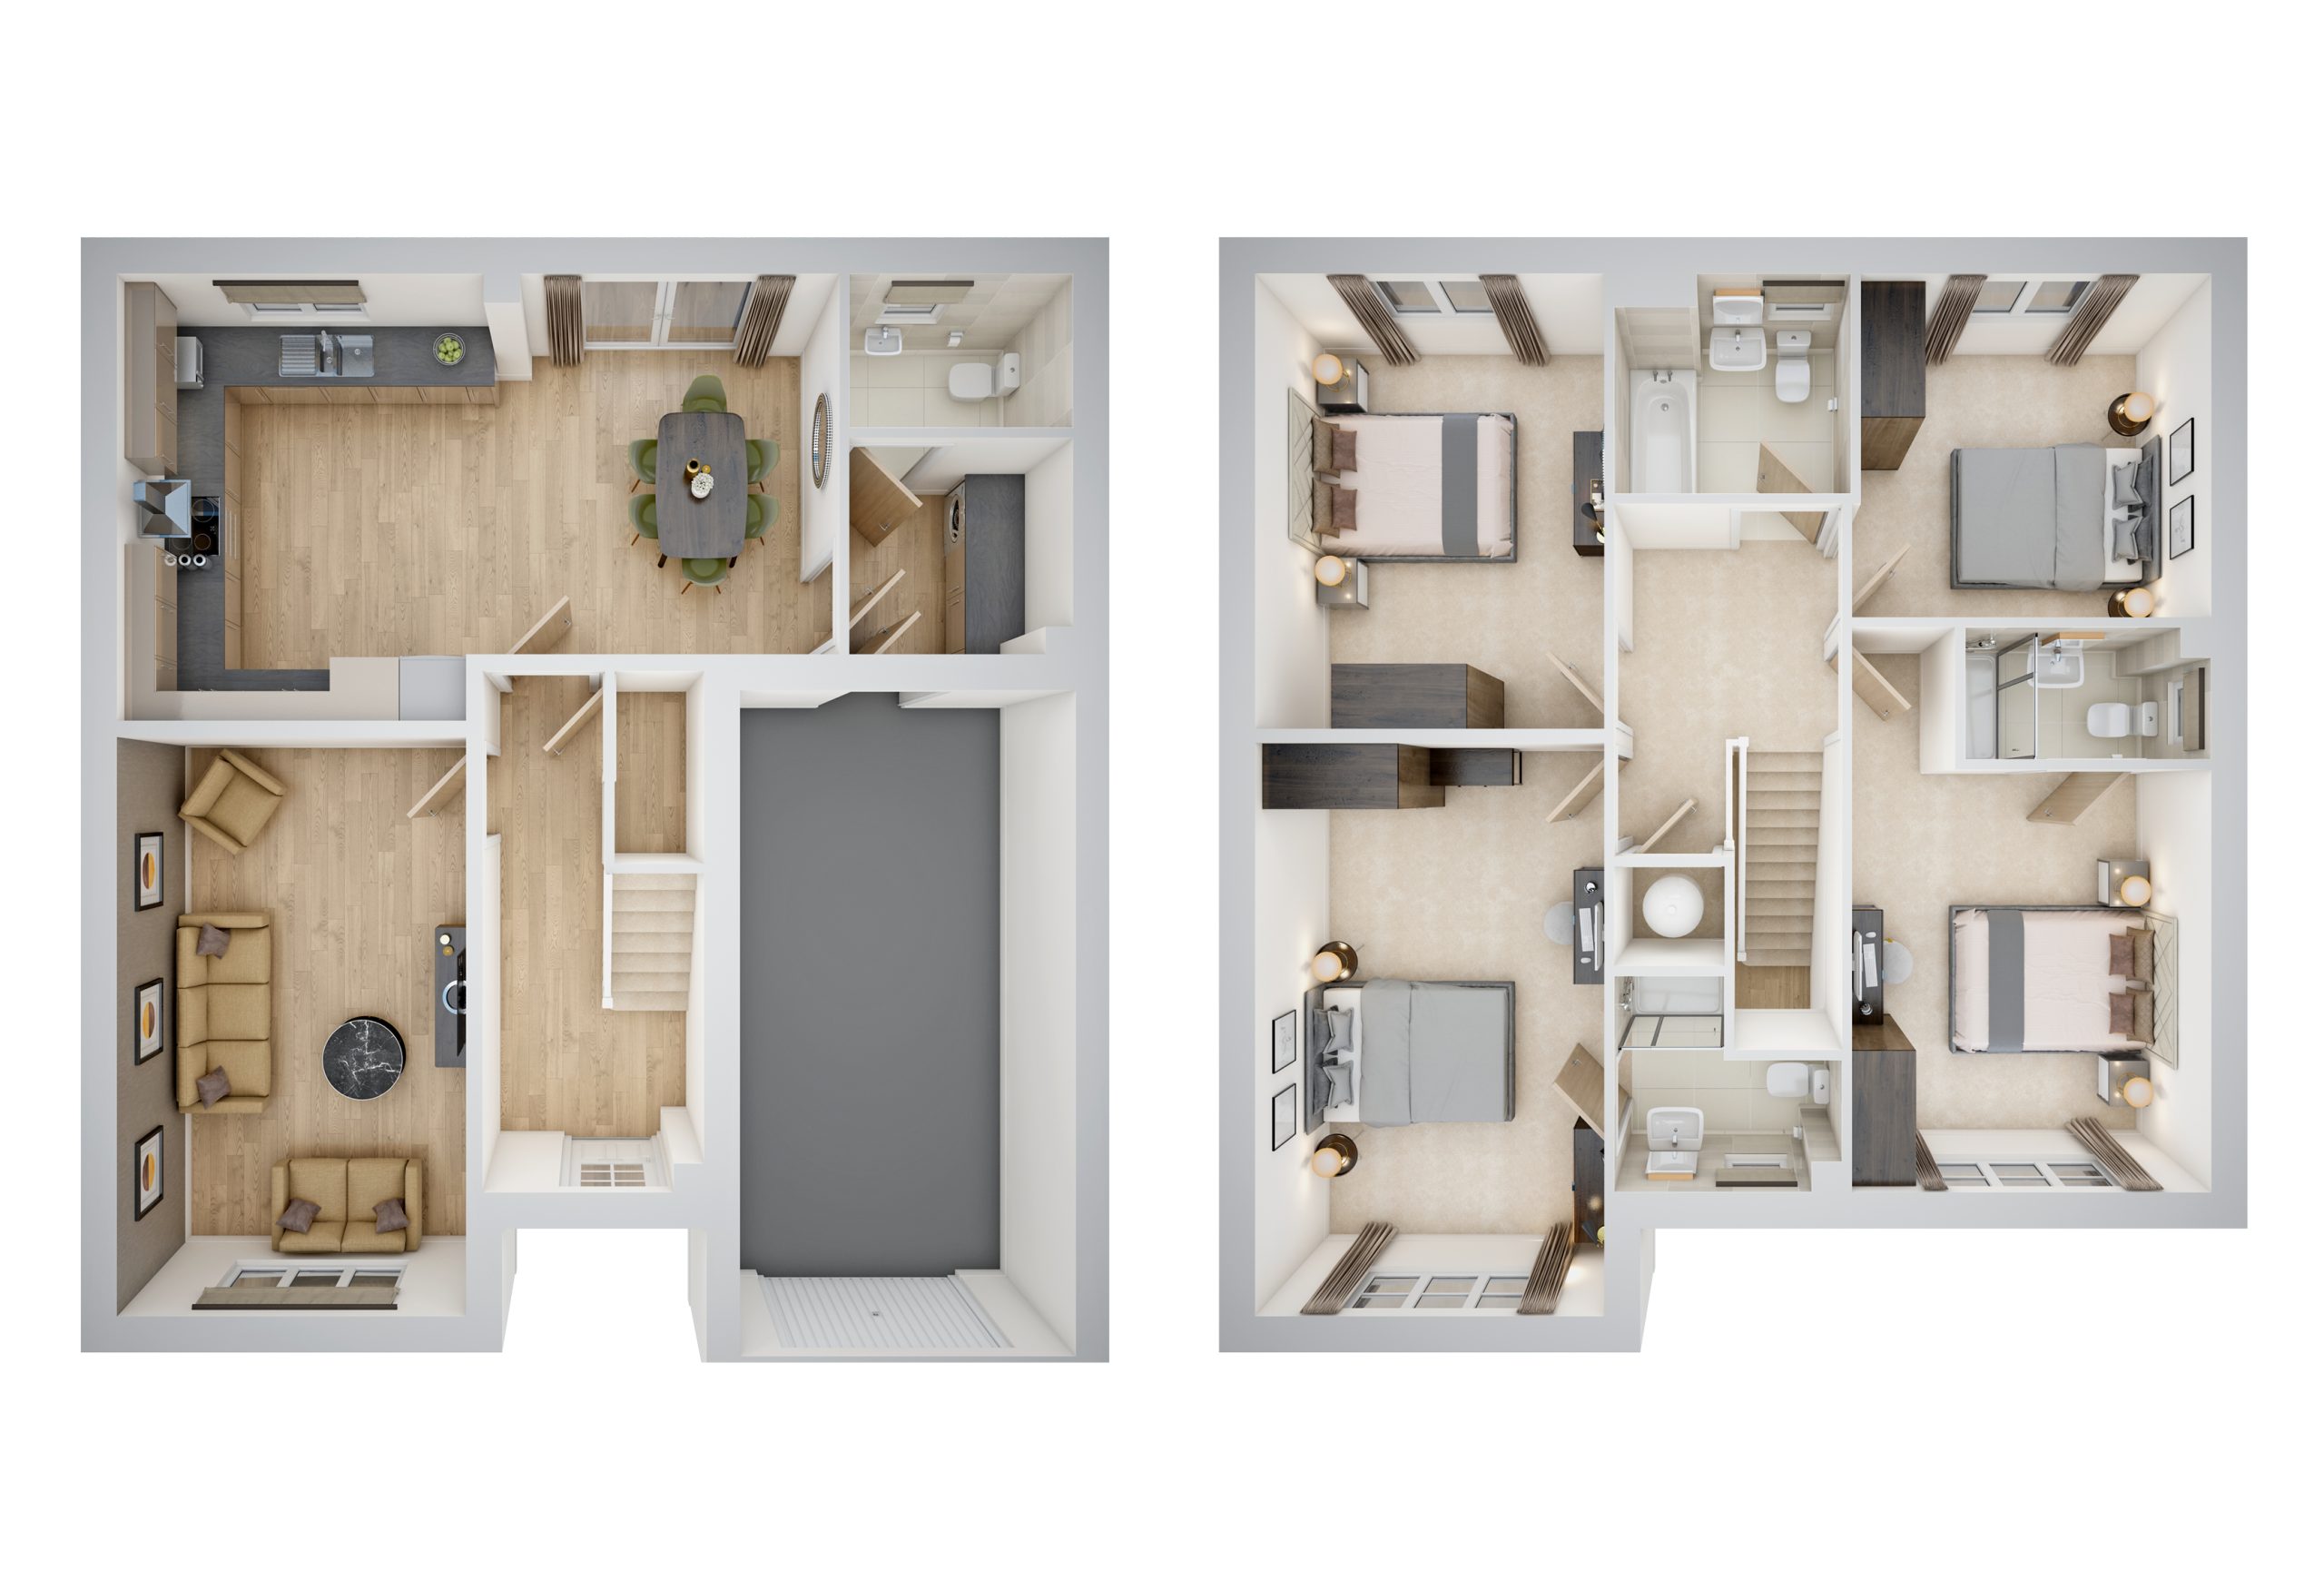
Discover what makes this home specialThe Trentham offers a front-aspect living room, open-plan kitchen/diner with French doors to the large south-facing garden, utility, WC, and garage. Upstairs are four double bedrooms, two with en-suites, plus a family bathroom. Includes garage and two parking spaces.
Estimate Calculator
Mortgage Calculator
25%
25
4.5%
Monthly Payment-
Purchase Costs
Total Price£430,000
Mortgage Deposit-
Stamp Duty-
Deposit Contribution£0
Searches & Other£1,500
Legal Fees£2,000
Total Cash Required-
Monthly Costs & Income
Estimated Service Charge£0/mo
Estimated Ground Rent£0/mo
Mortgage-
Landlord's Insurance£25/mo
Agency Fees-
Est. Rent-
Net Monthly-
Mortgage Calculator
10%
25
4.5%
Monthly Payment-
Get a personalised mortgage quoteCompare rates from 90+ lenders — free, no obligation
Compare RatesPurchase Costs
Total Price£430,000
Mortgage Deposit-
Stamp Duty-
Deposit Contribution£0
Searches & Other£1,500
Legal Fees£1,500
Total Cash Required-
Monthly Costs
Estimated Service Charge£0/mo
Estimated Ground Rent£0/mo
Mortgage-
Home Insurance£30/mo
Total Monthly-
International Suitability
Analyzing...--/100
ChallengingModerateGoodExcellent
International Buyer Calculator
35%
20
5.5%
Monthly Payment-
Specialist international mortgagesSpeak to a broker experienced with non-UK resident buyers
Get AdviceInternational buyers typically require 25-40% deposit with limited lender options
Purchase Costs (Non-UK Resident)
Total Price£430,000
Mortgage Deposit (Min 25%)-
Stamp Duty + 2% Surcharge-
Legal Fees (Intl Complex)£3,500
AML & ID Verification£500
Bank Transfer Fees£1,000
Total Cash Required-
Monthly Costs & Income
Estimated Service Charge£0/mo
Estimated Ground Rent£0/mo
Mortgage-
Full Management (10%)-
Landlord's Insurance£35/mo
Est. Rent-
Net Monthly-
Key Considerations for International Buyers
+2% Stamp DutyAdditional surcharge for non-UK residents on property purchases
Higher DepositMost lenders require 25-40% deposit for non-UK residents
AML ComplianceEnhanced due diligence and source of funds verification required
Property ManagementFull management service recommended for overseas landlords
Investment Analytics
Key metrics for investors & buyersGross Rental Yield
0.0%
Based on To Be Confirmed/mo rent
Area Price Growth
+1.7%
Average annual increase
5-Year Value Forecast
£466,895
+£36,895 projected gain
5-Year Rent Forecast
To Be Confirmed/mo
Based on 4.8% annual growth
Price per Sq Ft£∞
Annual Rent IncomeTo Be Confirmed
10-Year ROI0%
Break-Even Point—
Property Value Projection
Based on 1.7% annual growthCurrent: £430,000
Monthly Rental Income
Based on 4.8% annual growthCurrent: To Be Confirmed/mo
* Projections are estimates based on historical market data and are not guaranteed. Past performance does not indicate future results.
Floorplan
Ground Floor
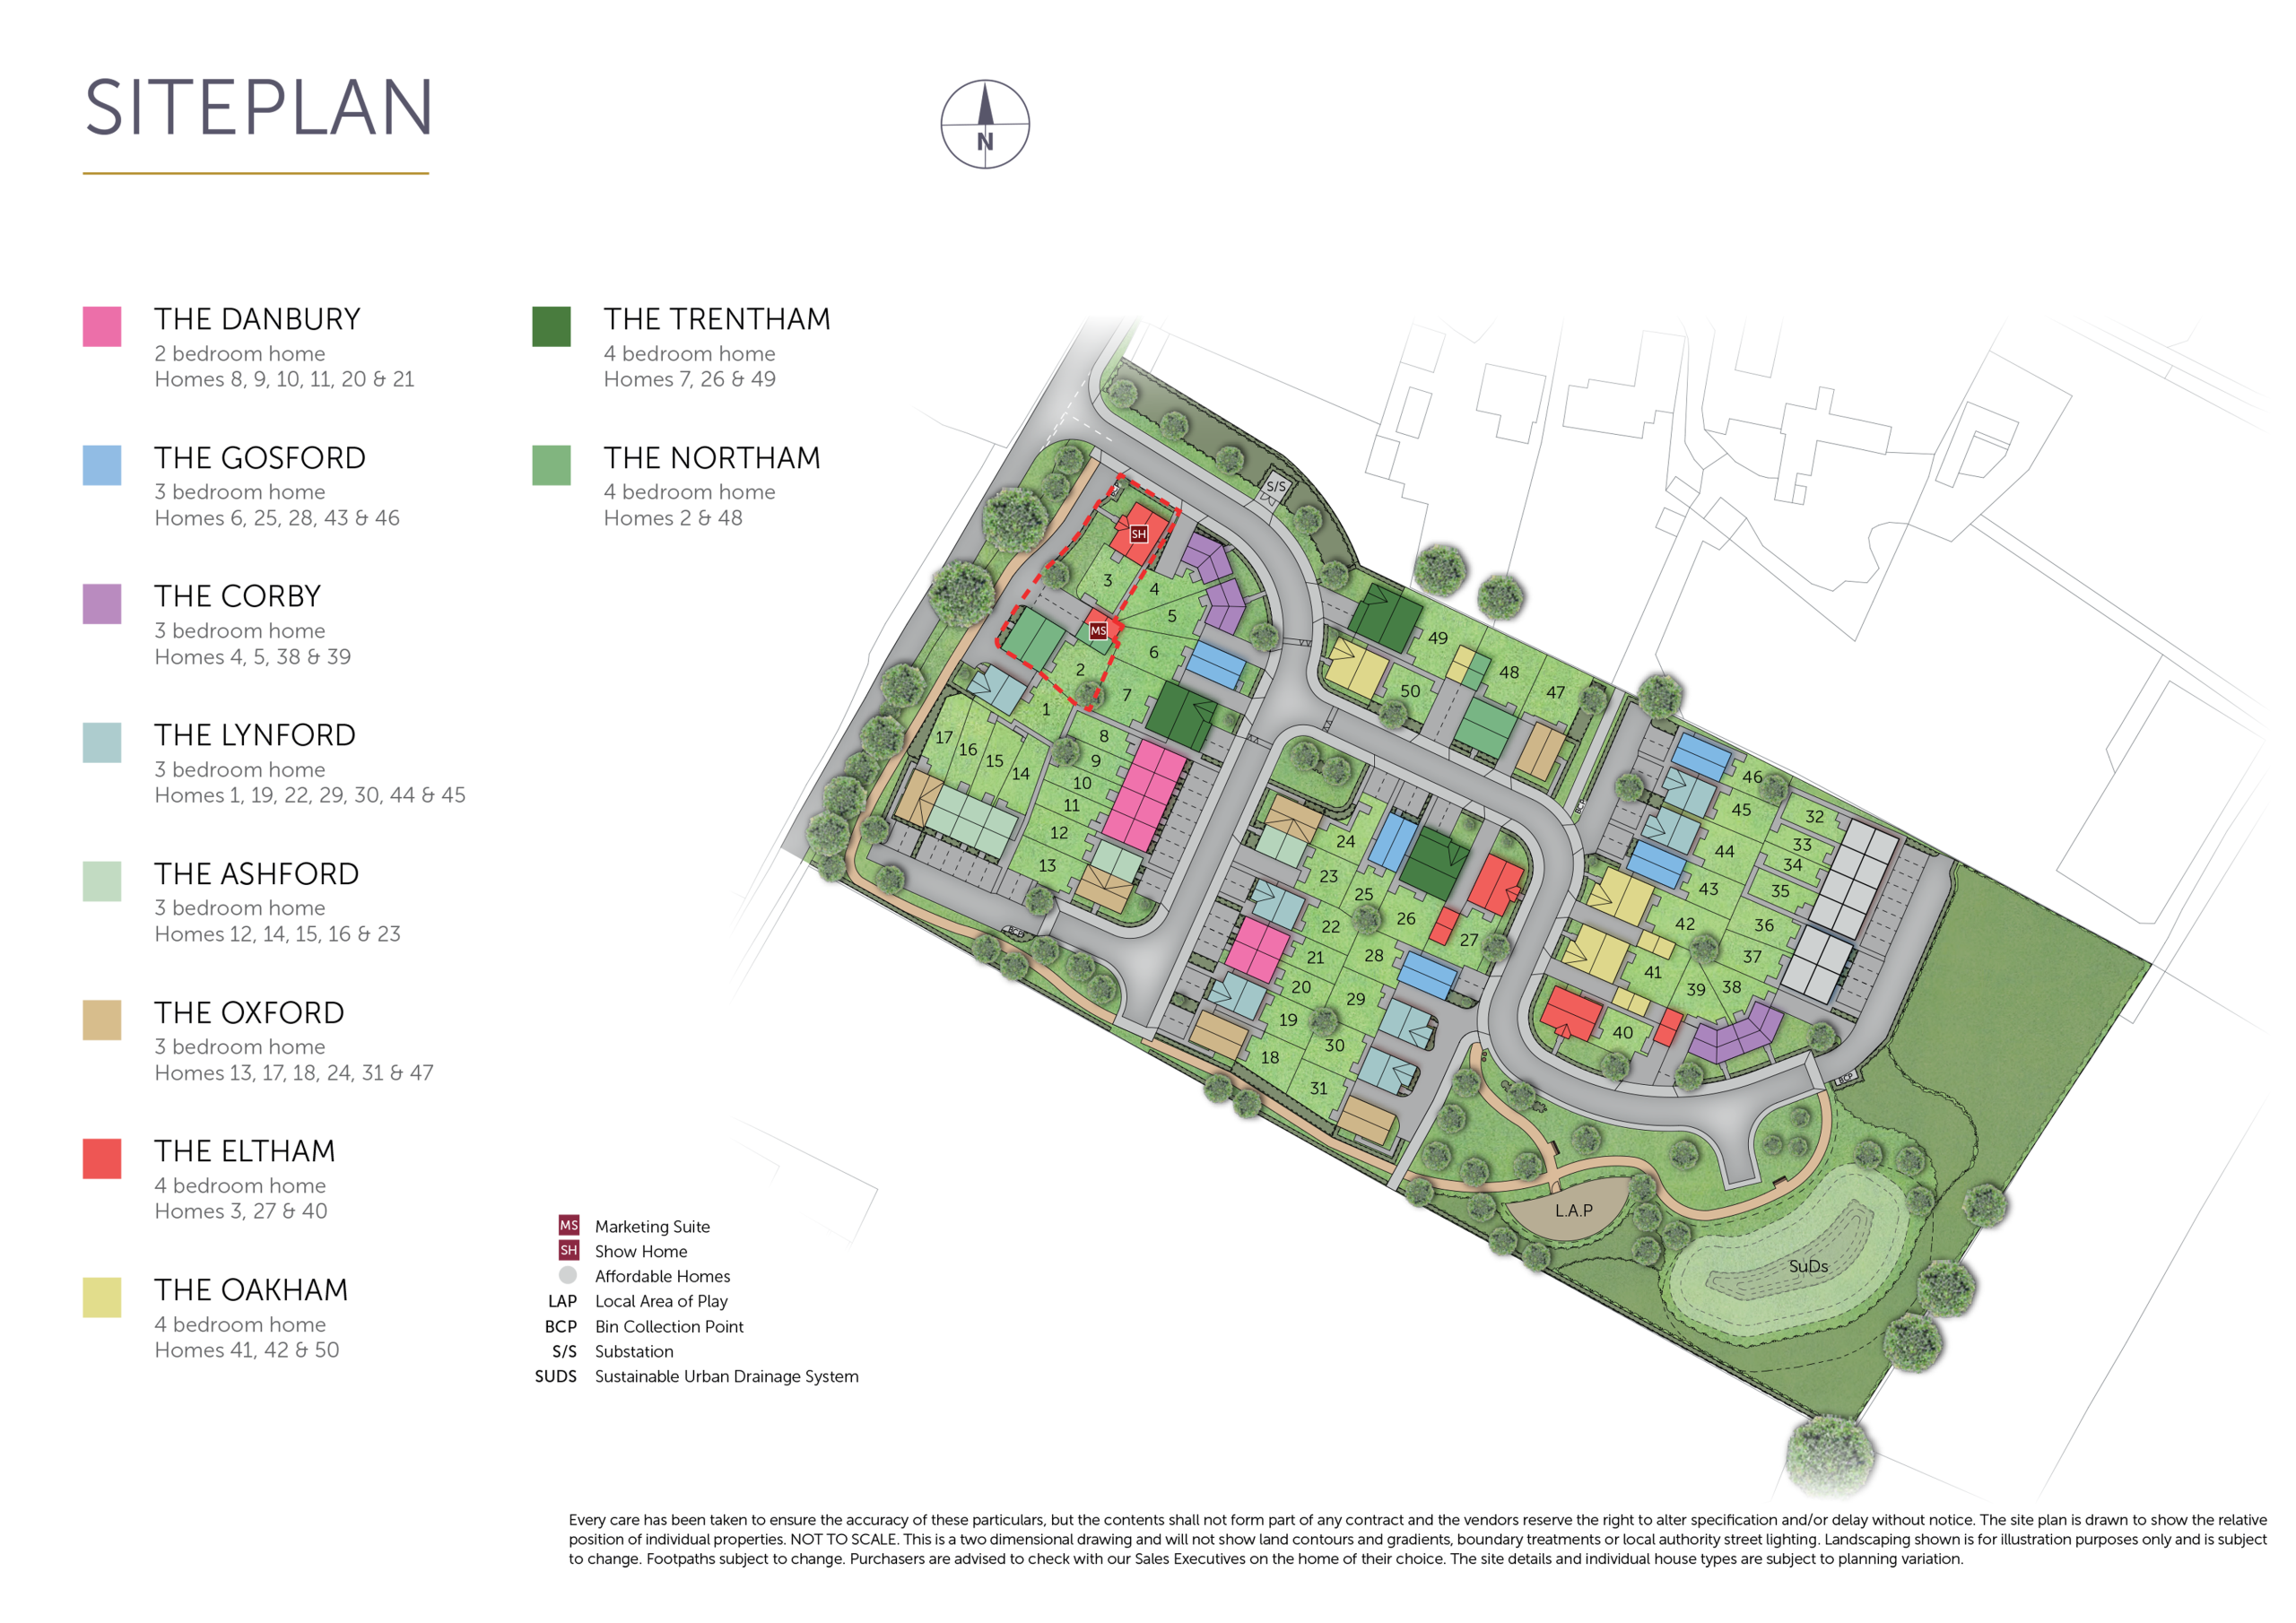
Site Plan
Location
Similar Properties



Explore More
Latest Insights & Guides
Expert advice on buying new build homes, market trends, and property investment
21Jan
Mortgages & Finance
New Build Mortgages Explained: Every Mortgage Type, Deposit Rule, Government Scheme, and Lender Requirement for Buying a New Build Home in the UK
The definitive UK guide to new build mortgages — every mortgage type compared, deposit requirements by property, governm...
Read more23Feb
Snagging & Quality
LABC vs NHBC Inspections: Understanding Build Quality Oversight
A detailed comparison of NHBC and LABC building control inspections, warranty cover differences, and how to check which ...
Read more11Feb
Design & Interiors
Home Office Design in New Build Homes: Productive and Stylish Spaces
Complete UK guide to designing a home office in your new build. Covers dedicated rooms vs multi-use spaces, desks, ergon...
Read more