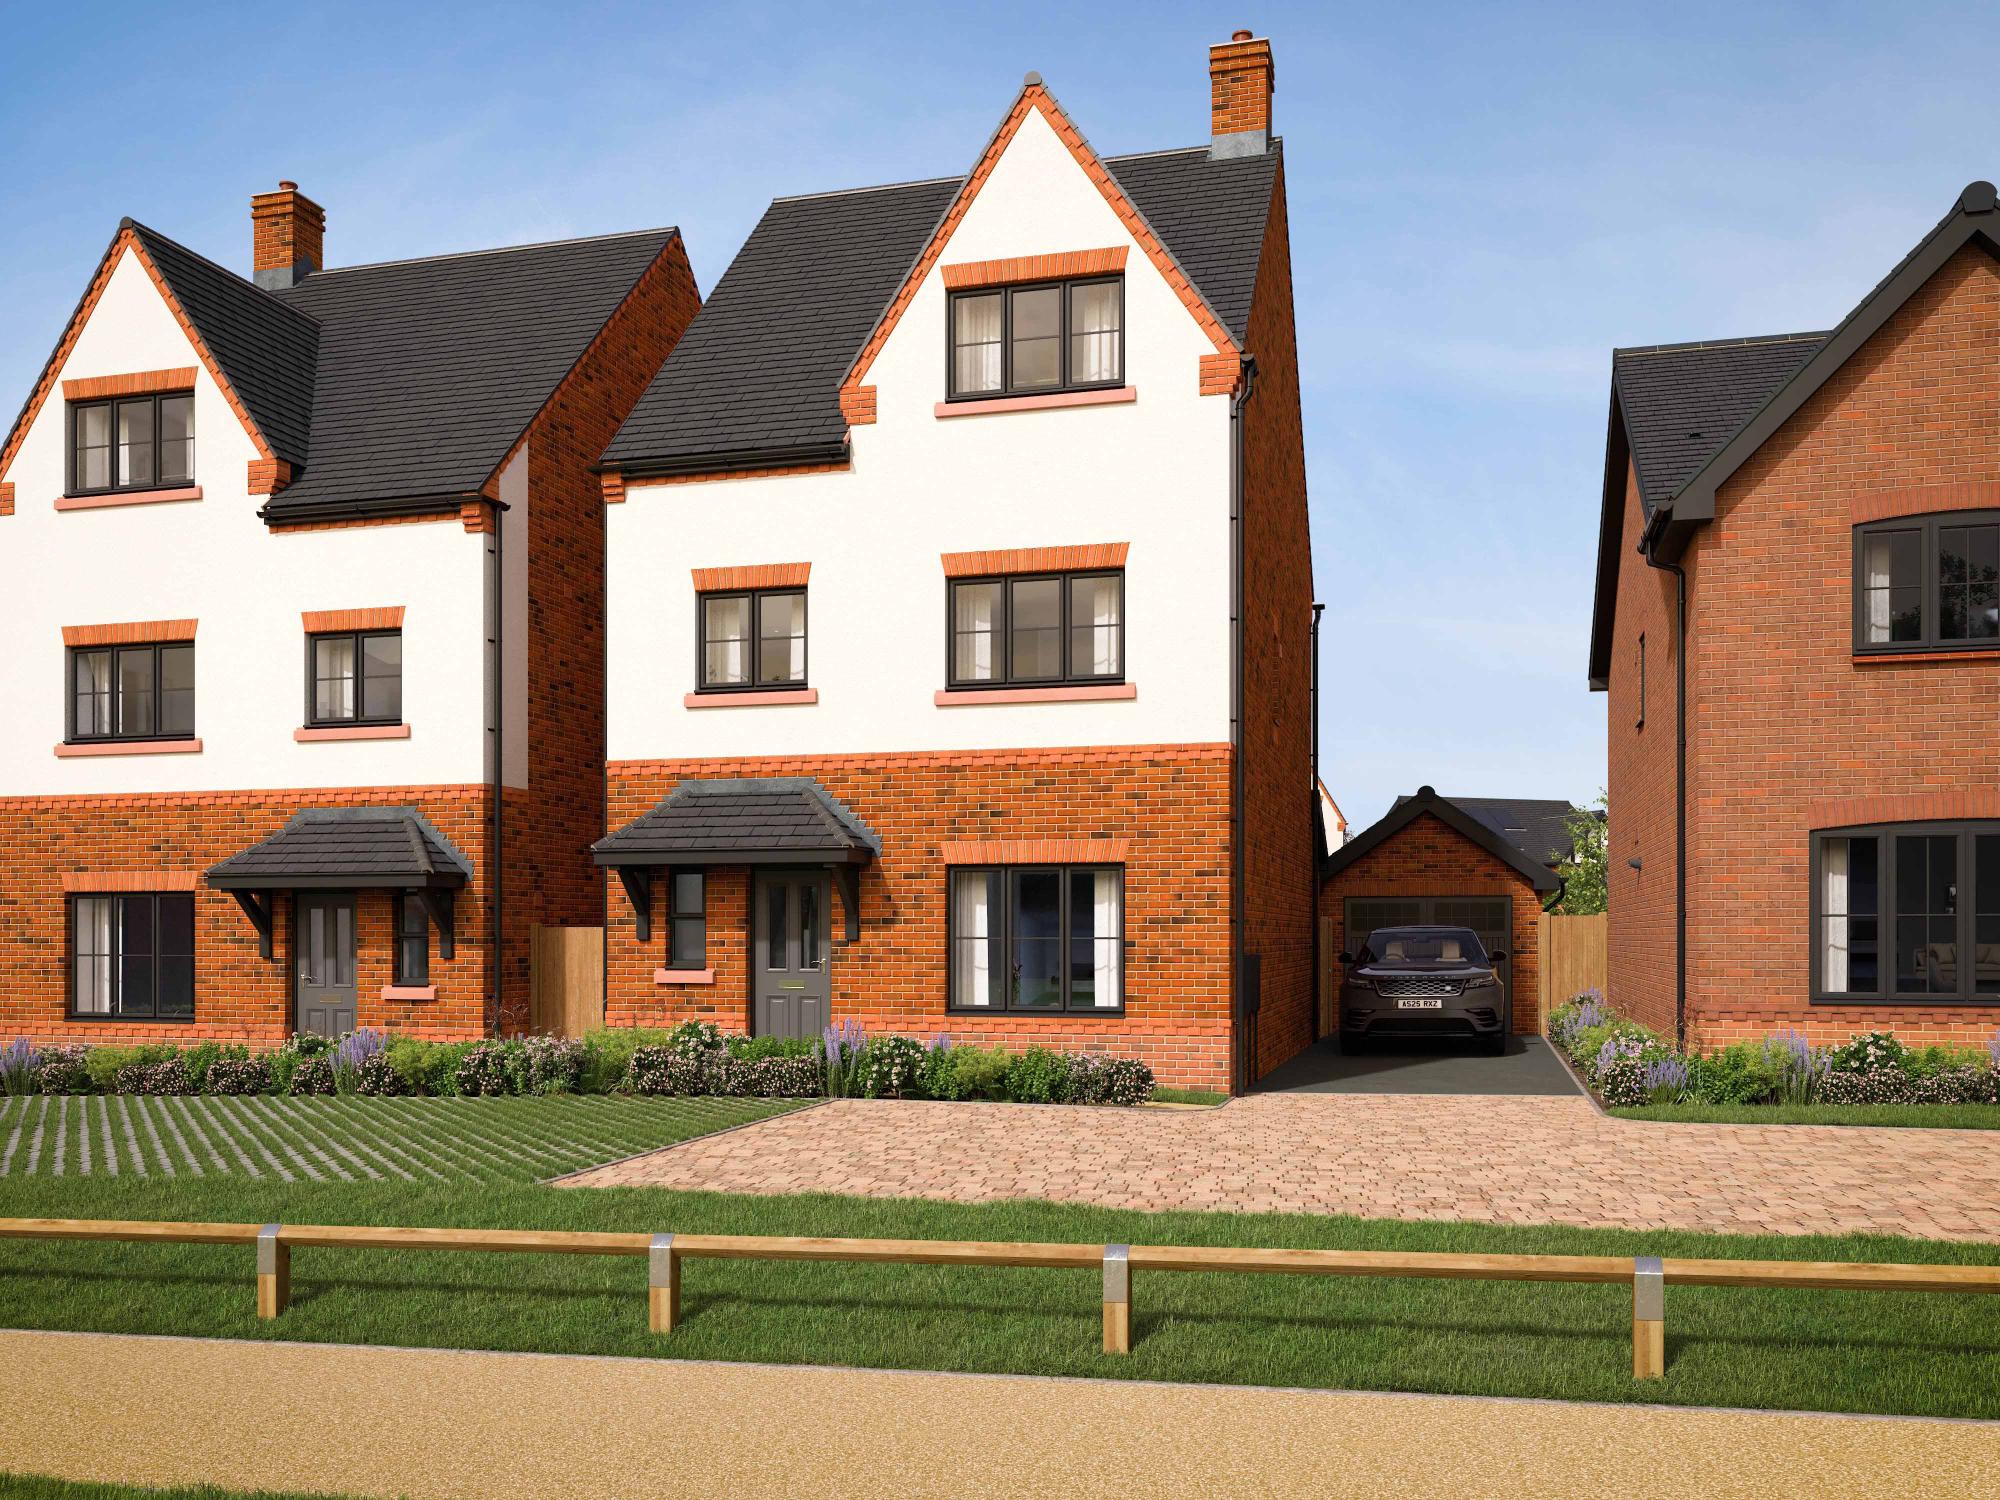
About This Property
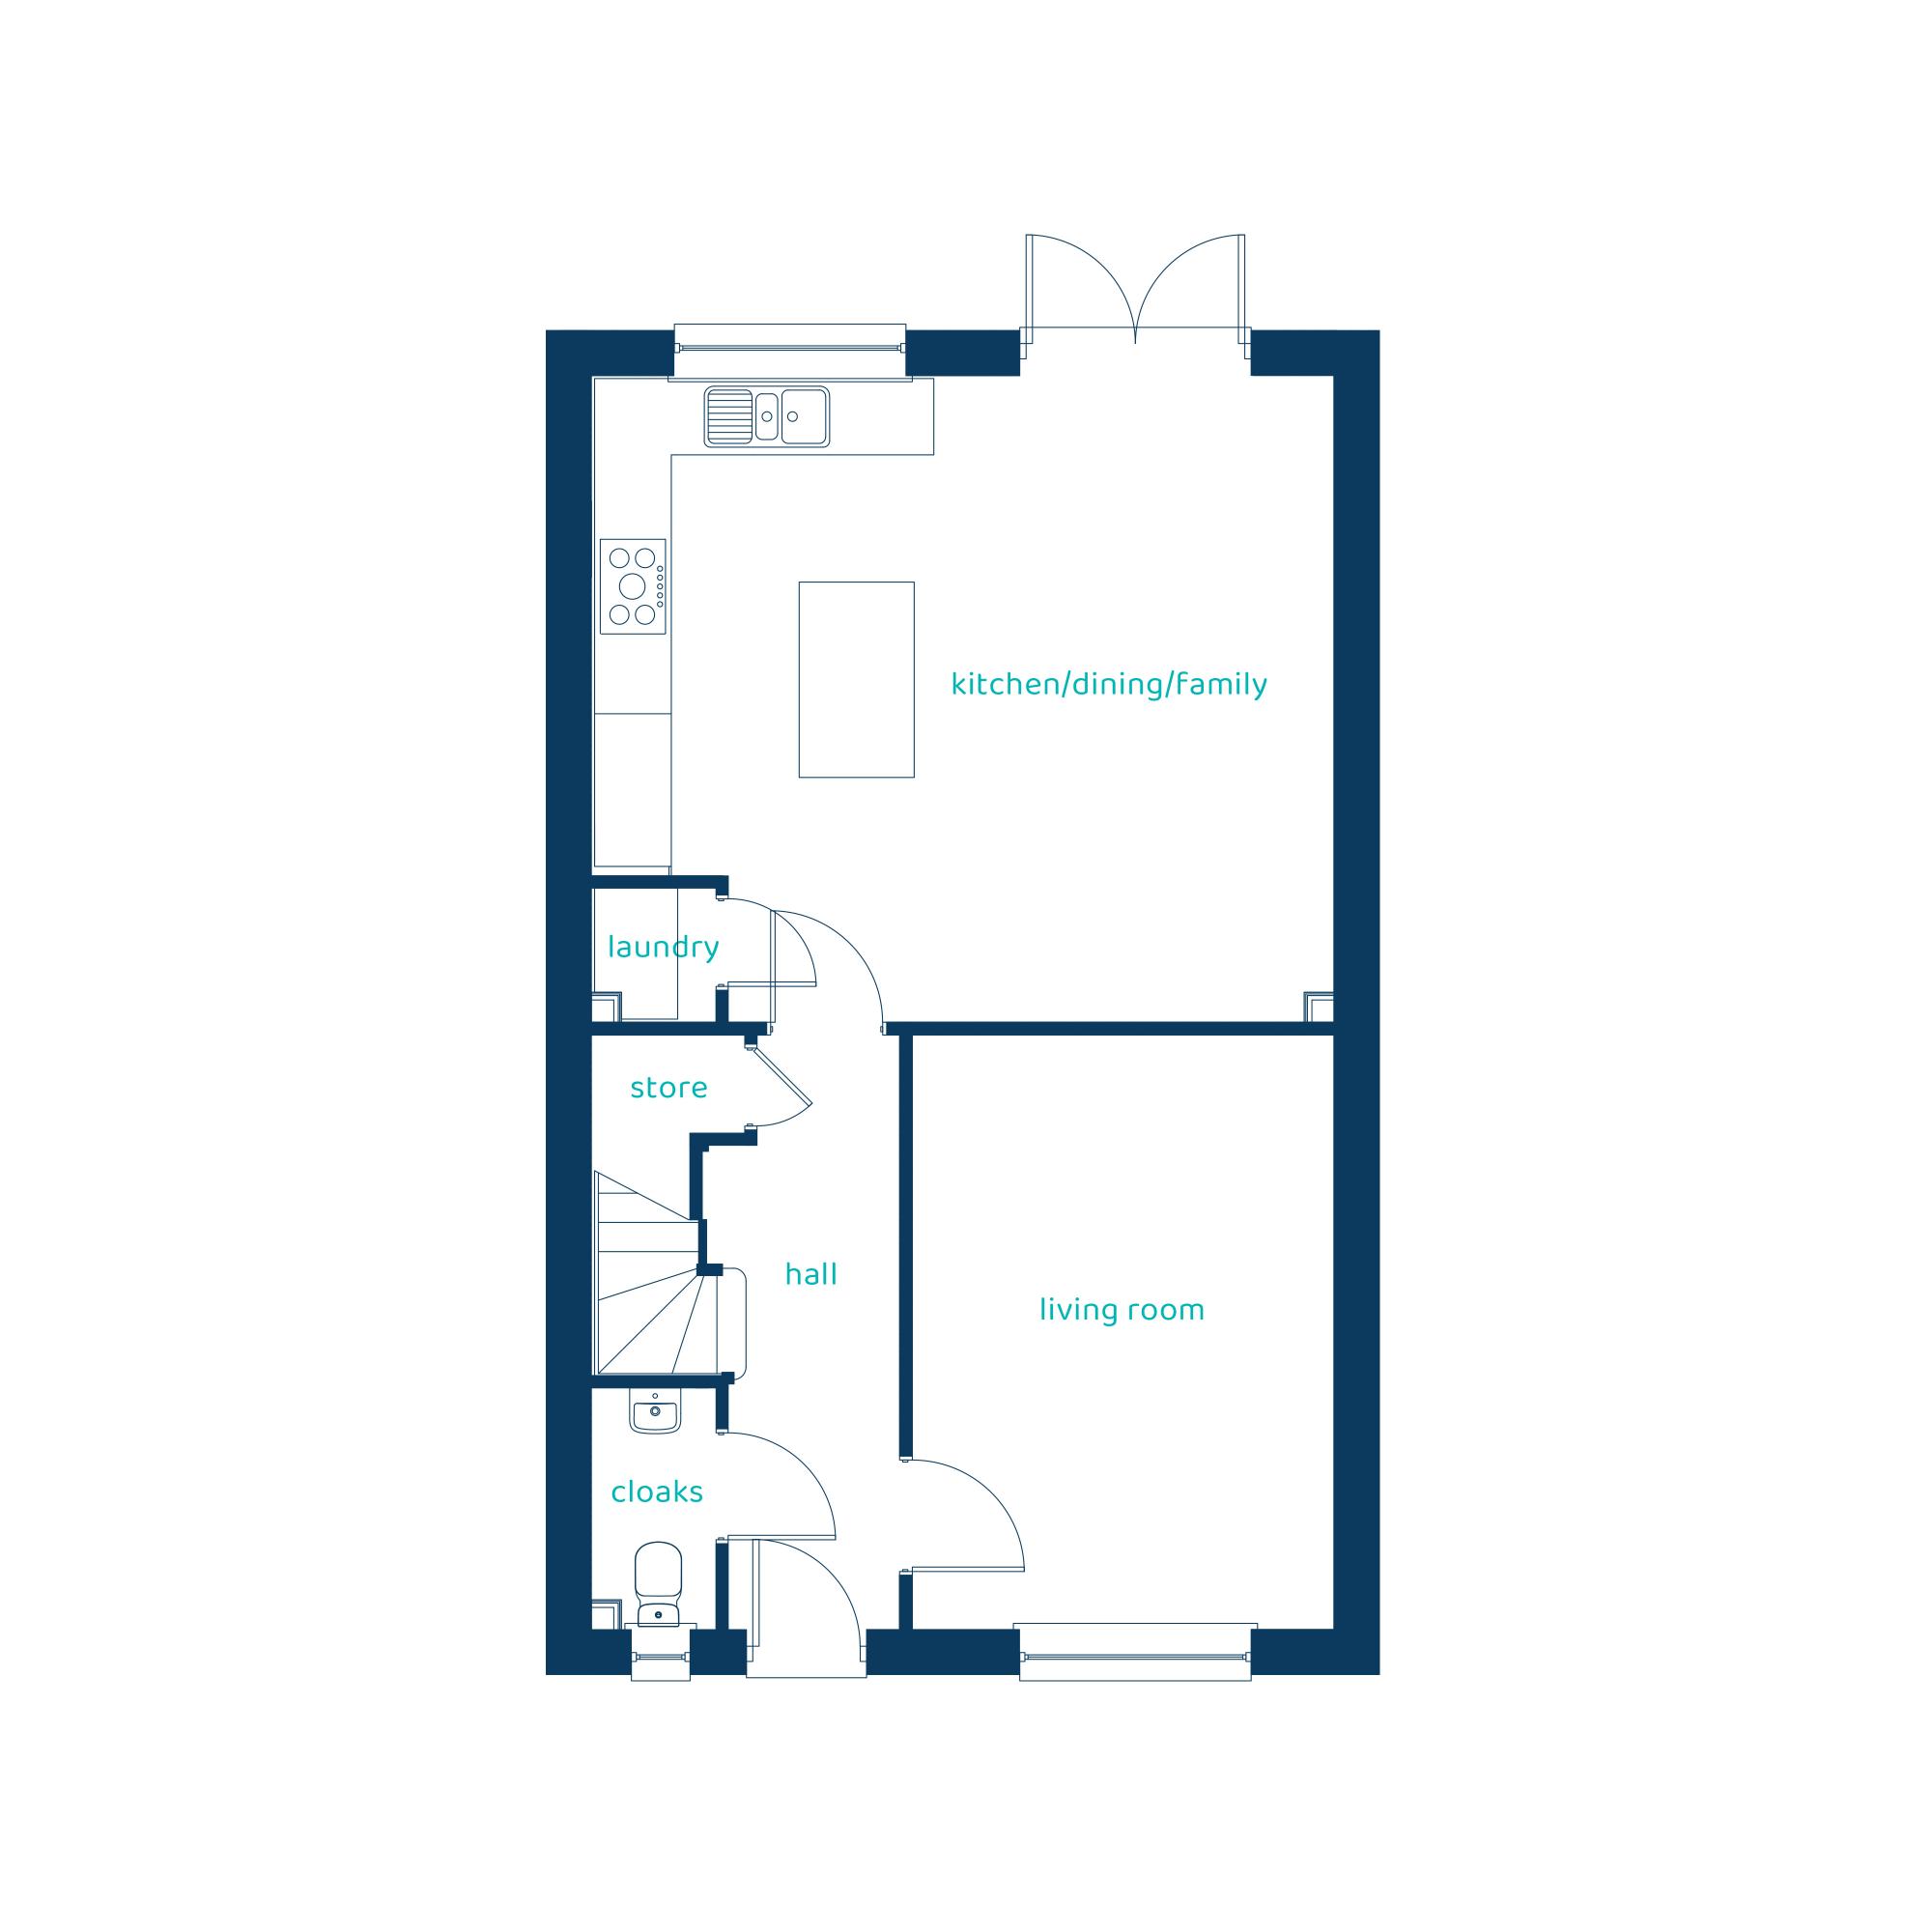
Discover what makes this home specialThe Cartmel is a 2.5 storey, four-bedroom detached or semi-detached home. The ground floor consists of a large open plan kitchen, dining and living space with French doors leading out to the rear. There is also a downstairs cloaks.
The first-floor hosts two double bedrooms, one single bedroom and a family bathroom. Bedroom one has an en-suite shower room located on the second floor as an impressive suite.
Estimate Calculator
Mortgage Calculator
Purchase Costs
Monthly Costs & Income
Mortgage Calculator
Purchase Costs
Monthly Costs
International Suitability
Analyzing...International Buyer Calculator
Purchase Costs (Non-UK Resident)
Monthly Costs & Income
Key Considerations for International Buyers
Investment Analytics
Key metrics for investors & buyersProperty Value Projection
Based on 3.5% annual growthMonthly Rental Income
Based on 5.2% annual growthFloorplan
Ground Floor
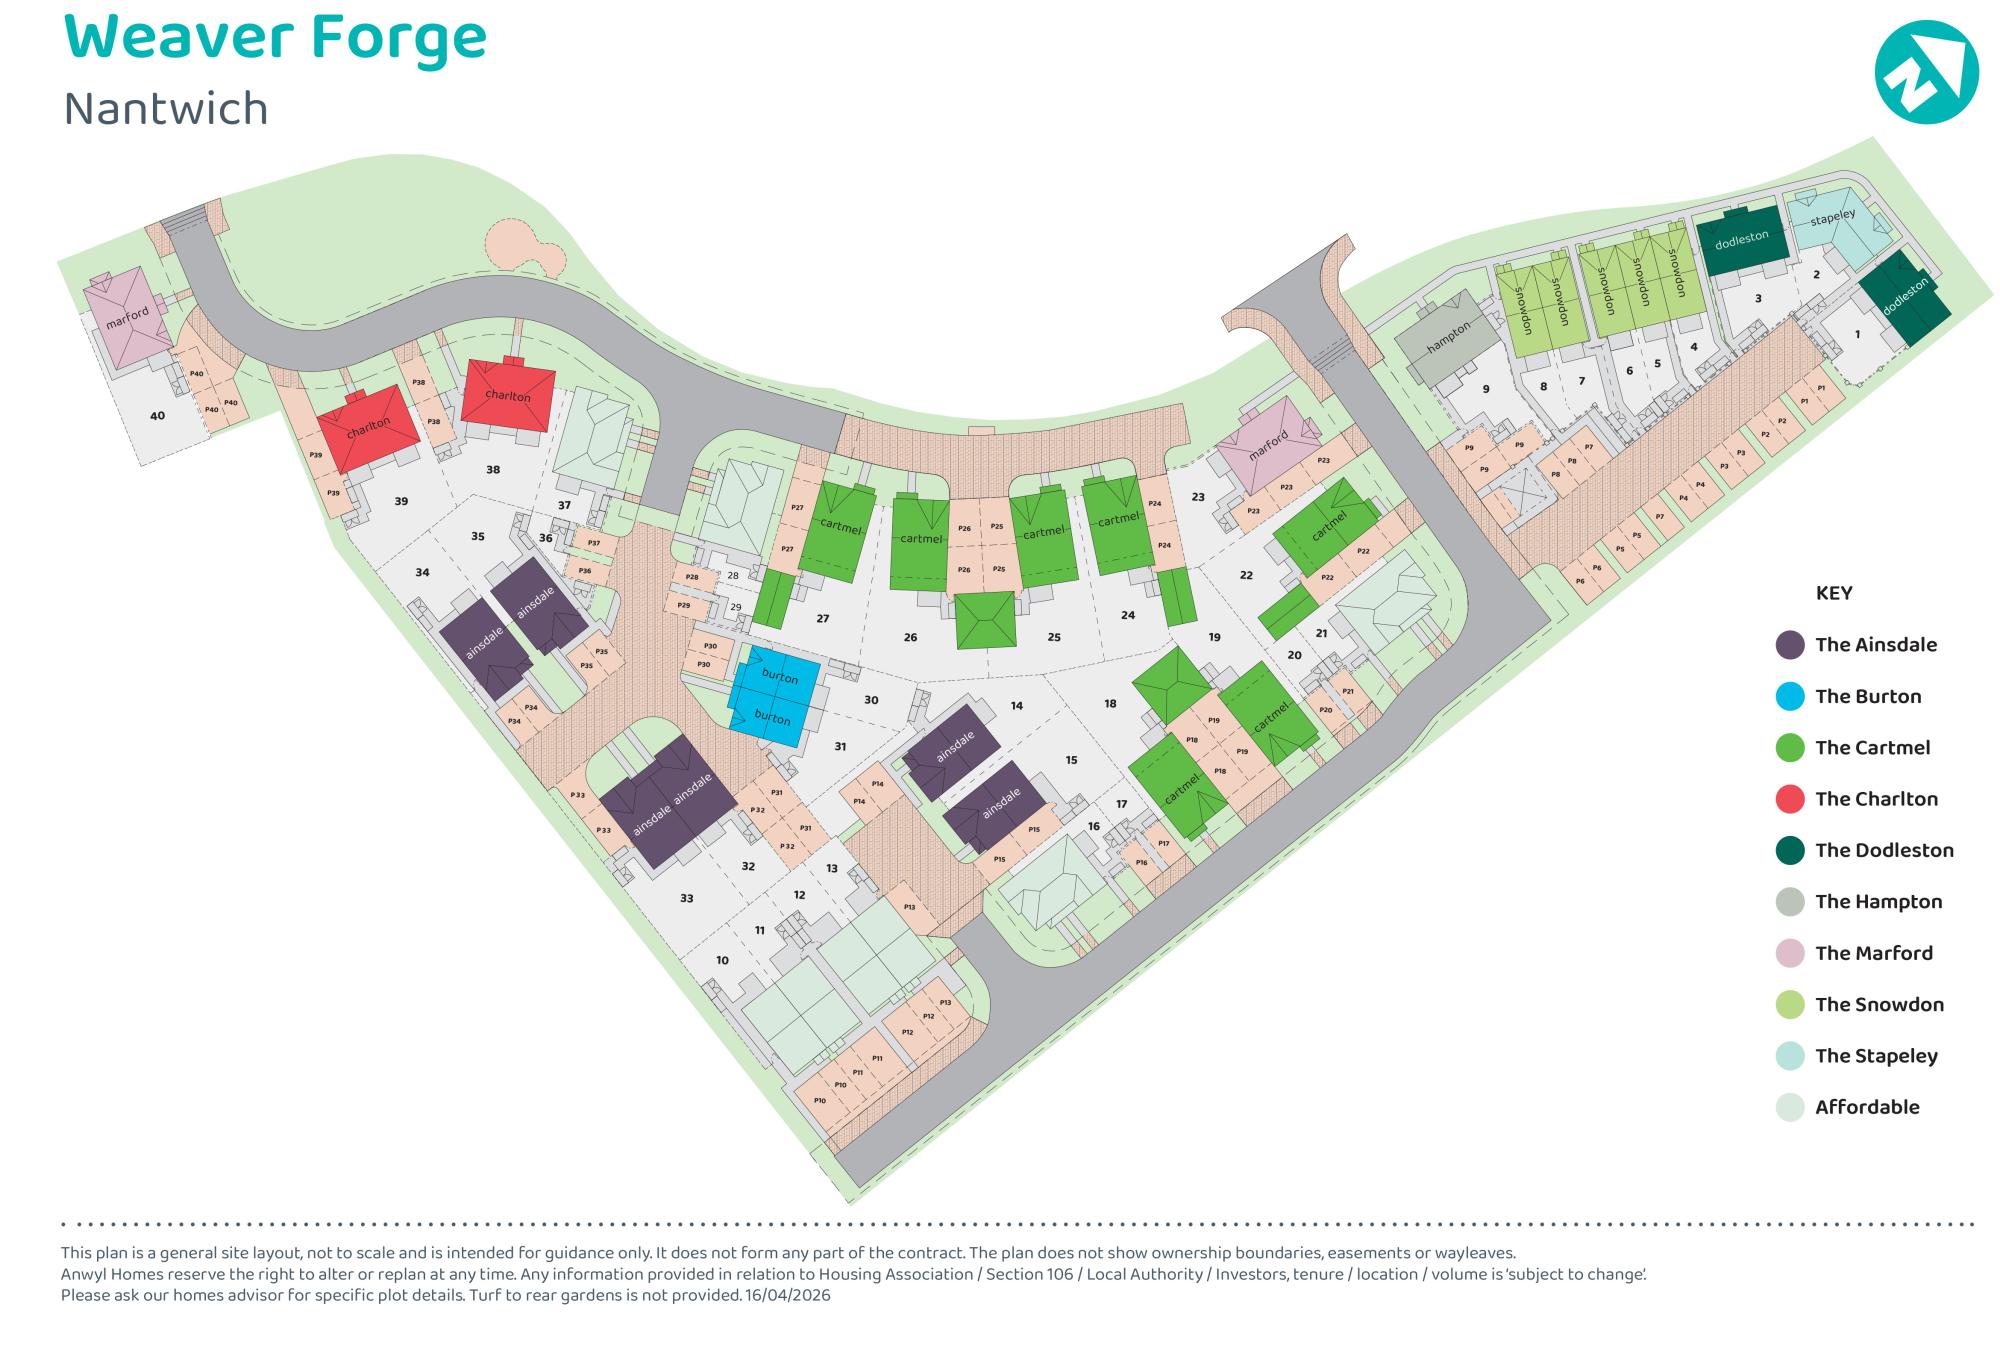
Site Plan
Location
Similar Properties



Explore More
Latest Insights & Guides
Expert advice on buying new build homes, market trends, and property investment
Construction Costs and How They Affect New Build Prices
A comprehensive breakdown of UK new build construction costs in 2025-2026, covering materials, labour, supply chains, re...
Read moreNew Build Homes in Newcastle: Area Guide and Developments
Explore new build homes in Newcastle upon Tyne with our in-depth area guide. Covering Jesmond, Gosforth, Quayside, Great...
Read moreFirst Year in Your New Build Home: What to Expect
Your complete guide to the first 12 months in a new build home, covering snagging, settling in, warranties, maintenance ...
Read more