/003-bn_ashlawngardens_rugby_hesketh_3bed.jpg)
/018-bn_ashlawngardens_rugby_hesketh_3bed.jpg)
/001-bn_ashlawngardens_rugby_hesketh_3bed.jpg)
/015-bn_ashlawngardens_rugby_hesketh_3bed.jpg)
/013-bn_ashlawngardens_rugby_hesketh_3bed.jpg)
/011-bn_ashlawngardens_rugby_hesketh_3bed.jpg)
/019-bn_ashlawngardens_rugby_hesketh_3bed.jpg)
/022-bn_ashlawngardens_rugby_hesketh_3bed.jpg)
About This Property
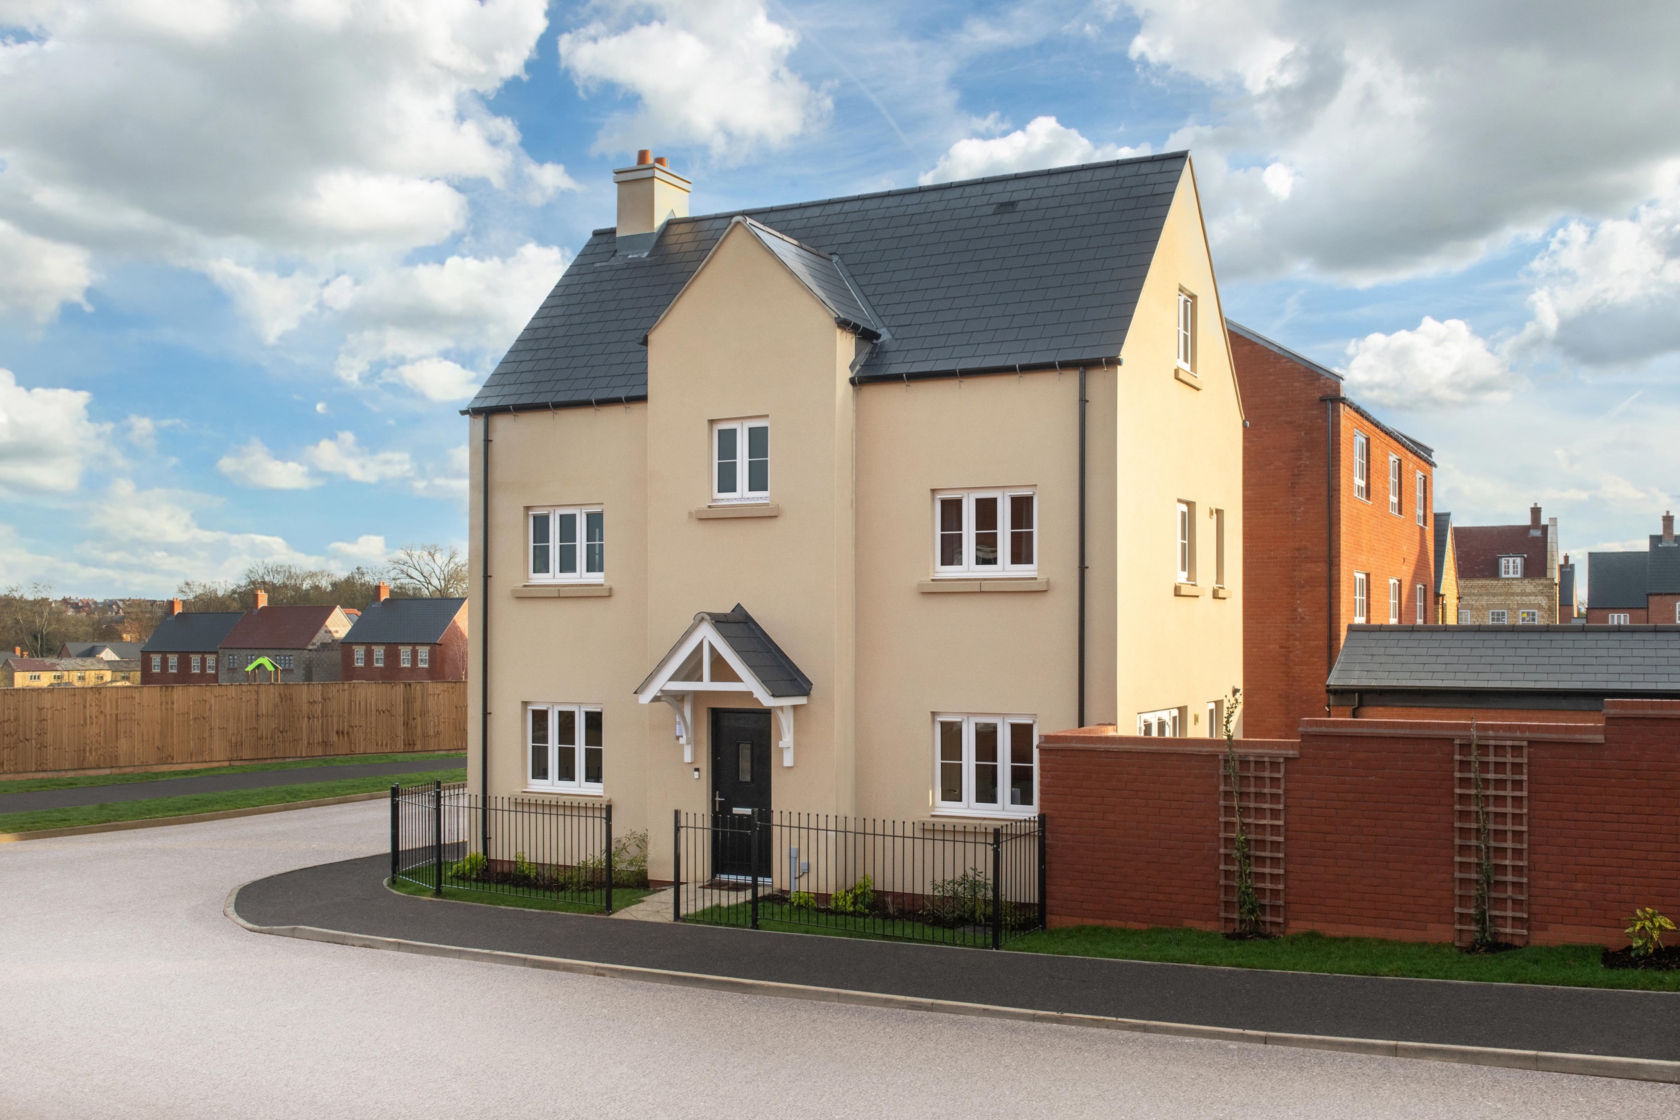
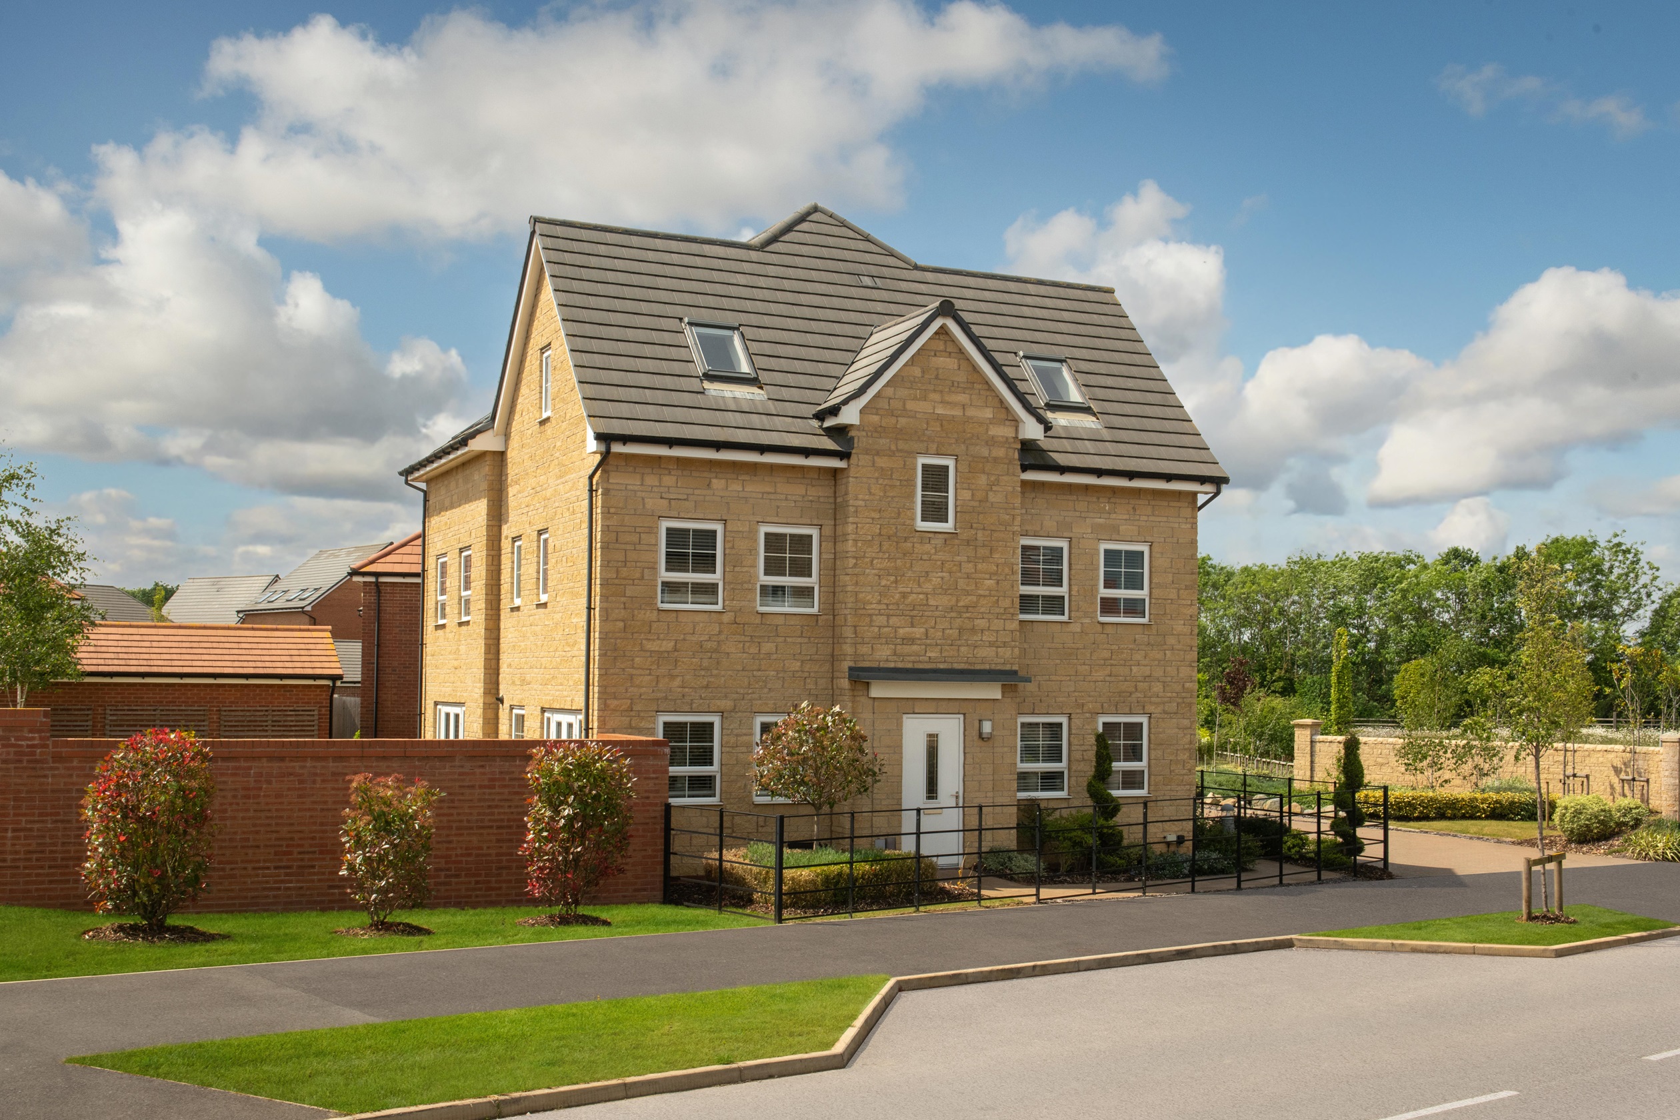
Discover what makes this home specialThe Hesketh is a spacious and thoughtfully designed four-bedroom family home located in the desirable Towcester Grange development. Offering a blend of modern living with traditional charm, this property features a generous lounge, an open-plan kitchen and dining area, and three well-appointed bathrooms including an en-suite. The south-west facing rear garden ensures ample natural light and outdoor enjoyment throughout the summer months. Positioned within easy reach of Towcester town centre and excellent transport links, this home is ideal for families and commuters alike.
Inside, the property boasts a practical layout with ample storage, a convenient ground floor WC, and a bright, airy atmosphere created by multiple windows. The well-equipped kitchen includes integrated appliances and a dining space that opens directly onto the garden, perfect for entertaining. Upstairs, the master bedroom benefits from an en-suite bathroom, while the additional bedrooms provide flexibility for family, guests, or home office use.
Towcester’s rich history, combined with its ongoing development, offers residents a vibrant community with access to good schools, local amenities, and green spaces. This property represents an excellent opportunity to secure a quality home in a growing and well-connected location.
Property Features
This property features a south-west facing garden that maximizes sunlight in the afternoons and evenings, ideal for outdoor living. The open-plan kitchen and dining area is designed for modern family life and entertaining, with integrated appliances and direct garden access. The master bedroom includes a private en-suite for added convenience, while the ground floor WC and multiple storage cupboards enhance practicality. The spacious lounge offers a comfortable living space with plenty of natural light.
Local Amenities
The property is located close to several reputable schools including Towcester Primary School and Southfield School, making it suitable for families. Towcester town centre provides a range of shops, restaurants, and leisure facilities, with a Waitrose supermarket nearby for convenient grocery shopping. Outdoor enthusiasts will appreciate the proximity to local parks and the famous Towcester Racecourse. For healthcare needs, Northampton General Hospital is accessible within a 20-minute drive, ensuring comprehensive local services.
Estimate Calculator
Mortgage Calculator
Purchase Costs
Monthly Costs & Income
Mortgage Calculator
Purchase Costs
Monthly Costs
International Suitability
Moderate OpportunityInternational Buyer Calculator
Purchase Costs (Non-UK Resident)
Monthly Costs & Income
Key Considerations for International Buyers
Investment Analytics
Key metrics for investors & buyersProperty Value Projection
Based on 4.2% annual growthMonthly Rental Income
Based on 4.8% annual growthFloorplans
Ground Floor
/bar-abbey-view-hesketh-gf.jpg) Ground Floor
Ground Floor/bar-abbey-view-hesketh-ff.jpg) First Floor
First Floor/bar-abbey-view-hesketh-sf.jpg) Second Floor
Second FloorSite Plan

Location
Commute Time Planner
Sun Path & Natural LightAI generated - Estimated
Room-by-Room Light Analysis
Location Scores
Future Developments Nearby
Loading location insights...
Similar Properties



Explore More
Latest Insights & Guides
Expert advice on buying new build homes, market trends, and property investment
New Build Plaster Cracks: Snagging Issue or Normal Settlement?
A practical guide for new build owners on telling the difference between normal plaster shrinkage cracks and genuine sna...
Read moreGraduate and Young Professional Guide to Buying a New Build
A complete UK guide for graduates and young professionals buying a new build home. Covers salary-based borrowing power, ...
Read moreNew Build Kitchen Design: Layouts, Upgrades, and Making the Most of Your Space
Complete guide to designing and upgrading your new build kitchen in the UK. Covers standard specifications, developer up...
Read more