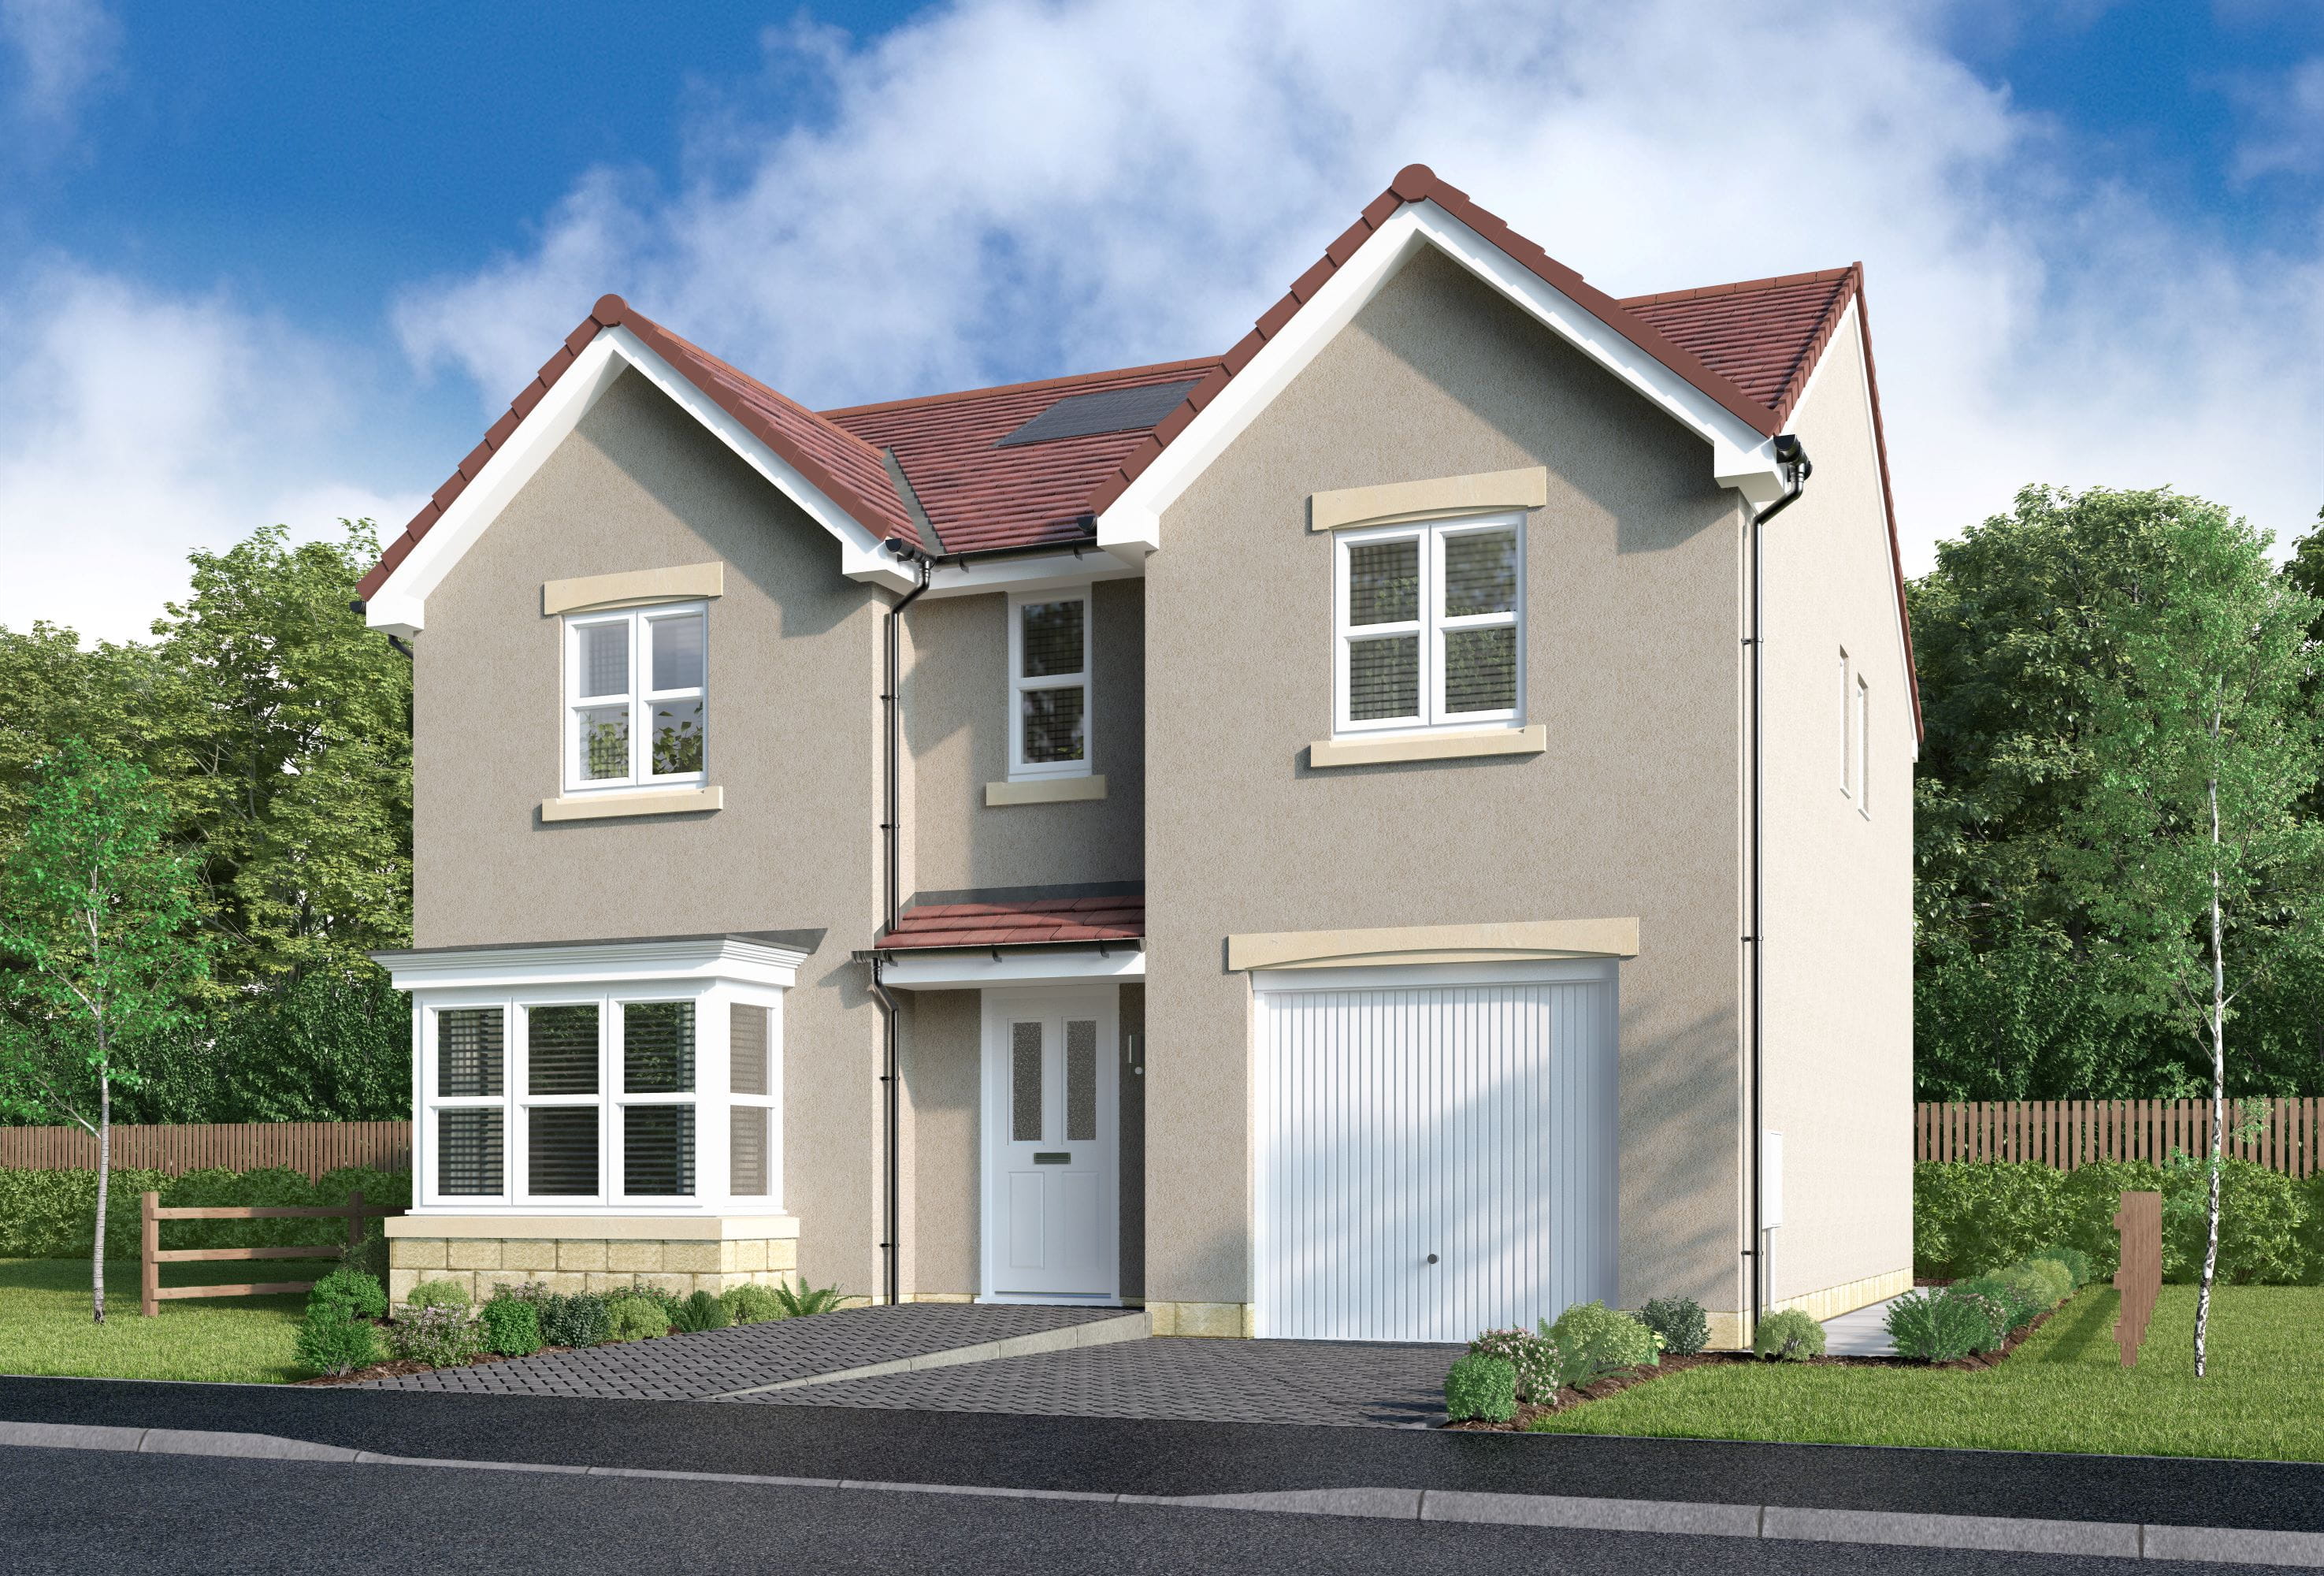
About This Property
Discover what makes this home specialDenwood is a spacious detached family home located in a desirable residential area of West Lothian, close to the village of Kirknewton. This four-bedroom property offers a perfect blend of modern living with traditional charm, featuring a generous lounge, open-plan kitchen, dining and family area, and a garage. The upstairs accommodation includes a principal bedroom with an en-suite and dressing area, two further bedrooms with an additional en-suite, and a family bathroom, making it ideal for growing families or those needing extra space for guests.
Situated within easy reach of Livingston and Edinburgh, Denwood benefits from excellent commuting options, local amenities, and access to green spaces. The property’s location offers a peaceful suburban environment while maintaining connectivity to major cities and transport hubs. This makes it an attractive option for professionals and families seeking a balance between country living and urban convenience.
Property Features
This detached property boasts four well-proportioned bedrooms, including a principal suite with a private en-suite and dressing room, providing a luxurious retreat. The open-plan kitchen, dining, and family area creates a bright and welcoming space for socialising and everyday living. Additional conveniences include a laundry room, downstairs WC, and an integral garage, enhancing functionality and comfort for modern family life.
Local Amenities
The property is located near Kirknewton village, which offers essential amenities such as local shops and primary schools. For more extensive shopping and services, Livingston town centre is just a short drive away, providing supermarkets, retail outlets, and leisure facilities. Outdoor enthusiasts will appreciate the proximity to Almondell and Calderwood Country Park, offering scenic walking trails and recreational activities. The area also benefits from a selection of local pubs and restaurants, contributing to a strong community feel.
Estimate Calculator
Mortgage Calculator
Purchase Costs
Monthly Costs & Income
Mortgage Calculator
Purchase Costs
Monthly Costs
International Suitability
Analyzing...International Buyer Calculator
Purchase Costs (Non-UK Resident)
Monthly Costs & Income
Key Considerations for International Buyers
Investment Analytics
Key metrics for investors & buyersProperty Value Projection
Based on 2.9% annual growthMonthly Rental Income
Based on 2.8% annual growthFloorplans
Ground Floor
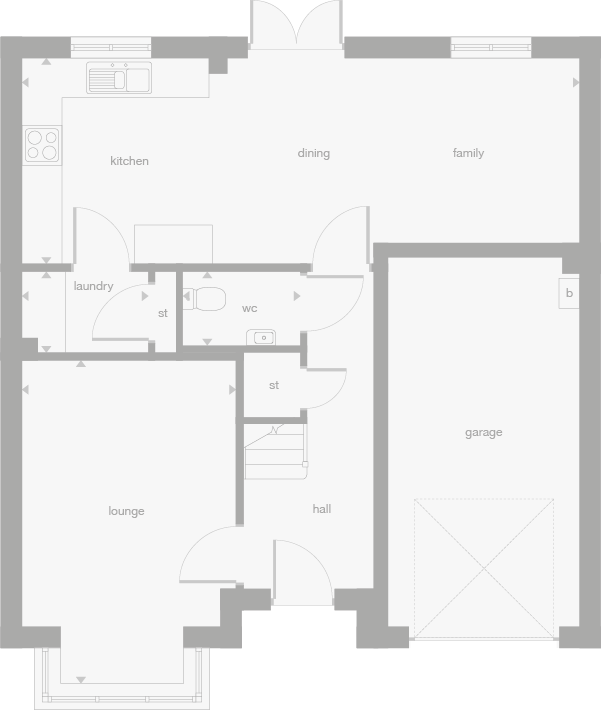 Ground Floor
 First Floor
Site Plan
Location
Commute Time Planner
Location Scores
Future Developments Nearby
Loading location insights...
Similar Properties
/003-bm_centurianvillage_leyand_ext_alderney_4bed_whitedoors_lowres.jpg)

.jpg)
Explore More
Latest Insights & Guides
Expert advice on buying new build homes, market trends, and property investment
Do New Build Homes Hold Their Value? Premium Deflation, Resale Data, and How to Protect Your Investment
A data-driven analysis of new build value retention in the UK. Covers premium deflation timelines, houses vs apartments,...
Read moreNew Build Homes in Liverpool: Area Guide and Developments
Find the best new build homes in Liverpool with our detailed area guide. Covering waterfront regeneration, city centre l...
Read morePets in New Build Homes: Preparing Your Home and Garden
Everything you need to know about making your new build home safe, comfortable, and pet-friendly for dogs, cats, and oth...
Read more