
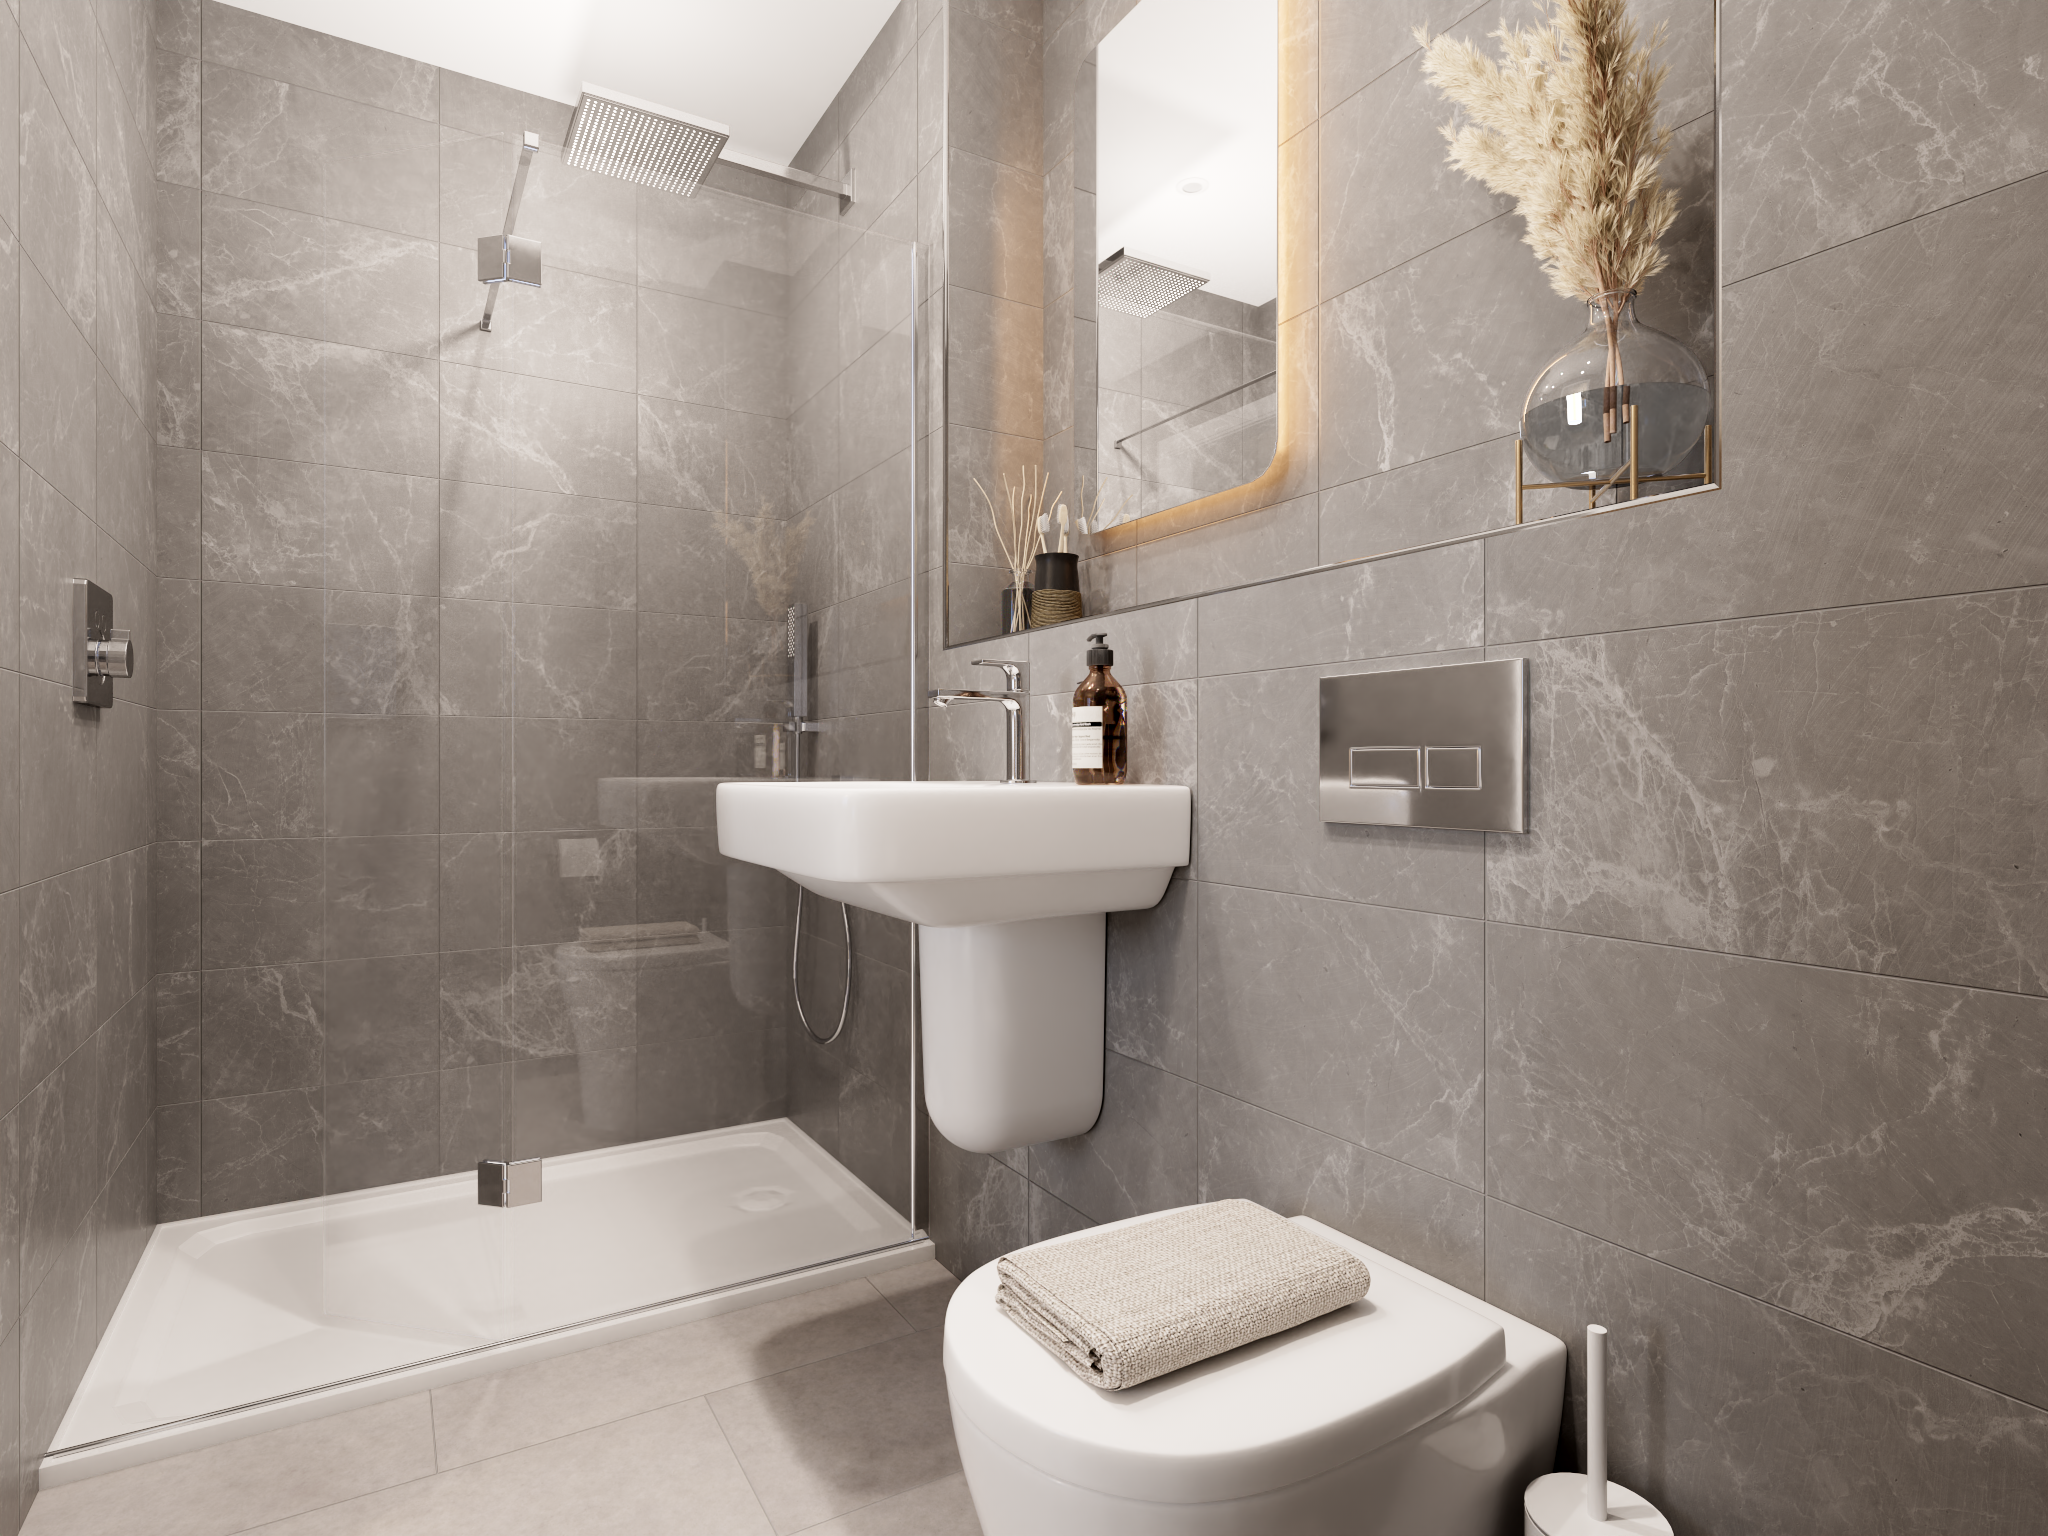
About This Property
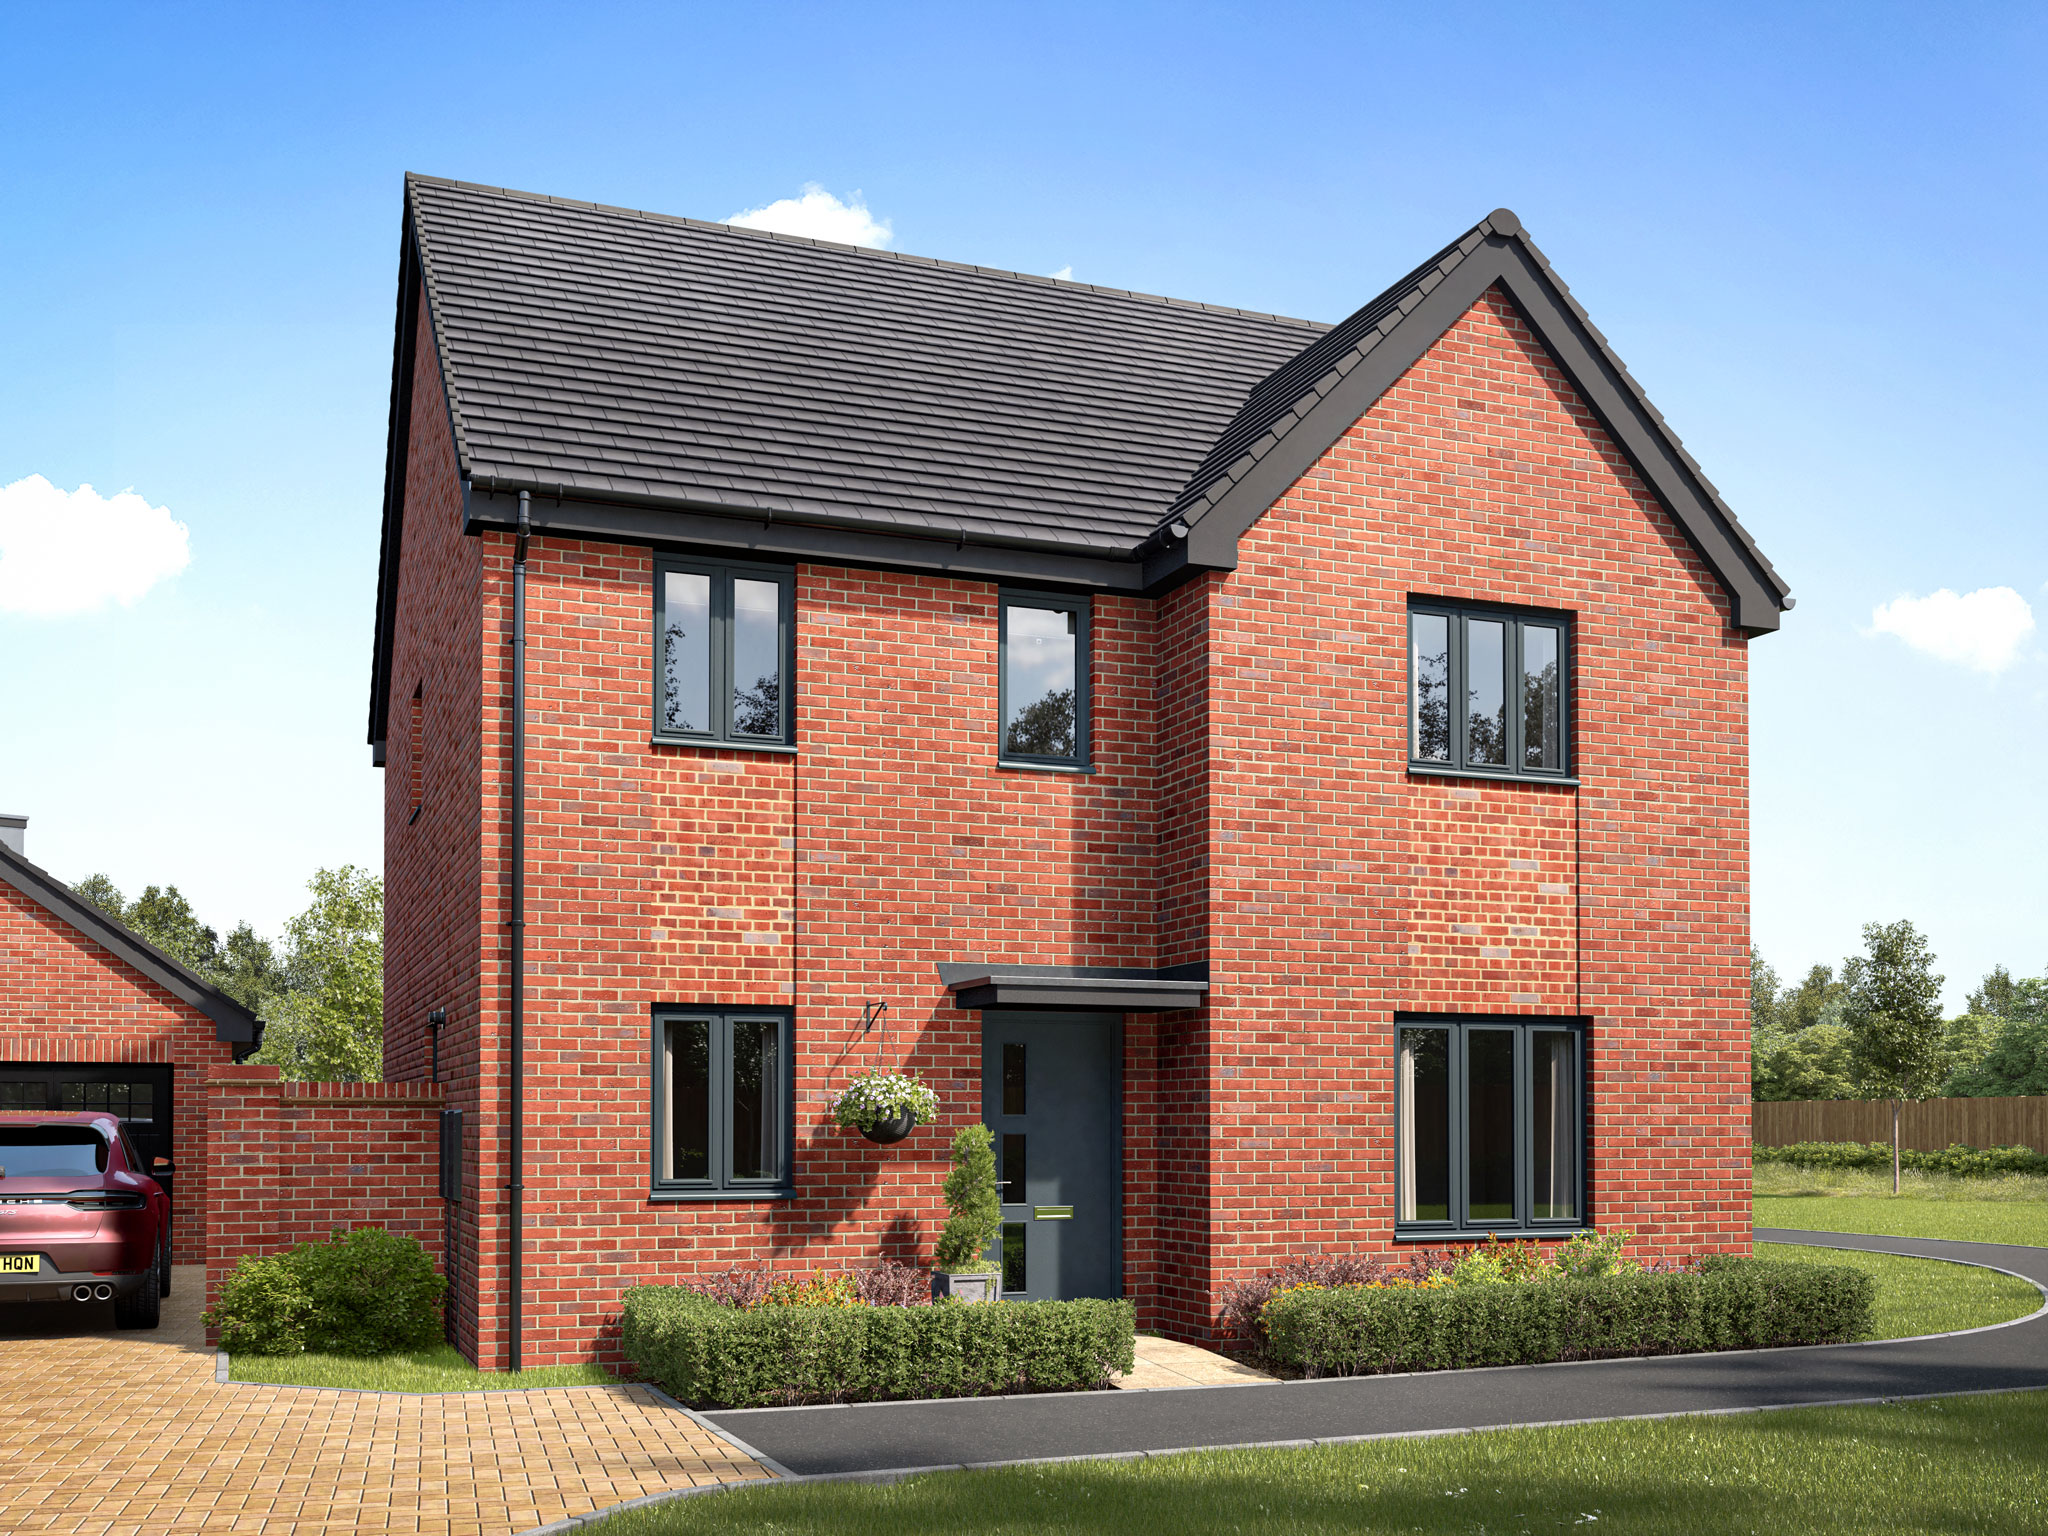
Discover what makes this home specialThe Benllech is a spacious detached four-bedroom family home located in the desirable Whiteley area of Hampshire. Offering a generous open-plan kitchen and dining area, a separate living room with ample natural light, and two well-appointed bathrooms, this property perfectly balances comfort and modern living. The south-east facing rear garden ensures pleasant morning and early afternoon sunshine, ideal for outdoor relaxation and entertaining. Situated within a thriving community, this home is perfect for families and professionals seeking a peaceful yet connected lifestyle.
Property Features
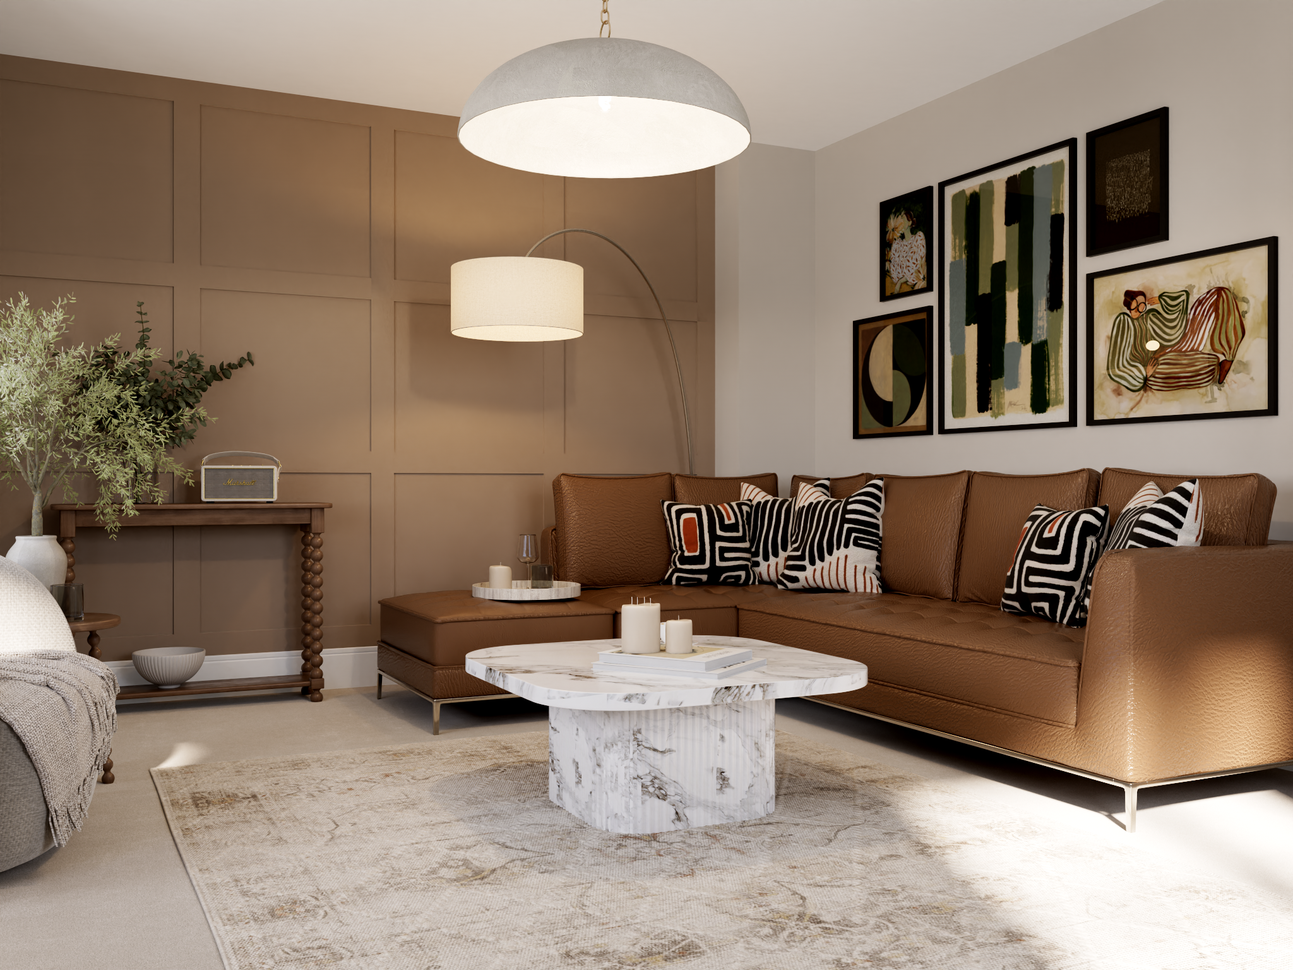
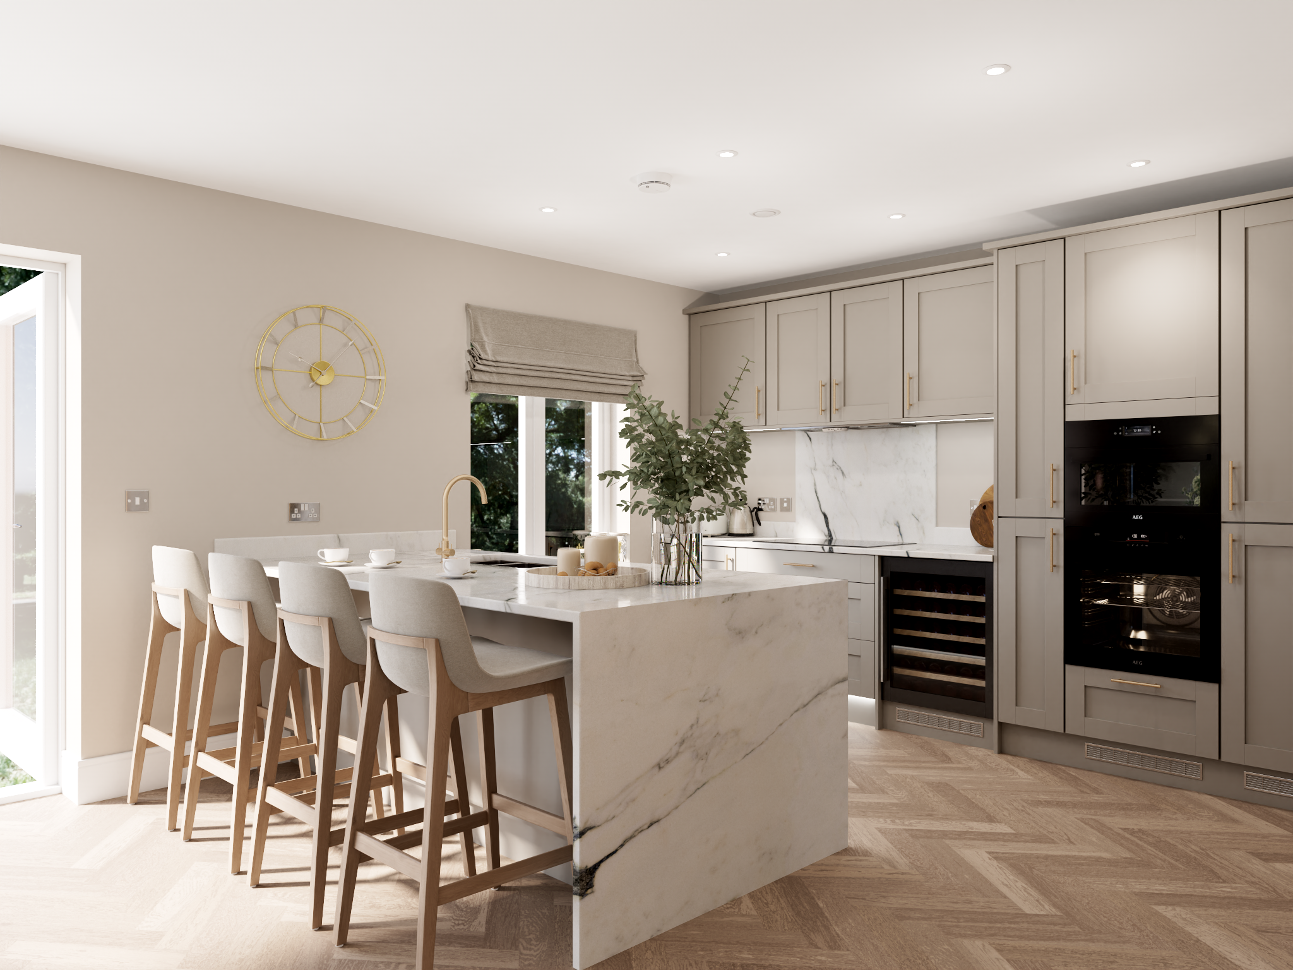
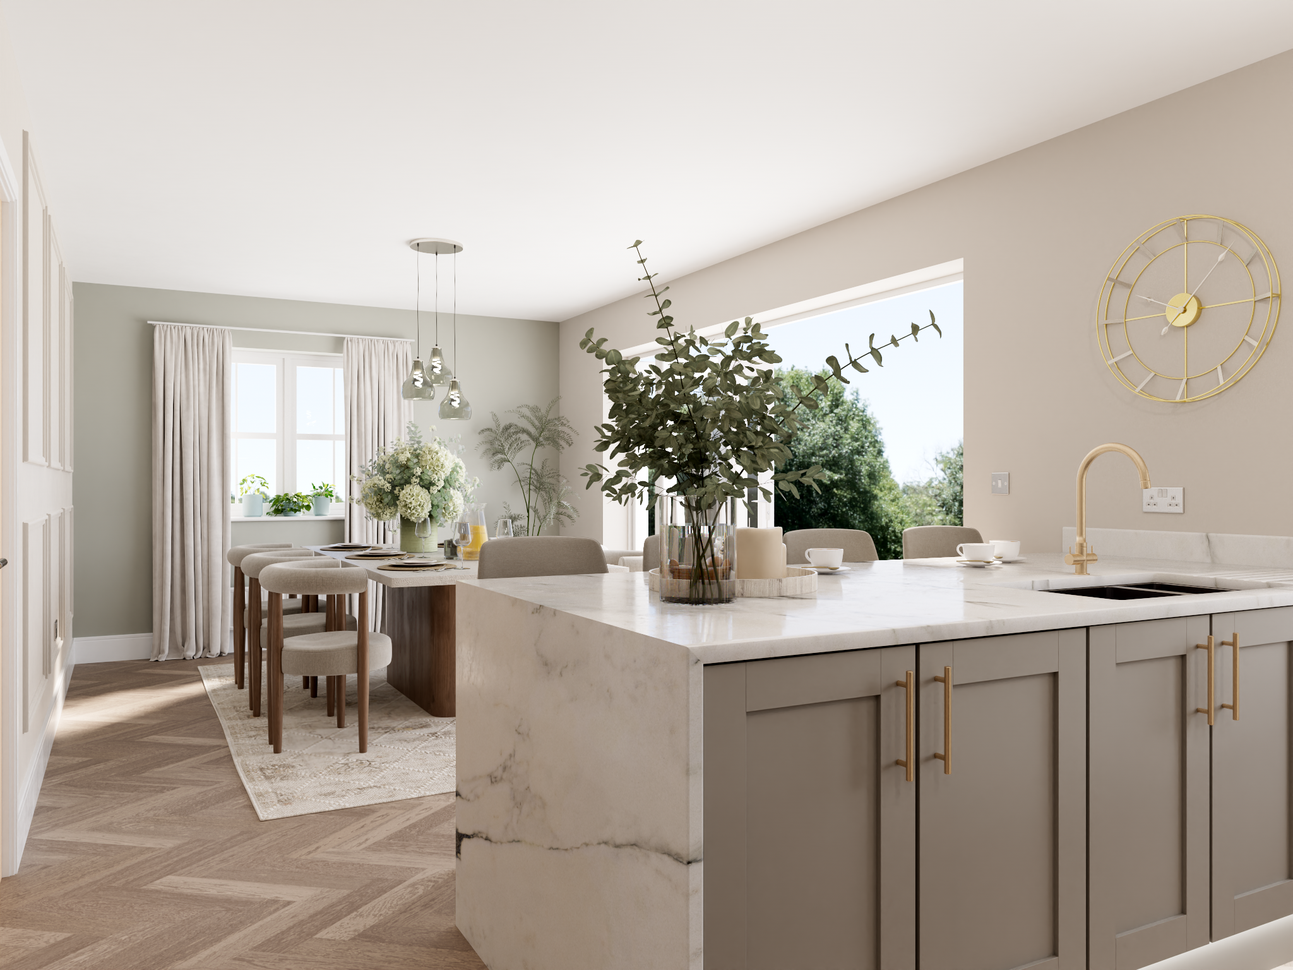
This property boasts a modern open-plan kitchen and dining area designed for family living and entertaining. The spacious living room benefits from large windows providing excellent natural light throughout the day. With four well-sized bedrooms, including a master bedroom with ample storage, and two bathrooms, the home offers flexibility for family needs. Additional features include a garage, utility room, and energy-efficient double glazing, ensuring comfort and practicality.
Local Amenities
Located in Whiteley, the property benefits from proximity to the Whiteley Shopping Centre, offering a variety of retail and dining options. Educational facilities such as Whiteley Primary School and Fareham College are nearby, catering to families with children of all ages. The area is well served by local parks and recreational spaces, providing ample opportunities for outdoor activities. Public transport links and bus stops ensure easy access to Fareham and Portsmouth, while Fareham Hospital is within convenient reach for healthcare needs.
Estimate Calculator
Mortgage Calculator
Purchase Costs
Monthly Costs & Income
Mortgage Calculator
Purchase Costs
Monthly Costs
International Suitability
Moderate OpportunityInternational Buyer Calculator
Purchase Costs (Non-UK Resident)
Monthly Costs & Income
Key Considerations for International Buyers
Investment Analytics
Key metrics for investors & buyersProperty Value Projection
Based on 1.5% annual growthMonthly Rental Income
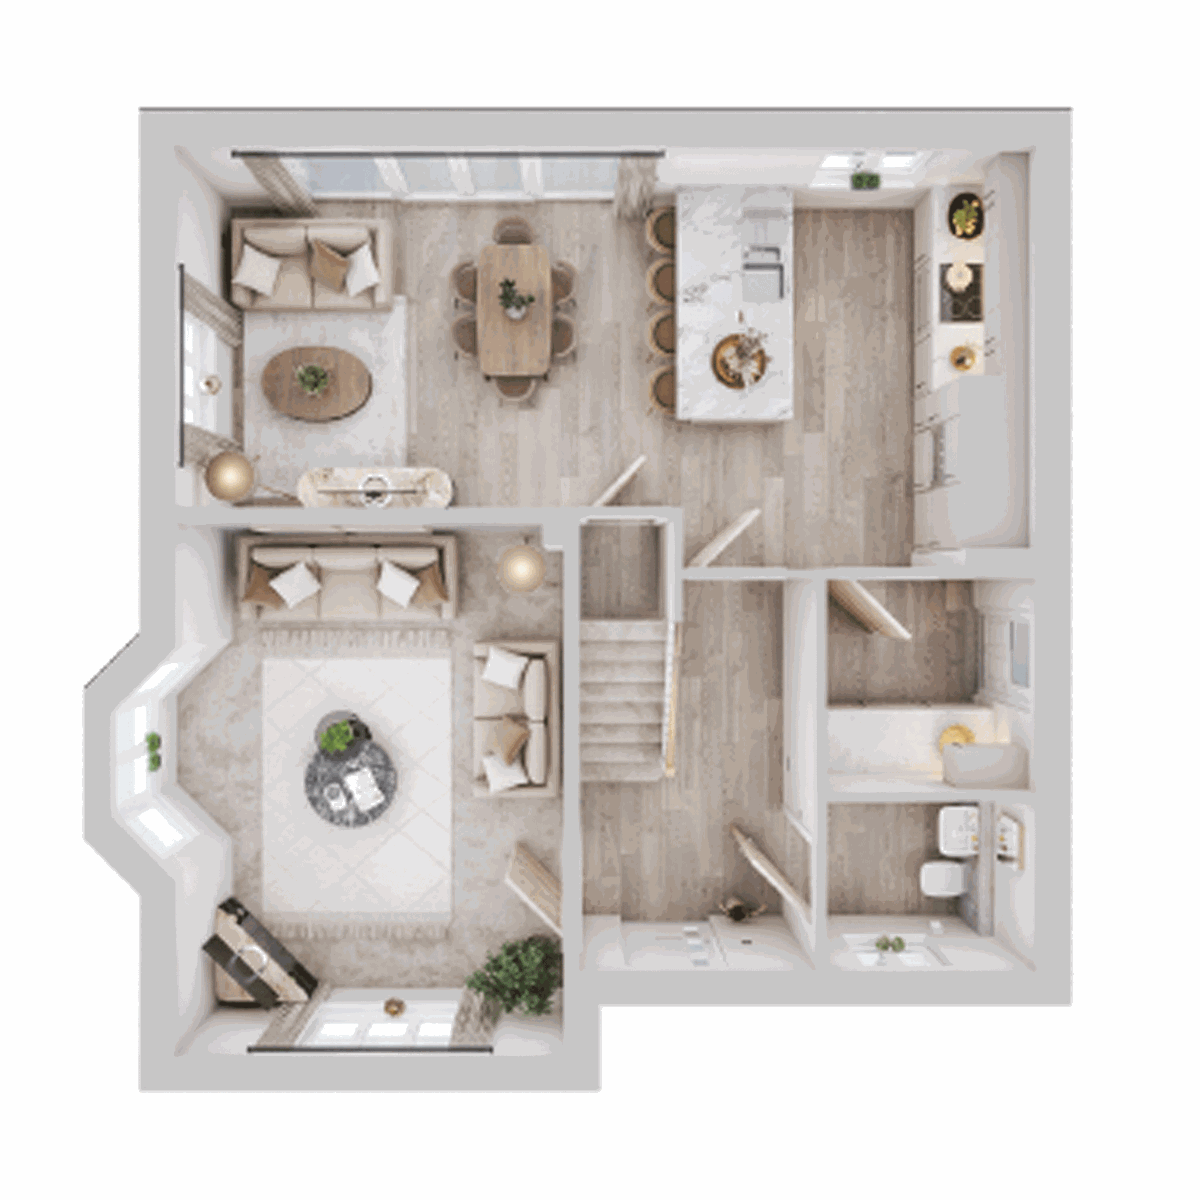
Based on 3.5% annual growthFloorplan
Ground Floor
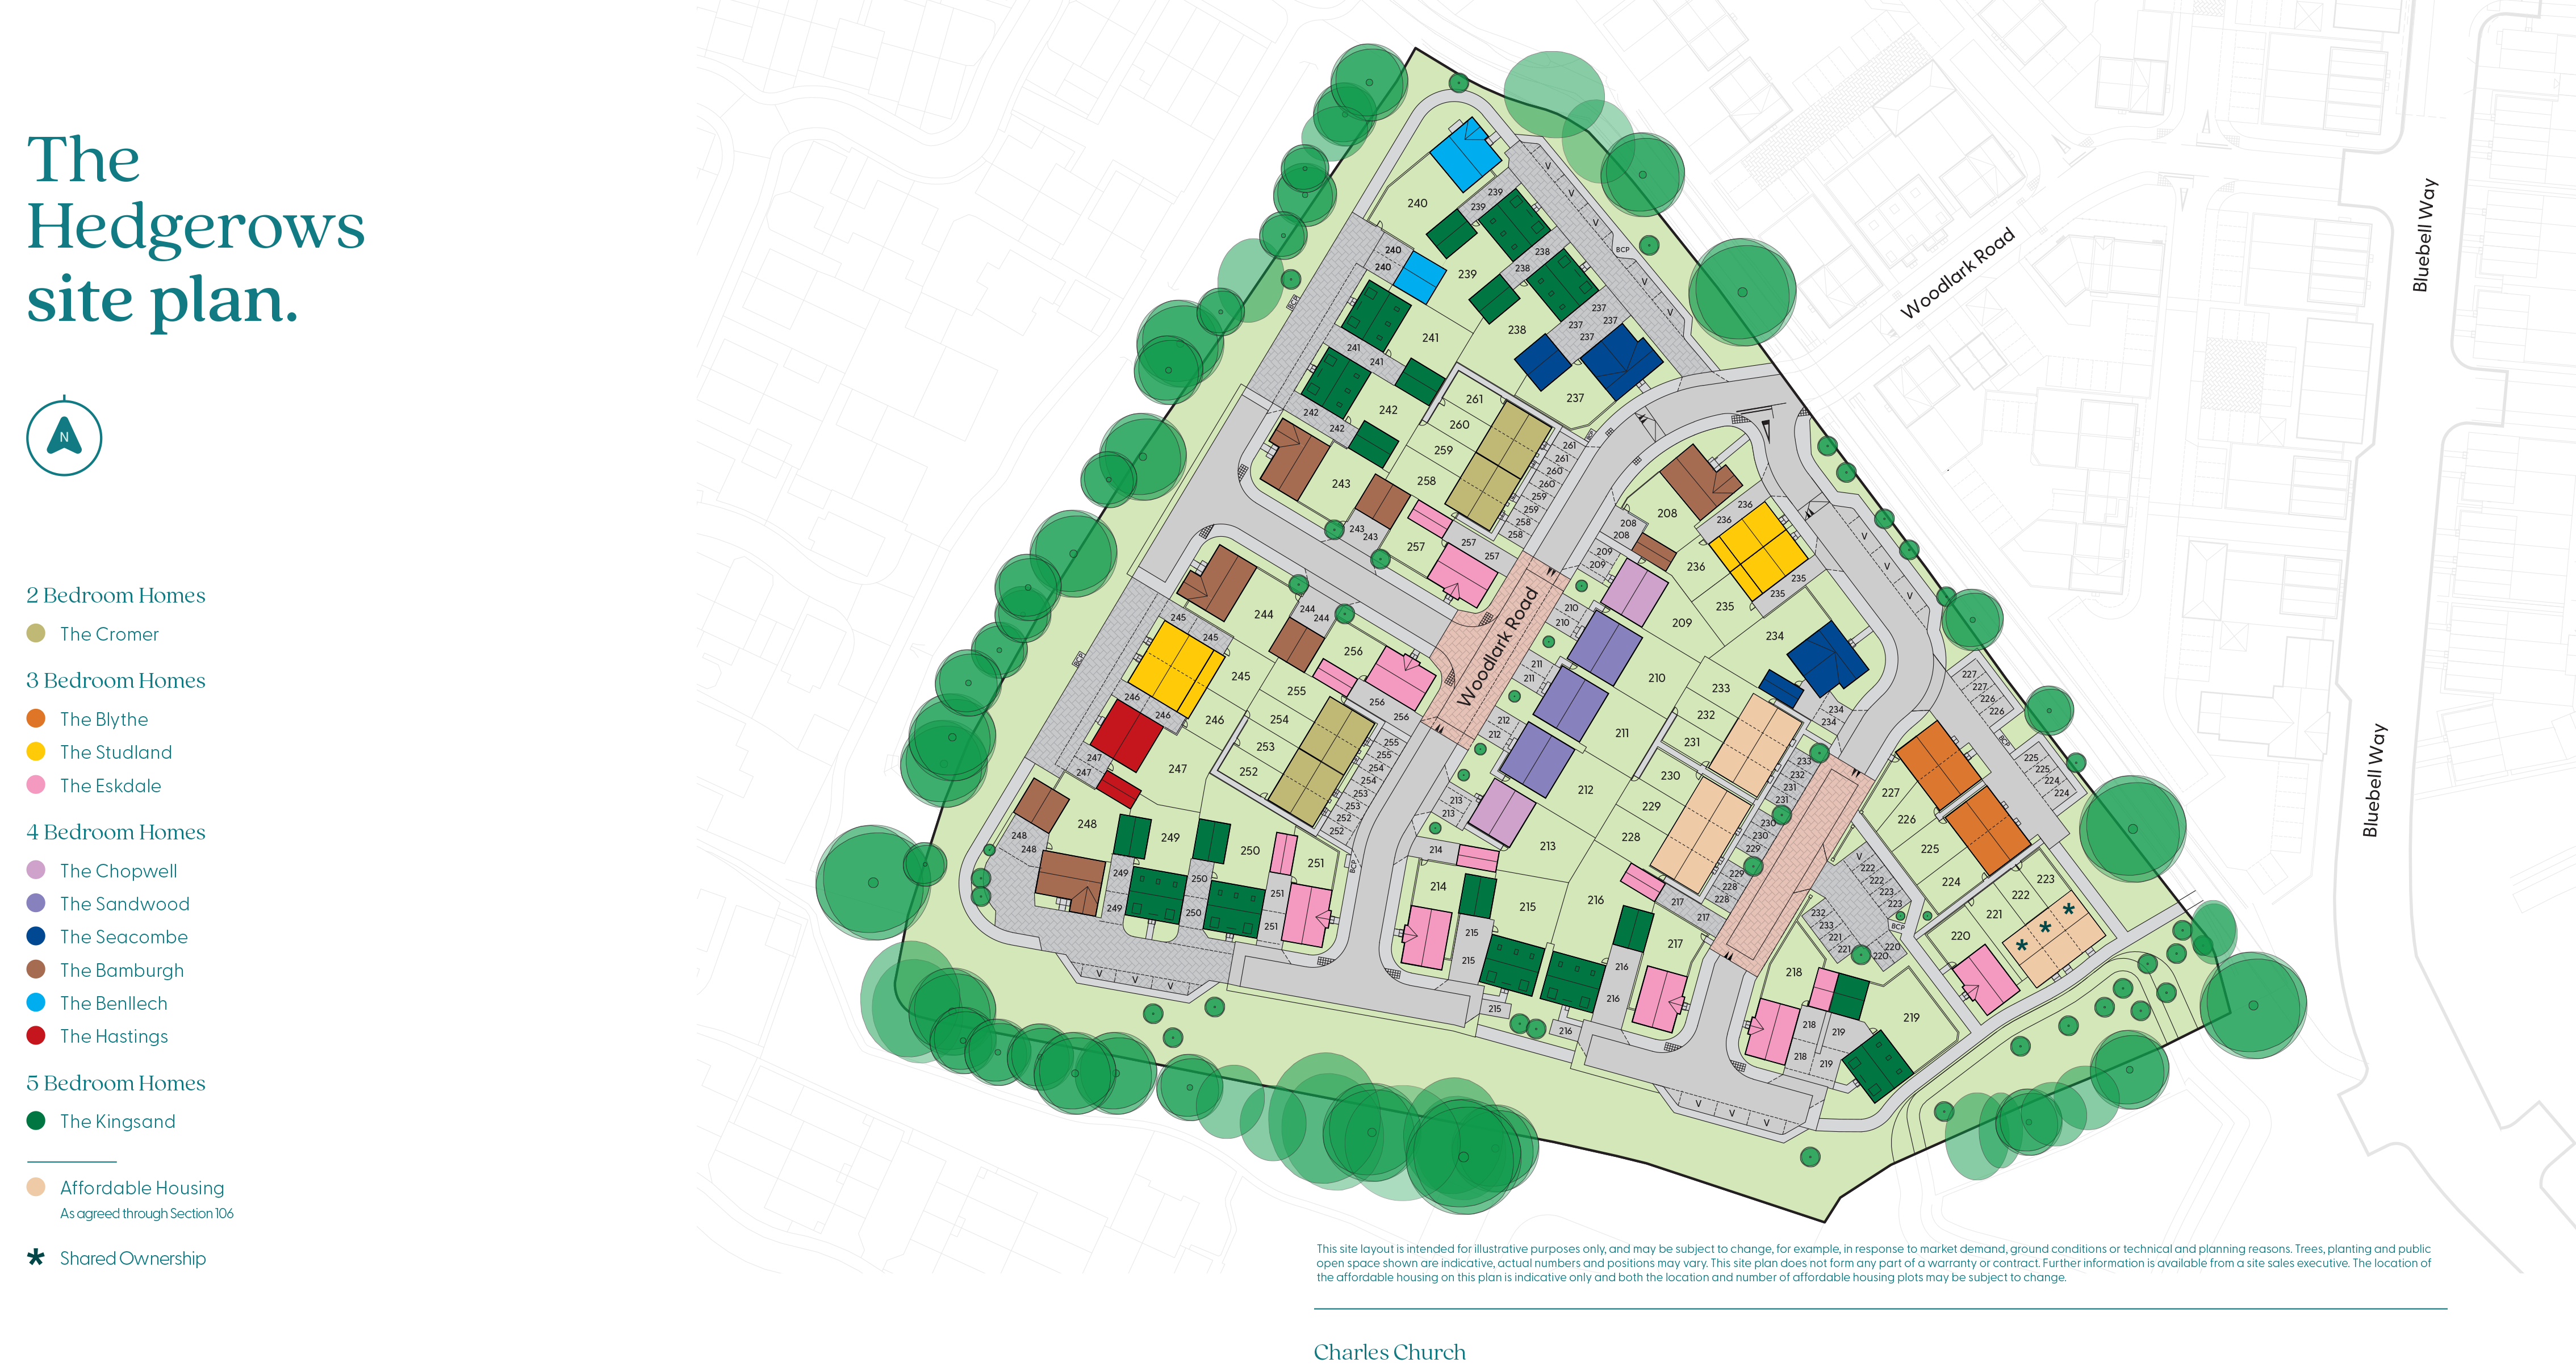
Site Plan
Location
Commute Time Planner
Sun Path & Natural LightAI generated - Estimated
Room-by-Room Light Analysis
Location Scores
Future Developments Nearby
Loading location insights...
Similar Properties
.jpg)

/002-bm_centurianvillage_leyand_ext_ellerton_kingsville_3bed_4bed_whitedoors_lowres.jpg)
Explore More
Latest Insights & Guides
Expert advice on buying new build homes, market trends, and property investment
New Build Moving Costs: Complete Budget Breakdown, Hidden Expenses, Developer Incentives That Save Money, and How to Reduce Every Cost
The definitive UK guide to new build moving and settlement costs. Full budget breakdown covering every expense from stam...
Read moreNew Build Bathroom Snagging: What to Look For
Bathroom defects are among the most damaging in new build homes because water leaks can cause hidden structural damage f...
Read moreJoint Mortgages for New Builds: What Couples Need to Know
Buying a new build home together? This guide covers joint tenants vs tenants in common, income multiples, deposit splitt...
Read more