About This Property
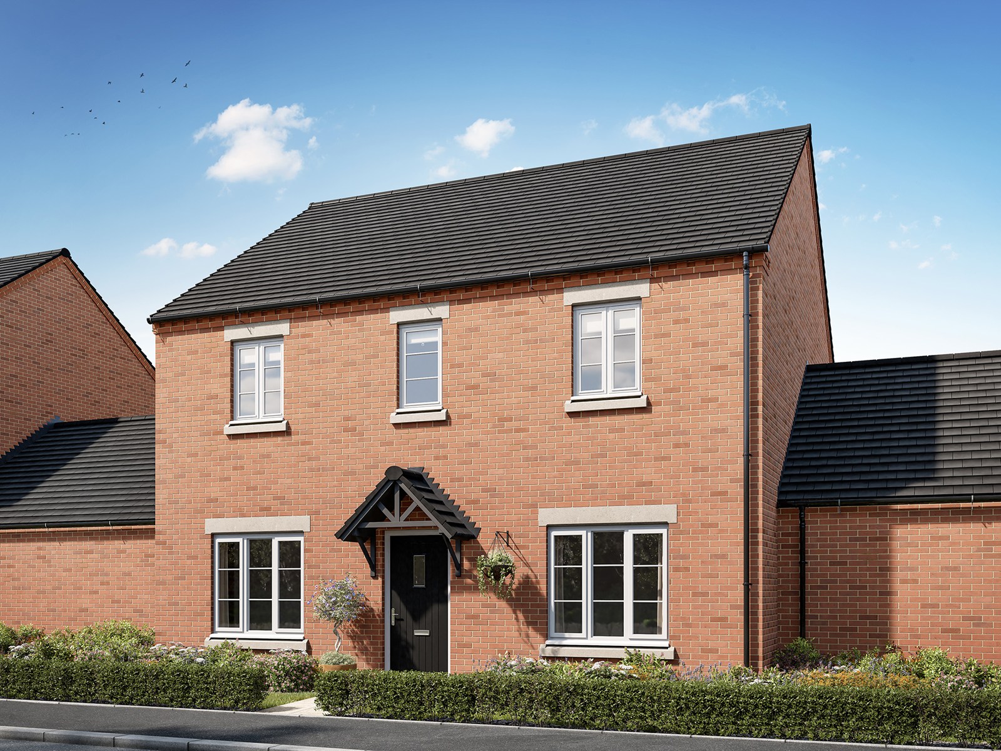
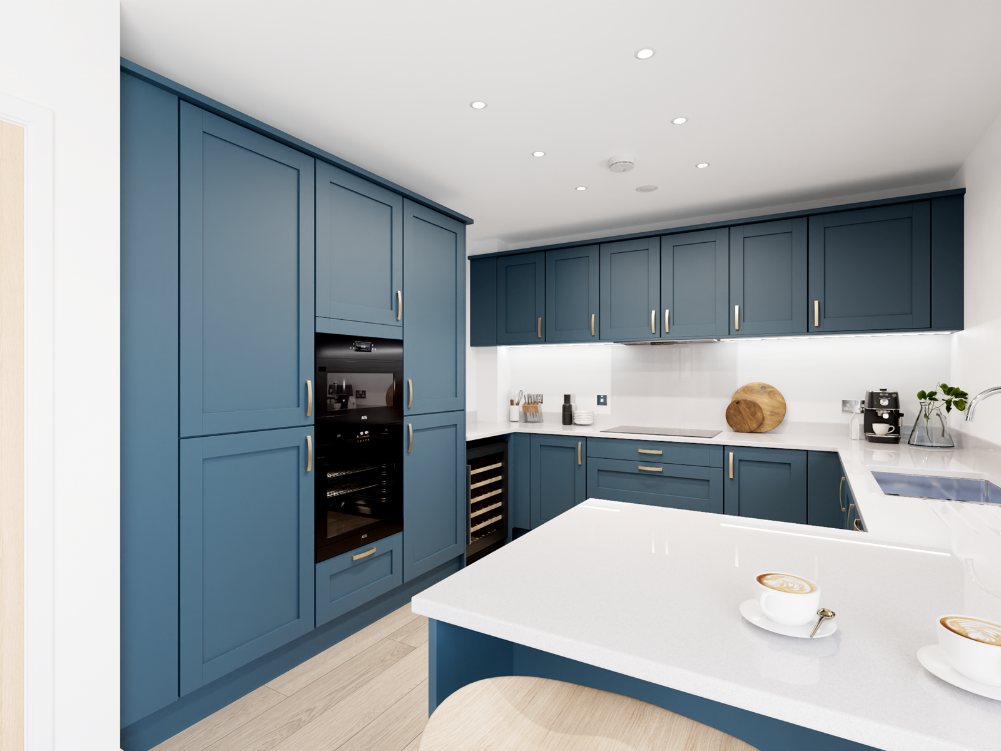
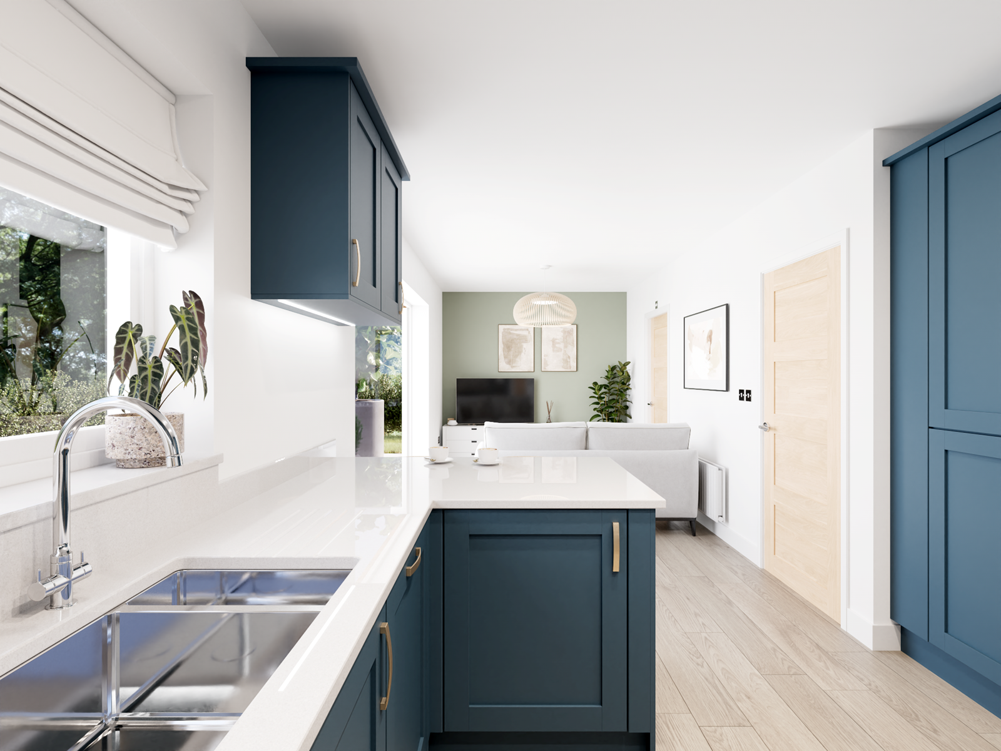
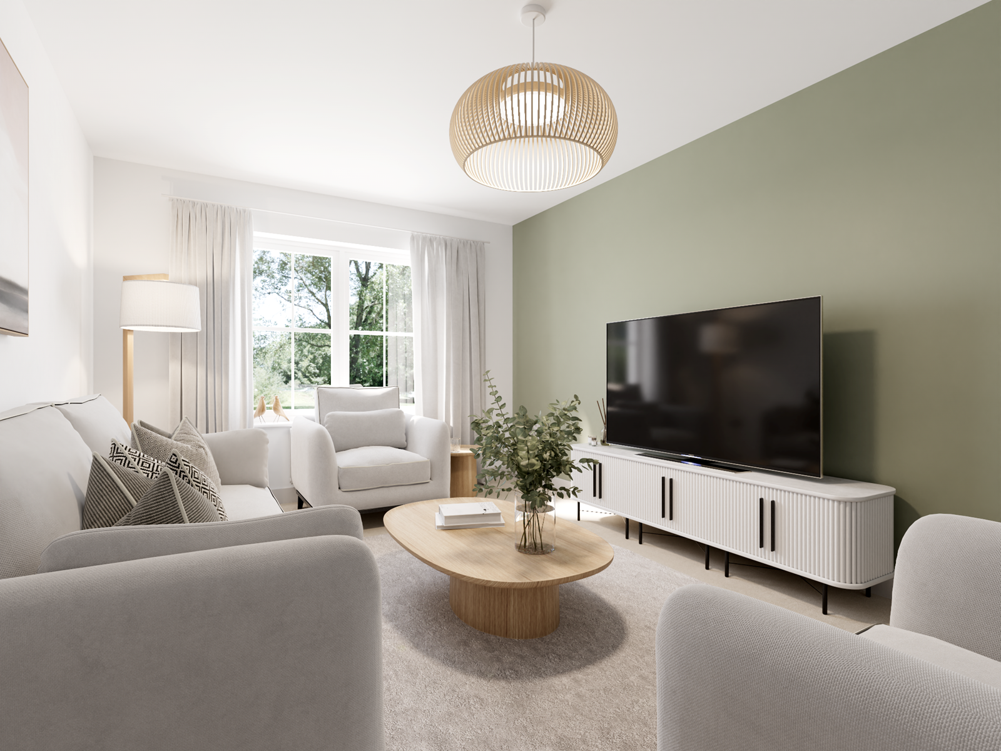
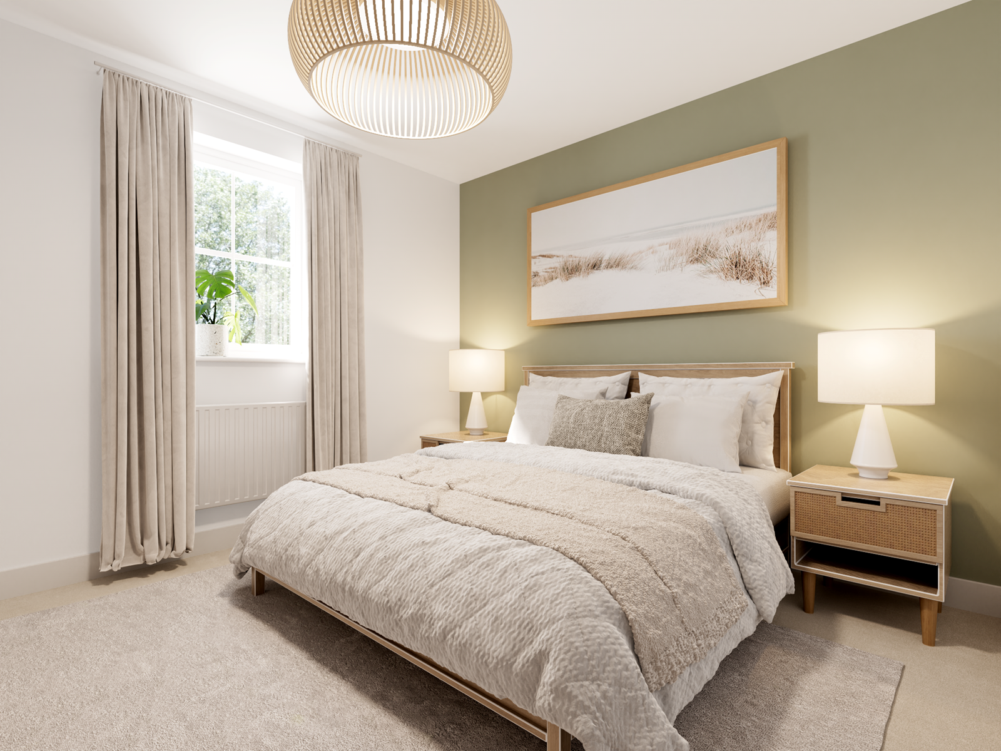
Discover what makes this home specialThe Harrowstone is a spacious detached family home located in the sought-after Wykham Park development near Banbury, Oxfordshire. Boasting four well-proportioned bedrooms including a master with en-suite, this property offers versatile living spaces such as a living room, family room, dining room, and a modern kitchen with adjoining utility room. The south-west facing rear garden benefits from excellent natural light throughout the day, making it ideal for outdoor living and entertaining. Situated within a growing residential area, the home combines modern convenience with a peaceful neighbourhood environment.
The property is perfectly positioned for families and professionals alike, with excellent transport links including easy access to Banbury railway station just 2.5 miles away, providing direct trains to London Marylebone in under an hour. Local amenities including primary and secondary schools, supermarkets, parks, and restaurants are within a short drive or bus ride, making daily life convenient and comfortable. With ongoing development in the area, The Harrowstone represents a sound investment in a community with strong growth potential.
Property Features
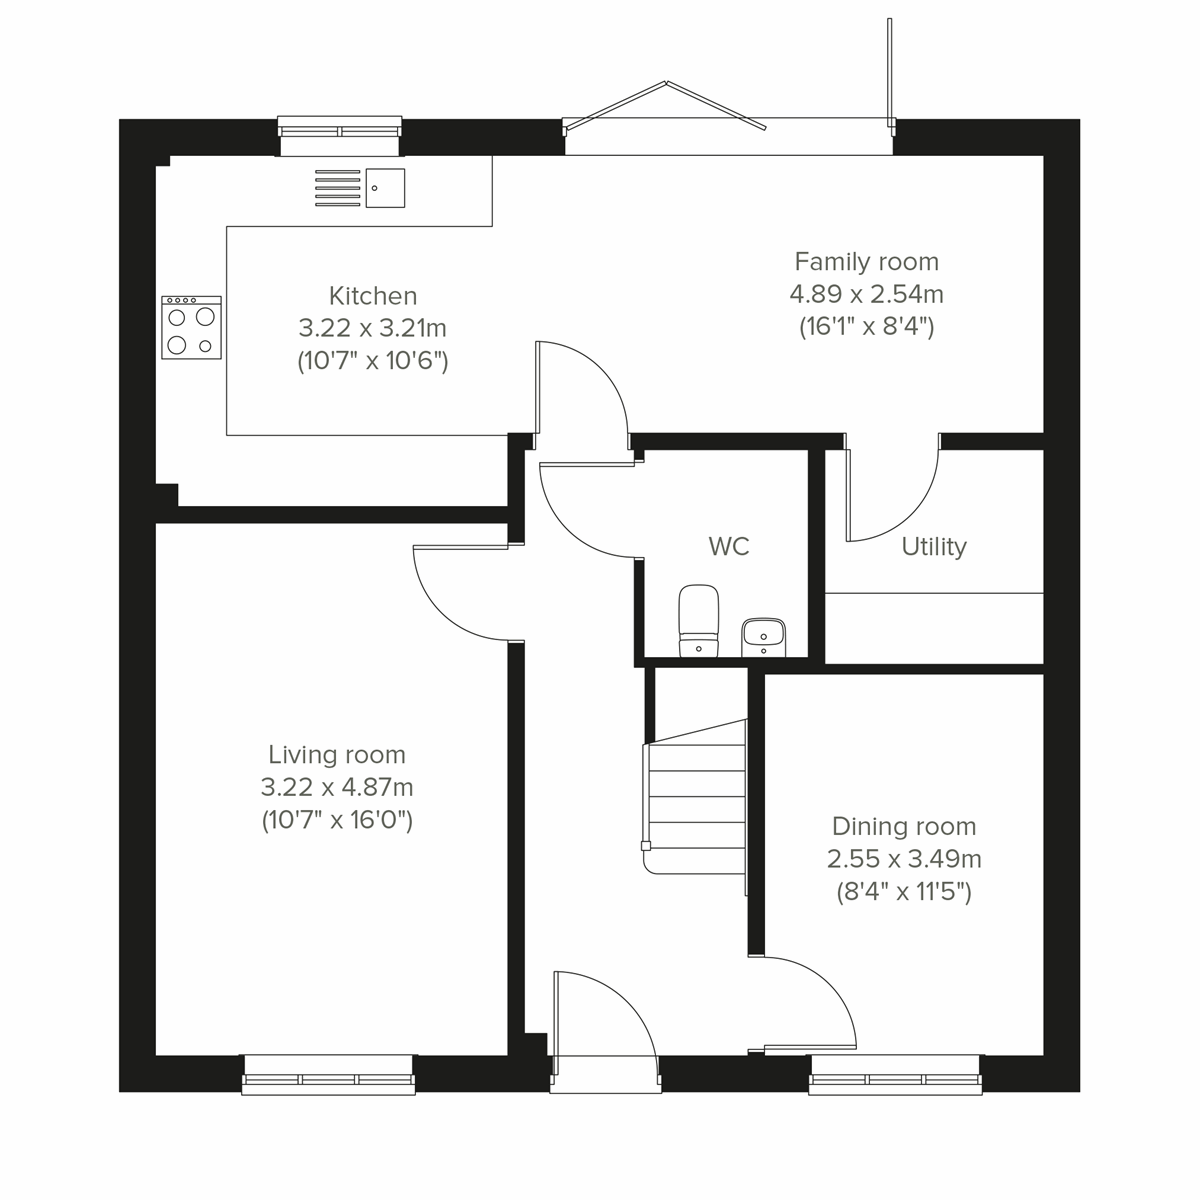
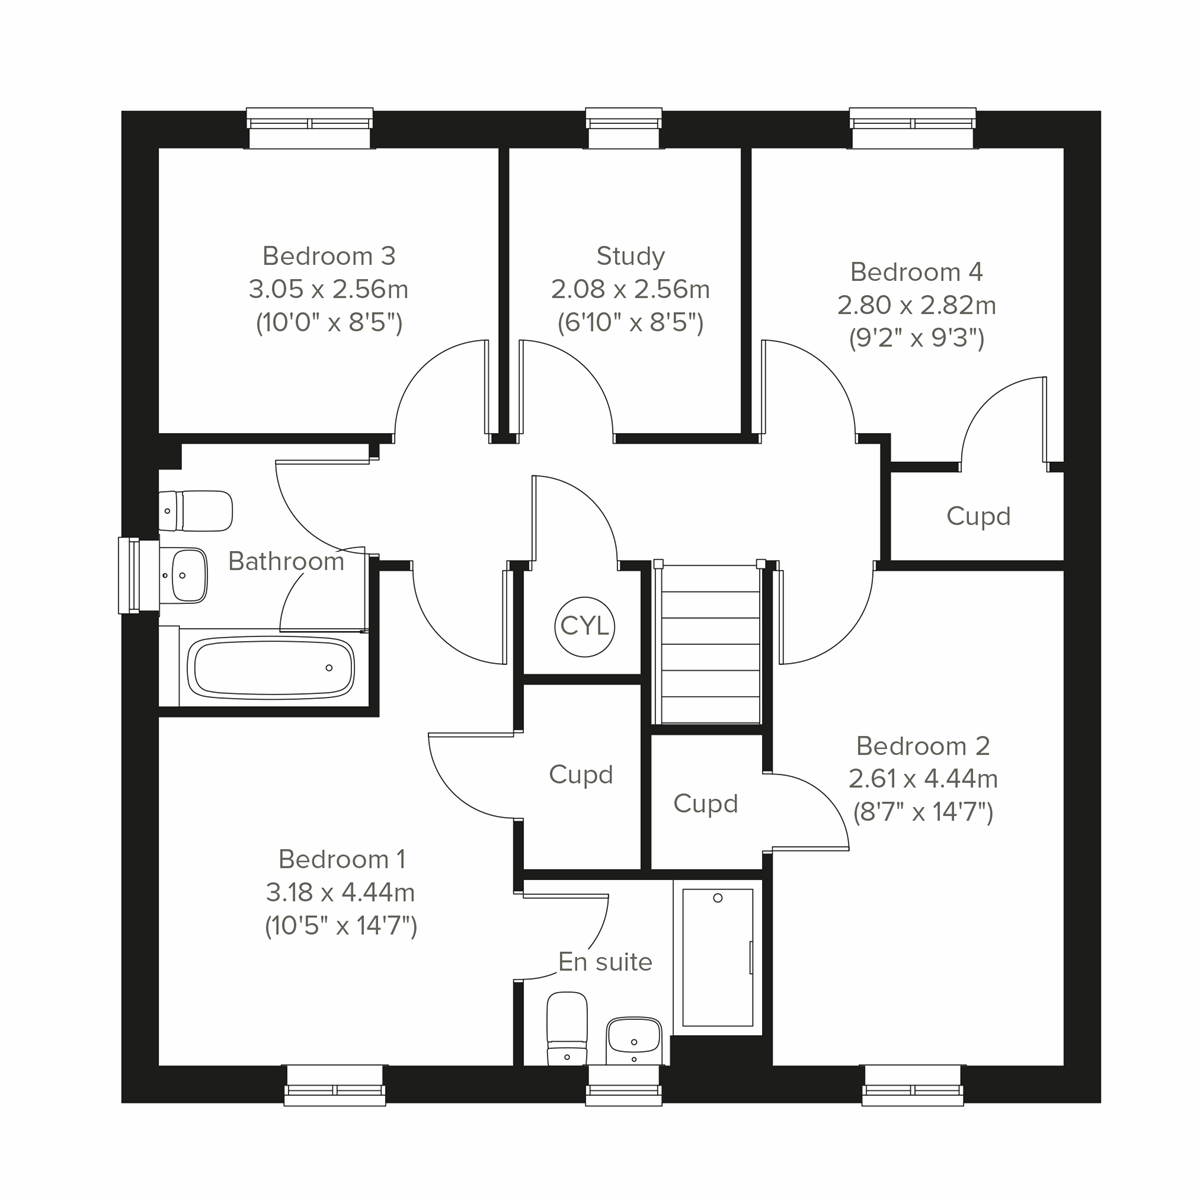
This detached home offers a flexible layout with four bedrooms, including a master bedroom with an en-suite bathroom, ideal for family living. The ground floor includes a separate living room, a spacious family room opening onto the garden, and a dining room perfect for entertaining. The kitchen is well-equipped and adjoins a utility room for added convenience. The south-west facing garden ensures good sunlight exposure, enhancing the outdoor space. Additional features include multiple storage cupboards and off-street parking, providing practical benefits for everyday life.
Local Amenities
The Harrowstone benefits from proximity to Banbury town centre, offering a wide range of shopping, dining, and leisure options. The nearby Spiceball Park provides green space for recreation and community events. Families will appreciate access to reputable schools such as Banbury Academy and North Oxfordshire Academy, both within a short drive. The Tesco Superstore and various local shops cover everyday needs, while regular bus services connect residents to surrounding areas. Medical centres and other essential services are conveniently accessible, supporting a comfortable lifestyle.
Estimate Calculator
Mortgage Calculator
Purchase Costs
Monthly Costs & Income
Mortgage Calculator
Purchase Costs
Monthly Costs
International Suitability
Analyzing...International Buyer Calculator
Purchase Costs (Non-UK Resident)
Monthly Costs & Income
Key Considerations for International Buyers
Investment Analytics
Key metrics for investors & buyersProperty Value Projection
Based on 1.6% annual growthMonthly Rental Income
Based on 3.5% annual growthFloorplans
Ground Floor
 Ground Floor
 First Floor
Site Plan

Location
Commute Time Planner
Sun Path & Natural LightAI generated - Estimated
Room-by-Room Light Analysis
Location Scores
Future Developments Nearby
Loading location insights...
Similar Properties



Explore More
Latest Insights & Guides
Expert advice on buying new build homes, market trends, and property investment
New Build Aerials and Satellite Dishes: What Your Estate Allows
A practical guide for new build owners on what estate management rules and planning restrictions say about fitting TV ae...
Read moreEvery Common Defect in New Build Homes: Causes, Severity, Who Fixes It, and What It Costs If They Don't
The definitive encyclopaedia of new build home defects in the UK. Every common issue categorised by trade and area — wit...
Read moreFurnishing Your First New Build Home on a Budget
Practical room-by-room guide to furnishing your first new build home on a budget. Covers what developers include as stan...
Read more