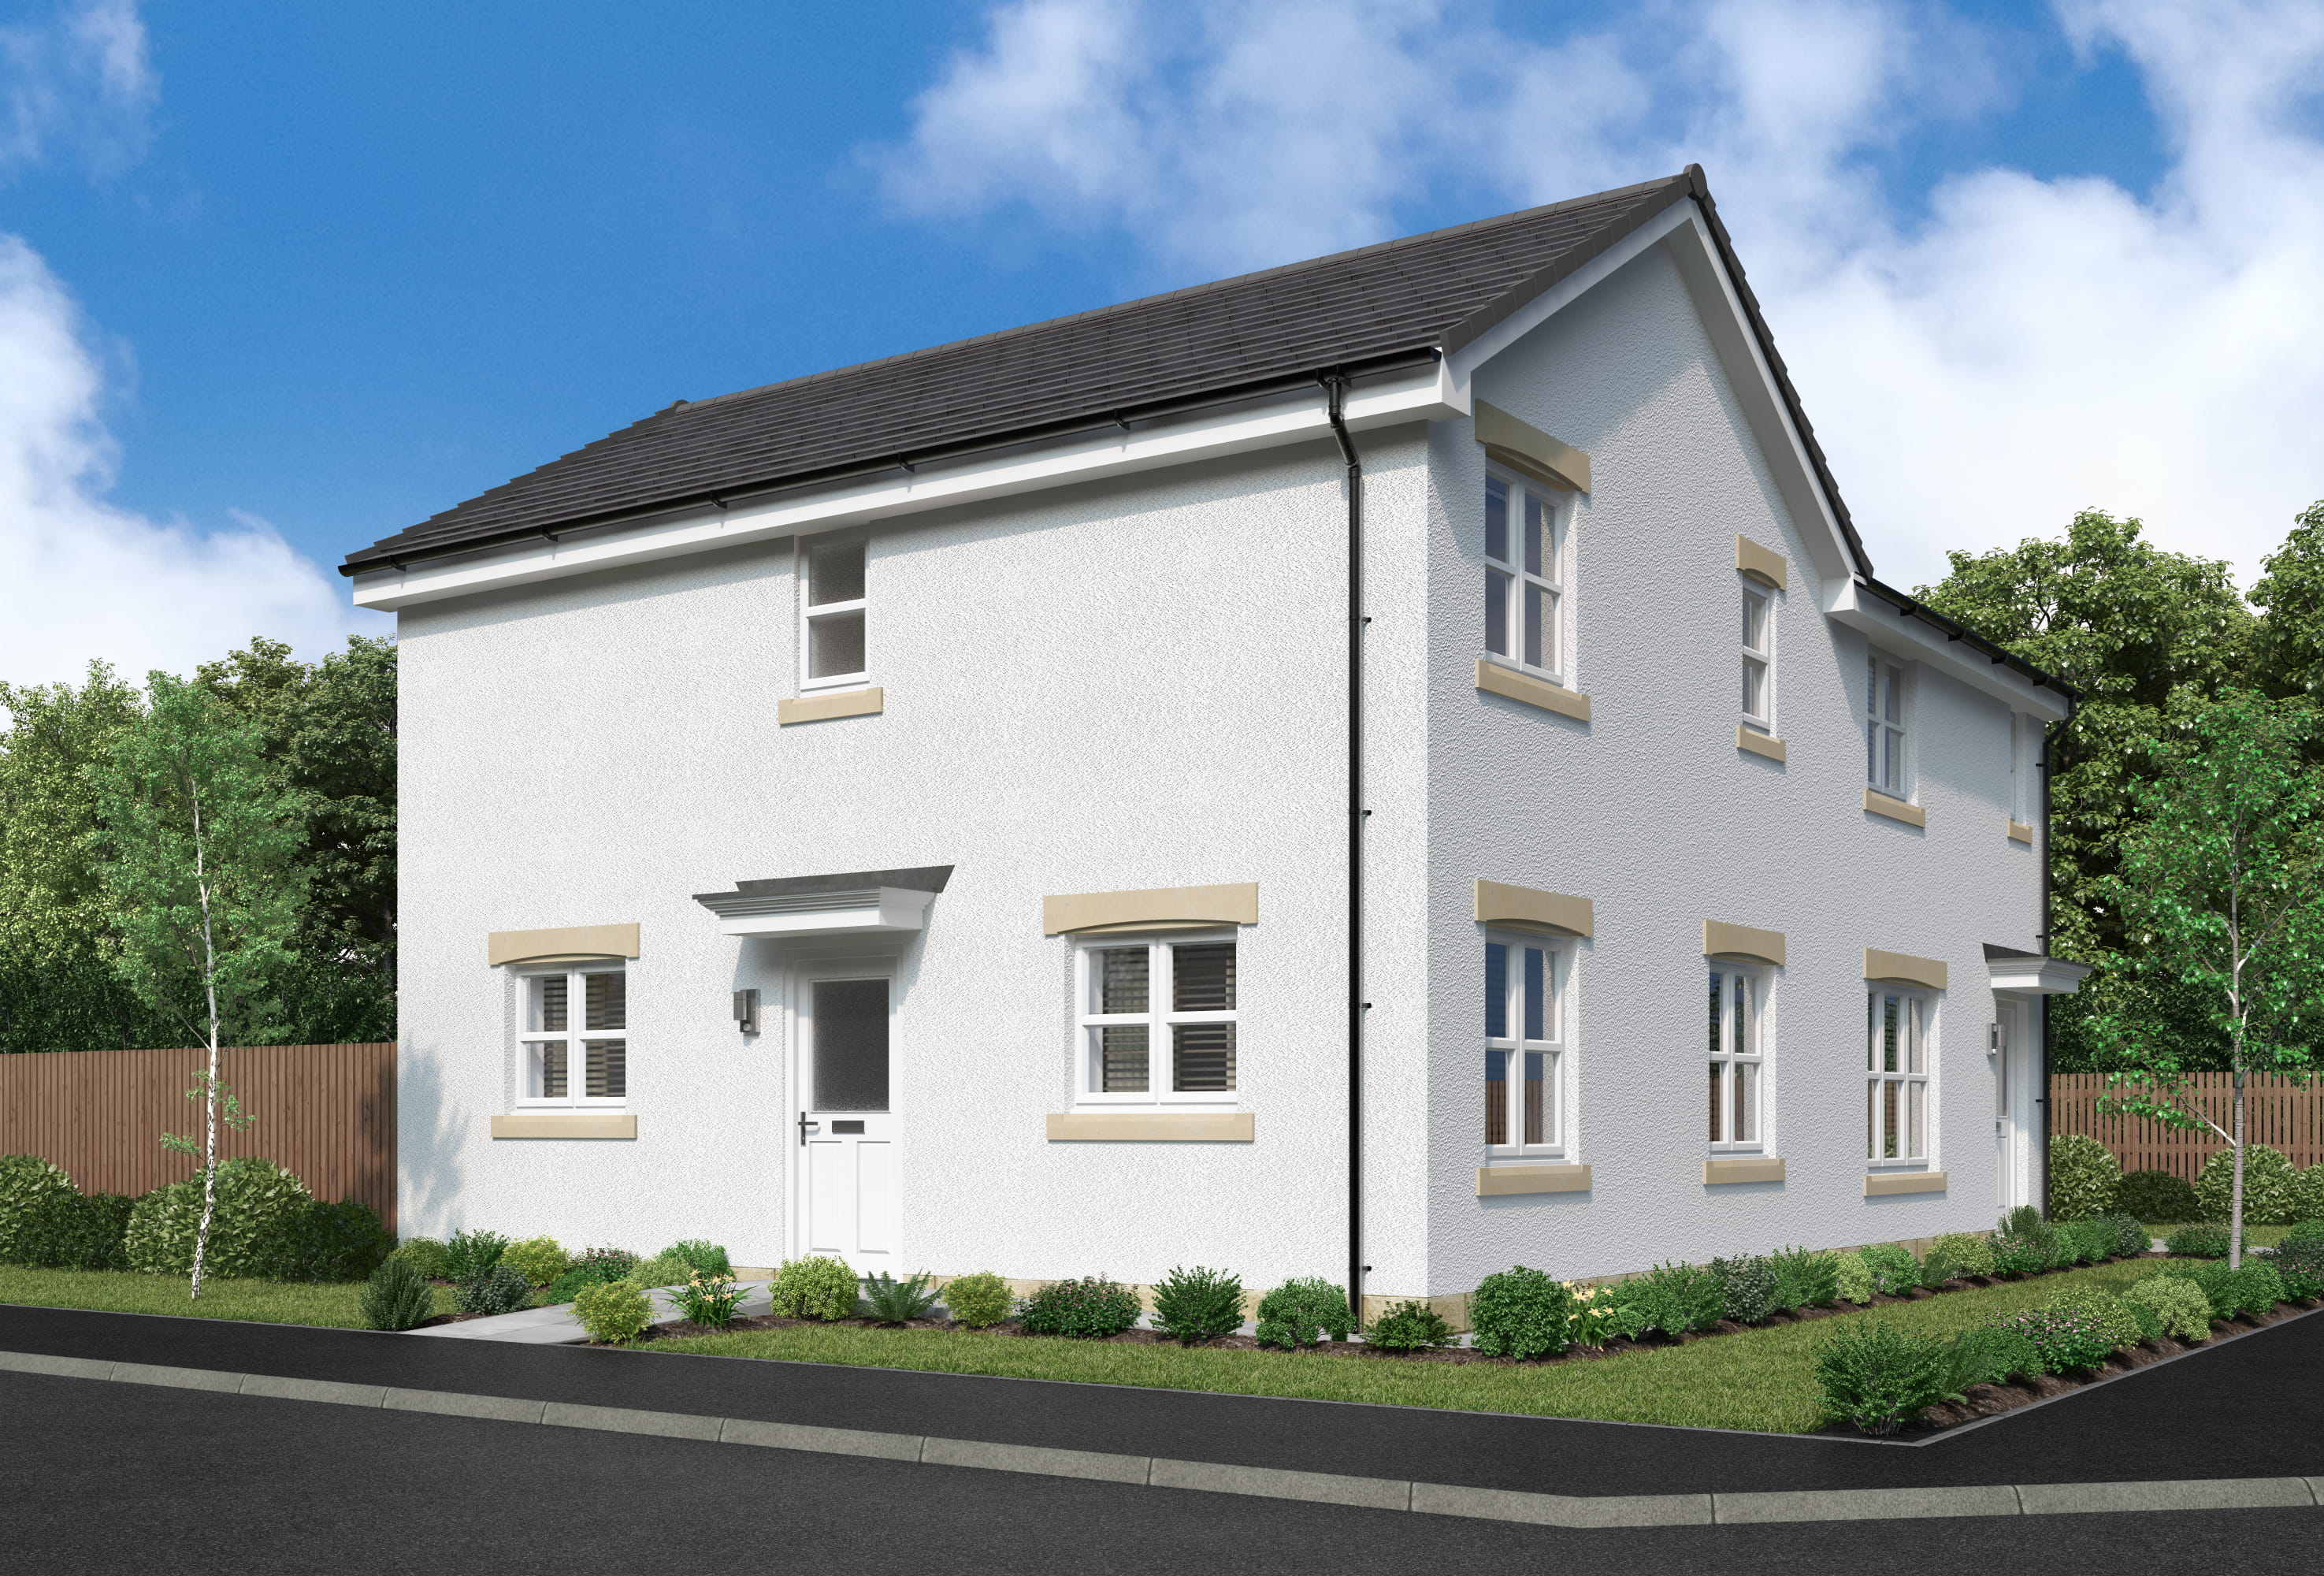
About This Property
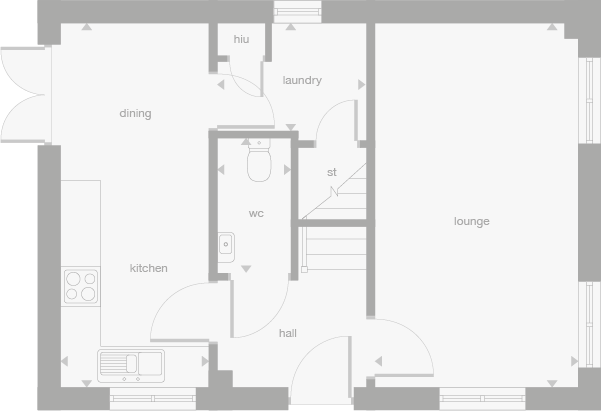
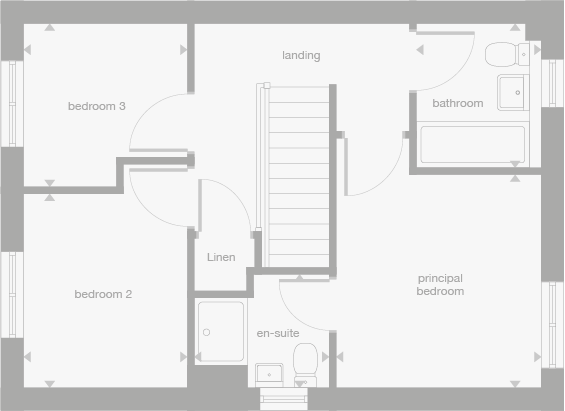
Discover what makes this home specialThis charming terraced property located in Addington End Terrace, Dalkeith, offers a perfect blend of suburban tranquility and convenient access to Edinburgh city centre. The home comprises three well-proportioned bedrooms and three bathrooms, including an en-suite in the principal bedroom, providing ample space for family living or hosting guests. The ground floor features a spacious lounge, a modern kitchen with dining area, and a convenient WC, designed to maximize comfort and functionality.
Situated in a well-established residential area, this property benefits from proximity to local amenities such as schools, parks, and shops, making it ideal for families and professionals alike. Excellent transport links including nearby Dalkeith train station and bus routes ensure easy commuting options, while ongoing local development projects promise positive growth and enhanced community facilities in the near future.
Property Features
The property boasts three bedrooms upstairs, including a principal bedroom with an en-suite bathroom, a separate family bathroom, and a third bedroom suitable for children or a home office. The ground floor offers a spacious lounge and an open dining kitchen area, ideal for family gatherings and entertaining. Additional practical features include a laundry room and a convenient downstairs WC. The terraced design ensures efficient use of space and a cozy home environment.
Local Amenities
The property is well-served by educational institutions such as Dalkeith High School and St. David's Primary School, making it attractive for families. Dalkeith Country Park offers extensive green space for outdoor activities, while local shops and a Tesco Superstore provide everyday convenience. The nearby Dalkeith Library and a variety of cafes and restaurants contribute to a vibrant community atmosphere. Transport amenities including the Dalkeith train station and multiple bus routes provide excellent connectivity to Edinburgh and surrounding areas.
Estimate Calculator
Mortgage Calculator
Purchase Costs
Monthly Costs & Income
Mortgage Calculator
Purchase Costs
Monthly Costs
International Suitability
Analyzing...International Buyer Calculator
Purchase Costs (Non-UK Resident)
Monthly Costs & Income
Key Considerations for International Buyers
Investment Analytics
Key metrics for investors & buyersProperty Value Projection
Based on 2.9% annual growthMonthly Rental Income
Based on 2.8% annual growthFloorplans
Ground Floor
 Ground Floor
 First Floor
Site Plan
Location
Commute Time Planner
Location Scores
Future Developments Nearby
Loading location insights...
Similar Properties
/002-bm_centurianvillage_leyand_ext_ellerton_kingsville_3bed_4bed_whitedoors_lowres.jpg)


Explore More
Latest Insights & Guides
Expert advice on buying new build homes, market trends, and property investment
The 50 Most Common Snagging Issues in New Build Homes (and Which Ones the Developer Must Fix)
A categorised guide to every common new build defect — from hairline cracks to faulty drainage. Each issue rated by seve...
Read moreStamp Duty Relief for First-Time Buyers on New Builds
First-time buyers of new build homes can benefit from significant stamp duty relief, potentially saving thousands of pou...
Read moreConstruction Costs and How They Affect New Build Prices
A comprehensive breakdown of UK new build construction costs in 2025-2026, covering materials, labour, supply chains, re...
Read more