



About This Property
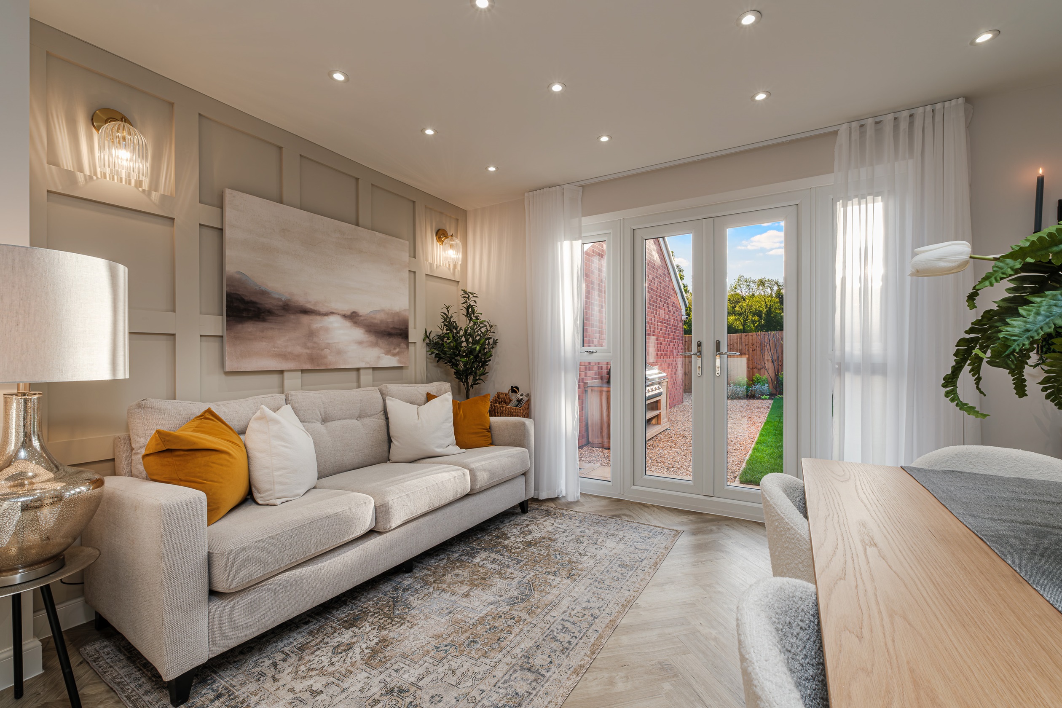
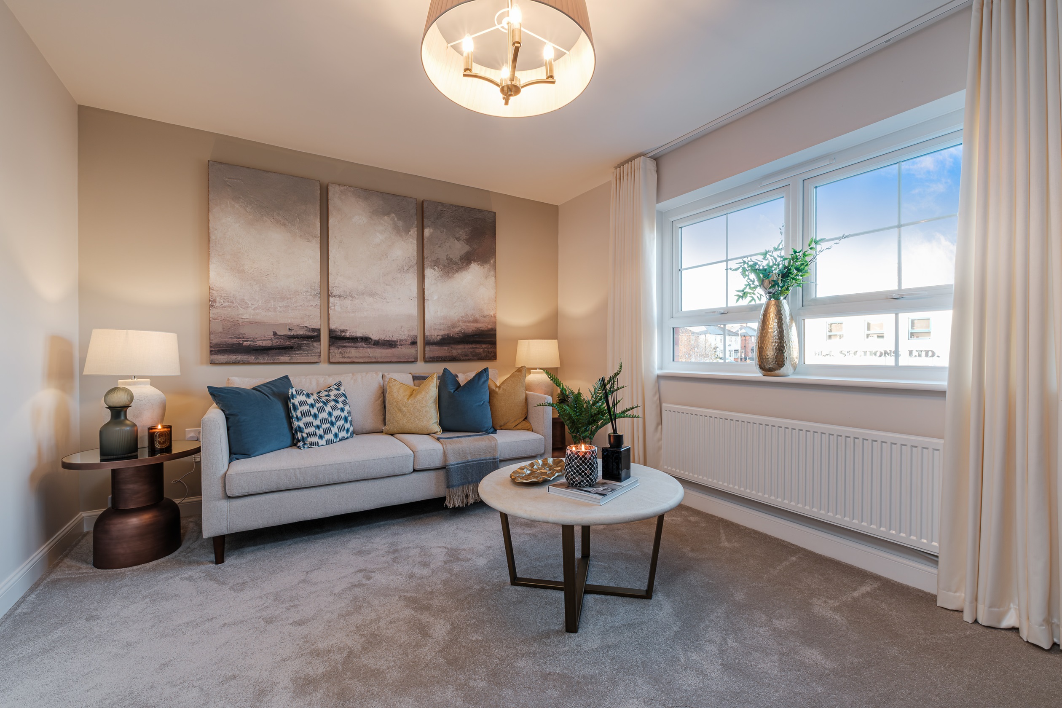
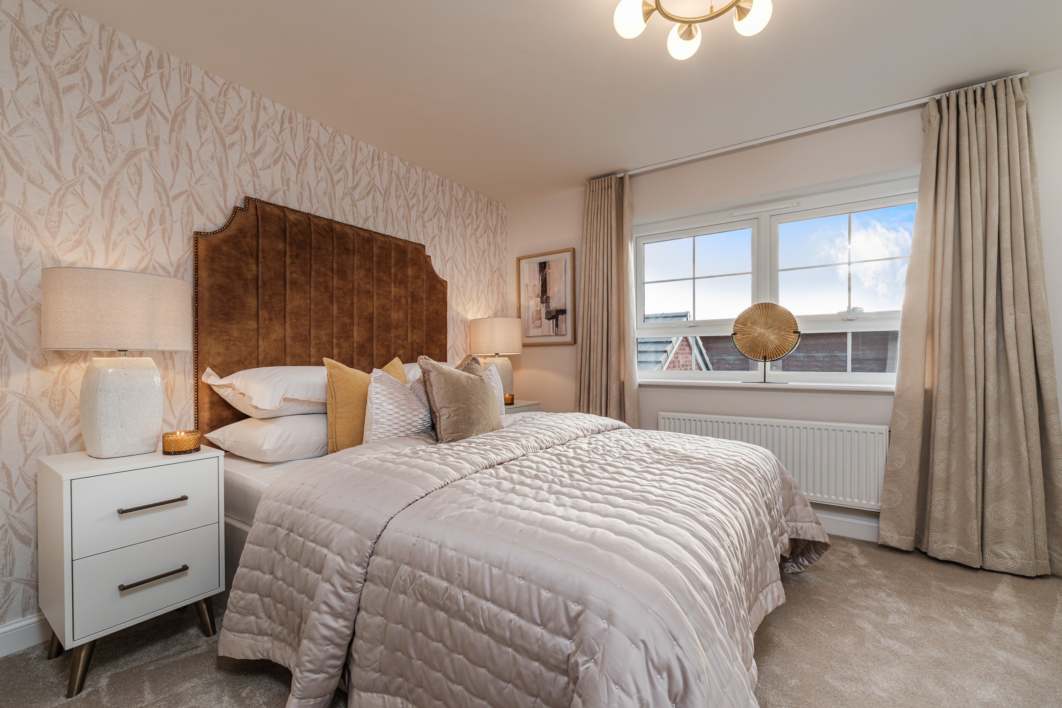
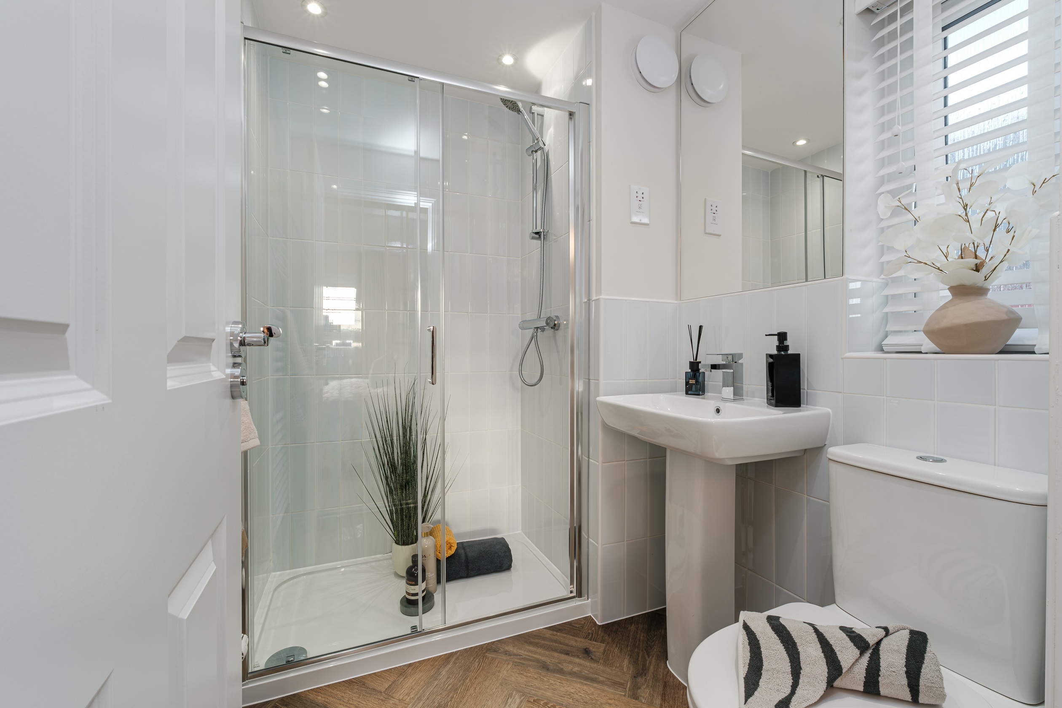
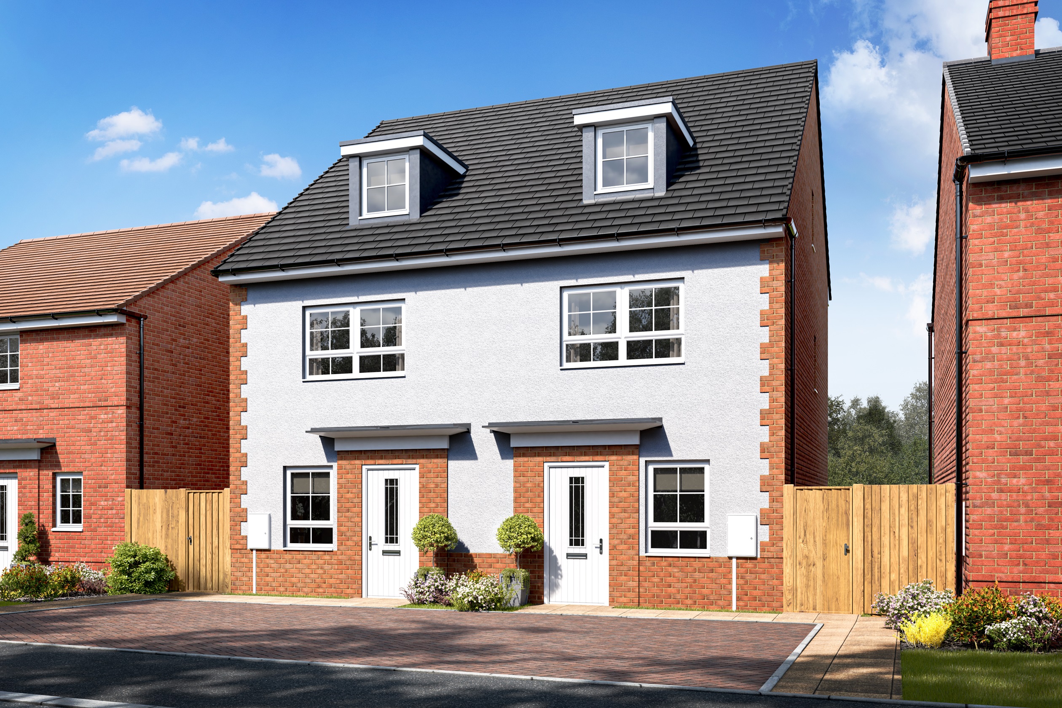
Discover what makes this home specialKingsville is a spacious detached family home located in the desirable PO18 8EH area near Havant, Hampshire. This well-designed property offers four bedrooms and three bathrooms, including an en-suite, providing ample space for families or those needing a home office. The open-plan family/dining room with adjoining kitchen creates a bright and welcoming living space, while the separate lounge offers a comfortable retreat. The rear garden faces south-east, ensuring pleasant morning and early afternoon sunlight, ideal for outdoor relaxation and entertaining.
Situated within a well-planned development, Kingsville benefits from proximity to key amenities including local schools, parks, and shopping facilities. The nearby Havant train station, just 1.5 miles away, provides excellent rail connections to Portsmouth and London, making this property well-suited for commuters. The area offers a balanced lifestyle with good transport links, green spaces, and community facilities, all contributing to its appeal for families and professionals alike.
Property Features
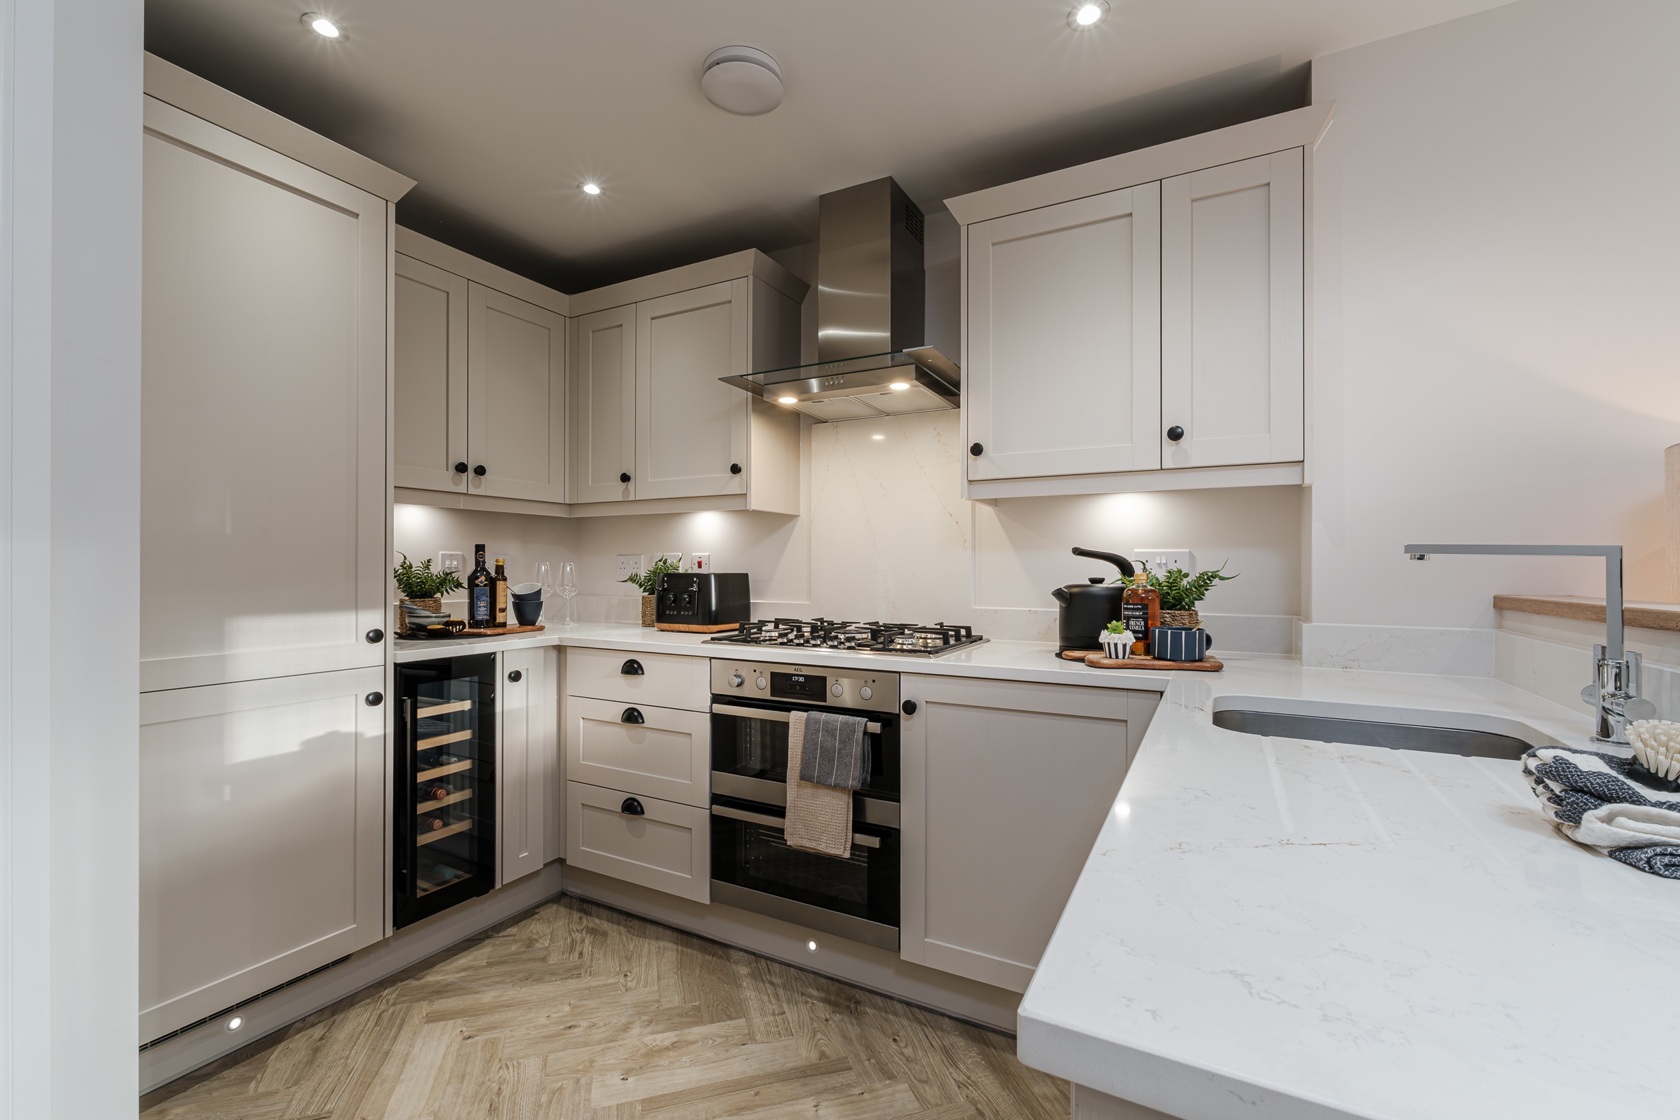
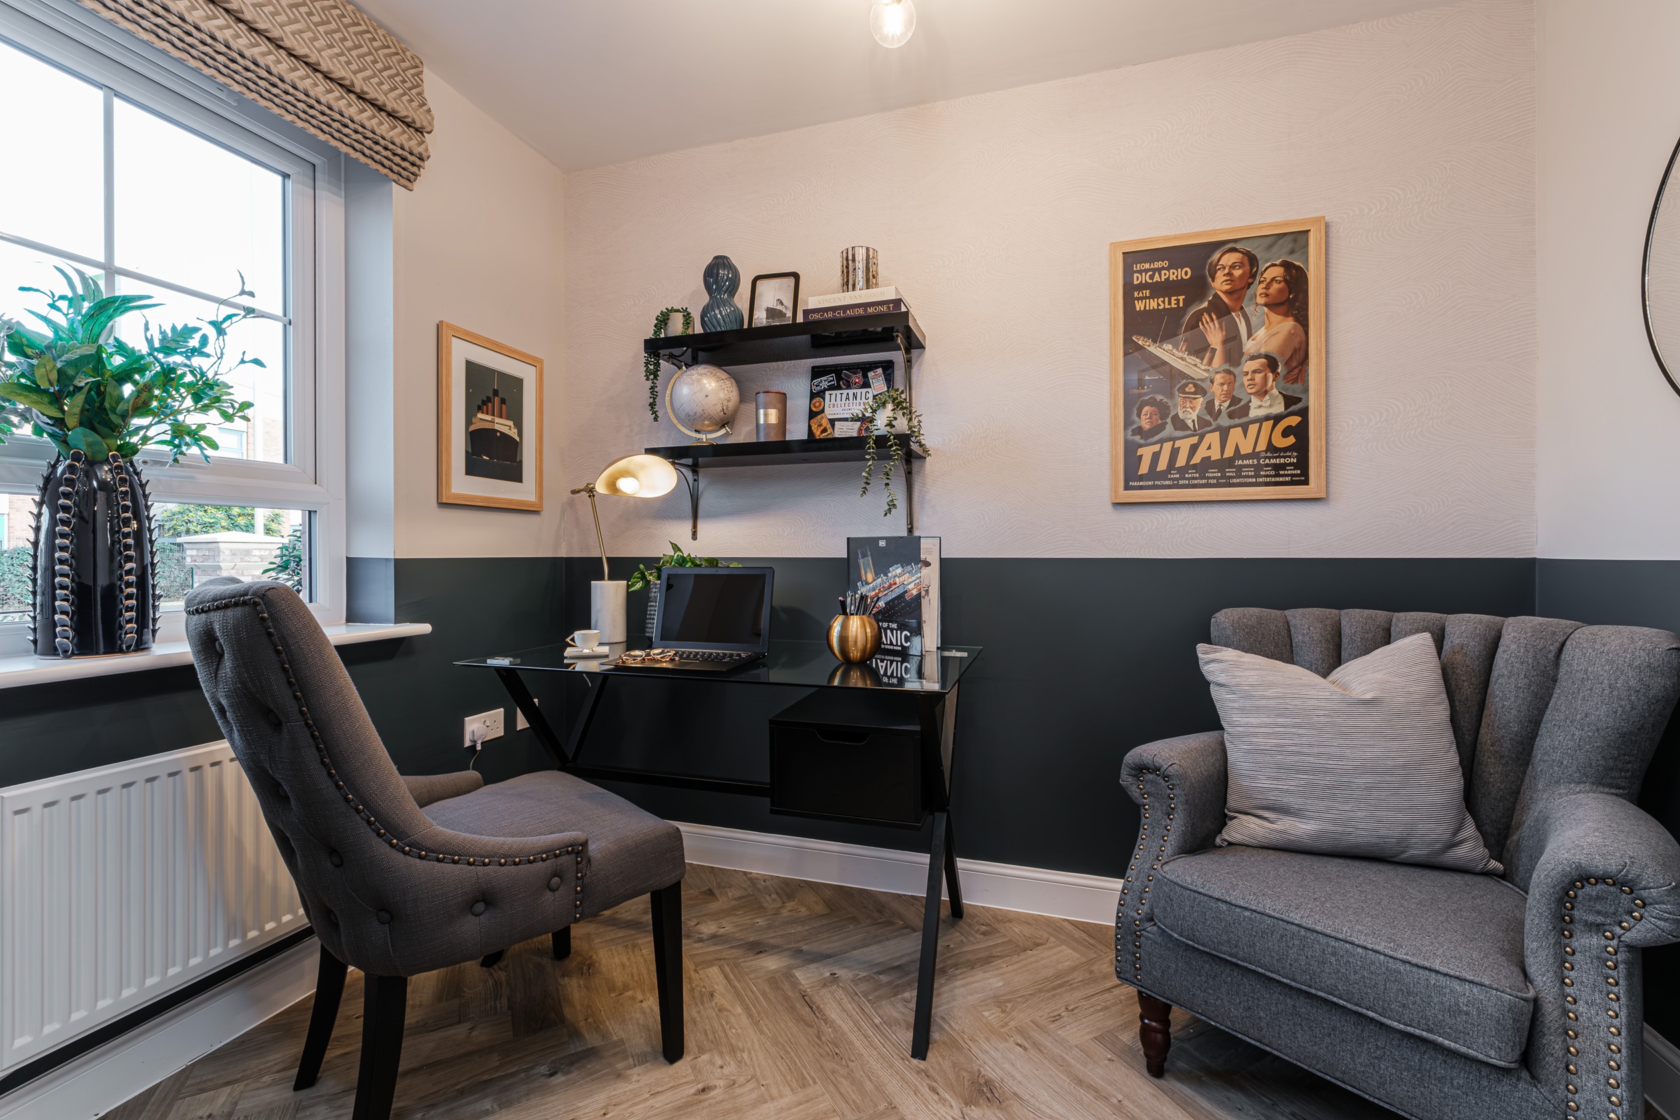

This detached home boasts four well-proportioned bedrooms, including a master with en-suite facilities, and three bathrooms in total. The ground floor includes a versatile study/bedroom 4, a spacious family/dining area with direct garden access, and a modern fitted kitchen equipped with integrated appliances. Additional storage cupboards and a garage enhance practicality. The south-east facing garden ensures good sunlight during the morning and early afternoon, enhancing outdoor living opportunities.
Local Amenities
The property is conveniently located within a short drive or bus ride to Havant town centre, which offers a range of shopping, dining, and leisure options. Warblington Primary School and Havant College provide excellent educational opportunities nearby. Outdoor enthusiasts will appreciate the close proximity to Staunton Country Park and local sports facilities. Regular bus services and Havant train station ensure easy access to Portsmouth, Chichester, and London, making everyday commuting and weekend travel straightforward.
Estimate Calculator
Mortgage Calculator
Purchase Costs
Monthly Costs & Income
Mortgage Calculator
Purchase Costs
Monthly Costs
International Suitability
Moderate OpportunityInternational Buyer Calculator
Purchase Costs (Non-UK Resident)
Monthly Costs & Income
Key Considerations for International Buyers
Investment Analytics
Key metrics for investors & buyersProperty Value Projection
Based on 1.5% annual growthMonthly Rental Income
Based on 3.5% annual growthFloorplans
Ground Floor

Ground FloorFirst FloorSecond FloorSite Plan
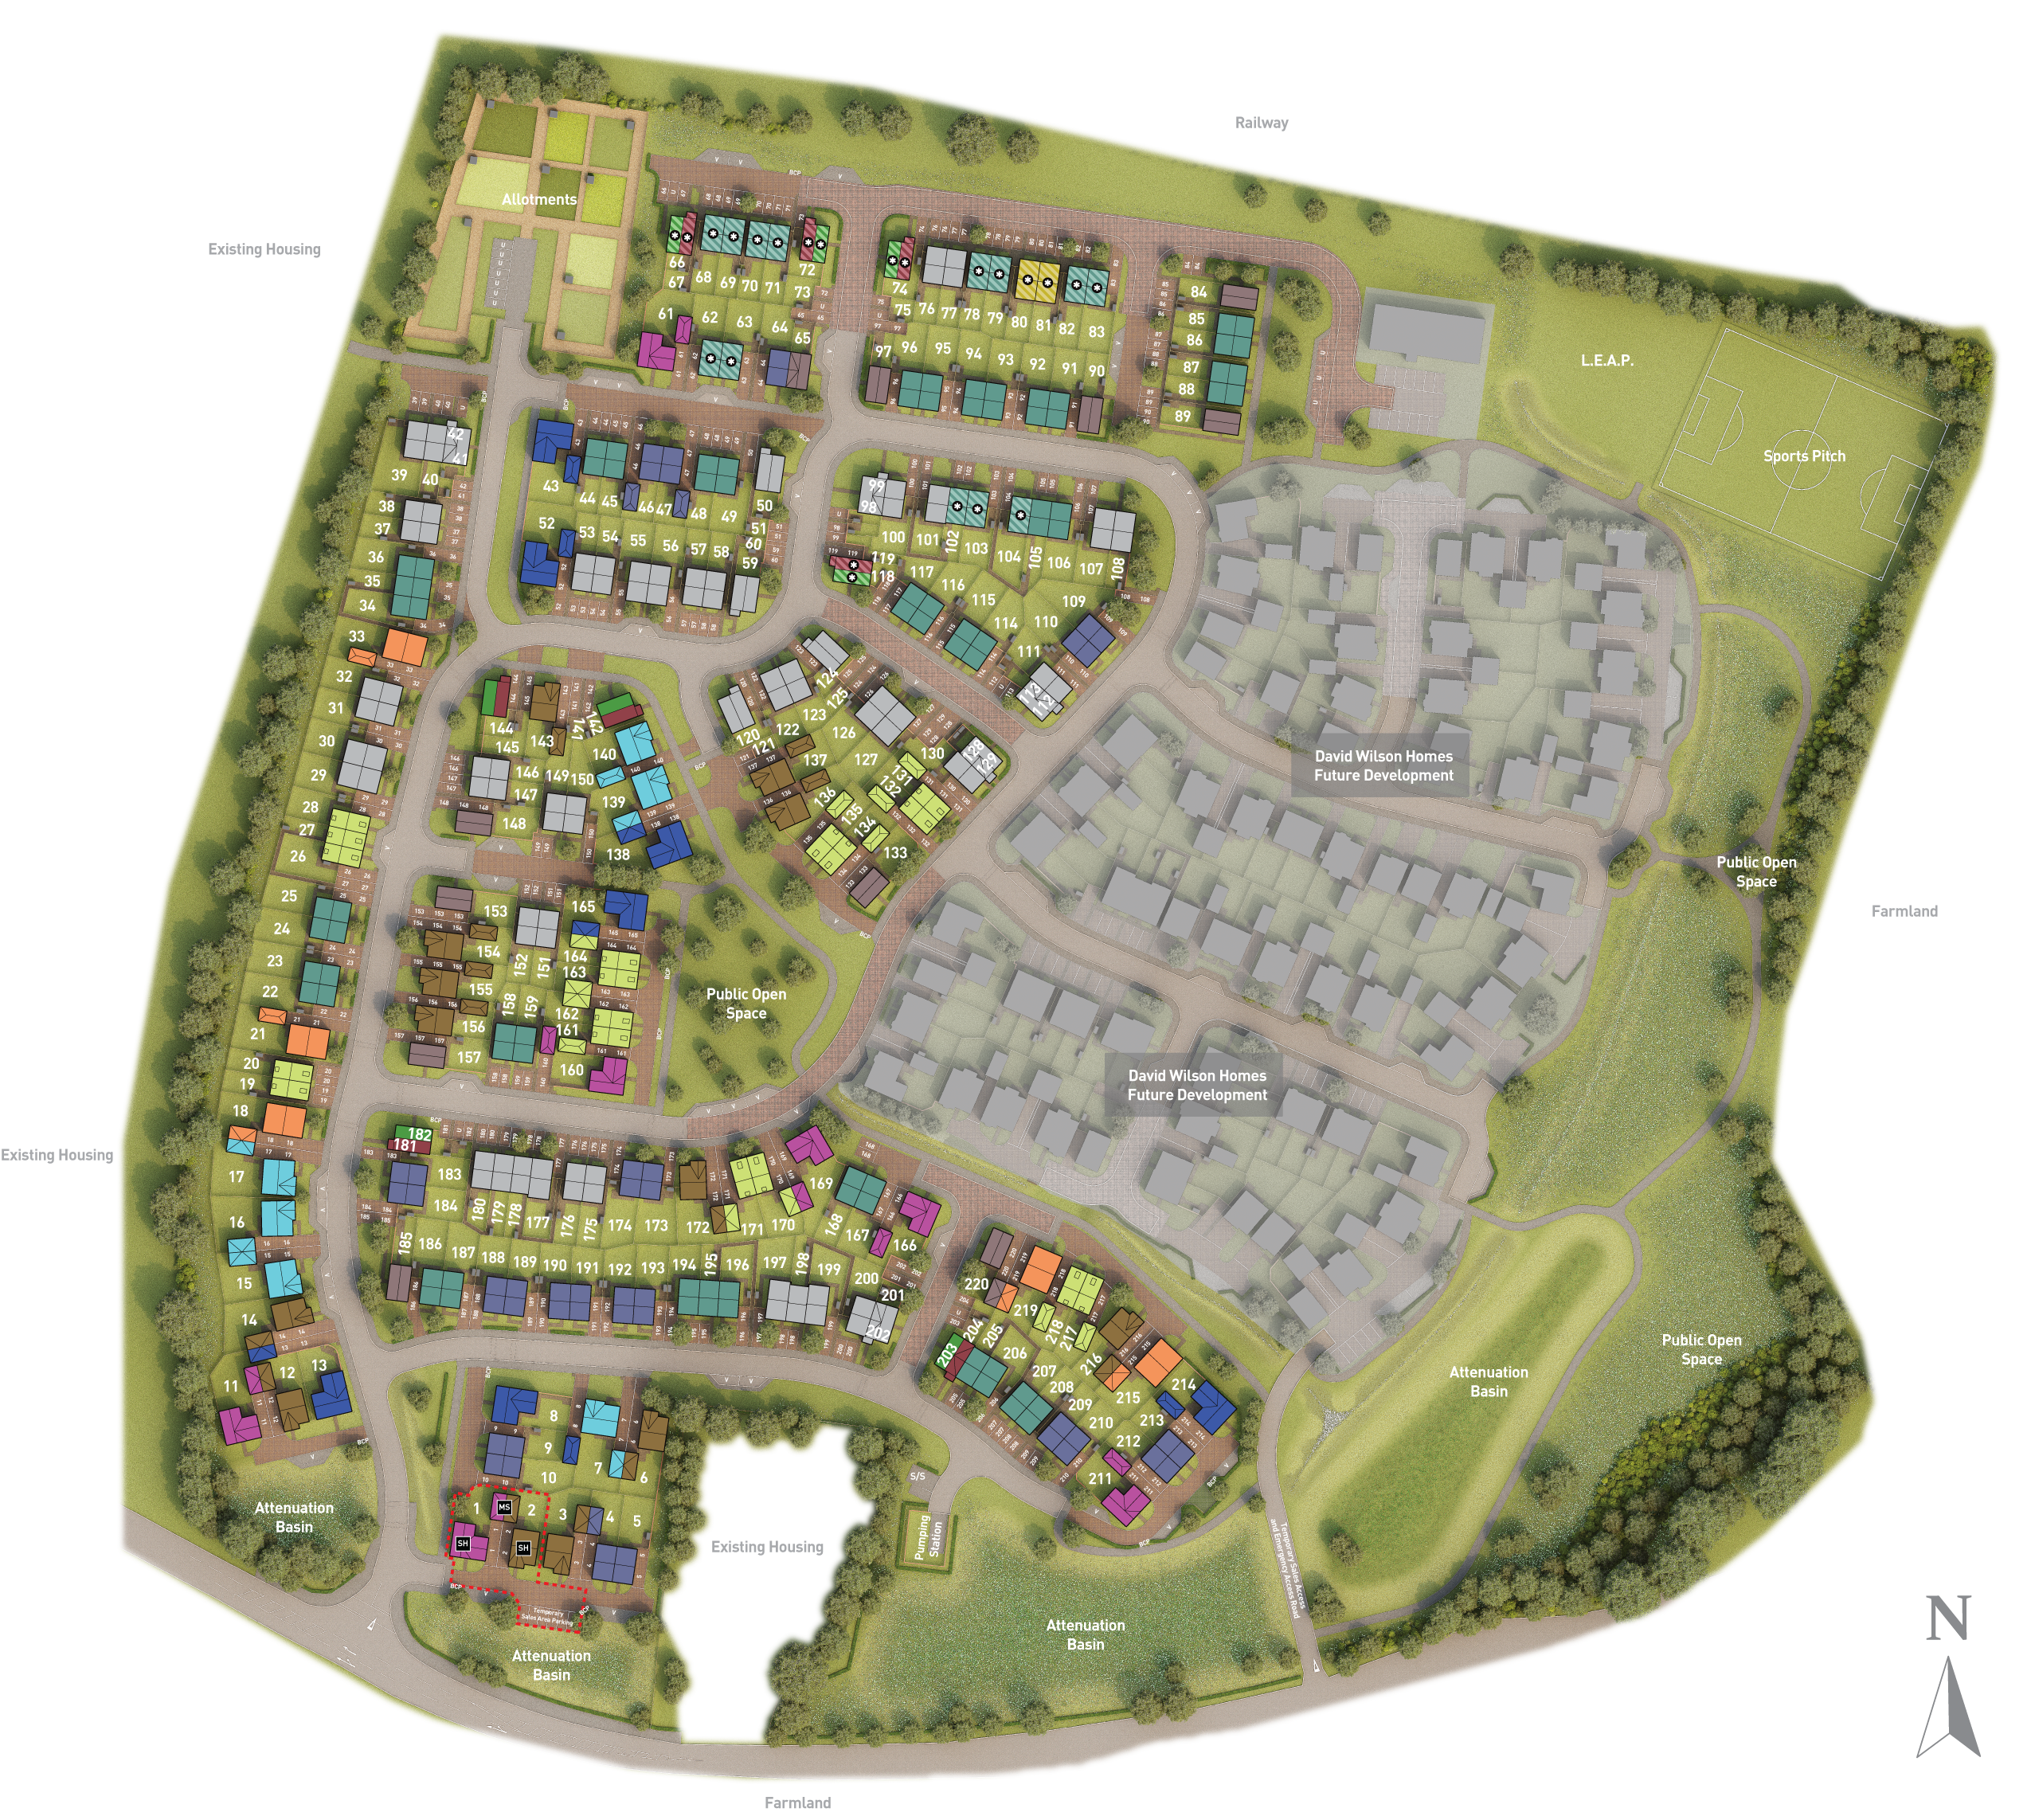
Location
Commute Time Planner
Sun Path & Natural LightAI generated - Estimated
Room-by-Room Light Analysis
Location Scores
Future Developments Nearby
Loading location insights...
Similar Properties



Explore More
Latest Insights & Guides
Expert advice on buying new build homes, market trends, and property investment
Mortgage Guarantee Scheme for New Build Buyers
The Mortgage Guarantee Scheme enables lenders to offer 95% loan-to-value mortgages with a government-backed guarantee, h...
Read moreCommunity Land Trusts and Affordable New Build Homes
Community Land Trusts offer a unique model for permanently affordable new build homes, where the land is owned by the co...
Read moreCommunity Building: How Developers Create Thriving Neighbourhoods
From placemaking strategies and community facilities to green spaces, play areas, schools, and mixed tenure developments...
Read more