About This Property
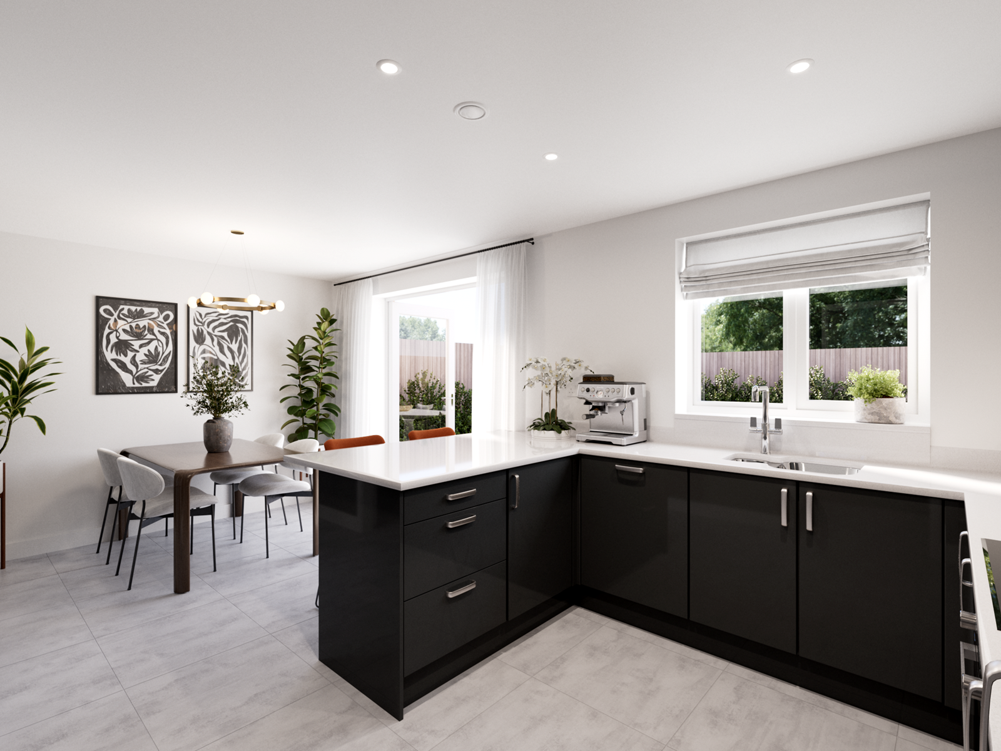
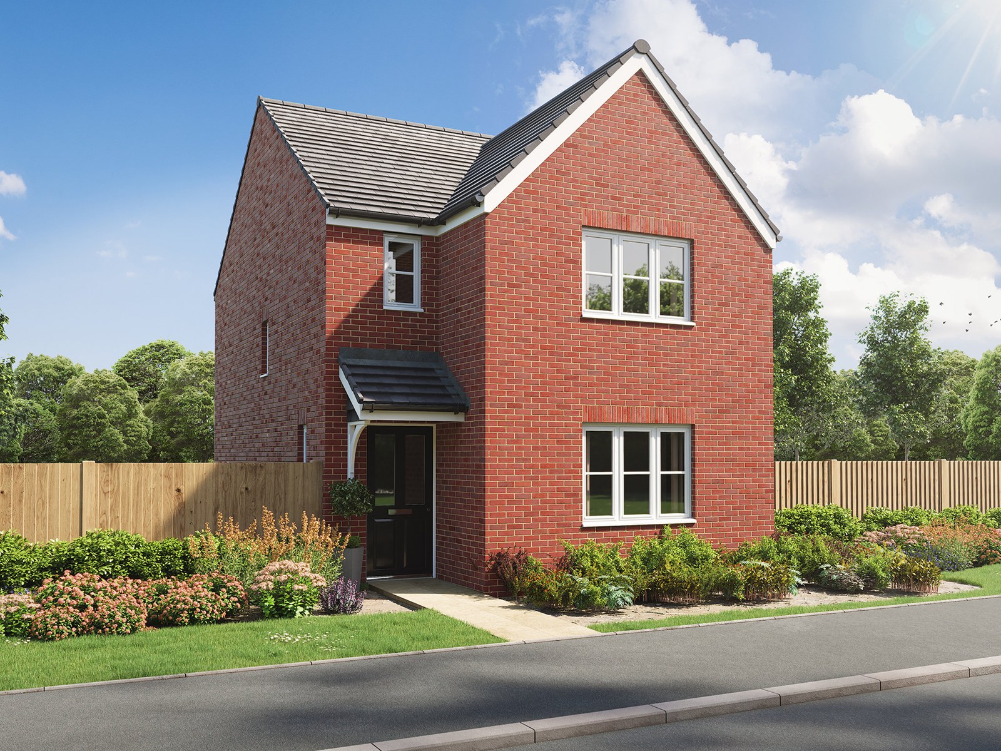
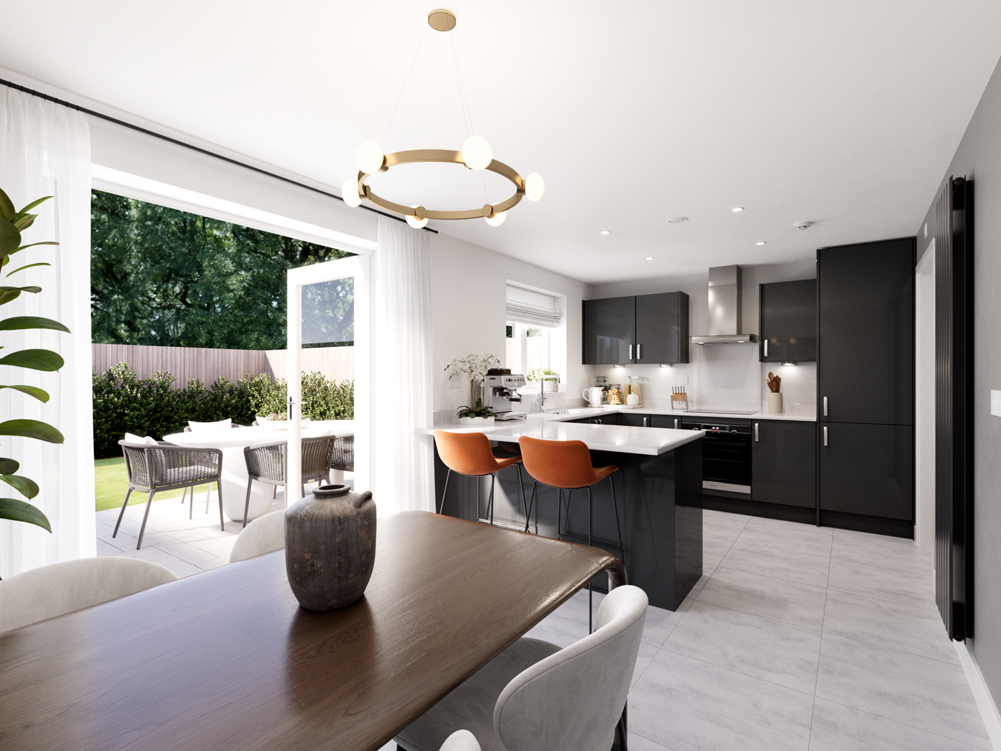
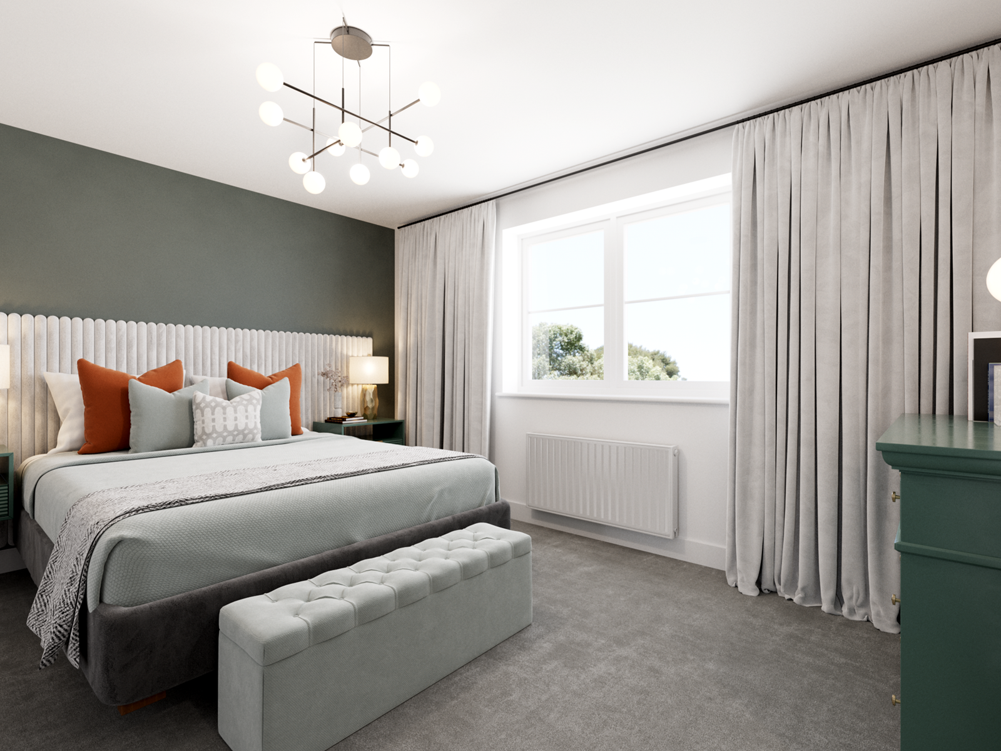
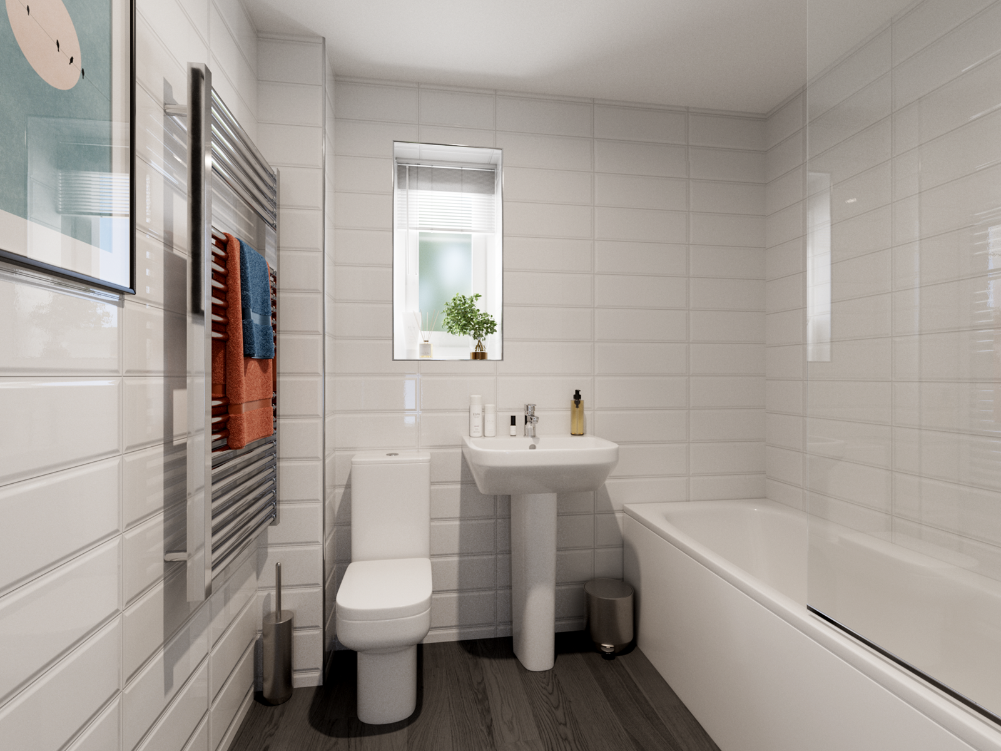
Discover what makes this home specialThe Sherwood is a charming detached three-bedroom family home located in the desirable Harebell Meadows development in Stockton-on-Tees. Offering a well-planned layout with three bathrooms including an en-suite, this property perfectly balances modern living with practical design. The spacious kitchen/dining area opens onto the rear garden, ideal for entertaining and family gatherings. The living room provides a cozy space for relaxation, while the utility room adds convenience. Upstairs, the master bedroom benefits from a private en-suite, complemented by two additional bedrooms and a family bathroom.
Property Features
This property boasts a thoughtfully designed layout with three well-sized bedrooms and three bathrooms, including an en-suite to the master bedroom. The kitchen and dining area is spacious and bright, opening directly onto the rear garden which faces south-east, ensuring good natural light throughout the day. Additional features include a separate utility room, double glazing, and gas central heating, making it both comfortable and energy-efficient. The detached nature of the home provides privacy and ample parking space.
Local Amenities
Situated in the Harebell Meadows area of Stockton-on-Tees, The Sherwood benefits from proximity to well-regarded local schools such as St. Peter's Catholic Primary School and Ian Ramsey Church of England Academy. Stockton Railway Station is just over a mile away, providing convenient rail links to Durham and Newcastle. Local amenities including supermarkets, parks, medical centres, and bus stops are all within easy reach, making this location ideal for families and commuters alike.
Estimate Calculator
Mortgage Calculator
Purchase Costs
Monthly Costs & Income
Mortgage Calculator
Purchase Costs
Monthly Costs
International Suitability
Moderate OpportunityInternational Buyer Calculator
Purchase Costs (Non-UK Resident)
Monthly Costs & Income
Key Considerations for International Buyers
Investment Analytics
Key metrics for investors & buyersProperty Value Projection
Based on 5.0% annual growthMonthly Rental Income
Based on 7.9% annual growthFloorplans
Ground Floor
 Ground Floor
 First Floor
Site Plan

Location
Commute Time Planner
Sun Path & Natural LightAI generated - Estimated
Room-by-Room Light Analysis
Location Scores
Future Developments Nearby
Loading location insights...
Similar Properties



Explore More
Latest Insights & Guides
Expert advice on buying new build homes, market trends, and property investment
How Developers Are Creating Accessible and Inclusive Homes
Explore how UK housebuilders are embracing accessible design standards including Part M, M4(2) and M4(3) categories, lif...
Read moreBiodiversity and Landscaping in New Build Developments
A comprehensive guide to biodiversity and landscaping in UK new build developments. Learn about the mandatory 10% Biodiv...
Read moreHow to Handle a New Build Boundary Dispute Legally
Practical legal guide to handling boundary disputes on new build properties in England and Wales, covering common issues...
Read more