About This Property

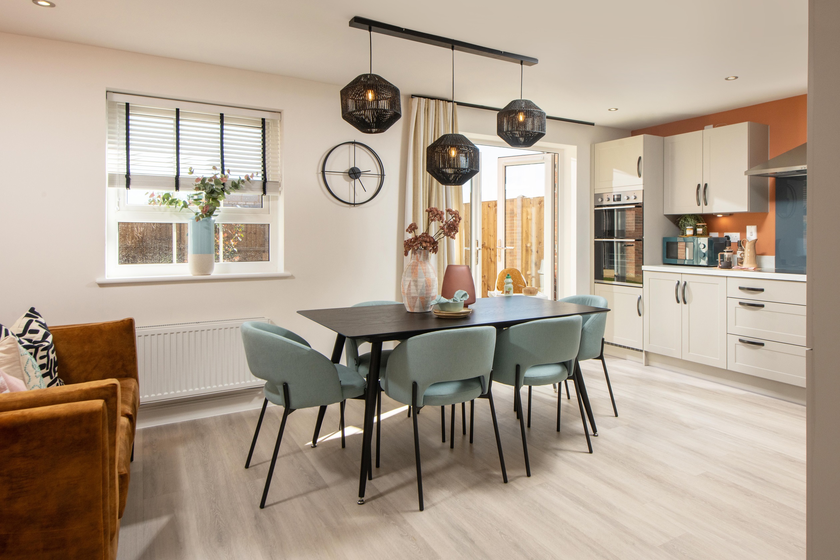
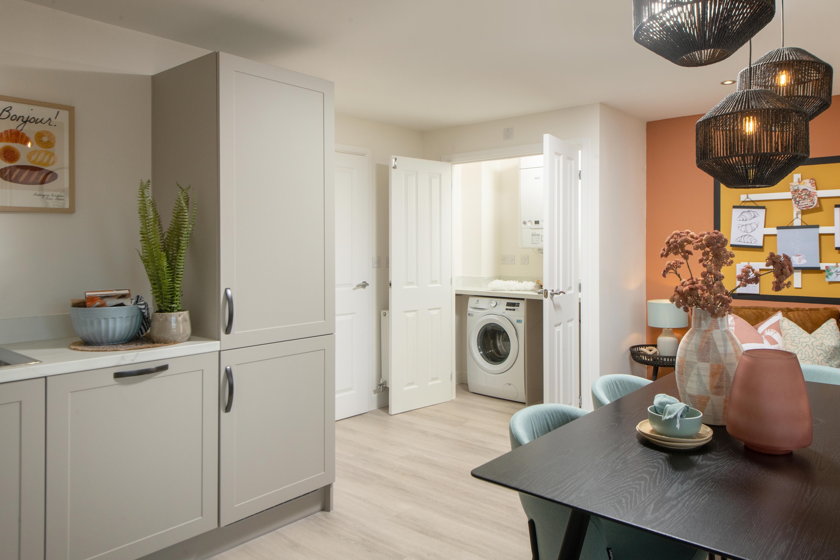
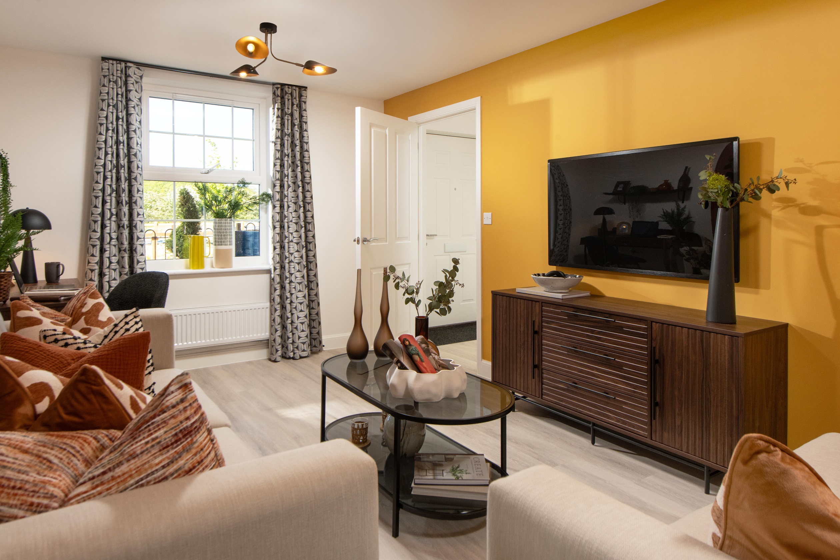
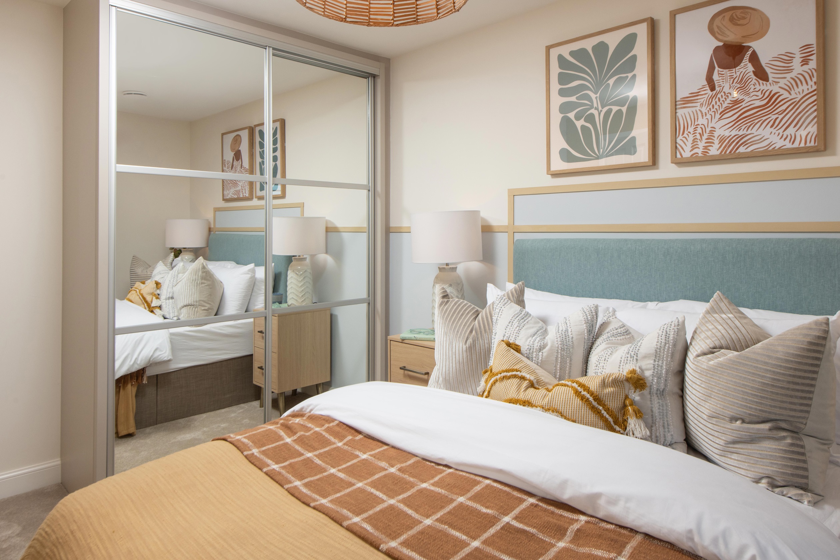
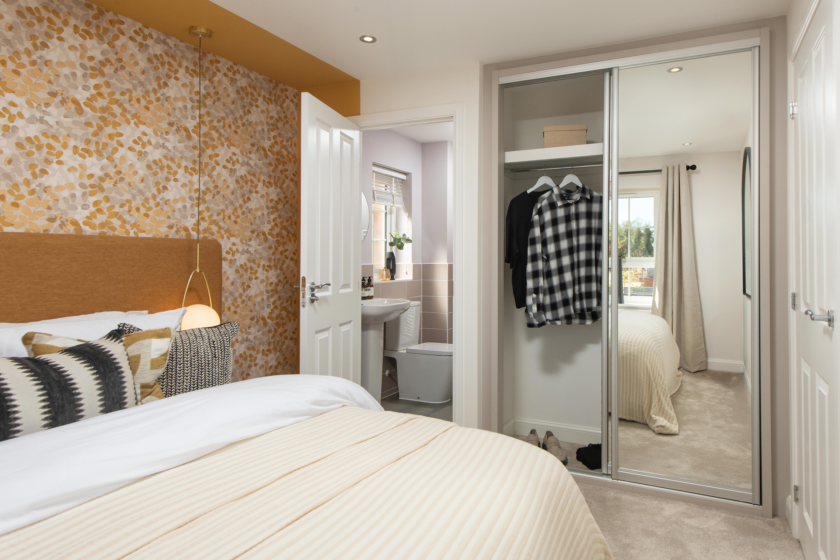
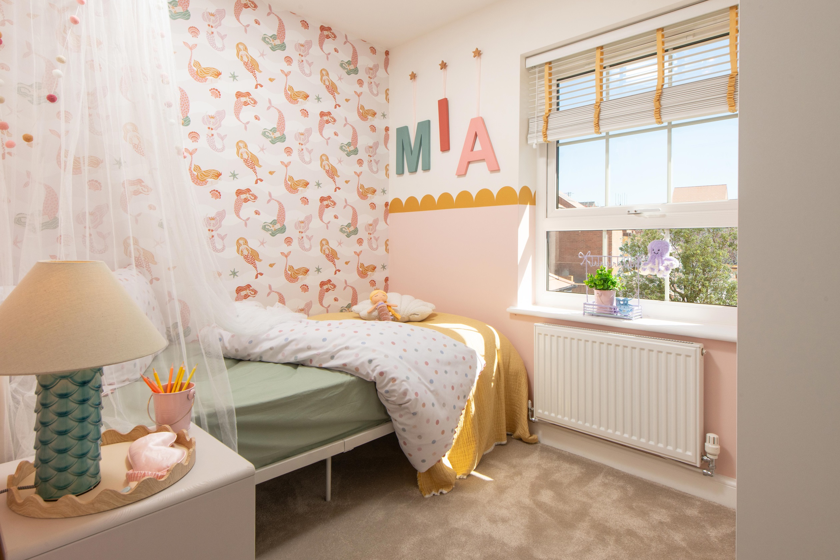
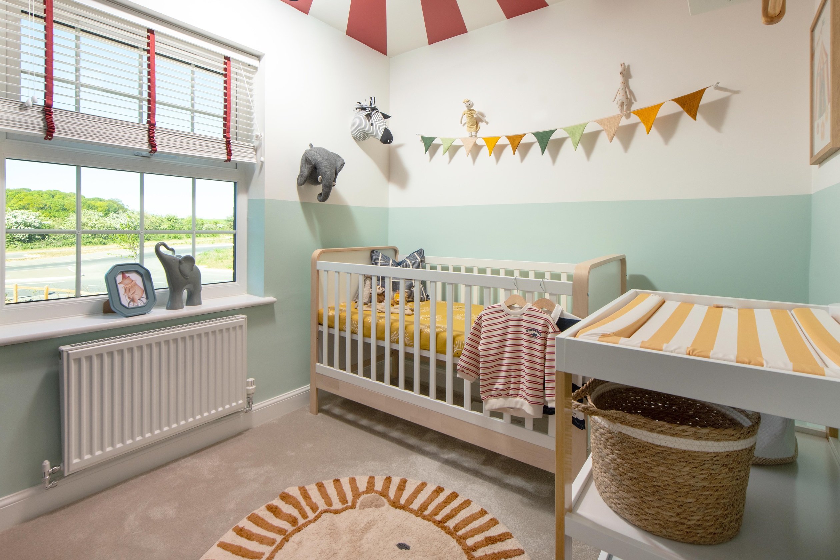
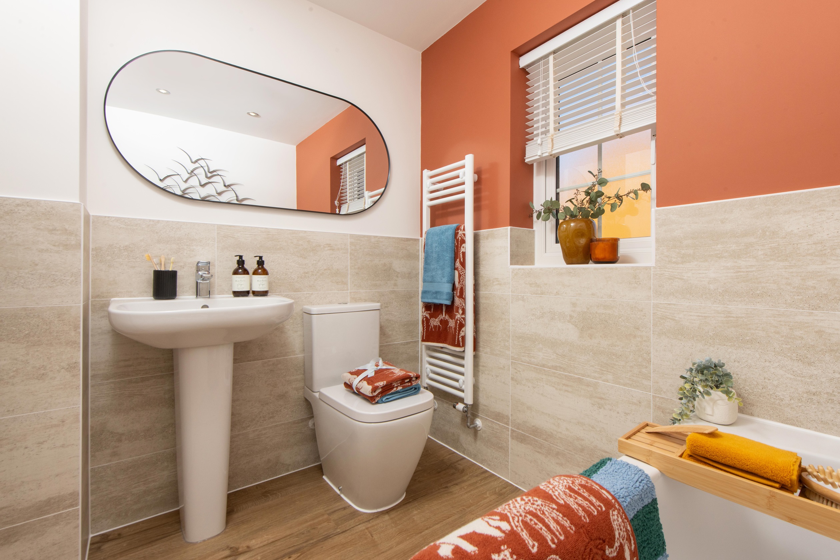
Discover what makes this home specialThe Ingleby is a spacious detached home offering a comfortable and modern living experience in a semi-rural setting near the village of Market Deeping. Featuring three well-proportioned bedrooms and two bathrooms, this property is ideal for families or professionals seeking tranquility without sacrificing connectivity. The ground floor boasts a generous open-plan kitchen, dining, and family area, complemented by a separate lounge and a convenient downstairs WC. Upstairs, the master bedroom includes an en-suite, while the additional bedrooms share a family bathroom and a study provides flexible space for home working or hobbies.
Situated within the PE19 0AW postcode area, the property benefits from proximity to local amenities including schools, parks, and shops, while still offering easy access to Stamford railway station and the city of Peterborough. The rear garden faces south-east, ensuring good morning and early afternoon sunlight, enhancing the outdoor living space. This home combines practical design with a peaceful location, making it a compelling choice for buyers looking for a blend of countryside charm and commuter convenience.
Property Features
This detached home features a versatile and spacious layout with an open-plan kitchen, dining, and family area that creates a welcoming environment for everyday living and entertaining. The inclusion of a study room adds flexibility for remote work or study needs. The master bedroom benefits from an en-suite bathroom, while additional bedrooms share a well-appointed family bathroom. Practical touches such as downstairs WC and multiple storage cupboards enhance functionality. The south-east facing garden provides a bright outdoor space perfect for morning sun and relaxation.
Local Amenities
The property is located close to several well-regarded schools including Market Deeping Primary School and The Deepings School, making it suitable for families. Local amenities such as the Co-op Food store and Market Deeping Library cater to everyday needs. Dining options include The George Hotel Restaurant offering traditional British cuisine. The nearby Market Deeping Park provides green space for recreation and leisure. Stamford Railway Station, approximately 3.5 miles away, connects residents to London and other major destinations, supporting commuter lifestyles.
Estimate Calculator
Mortgage Calculator
Purchase Costs
Monthly Costs & Income
Mortgage Calculator
Purchase Costs
Monthly Costs
International Suitability
Moderate OpportunityInternational Buyer Calculator
Purchase Costs (Non-UK Resident)
Monthly Costs & Income
Key Considerations for International Buyers
Investment Analytics
Key metrics for investors & buyersProperty Value Projection
Based on 2.1% annual growthMonthly Rental Income
Based on 3.8% annual growthFloorplans
Ground Floor
 Ground Floor
 First Floor
Site Plan
/wintringham-st-neots-site-plan-may-(1).jpg)
Location
Commute Time Planner
Sun Path & Natural LightAI generated - Estimated
Room-by-Room Light Analysis
Location Scores
Future Developments Nearby
Loading location insights...
Similar Properties



Explore More
Latest Insights & Guides
Expert advice on buying new build homes, market trends, and property investment
Shared Ownership New Build Homes: The Complete Guide to Buying, Costs, Staircasing, and What to Watch Out For
Shared ownership lets you buy a share of a new build home and pay rent on the rest. This comprehensive guide covers how ...
Read moreBoosting Your Credit Score Before Applying for a New Build Mortgage
Learn how to improve your credit score before applying for a new build mortgage. Covers UK credit agencies, practical im...
Read moreElectric Vehicle Charging at New Build Homes: Complete Setup Guide
A complete guide to EV charging at new build homes in the UK. Covers Part S Building Regulations, wallbox types (7kW and...
Read more