About This Property
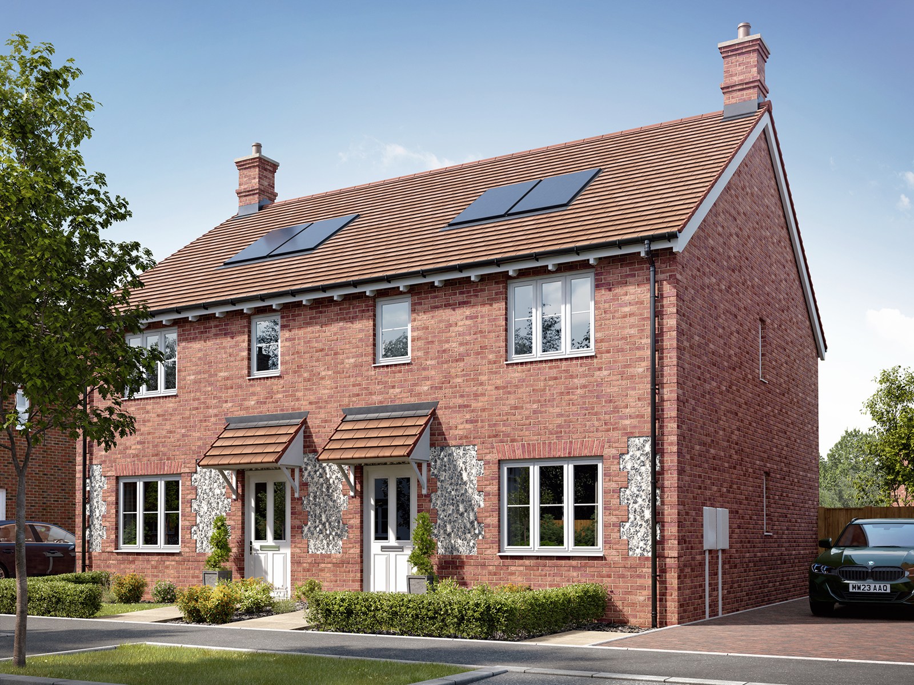
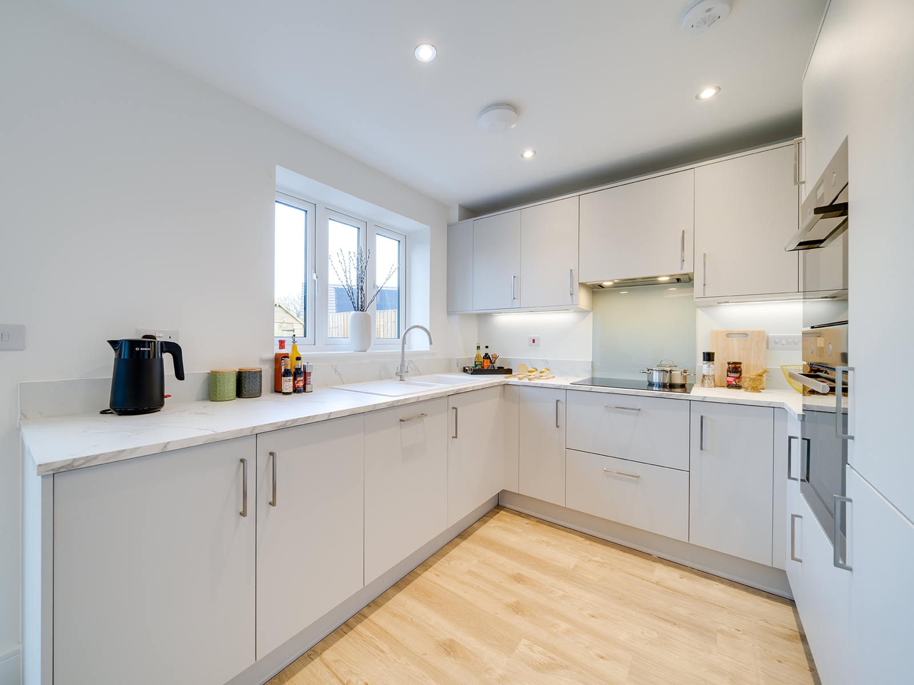
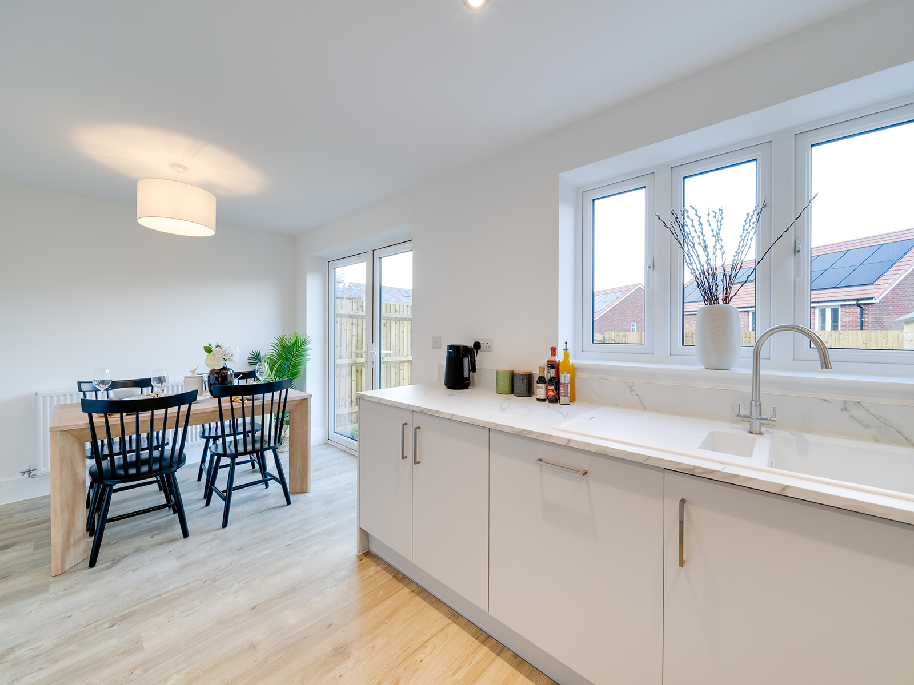
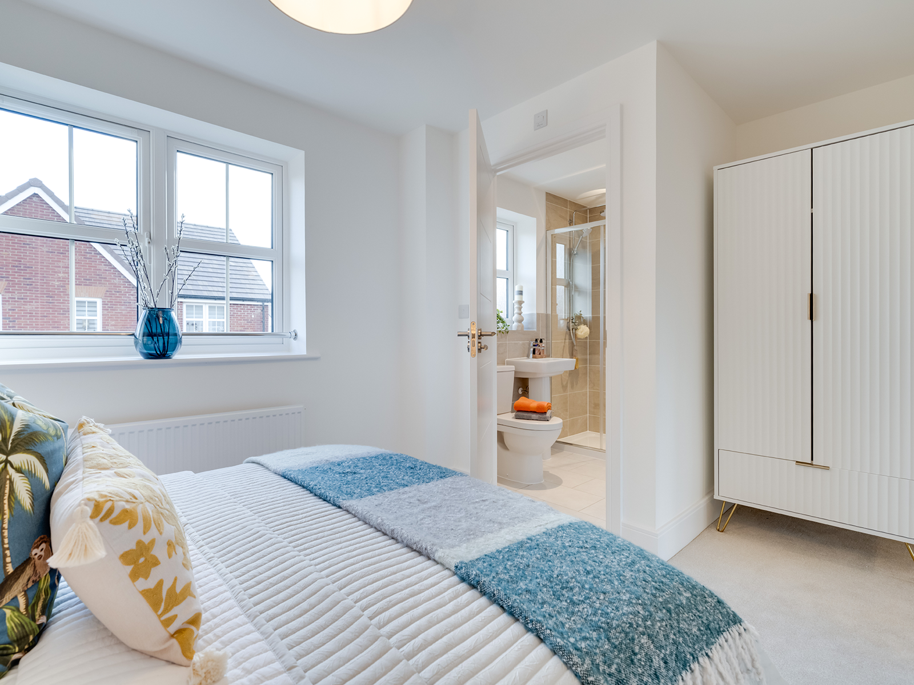
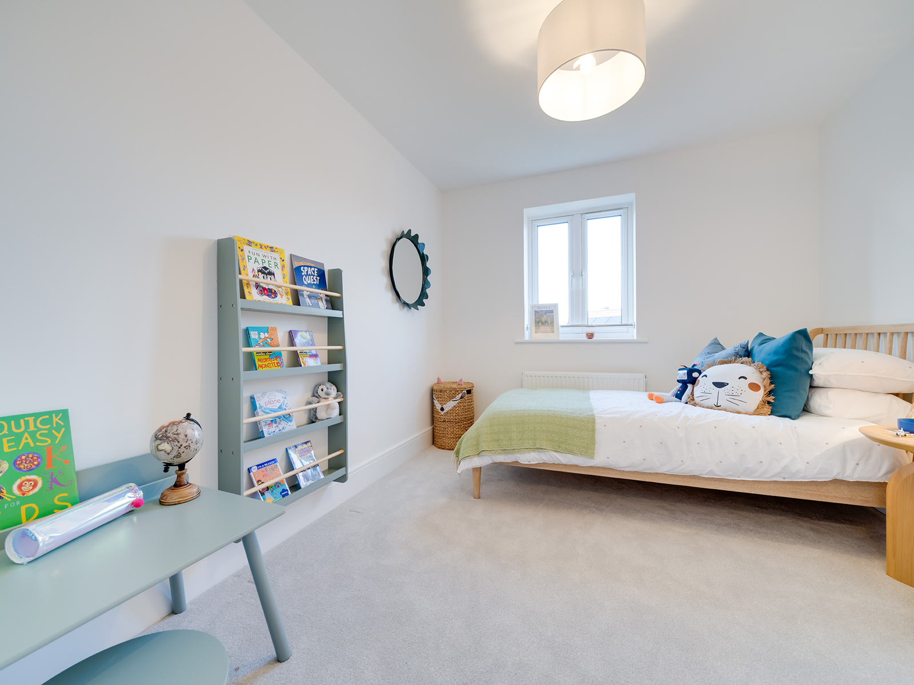
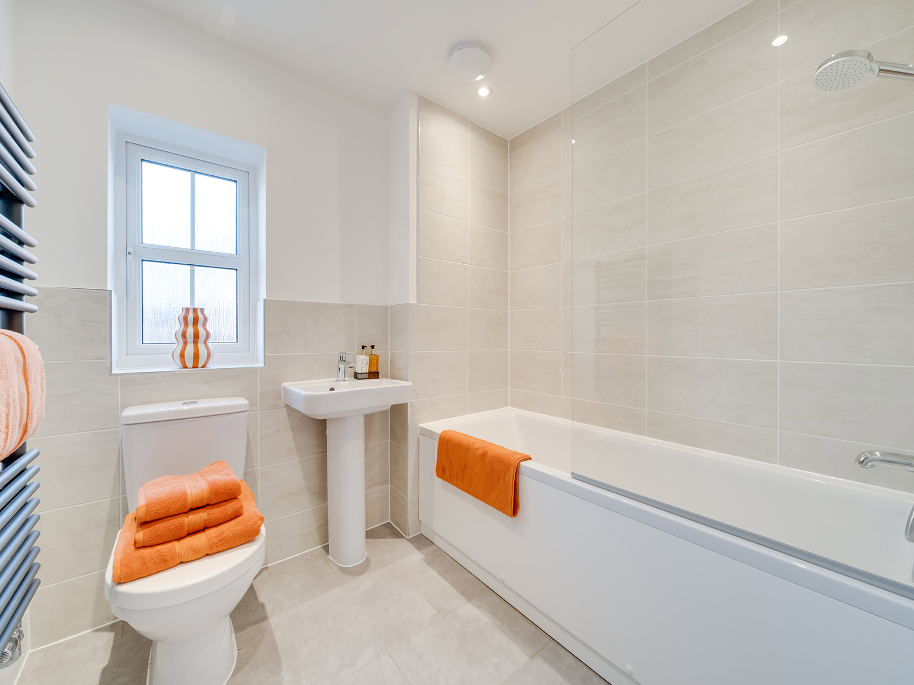
Discover what makes this home specialThe Galloway is a beautifully designed three-bedroom semi-detached home situated in the charming town of Lancing. Boasting a spacious living room, a modern kitchen/dining area with French doors leading to the garden, and a separate utility room, this property offers comfortable family living. Upstairs, the master bedroom benefits from an en-suite bathroom, complemented by two additional bedrooms and a family bathroom. The property is ideal for those seeking a balance of peaceful suburban life with convenient access to nearby amenities and transport links.
Property Features
This property offers three well-proportioned bedrooms including a master with en-suite facilities, ensuring privacy and comfort. The ground floor features a bright living room and a contemporary kitchen/dining area with direct access to the garden through French doors, perfect for indoor-outdoor living. Additional benefits include a utility room for practical storage and off-street parking, enhancing convenience for families and professionals alike.
Local Amenities
Located in Lancing, the property enjoys proximity to a wide range of local amenities. Lancing Beach provides scenic coastal walks and leisure activities, while Lancing College adds an educational landmark nearby. The local railway station offers excellent connectivity to Brighton and London, supporting commuter lifestyles. Residents also benefit from nearby supermarkets, parks, schools such as Sompting Village Primary School and Lancing Manor Primary School, and healthcare facilities, making this location highly desirable for families and professionals.
Estimate Calculator
Mortgage Calculator
Purchase Costs
Monthly Costs & Income
Mortgage Calculator
Purchase Costs
Monthly Costs
International Suitability
Moderate OpportunityInternational Buyer Calculator
Purchase Costs (Non-UK Resident)
Monthly Costs & Income
Key Considerations for International Buyers
Investment Analytics
Key metrics for investors & buyersProperty Value Projection
Based on 2.6% annual growthMonthly Rental Income
Based on 3.5% annual growthFloorplans
Ground Floor
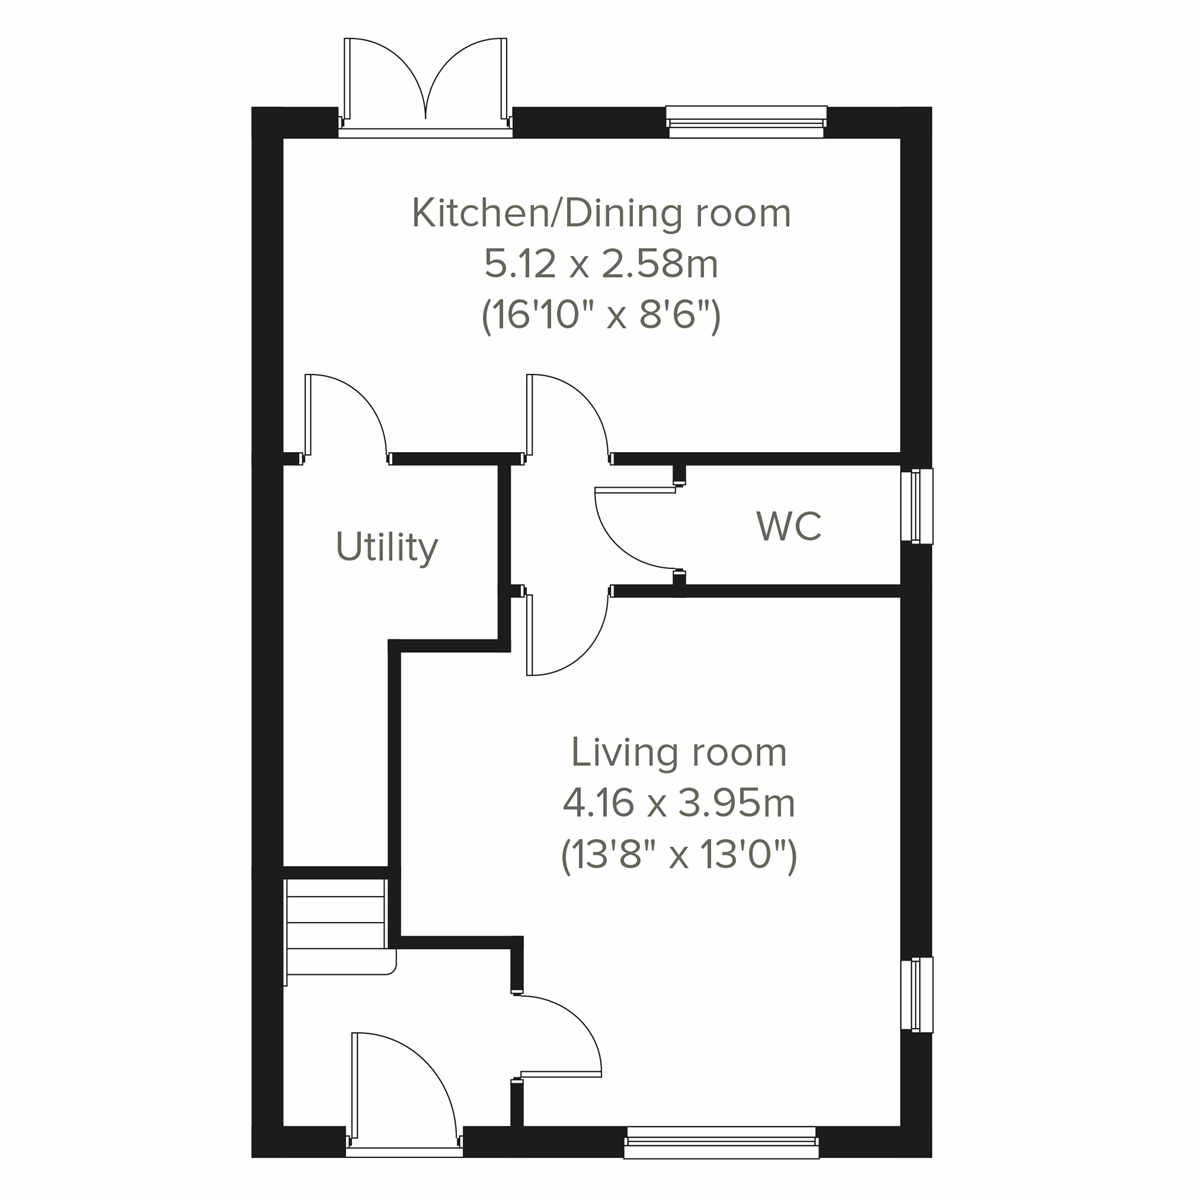 Ground Floor
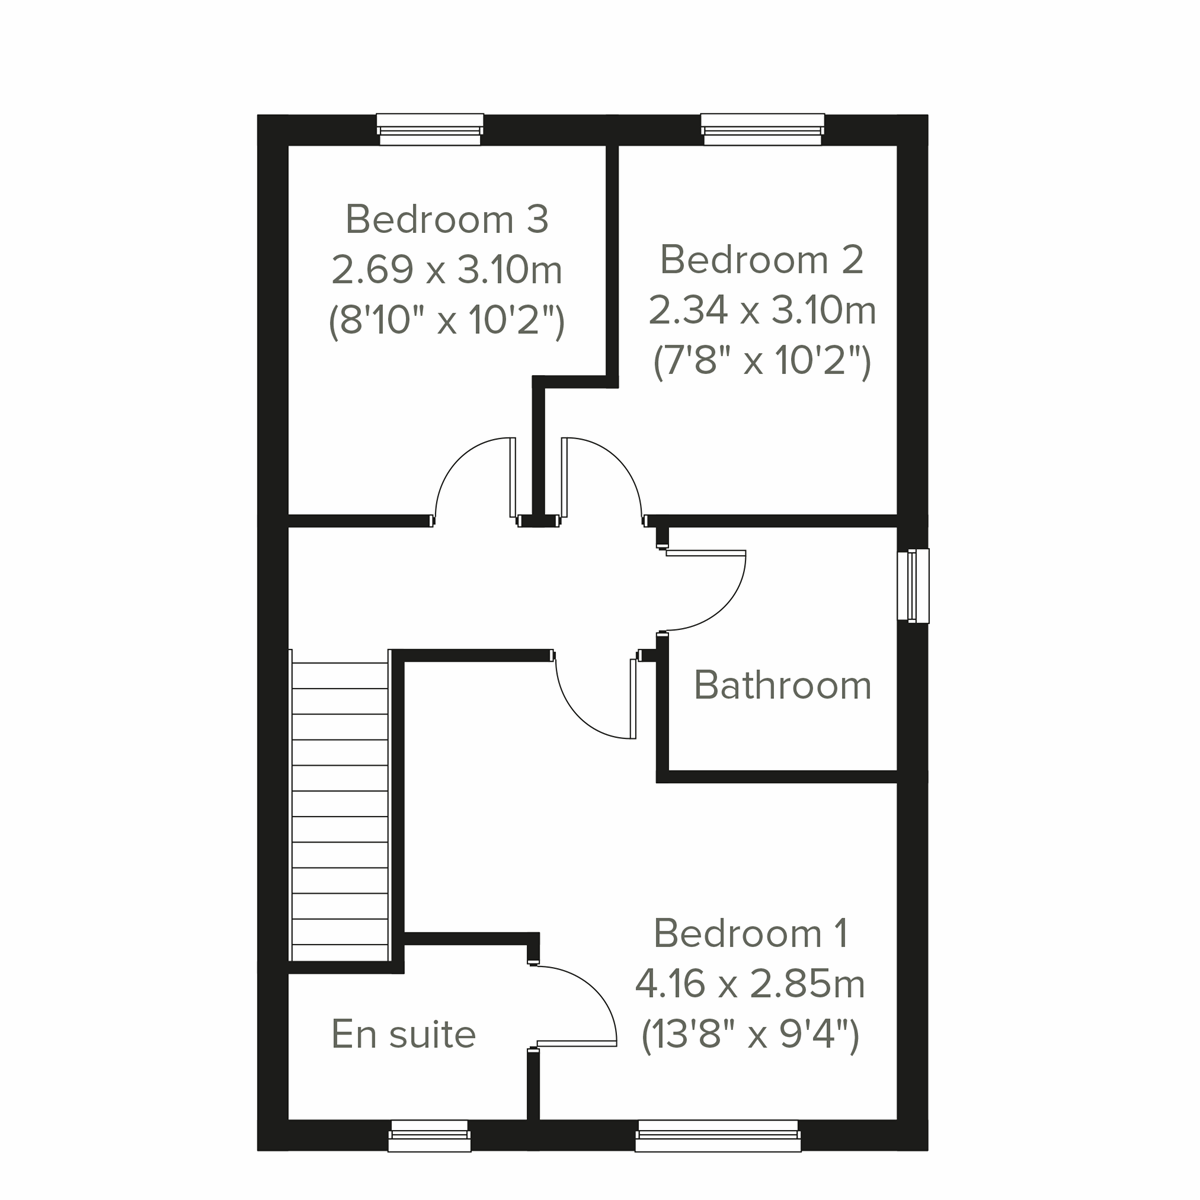 First Floor
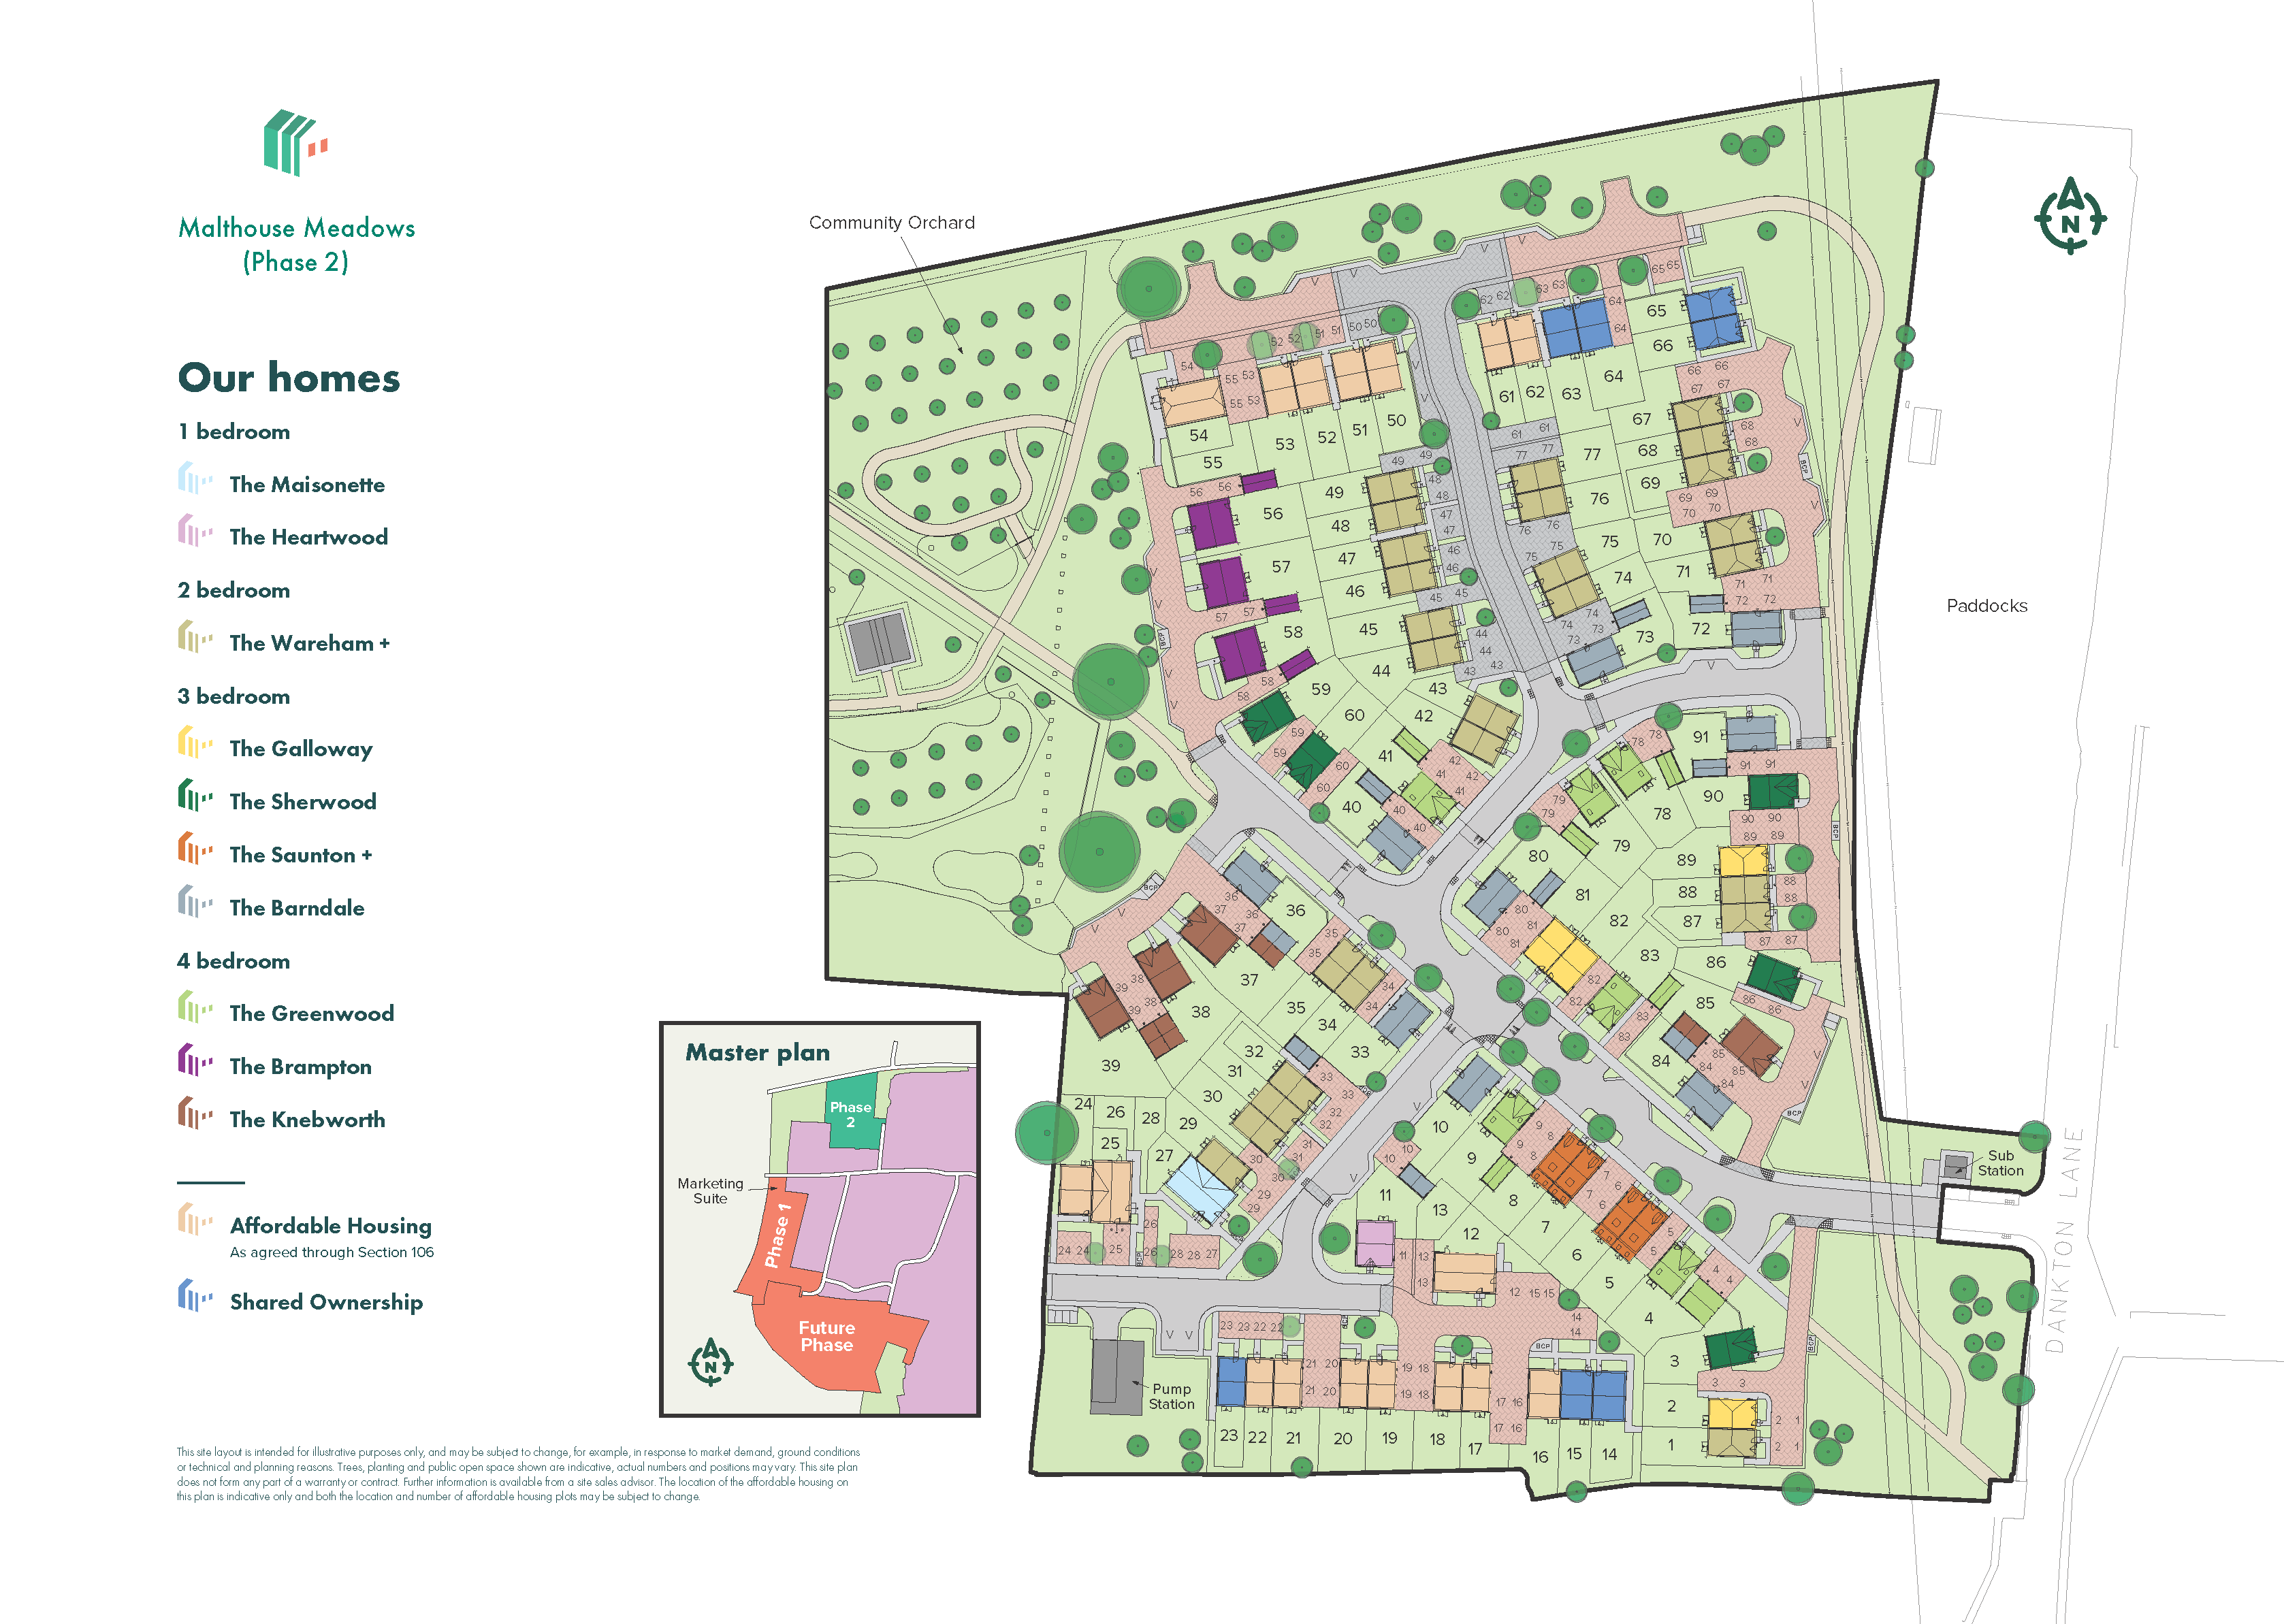
Site Plan
Location
Commute Time Planner
Sun Path & Natural LightAI generated - Estimated
Room-by-Room Light Analysis
Location Scores
Future Developments Nearby
Loading location insights...
Similar Properties
/002-bm_centurianvillage_leyand_ext_ellerton_kingsville_3bed_4bed_whitedoors_lowres.jpg)


Explore More
Latest Insights & Guides
Expert advice on buying new build homes, market trends, and property investment
First-Time Buyer Activity in the New Build Market
A comprehensive analysis of first-time buyer activity in the UK new build housing market, covering FTB share of sales, g...
Read moreChoosing the Right Plot on a New Build Development
Learn how to choose the best plot on a new build development by evaluating garden orientation, noise levels, privacy, si...
Read moreUnderfloor Heating in New Builds: Types, Costs, and Performance Compared to Radiators
A complete guide to underfloor heating in UK new build homes. Compares wet and electric UFH systems, installation costs,...
Read more