
About This Property
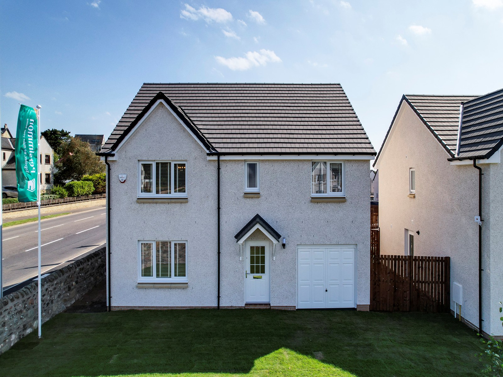
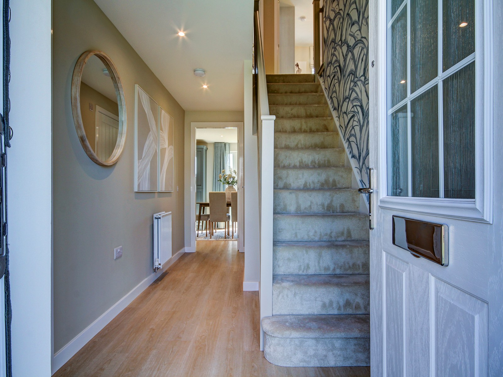
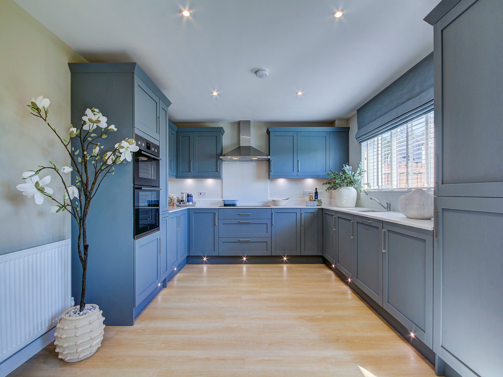
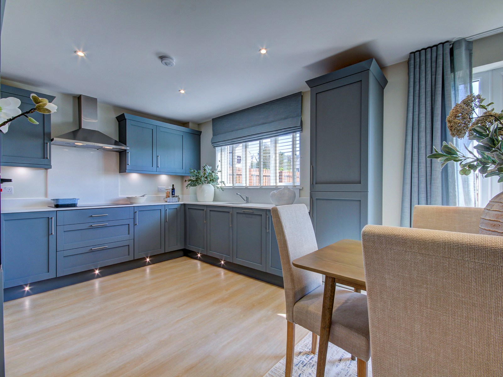
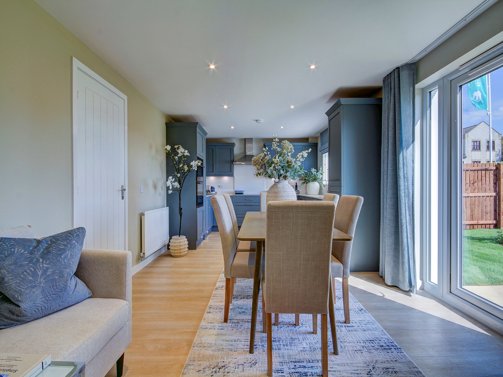
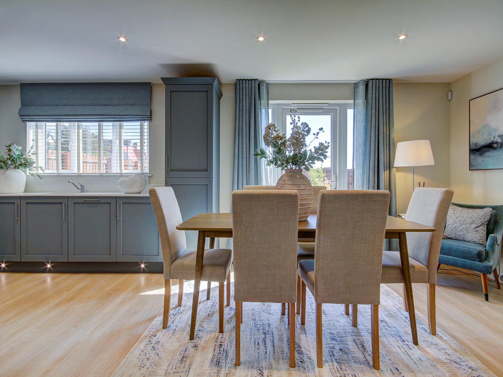
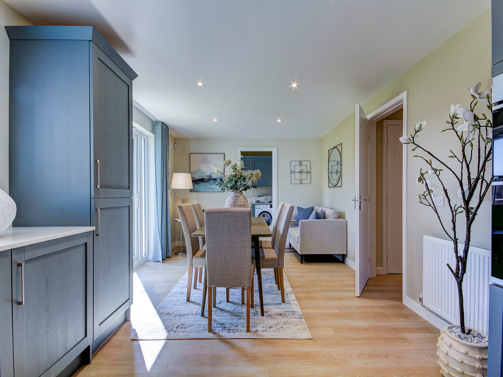
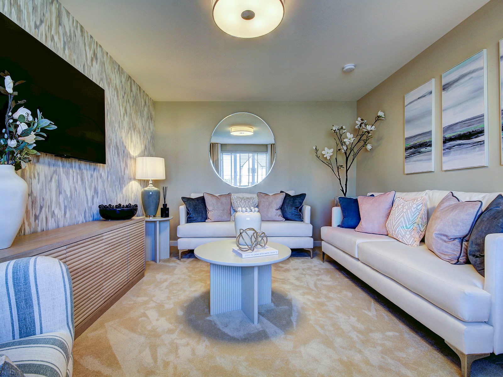
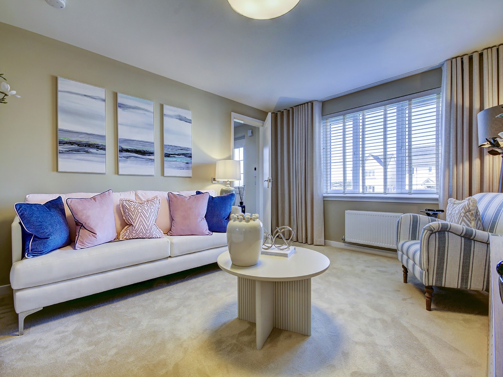
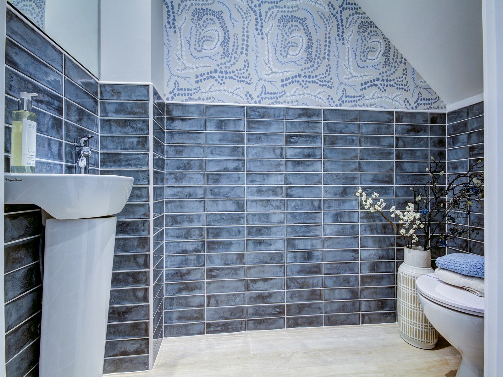
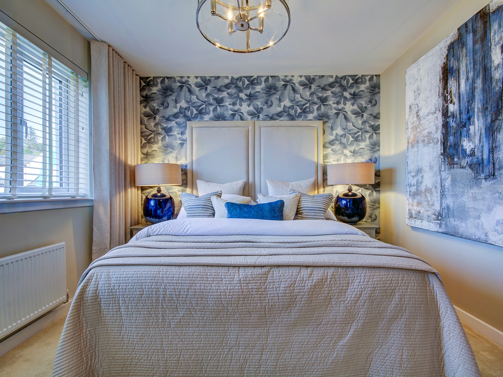
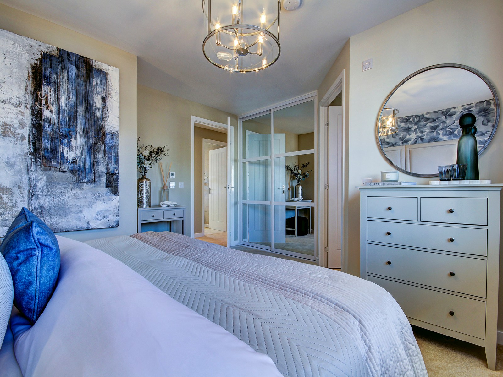
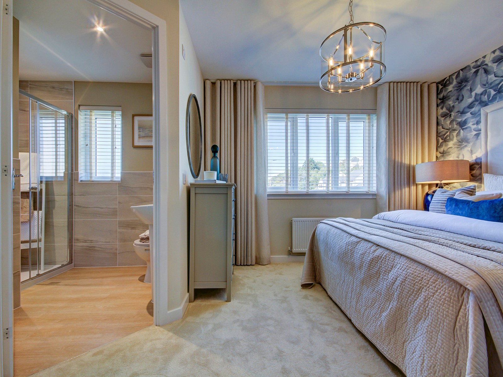
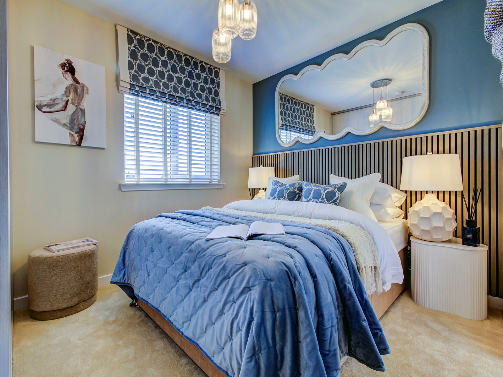
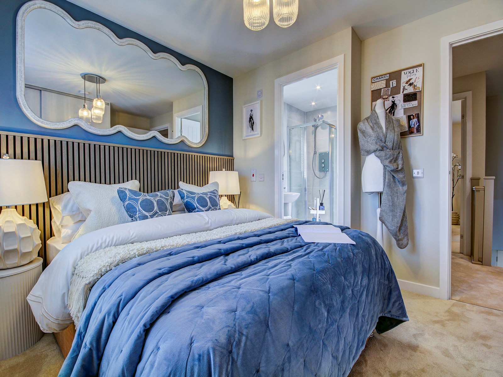
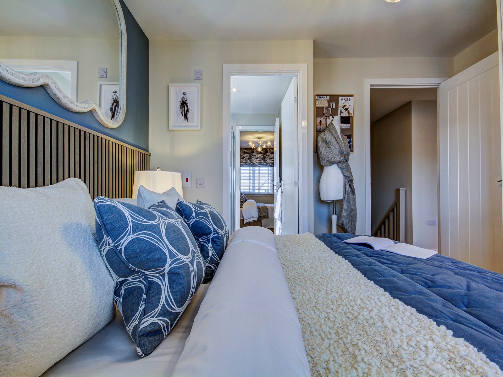
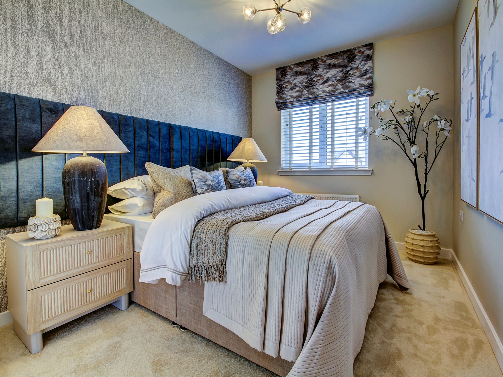
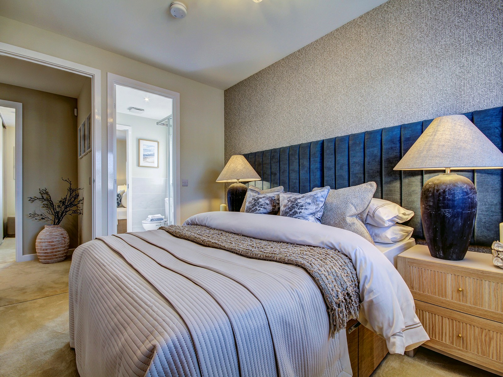
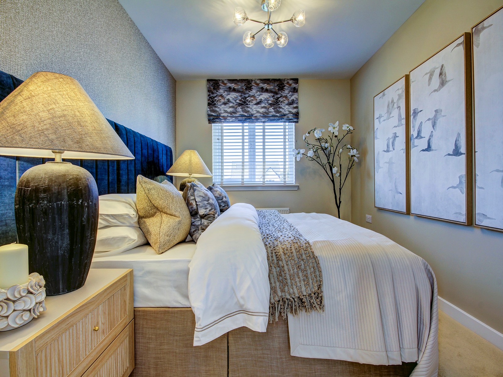
Discover what makes this home specialThe Warriston is a spacious and elegant detached family home located in the desirable Snowdon Gait development in West Kilbride. Boasting five well-proportioned bedrooms and four bathrooms, including two en-suites, this property offers ample living space for growing families or those who enjoy hosting guests. The ground floor features a large lounge, a generous kitchen/dining room with access to the rear garden, a utility room, and a convenient WC, ensuring both comfort and practicality. The integrated garage adds to the convenience, providing secure parking and extra storage.
Situated in a peaceful residential area with a south-east facing garden, the property benefits from excellent natural light throughout the day, especially in the kitchen and master bedroom. West Kilbride offers a charming coastal village atmosphere with easy access to local amenities, schools, and transport links, making The Warriston an ideal choice for families and professionals alike. This home combines modern living with a tranquil setting, perfect for those seeking a balanced lifestyle.
Property Features
The Warriston stands out with its generous five-bedroom layout, including two en-suite bathrooms that provide privacy and convenience. The open-plan kitchen and dining area is designed for modern family living, with direct access to the garden creating an ideal space for entertaining and outdoor activities. The inclusion of a utility room and an integral garage enhances the functionality of the home, while double glazing and contemporary finishes ensure comfort and energy efficiency throughout.
Local Amenities
West Kilbride is a well-served village with excellent local amenities that cater to families and commuters. The nearby West Kilbride Primary School and St. Andrew's Academy provide quality education options. For transport, West Kilbride Train Station offers direct links to Glasgow and Ayr, making commuting straightforward. Residents can enjoy local supermarkets, community parks, and recreational facilities, while essential services such as the health centre and library are conveniently close, contributing to a high quality of life.
Estimate Calculator
Mortgage Calculator
Purchase Costs
Monthly Costs & Income
Mortgage Calculator
Purchase Costs
Monthly Costs
International Suitability
Moderate OpportunityInternational Buyer Calculator
Purchase Costs (Non-UK Resident)
Monthly Costs & Income
Key Considerations for International Buyers
Investment Analytics
Key metrics for investors & buyersProperty Value Projection
Based on 4.0% annual growthMonthly Rental Income
Based on 2.8% annual growthFloorplans
Ground Floor
 Ground Floor
 First Floor
Site Plan

Location
Commute Time Planner
Sun Path & Natural LightAI generated - Estimated
Room-by-Room Light Analysis
Location Scores
Future Developments Nearby
Loading location insights...
Similar Properties



Explore More
Latest Insights & Guides
Expert advice on buying new build homes, market trends, and property investment
New Build Homes in Nottingham: Area Guide and Developments
Discover new build homes in Nottingham with our comprehensive area guide. Covering Lace Market, West Bridgford, Beeston,...
Read moreHome Office Design in New Build Homes: Productive and Stylish Spaces
Complete UK guide to designing a home office in your new build. Covers dedicated rooms vs multi-use spaces, desks, ergon...
Read moreNew Build Incentives Explained: Every Type of Deal UK Developers Offer
The complete guide to new build incentives in the UK. Covers stamp duty contributions, legal fees paid, part exchange, f...
Read more