
About This Property
Discover what makes this home specialCherrywood is a spacious detached family home situated in the desirable residential area near Currie, Edinburgh. This four-bedroom property offers a perfect blend of modern living with ample space, including a large lounge, open-plan kitchen/dining/family area, and a garage. The upstairs features a principal bedroom with en-suite and dressing area, alongside three additional bedrooms and a family bathroom, catering well to families of all sizes. Its location offers a quiet suburban lifestyle while maintaining excellent connectivity to Edinburgh city centre and beyond.
Property Features
This property boasts a well-thought-out layout with four generous bedrooms, including a principal suite with a dedicated dressing room and en-suite bathroom. The open-plan kitchen and dining area create a welcoming space ideal for family gatherings and entertaining guests. Additional practical features include a laundry room, cloakroom, and an integral garage. The detached nature of the home ensures privacy and a garden space for outdoor enjoyment.
Local Amenities
The property benefits from proximity to Curriehill train station, providing direct access to Edinburgh Waverley in under 20 minutes. Local schools such as Currie Primary and Currie Community High are well-regarded, making the area attractive for families. Shopping needs are met by nearby Tesco and the larger Hermiston Gait Retail Park. Outdoor enthusiasts will appreciate the nearby Water of Leith walkway and local parks, while a variety of pubs and restaurants offer convenient dining options.
Estimate Calculator
Mortgage Calculator
Purchase Costs
Monthly Costs & Income
Mortgage Calculator
Purchase Costs
Monthly Costs
International Suitability
Analyzing...International Buyer Calculator
Purchase Costs (Non-UK Resident)
Monthly Costs & Income
Key Considerations for International Buyers
Investment Analytics
Key metrics for investors & buyersProperty Value Projection
Based on 2.9% annual growthMonthly Rental Income
Based on 2.8% annual growthFloorplans
Ground Floor
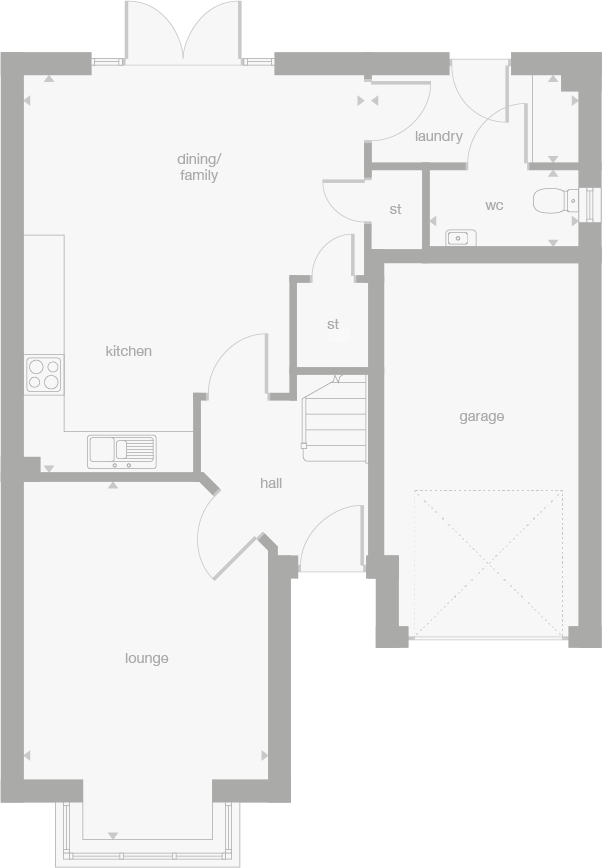 Ground Floor
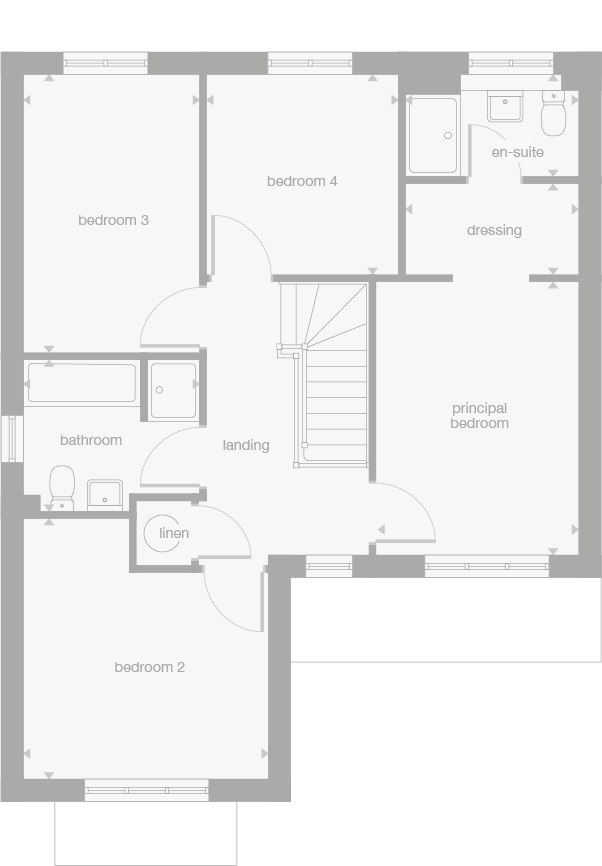 First Floor
Site Plan
Location
Commute Time Planner
Location Scores
Future Developments Nearby
Loading location insights...
Similar Properties



Explore More
Latest Insights & Guides
Expert advice on buying new build homes, market trends, and property investment
New Build Homes in Wales: Regional Guide
Discover new build homes across Wales, from Cardiff and Swansea to Newport and the Valleys. Our guide covers Help to Buy...
Read moreNew Build Mortgage Affordability: How Lenders Calculate What You Can Borrow, Stress Tests Explained, and How to Maximise Your Budget
A complete guide to new build mortgage affordability in the UK — how lenders calculate borrowing capacity using income m...
Read moreNew Build Housing Starts: Regional Analysis 2026
A detailed regional breakdown of UK new build housing starts in 2026, covering DLUHC data, planning pipeline, developer ...
Read more