/207782.jpg)
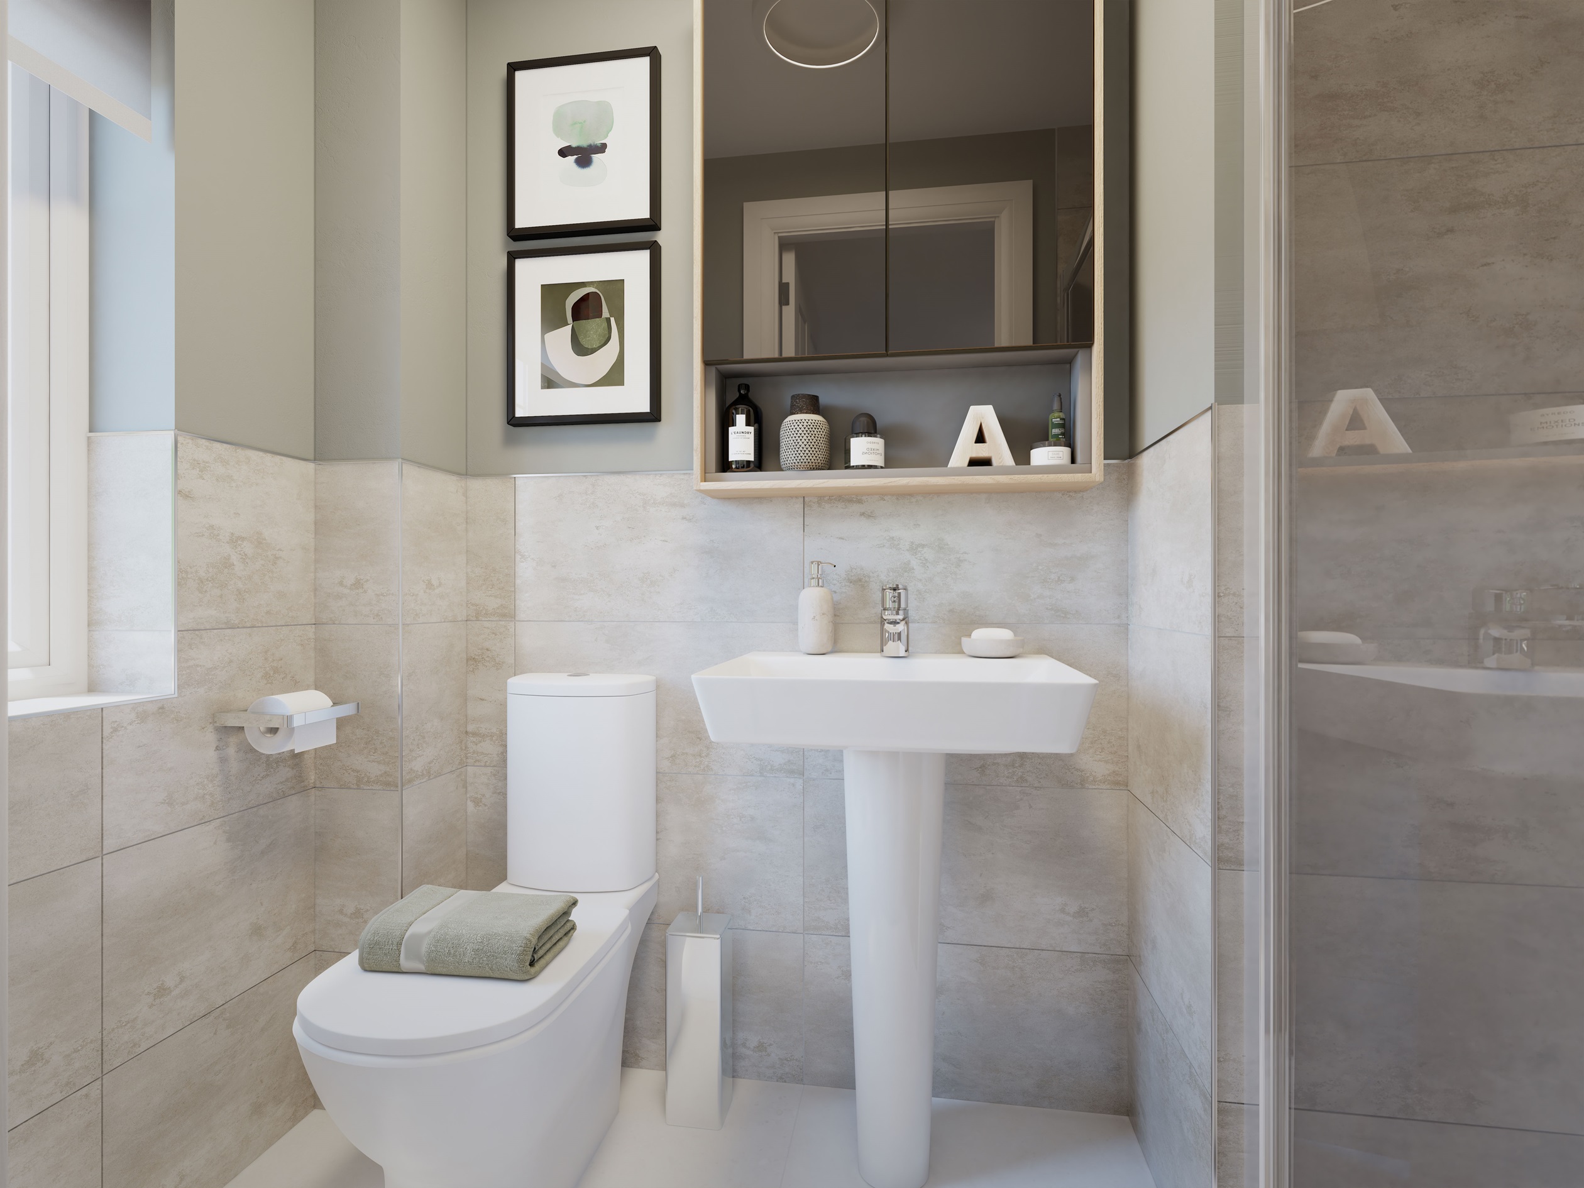

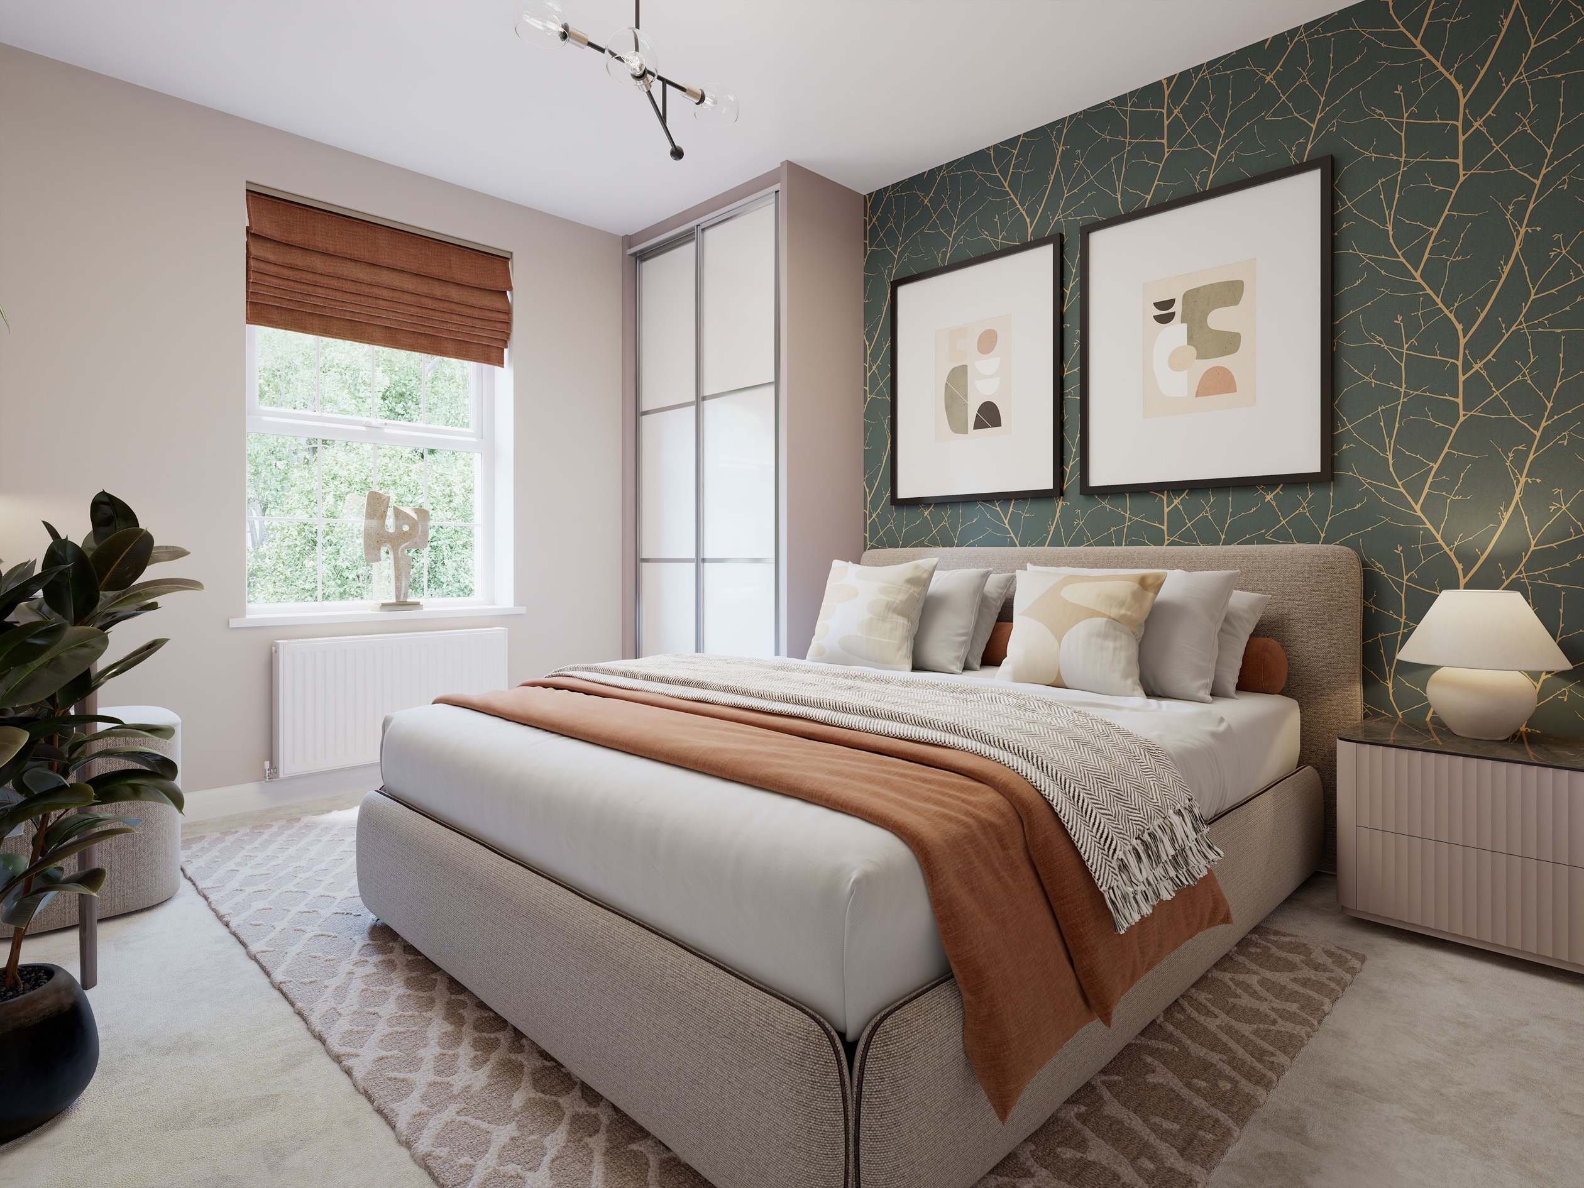

About This Property
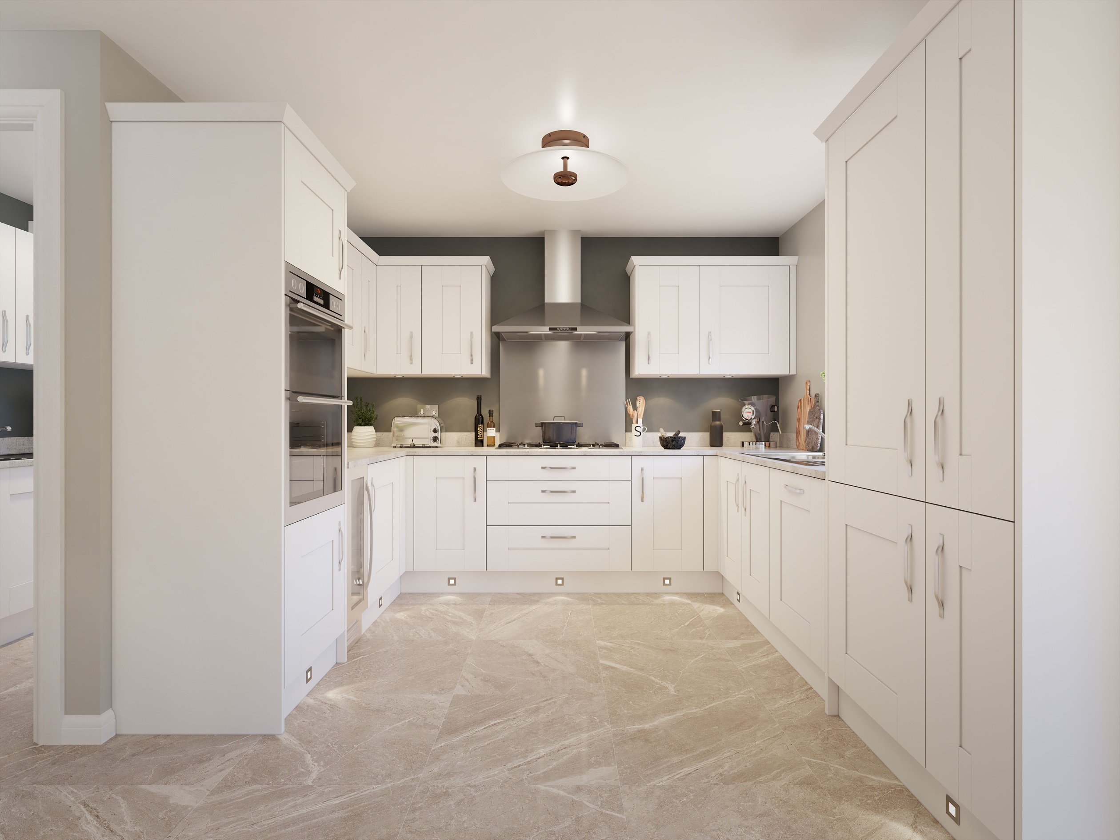
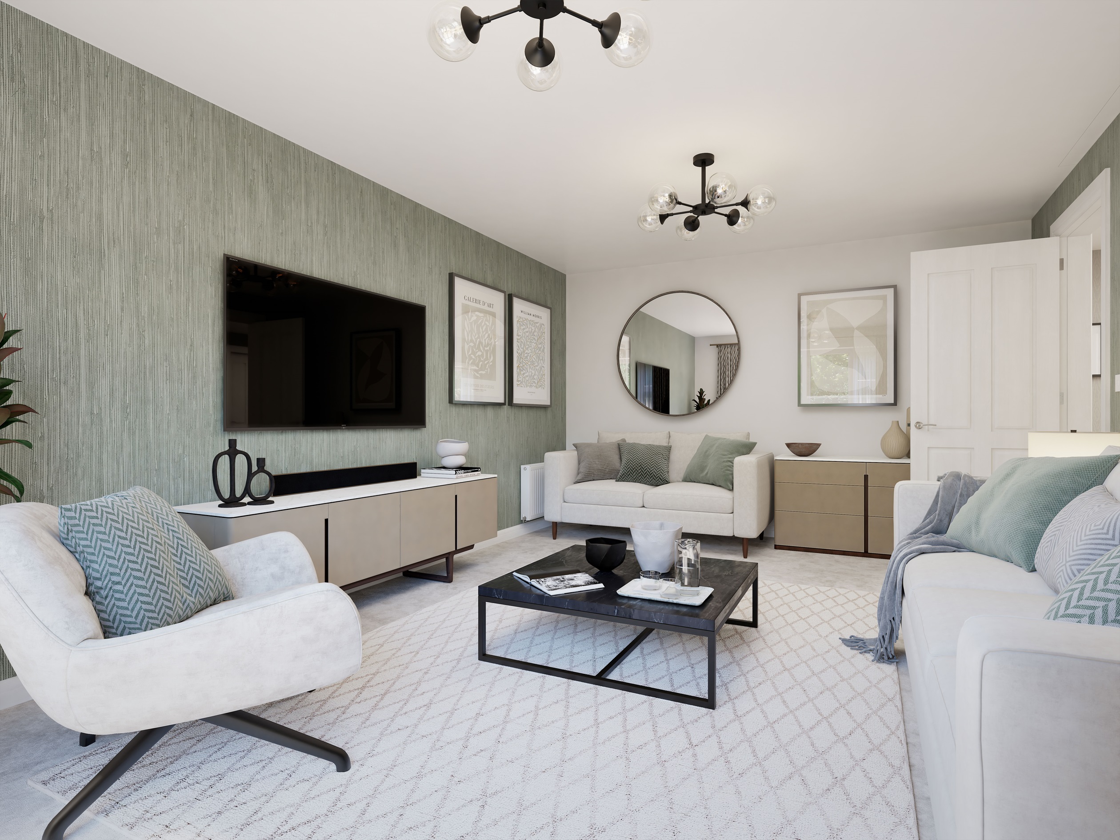
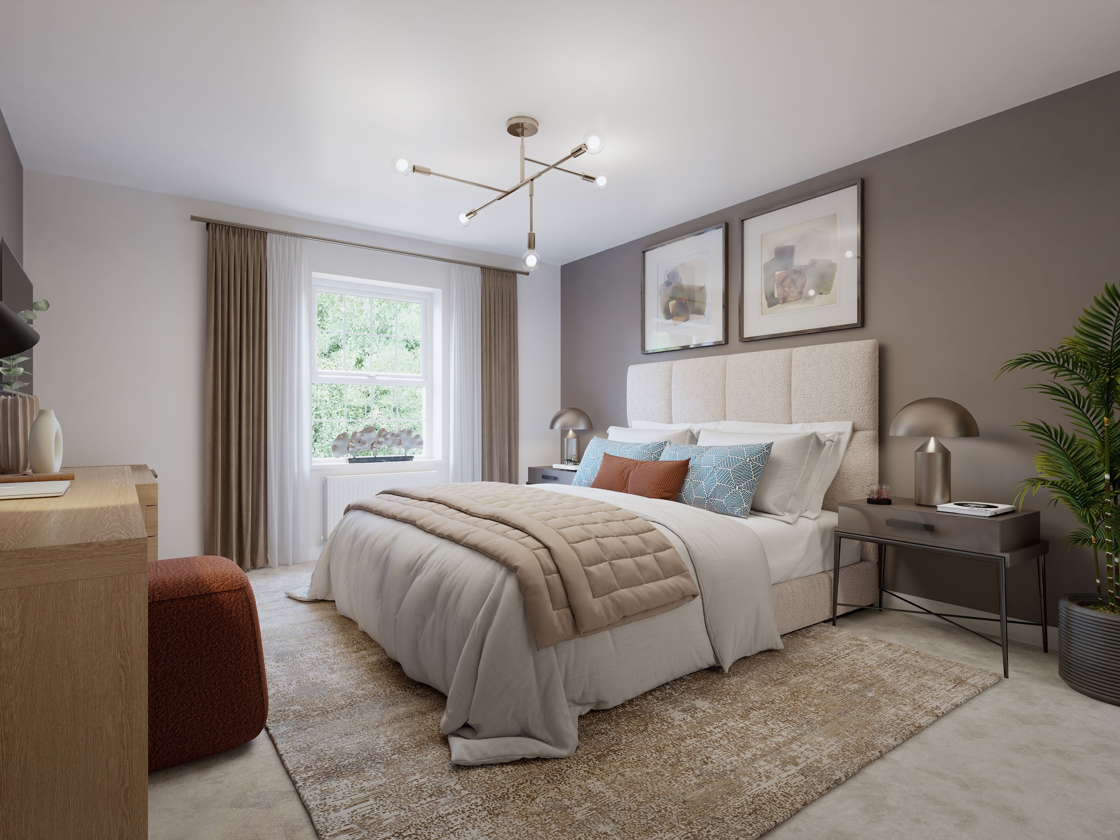
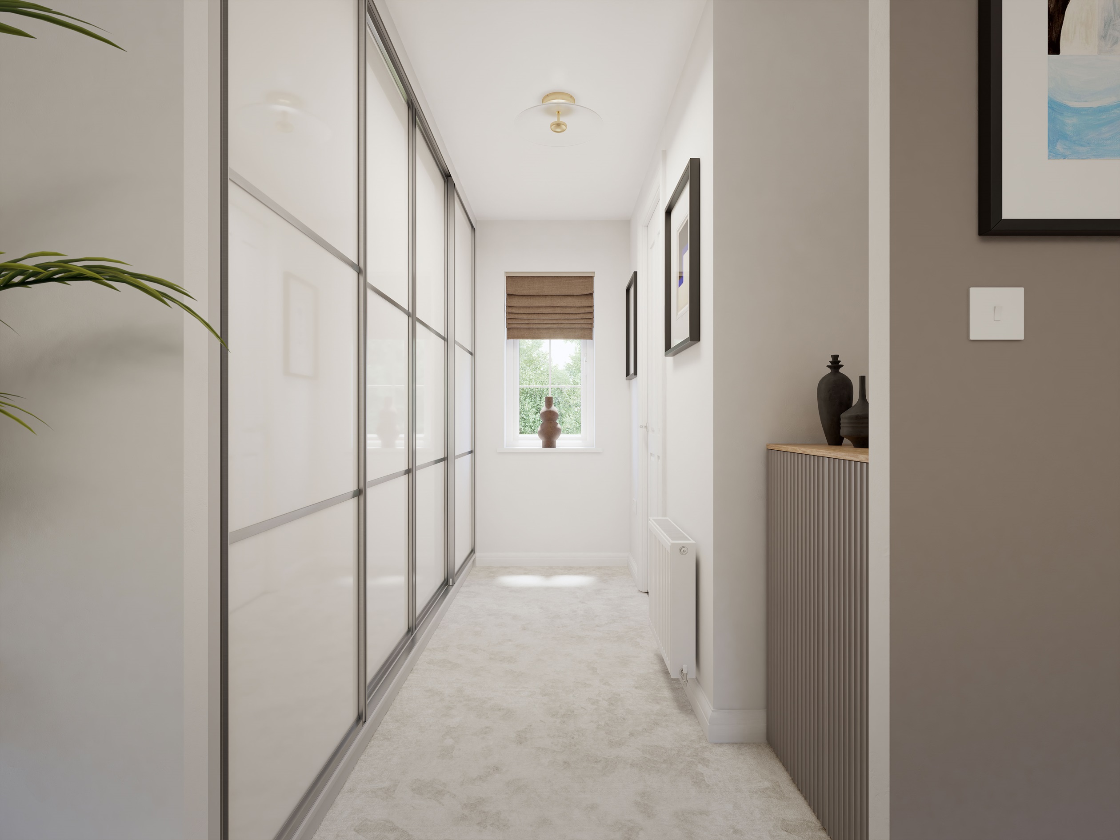
Discover what makes this home specialWinstone is a spacious and elegant detached family home located in the sought-after village of Great Houghton, Northamptonshire. This four-bedroom property offers a perfect blend of traditional charm and modern living, featuring a generous open-plan kitchen and family area, a formal lounge, a separate dining room, and a study. The master bedroom boasts a dressing area and a luxurious en-suite bathroom, complemented by three additional bedrooms, one with an en-suite, and a family bathroom. Set within a well-planned development, the property benefits from a south-east facing rear garden that enjoys ample sunlight throughout the day.
Property Features
This property offers an exceptional layout designed for comfortable family living and entertaining. The open-plan kitchen and family room create a bright, sociable space with French doors leading to the garden. The formal lounge and dining room provide elegant areas for relaxation and hosting guests. Practical features include a utility room and multiple bathrooms, including en-suites, ensuring convenience for a busy household. The south-east facing garden allows for morning and afternoon sun, ideal for outdoor activities and gardening enthusiasts.
Local Amenities
Winstone benefits from its location in Great Houghton, a peaceful village with easy access to Northampton town centre, approximately 5 miles away. The area is well-served by reputable schools including Great Houghton Primary and Northampton's grammar schools, making it ideal for families. Local amenities such as Tesco Superstore, various pubs, and restaurants provide convenience, while Abington Park offers green space for leisure. Excellent transport links include Northampton Train Station, providing direct rail services to London and Birmingham, and regular bus routes connecting the village to surrounding areas.
Estimate Calculator
Mortgage Calculator
Purchase Costs
Monthly Costs & Income
Mortgage Calculator
Purchase Costs
Monthly Costs
International Suitability
Good OpportunityInternational Buyer Calculator
Purchase Costs (Non-UK Resident)
Monthly Costs & Income
Key Considerations for International Buyers
Investment Analytics
Key metrics for investors & buyersProperty Value Projection
Based on 4.2% annual growthMonthly Rental Income
Based on 4.8% annual growthFloorplans
Ground Floor
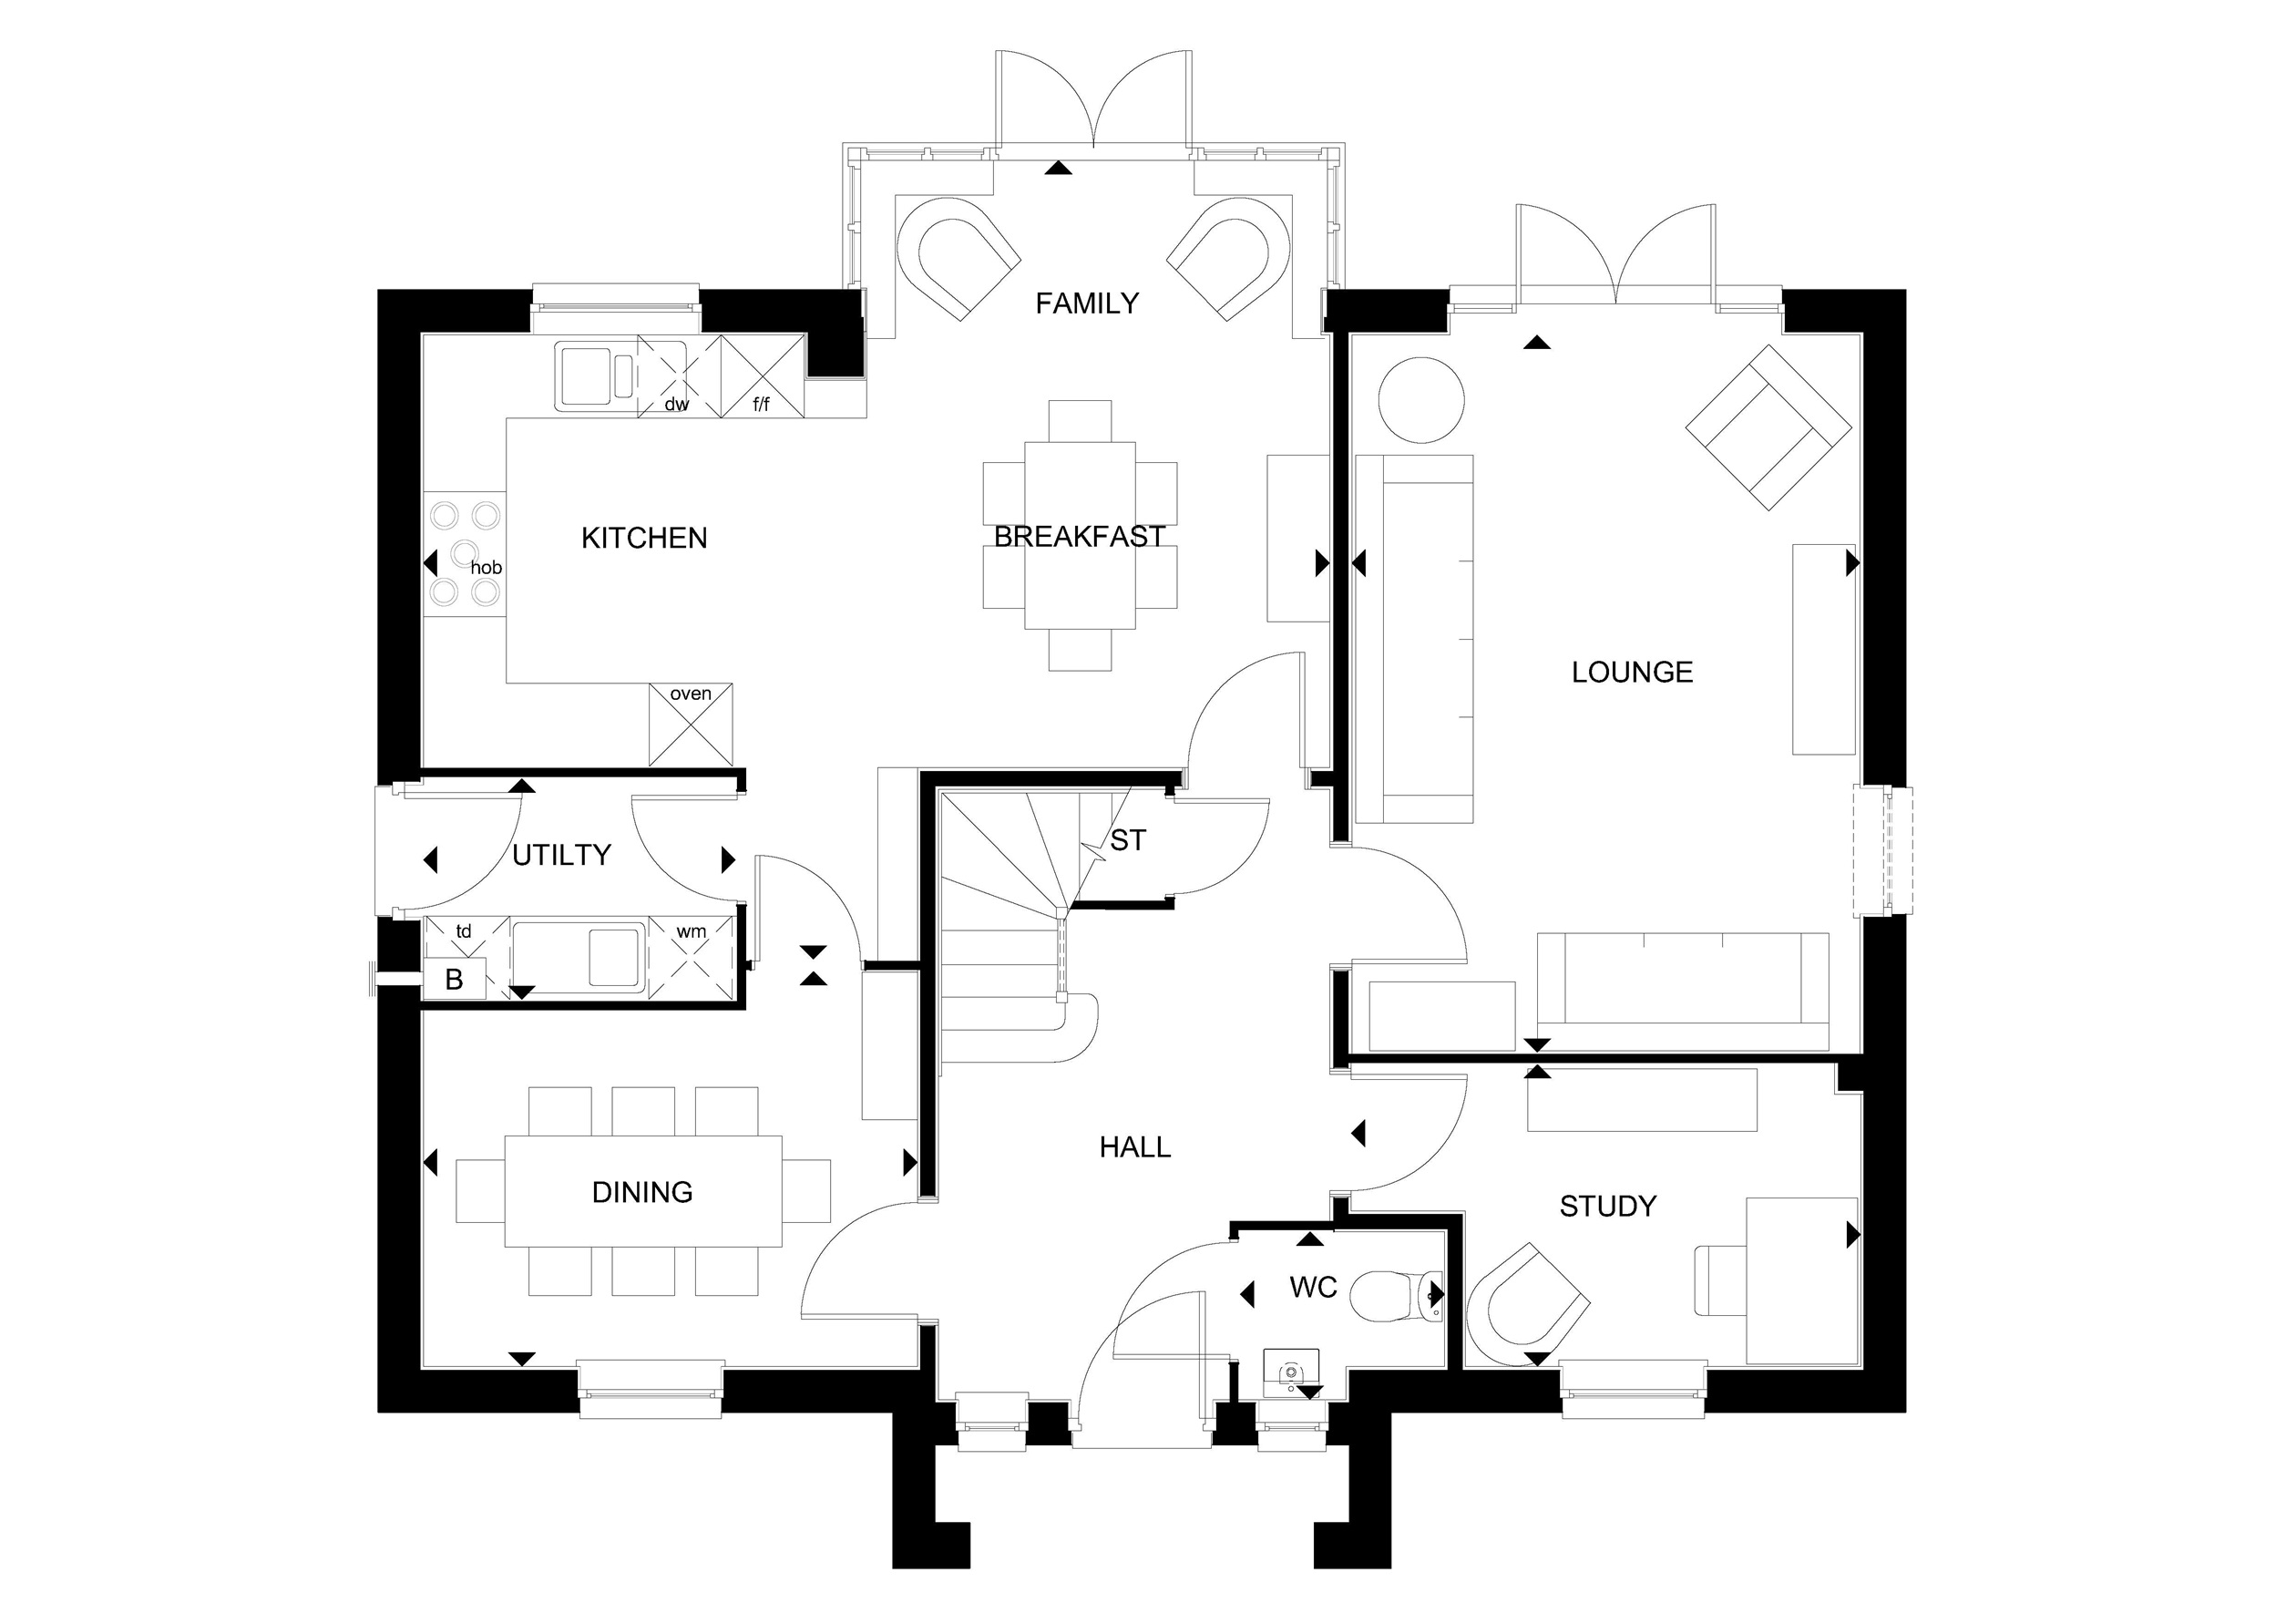 Ground Floor
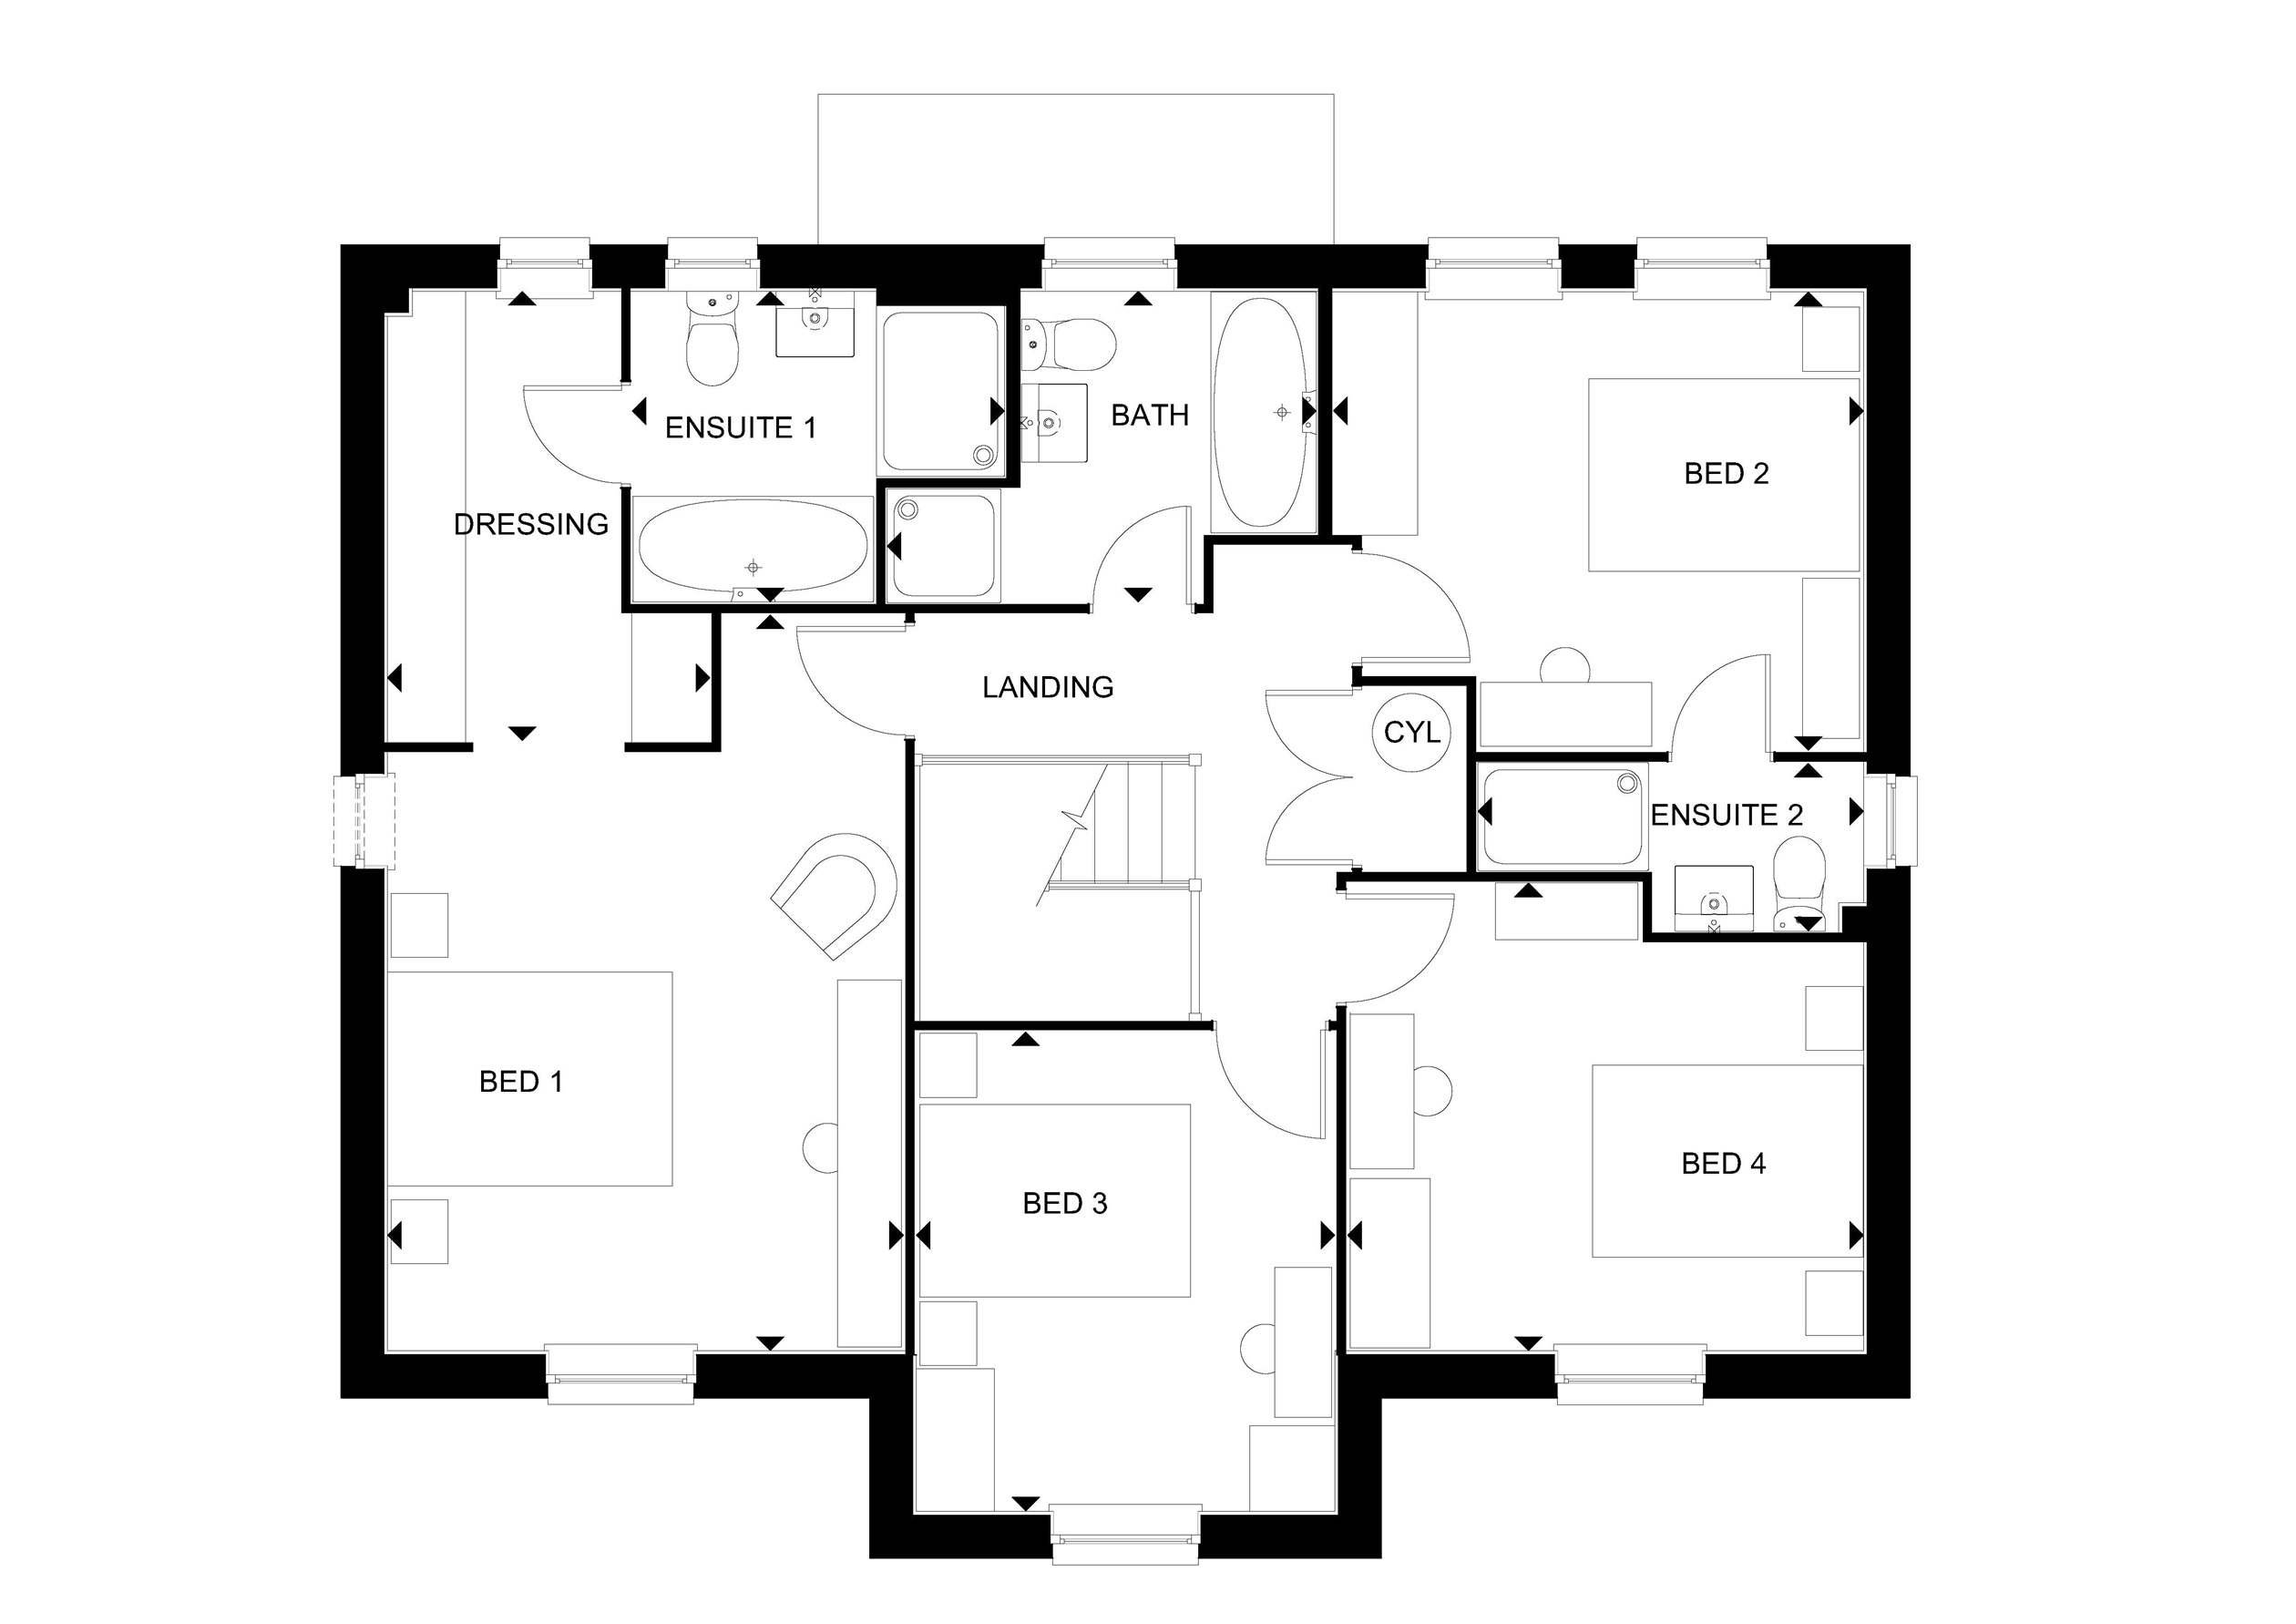 First Floor
Site Plan
/3dsp-overstone-gate-site-feb25.png)
Location
Commute Time Planner
Sun Path & Natural LightAI generated - Estimated
Room-by-Room Light Analysis
Location Scores
Future Developments Nearby
Loading location insights...
Similar Properties



Explore More
Latest Insights & Guides
Expert advice on buying new build homes, market trends, and property investment
The Complete Guide to Buying a New Build Home in the UK: Everything You Need to Know About Finding, Financing, and Purchasing a New Build Property
The ultimate guide to buying a new build home in the UK. Covers every aspect of the purchase — from searching and visiti...
Read moreRenting vs Buying a New Build: When to Make the Switch
Is it time to stop paying someone else's mortgage? This guide compares renting and buying a new build at every price poi...
Read moreNew Build Homes in Milton Keynes: Area Guide and Developments
A neighbourhood-by-neighbourhood guide to Milton Keynes' new build growth areas, covering price bands, commuting into Lo...
Read more