About This Property
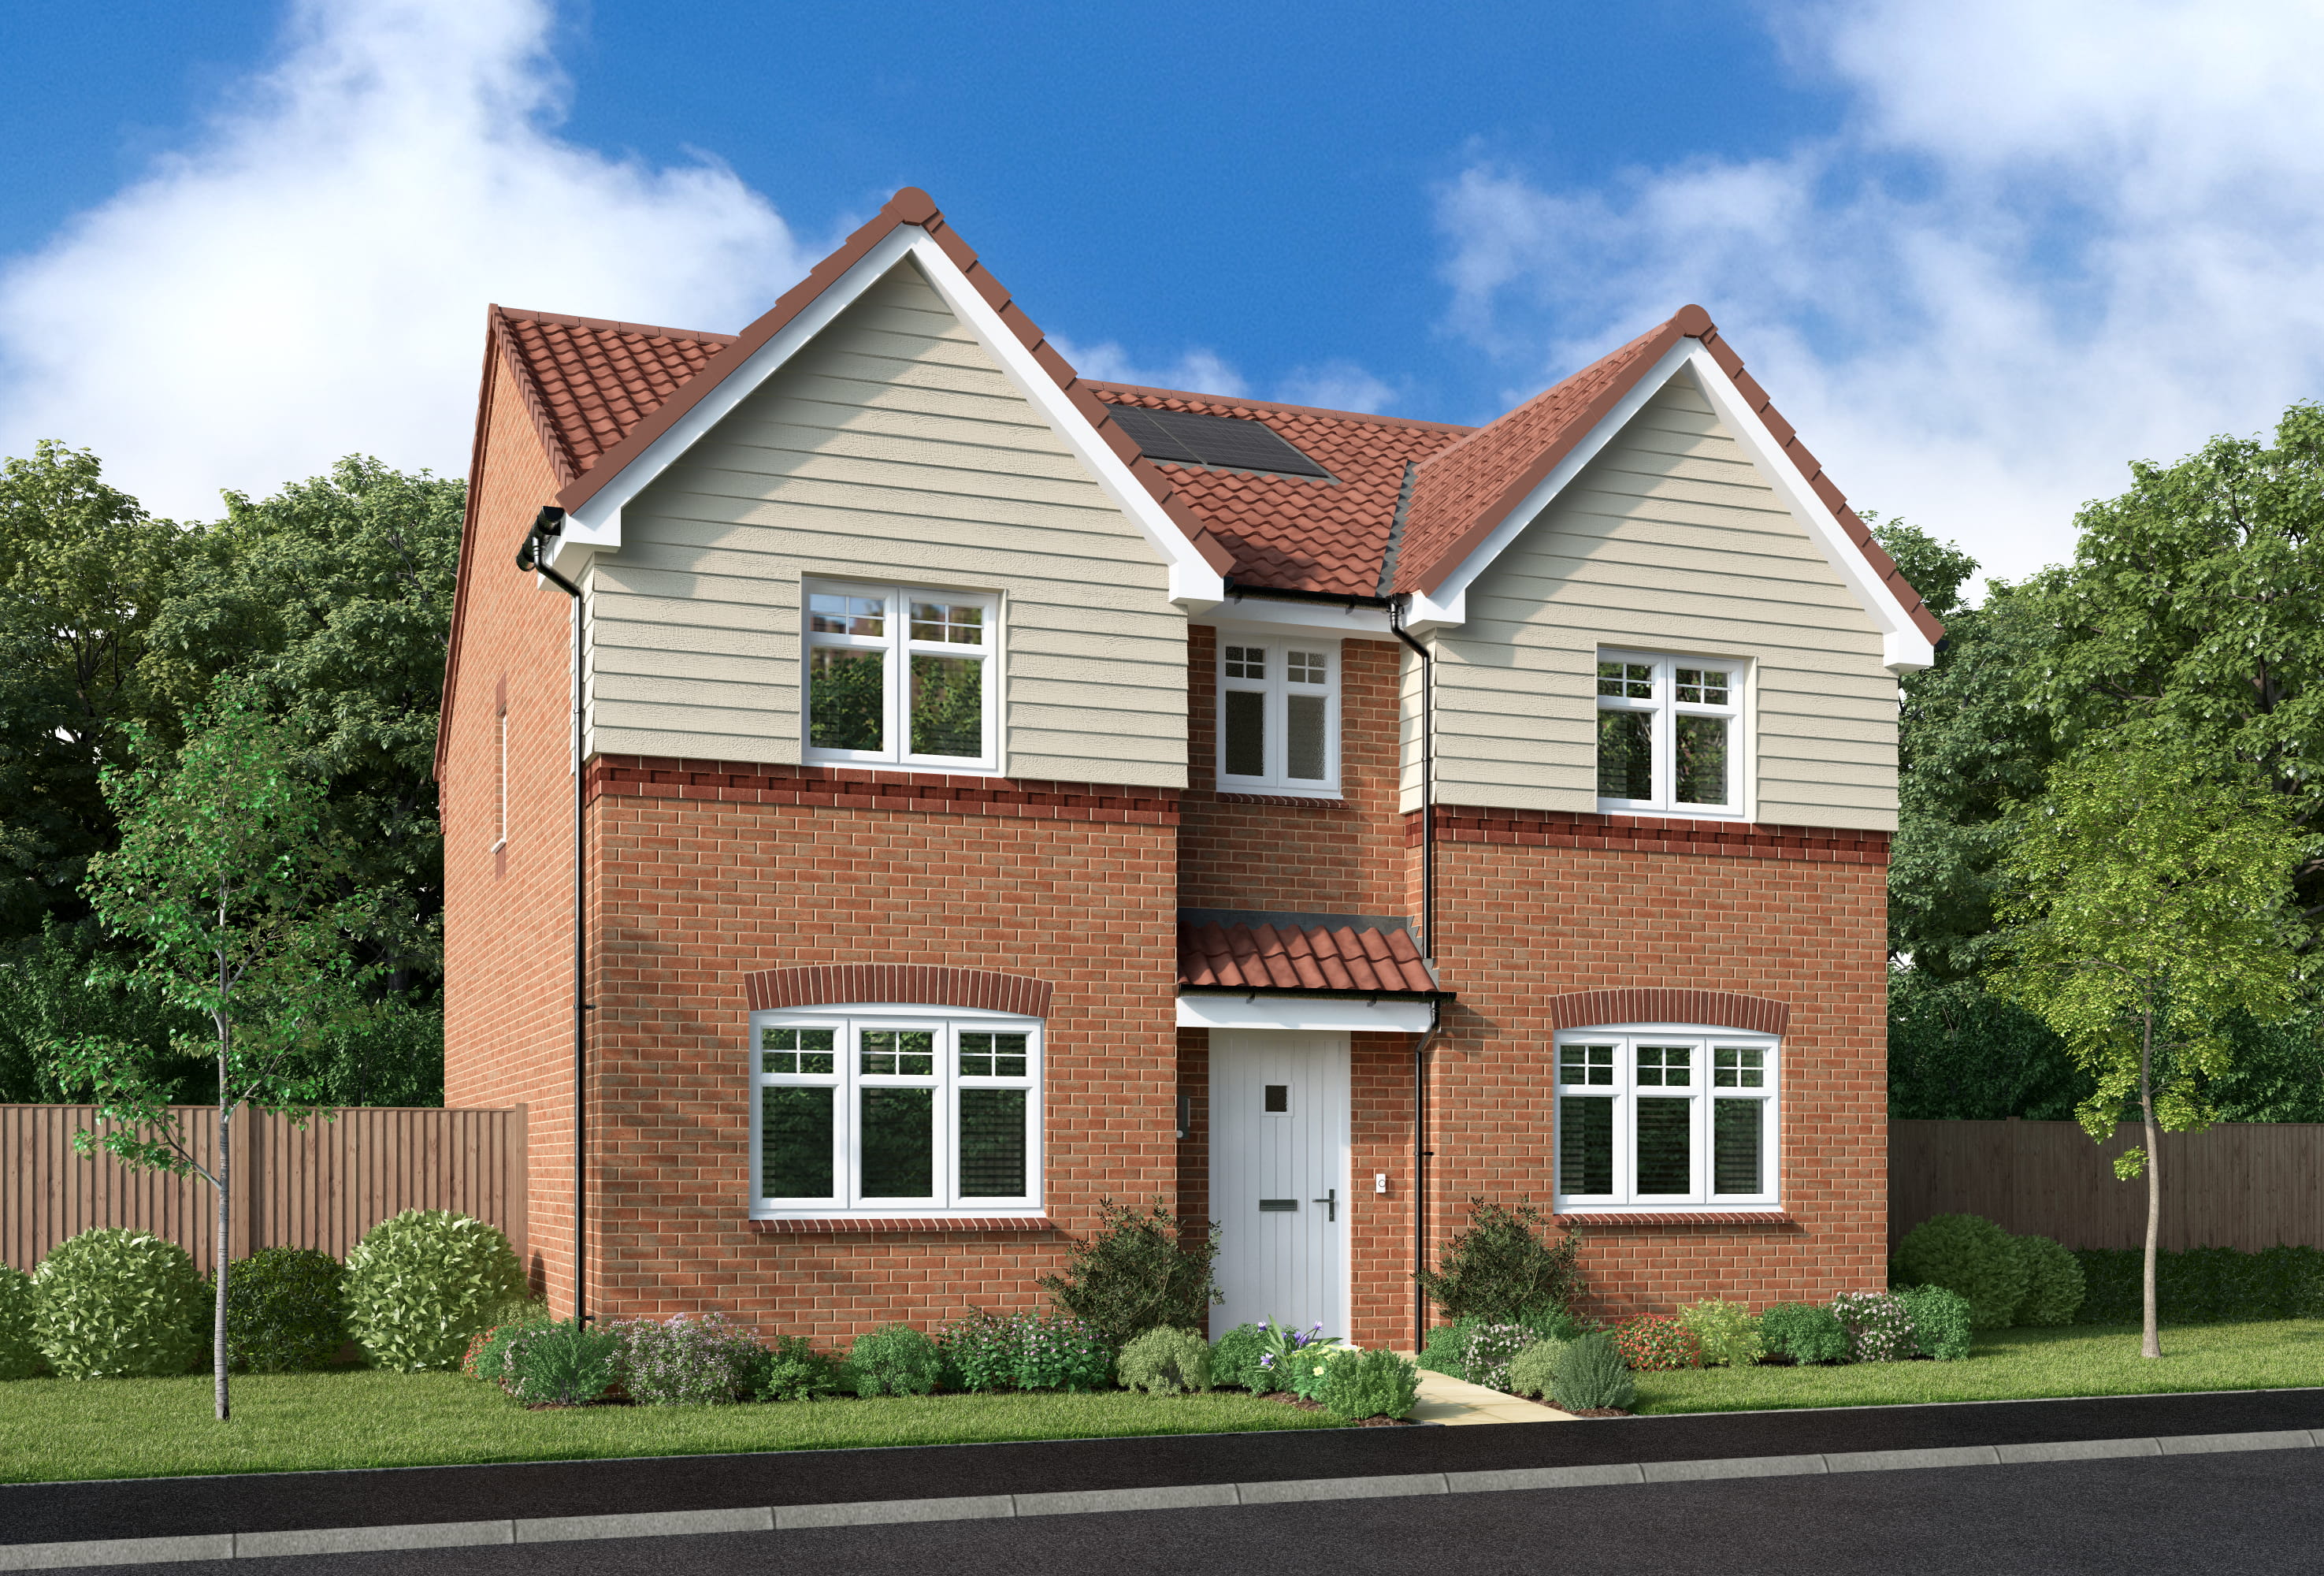
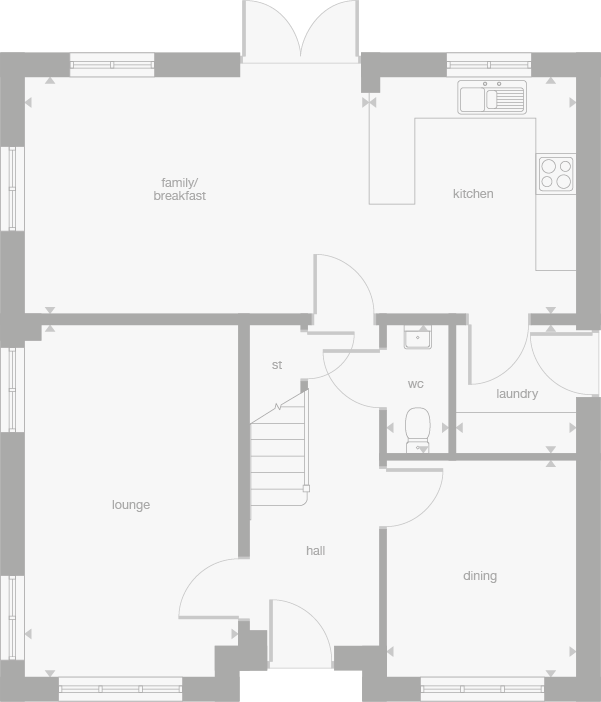
Discover what makes this home specialCrosswood is an elegant detached family home located in the desirable area of Telford, Shropshire. Boasting four spacious bedrooms and four bathrooms, including two en-suite facilities, this property offers ample living space for a growing family or those who enjoy hosting guests. The ground floor features a welcoming lounge, a separate dining room, a large family/breakfast room adjoining a modern kitchen, and practical utility spaces including a laundry room and a convenient WC. The layout is designed to provide comfort and functionality with a seamless flow between rooms and plenty of natural light.
Situated in a peaceful residential neighborhood, Crosswood benefits from proximity to excellent local amenities, schools, and green spaces, making it ideal for families. The property also offers a private garden and garage, enhancing its appeal. With good transport links nearby, including easy access to Telford Central train station, residents can enjoy convenient commutes to Birmingham, Wolverhampton, and beyond. This home combines modern living with a tranquil setting, making it a highly attractive purchase in the TF2 5AB postcode area.
Property Features
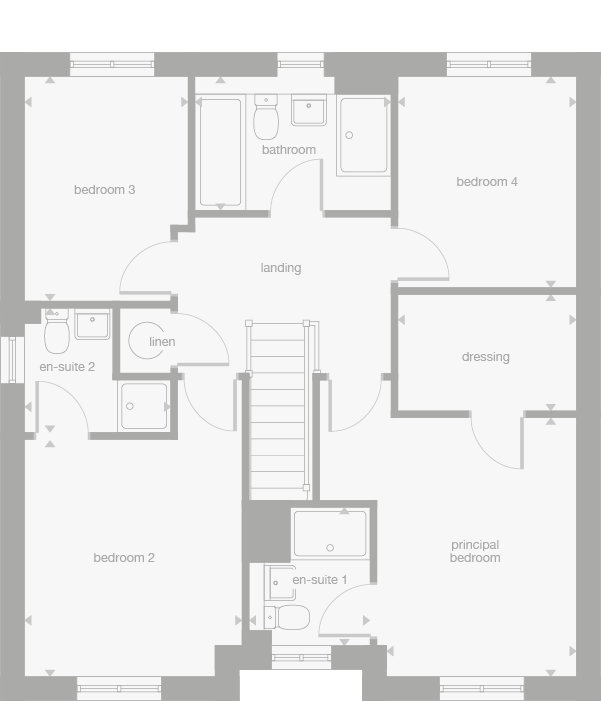
This detached property offers four well-proportioned bedrooms, including a principal bedroom with an en-suite and dressing room, plus an additional en-suite for bedroom two. The presence of four bathrooms ensures convenience for families and guests alike. The ground floor is designed for versatile living with dedicated lounge and dining areas, alongside a spacious family/breakfast room connected to a modern kitchen. Additional utility spaces such as a laundry room and WC add to the home's practicality. Outside, the property benefits from a private garden and garage, enhancing both lifestyle and storage options.
Local Amenities
Located near the heart of Telford, Crosswood enjoys excellent access to a range of local amenities. Telford Central train station is just 1.5 miles away, providing regular services to Birmingham New Street (approx. 45 minutes) and Wolverhampton (approx. 20 minutes). The nearby Telford Town Park offers extensive green space for outdoor activities, while Oakengates Leisure Centre provides sports and fitness facilities. For shopping and dining, Telford Shopping Centre and various local restaurants are within easy reach. Families benefit from reputable schools such as St. Peter's CE Primary School and Telford College for further education. Medical centres and supermarkets are conveniently close, supporting everyday living needs.
Estimate Calculator
Mortgage Calculator
Purchase Costs
Monthly Costs & Income
Mortgage Calculator
Purchase Costs
Monthly Costs
International Suitability
Analyzing...International Buyer Calculator
Purchase Costs (Non-UK Resident)
Monthly Costs & Income
Key Considerations for International Buyers
Investment Analytics
Key metrics for investors & buyersProperty Value Projection
Based on 4.1% annual growthMonthly Rental Income
Based on 4.5% annual growthFloorplans
Ground Floor
 Ground Floor
 First Floor
Site Plan
Location
Commute Time Planner
Location Scores
Future Developments Nearby
Loading location insights...
Similar Properties
.jpg)


Explore More
Latest Insights & Guides
Expert advice on buying new build homes, market trends, and property investment
New Build Homes in Southampton: Area Guide and Developments
Find new build homes in Southampton with our comprehensive area guide. Explore Ocean Village, Portswood, Chandlers Ford ...
Read moreDownsizing to a New Build: Benefits & What to Consider
A complete guide to downsizing to a new build home in the UK. Discover the financial benefits including equity release a...
Read moreManaging the Drying Out Period in Your New Build Home
Learn how to manage the 9-12 month drying out period in your new build home, including humidity control, ventilation tip...
Read more