About This Property
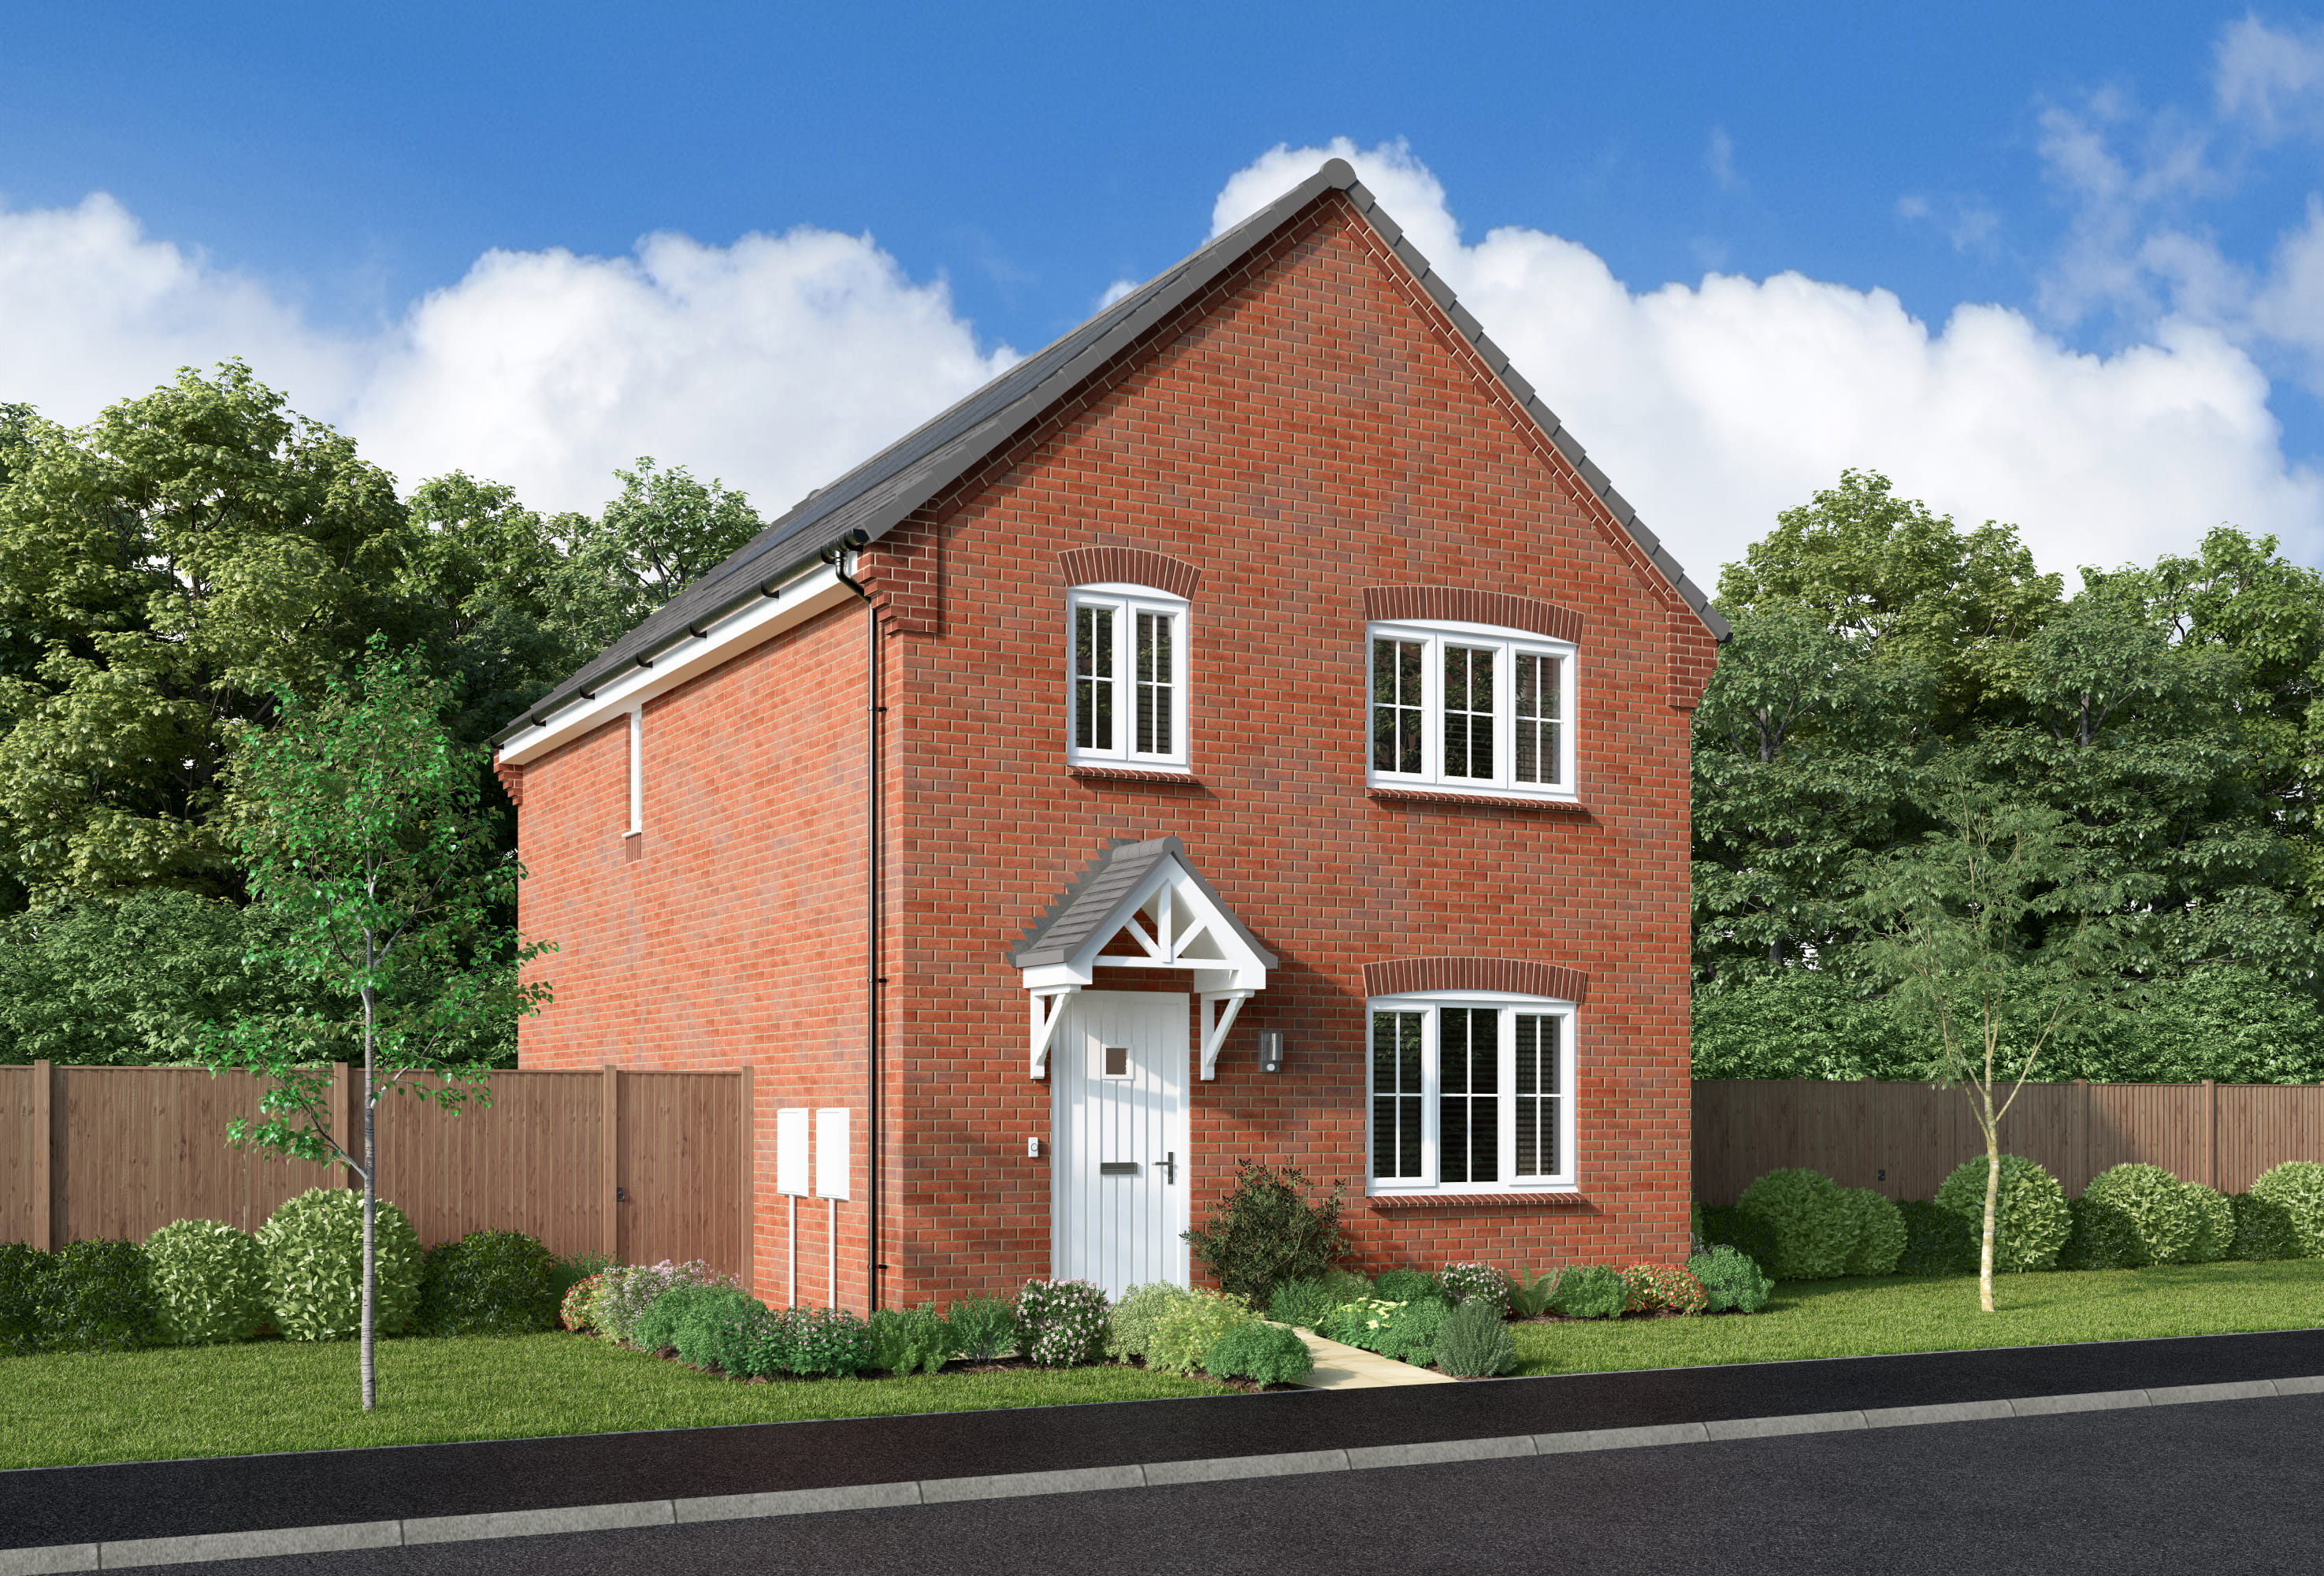
Discover what makes this home specialThis detached Hampton property is a well-designed family home located in a desirable residential area near Telford, Shropshire. Offering three spacious bedrooms including a principal bedroom with an en-suite and dressing room, the home provides ample living space for growing families or professionals seeking comfort and privacy. The ground floor boasts a separate lounge, a large open-plan kitchen and family/dining area, and a convenient WC, making it ideal for both entertaining and everyday living.
Situated in a quiet neighbourhood, the property benefits from proximity to excellent local amenities, schools, and transport links, making it a practical choice for commuters and families alike. The garden and storage spaces add to the property's appeal, offering outdoor space and organizational convenience. With a price of £355,000, this home represents a balanced investment opportunity in a stable market with promising growth potential.
Property Features
This property features a detached layout offering privacy and space. The principal bedroom includes an en-suite bathroom and a dedicated dressing room, enhancing comfort and luxury. The ground floor is designed with functionality in mind, featuring a separate lounge for relaxation and a large family/dining area combined with a modern kitchen, perfect for entertaining guests or family meals. Additional storage cupboards and a convenient ground floor WC add to the practical living experience.
Local Amenities
Located close to Telford Central Station, the property offers excellent rail connectivity to Birmingham and beyond, making commuting straightforward. Nearby Telford Town Park provides ample green space for recreation and leisure. The Lakeside Shopping Centre offers a wide range of retail and dining options, while reputable schools such as St. George's School and Holy Trinity Primary School serve the local community. Frequent bus services and local supermarkets ensure everyday convenience is within easy reach.
Estimate Calculator
Mortgage Calculator
Purchase Costs
Monthly Costs & Income
Mortgage Calculator
Purchase Costs
Monthly Costs
International Suitability
Analyzing...International Buyer Calculator
Purchase Costs (Non-UK Resident)
Monthly Costs & Income
Key Considerations for International Buyers
Investment Analytics
Key metrics for investors & buyersProperty Value Projection
Based on 4.1% annual growthMonthly Rental Income
Based on 4.5% annual growthFloorplans
Ground Floor
 Ground Floor
 First Floor
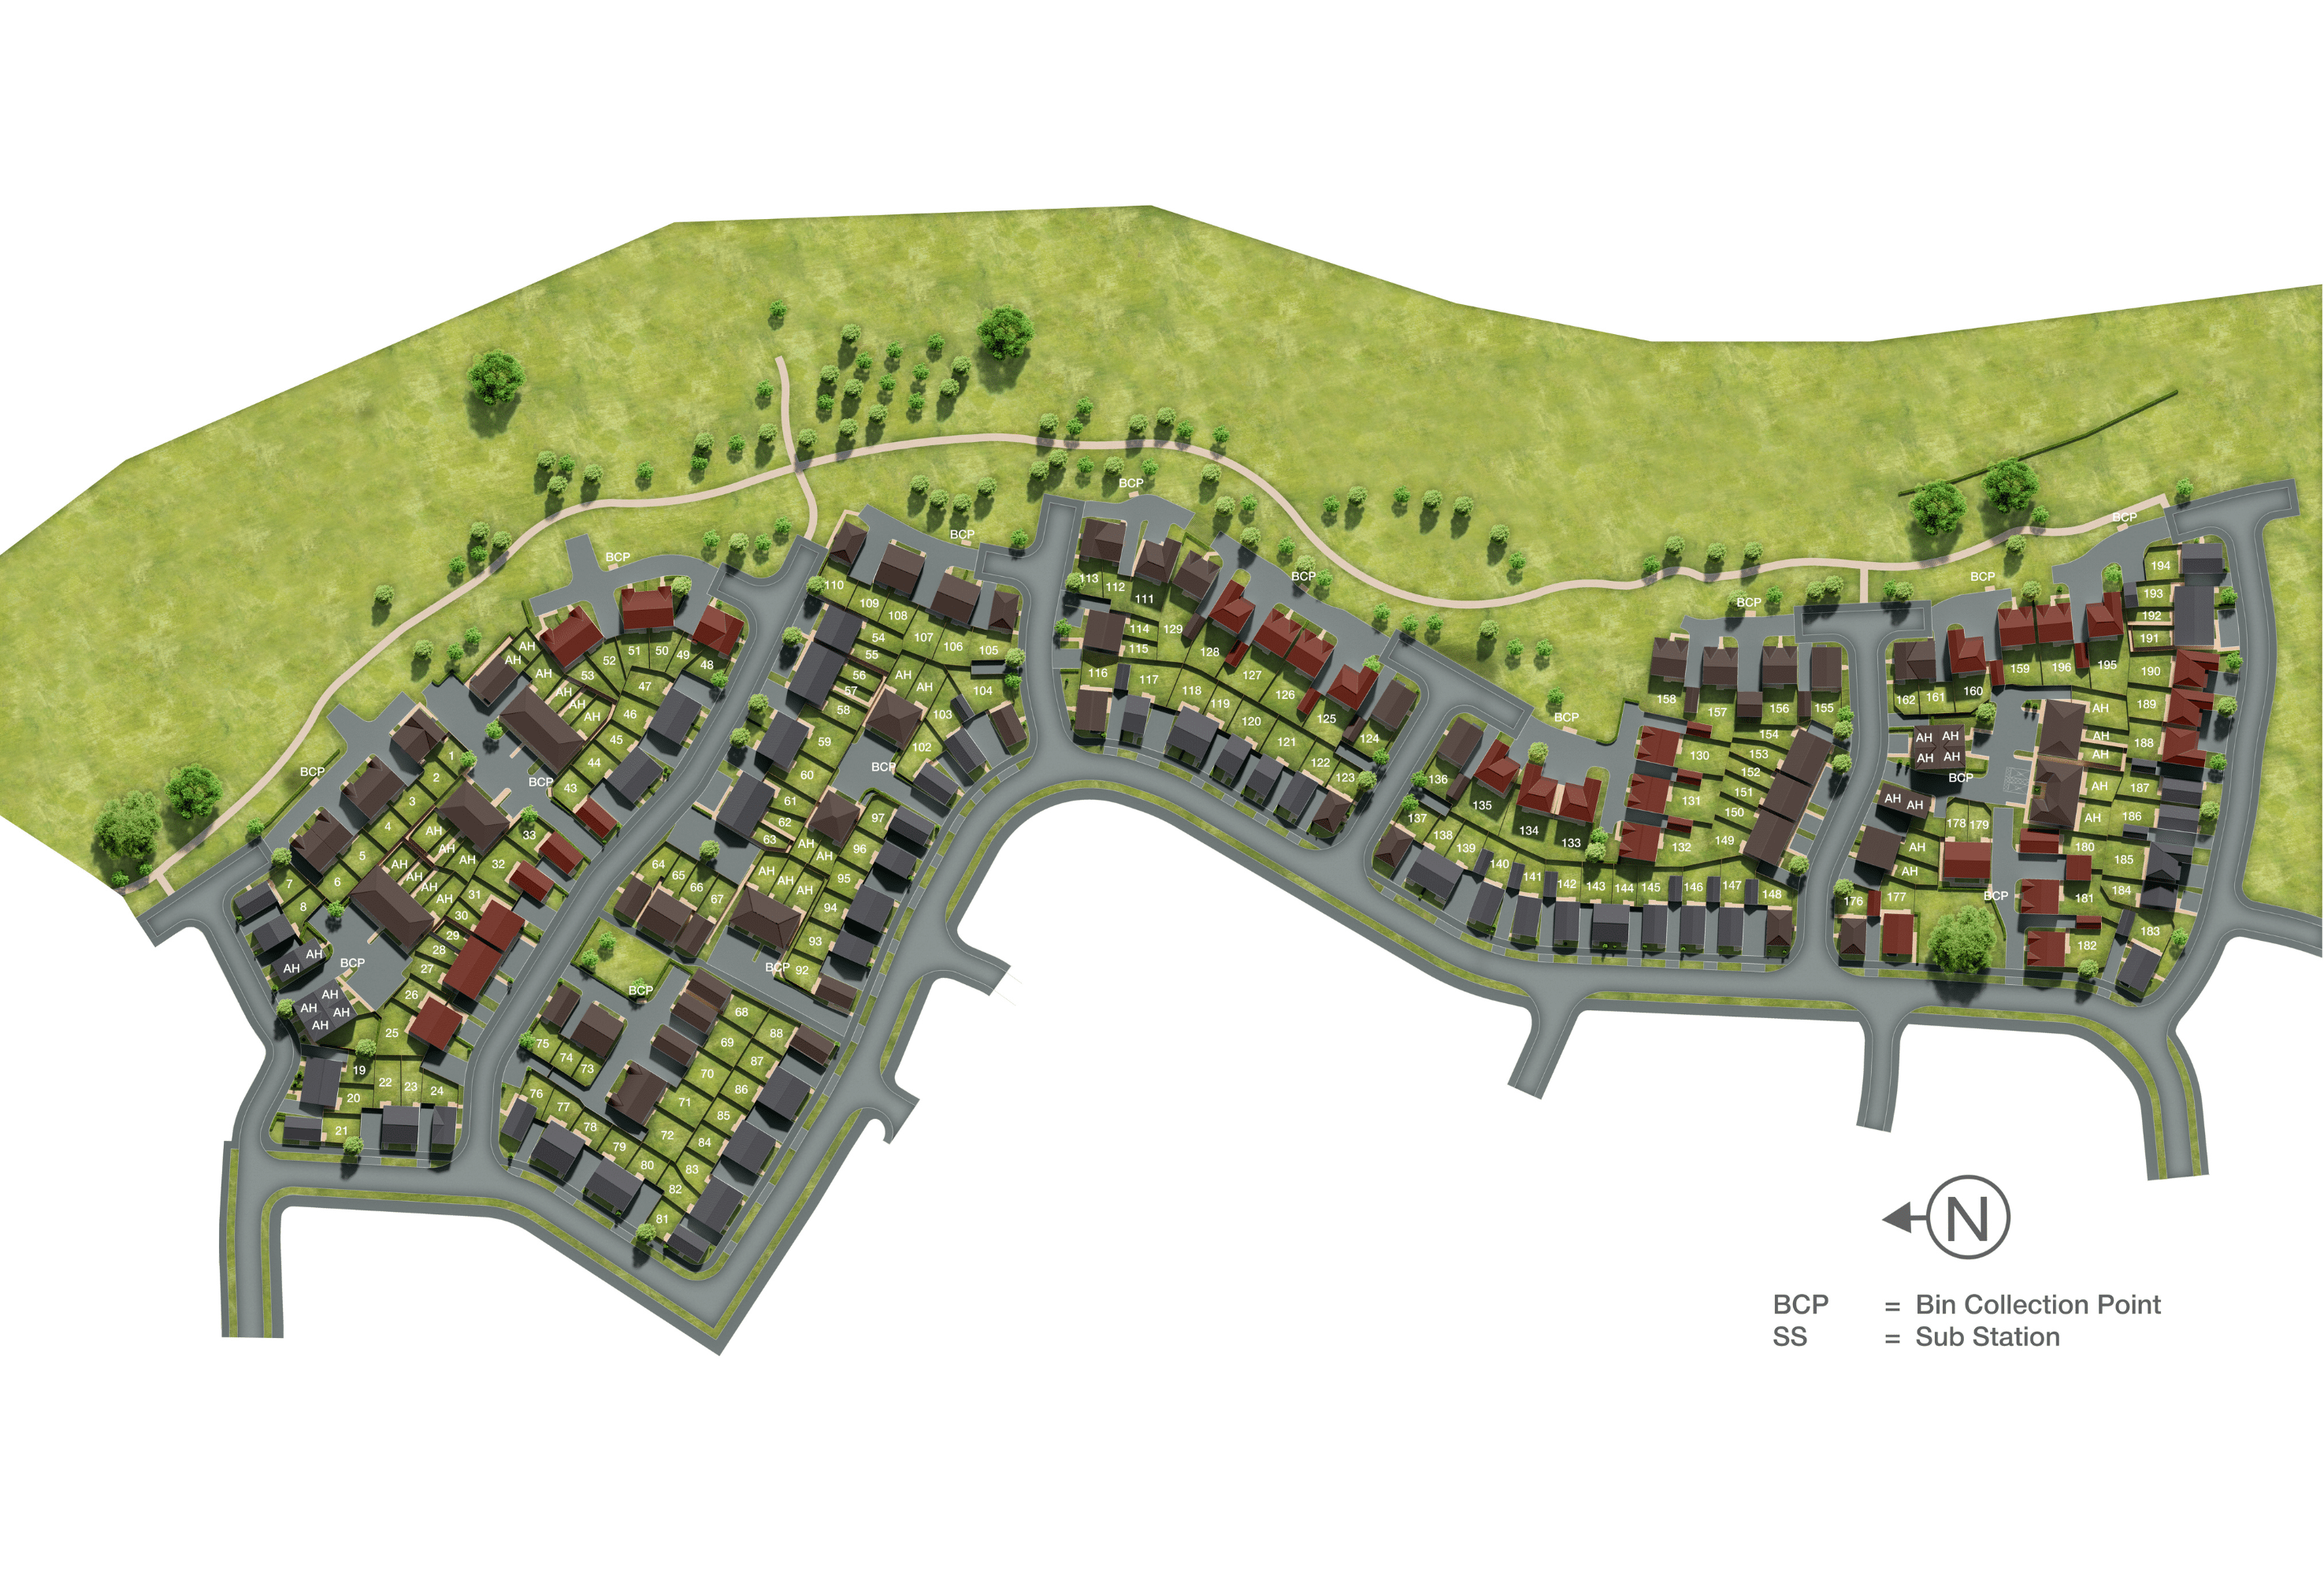
Site Plan
Location
Commute Time Planner
Location Scores
Future Developments Nearby
Loading location insights...
Similar Properties



Explore More
Latest Insights & Guides
Expert advice on buying new build homes, market trends, and property investment
Self-Employed Mortgages for New Build Homes
Getting a new build mortgage when self-employed requires extra preparation. Learn which documents lenders need, how inco...
Read moreHow to Build a Community on a New Build Estate
Practical tips for creating a thriving neighbourhood on your new build estate, from WhatsApp groups and street parties t...
Read moreSnagging a New Build Home: Your Complete Guide to Rights, Timing, Reporting, and Getting Defects Fixed
The complete UK guide to snagging a new build home. Understand your legal rights, when to snag, how to report defects ef...
Read more