
About This Property
Discover what makes this home specialHazelford is a spacious and well-designed detached family home located in the desirable EH19 3FA area of Edinburgh. Boasting five bedrooms and four bathrooms, including two en-suite facilities, this property offers ample living space for a growing family or those who value comfort and privacy. The ground floor features a large family/dining area that opens to the garden, a separate lounge with bay windows, a modern kitchen with adjoining laundry room, and a convenient garage with internal access. The layout promotes a seamless flow between rooms, ideal for both everyday living and entertaining guests.
Situated in a peaceful residential neighbourhood near the Edinburgh Green Belt, Hazelford benefits from excellent local amenities and transport links. The proximity to quality schools, parks, and shopping facilities enhances its appeal for families. Additionally, the nearby Curriehill train station provides easy access to Edinburgh city centre and beyond, making it suitable for commuters. The property’s location combines suburban tranquility with urban convenience, offering a balanced lifestyle in one of Edinburgh’s sought-after areas.
Property Features
This detached home is thoughtfully designed to maximize space and functionality. The five bedrooms include a principal bedroom with an en-suite bathroom, plus a second en-suite serving another bedroom, ensuring privacy and convenience for family members or guests. The ground floor’s open family/dining area creates a bright and inviting atmosphere, perfect for social gatherings. The separate lounge with bay windows provides a cozy retreat. Practical features such as a laundry room and garage with internal access add to the property’s convenience and appeal. Overall, Hazelford combines modern living with classic family home comforts.
Local Amenities
Hazelford is located close to Curriehill train station, providing frequent services to Edinburgh Waverley in approximately 15 minutes, ideal for commuters. The area boasts several well-regarded schools including Currie Primary School and Currie Community High School, making it attractive for families. Nearby shopping options include Sainsbury’s in Currie and Tesco Extra in Wester Hailes, offering a variety of retail and grocery needs. Outdoor enthusiasts will appreciate the proximity to the Water of Leith Walkway and Currie Park, providing excellent opportunities for walking, cycling, and recreation. The local area also offers a selection of cafes and restaurants, enhancing the community feel and convenience.
Estimate Calculator
Mortgage Calculator
Purchase Costs
Monthly Costs & Income
Mortgage Calculator
Purchase Costs
Monthly Costs
International Suitability
Analyzing...International Buyer Calculator
Purchase Costs (Non-UK Resident)
Monthly Costs & Income
Key Considerations for International Buyers
Investment Analytics
Key metrics for investors & buyersProperty Value Projection
Based on 2.9% annual growthMonthly Rental Income
Based on 2.8% annual growthFloorplans
Ground Floor
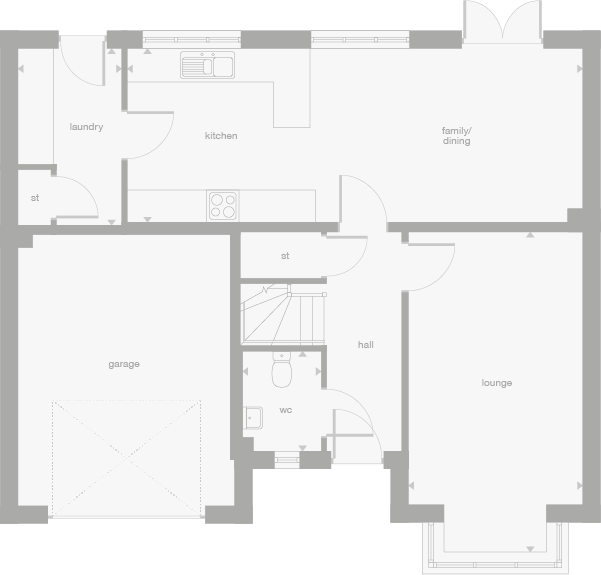 Ground Floor
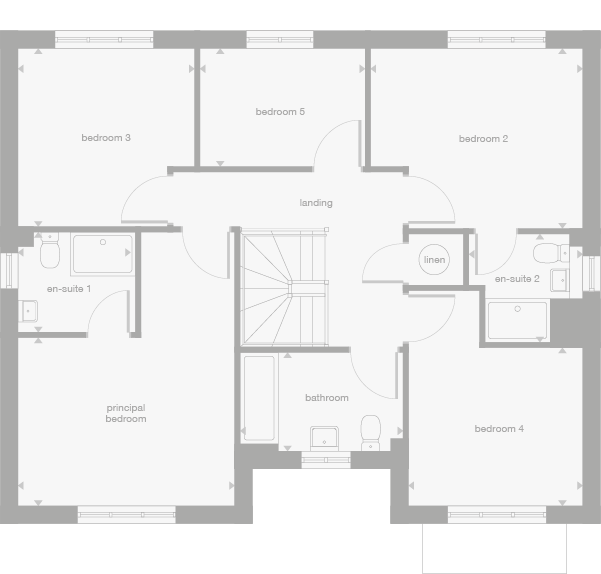 First Floor
Site Plan
Location
Commute Time Planner
Location Scores
Future Developments Nearby
Loading location insights...
Similar Properties



Explore More
Latest Insights & Guides
Expert advice on buying new build homes, market trends, and property investment
UK Housebuilder Output Report 2026
A comprehensive analysis of UK housebuilder output for 2026 — covering the top builders by completions, land bank strate...
Read moreUnderstanding Section 38 and Section 104 Agreements
A detailed guide to Section 38 (Highways Act) and Section 104 (Water Industry Act) agreements on new build estates, expl...
Read moreHow to Maintain Your New Build Warranty Coverage
Protect your new build warranty with this complete UK guide. Covers NHBC Buildmark, LABC, Premier Guarantee warranties, ...
Read more