About This Property
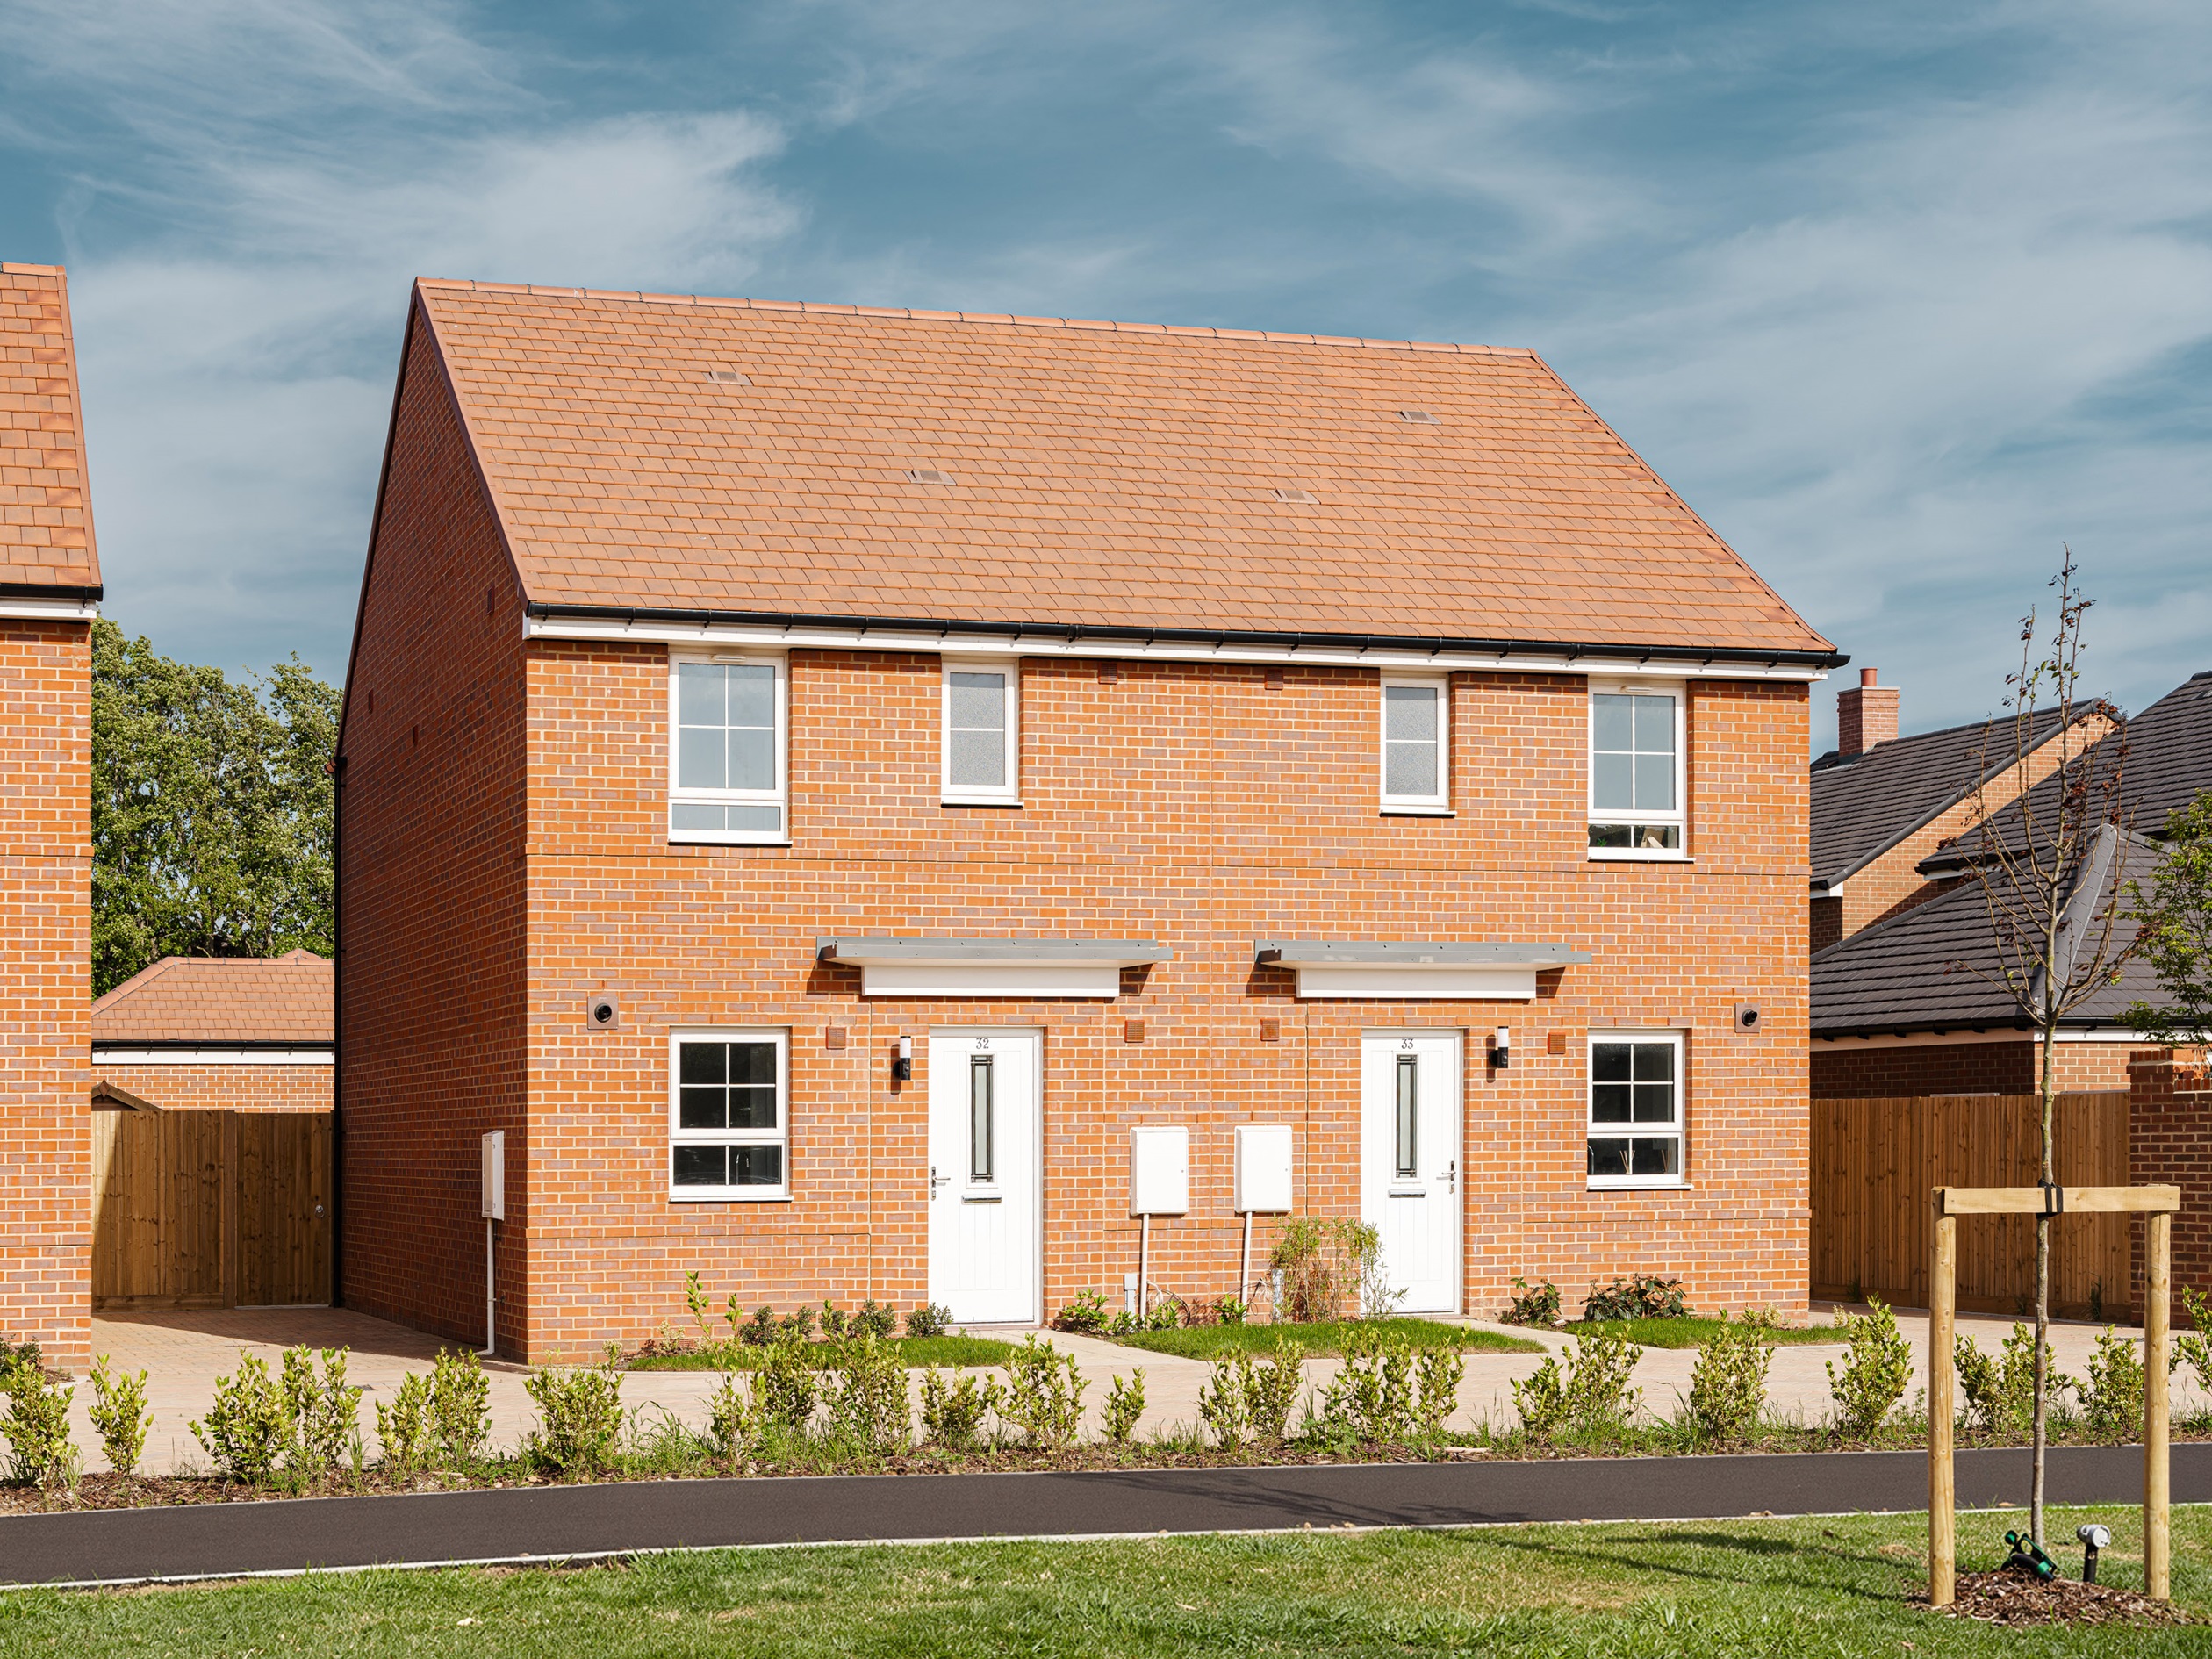
Discover what makes this home specialThis charming three-bedroom, three-bathroom house is situated in a well-planned residential development near Fareham, Hampshire. The property offers a spacious and versatile living space with a modern kitchen, dining area, and a comfortable lounge opening onto the rear garden. Upstairs, the master bedroom benefits from an en-suite bathroom, complemented by two additional bedrooms and a family bathroom, making it ideal for families or professionals seeking a balanced lifestyle. The location offers a peaceful suburban setting with easy access to transport links and local amenities.
Property Features
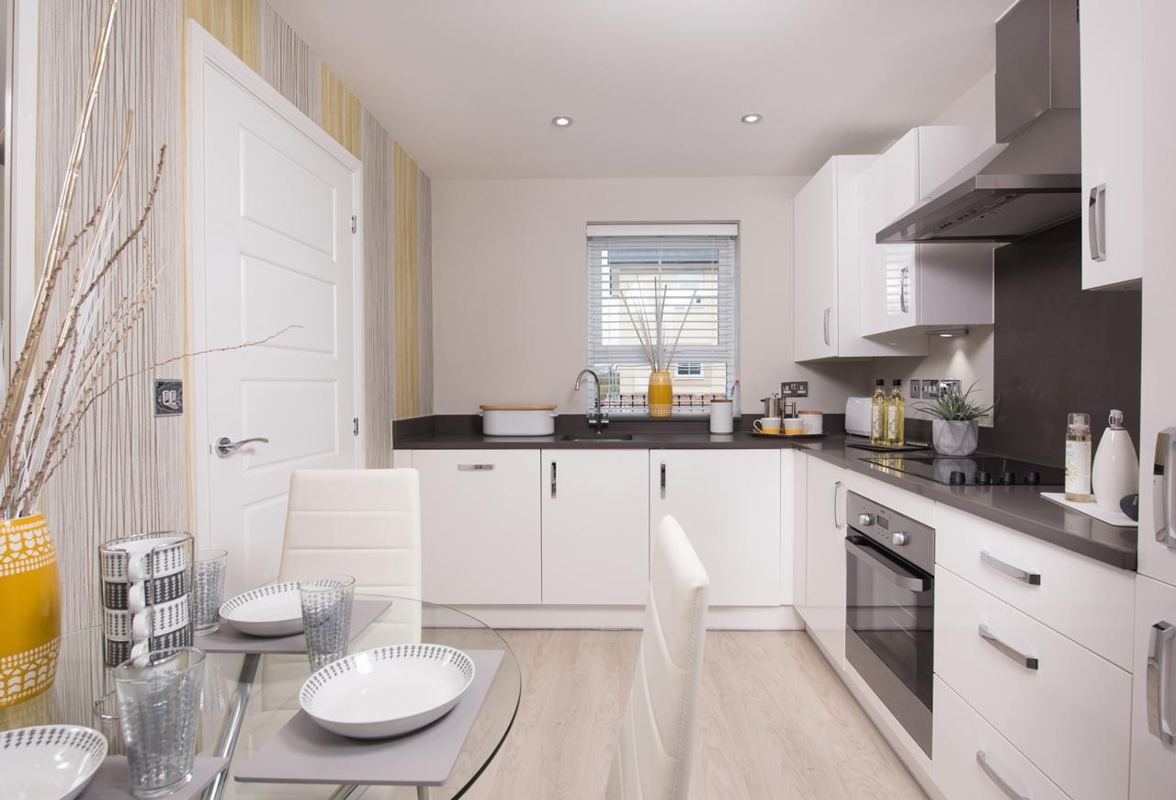
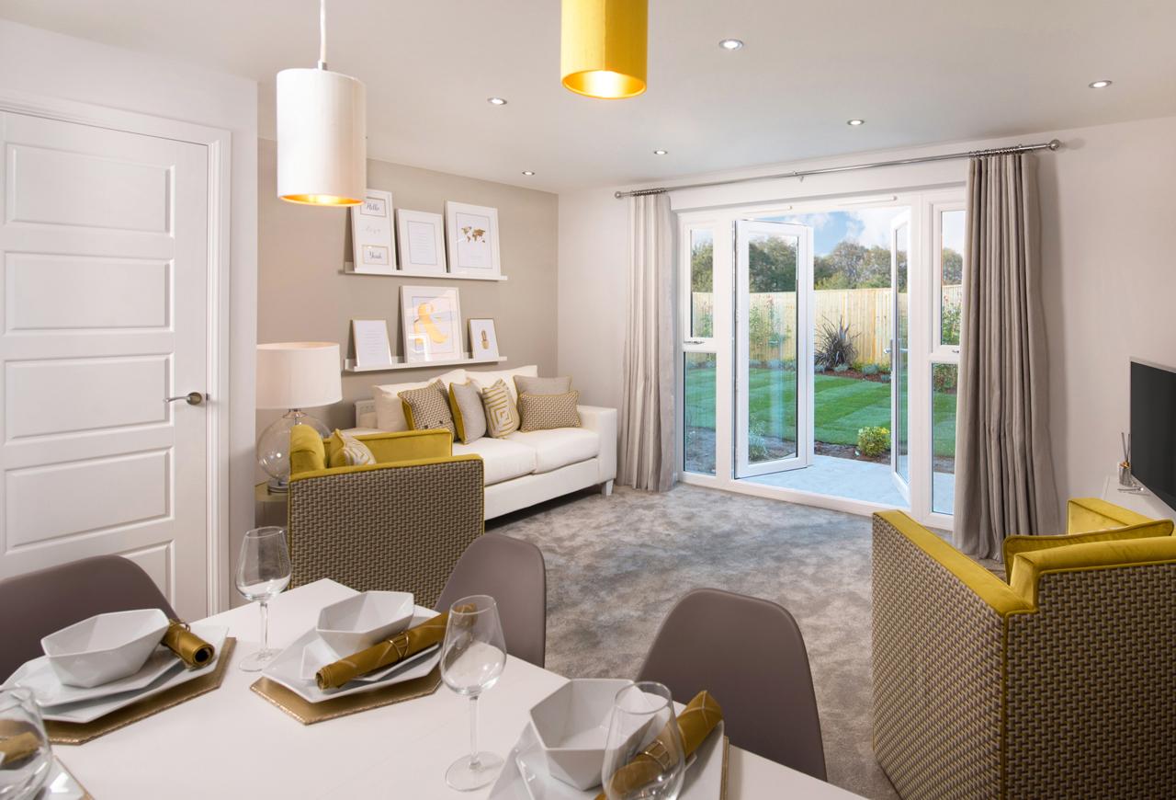
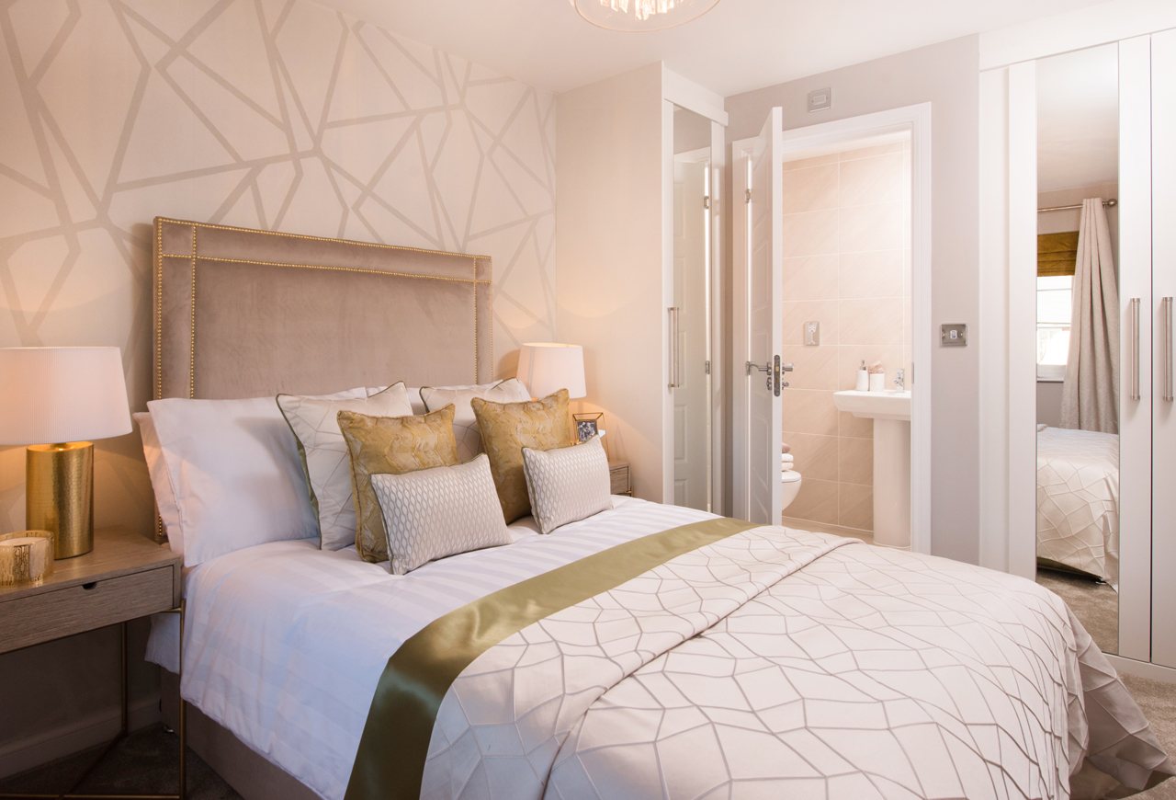
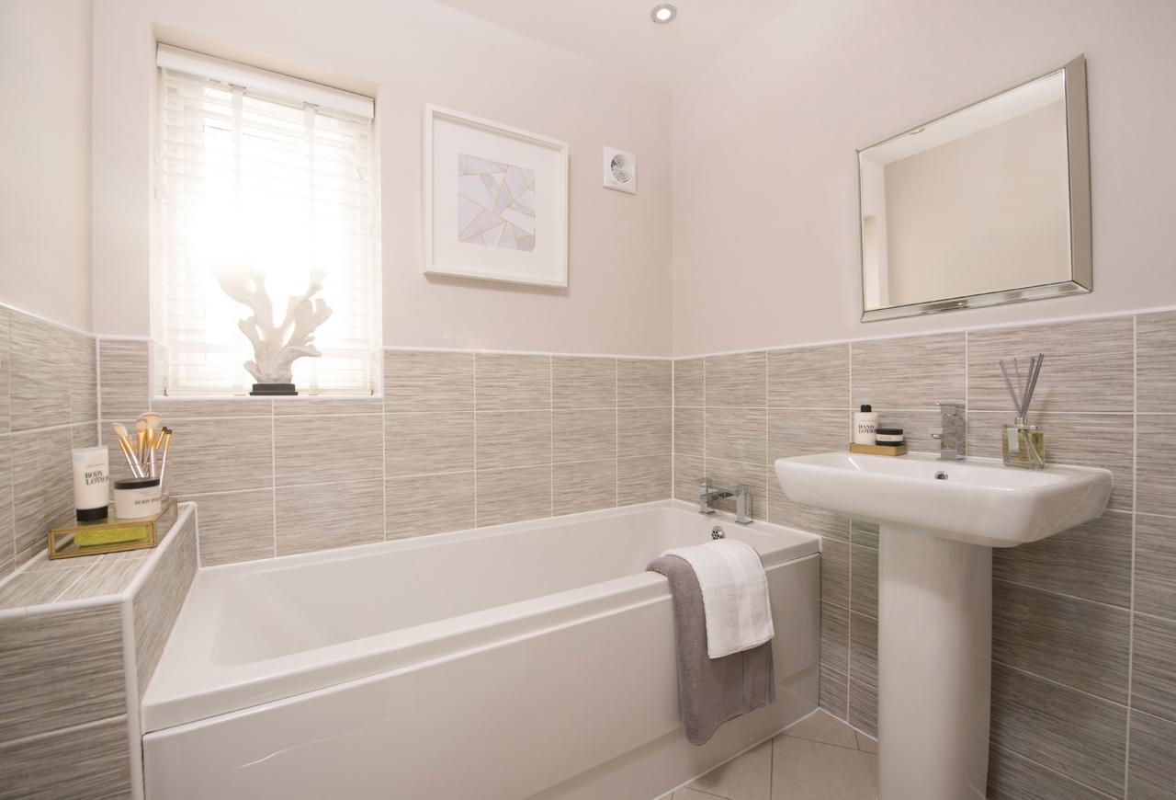
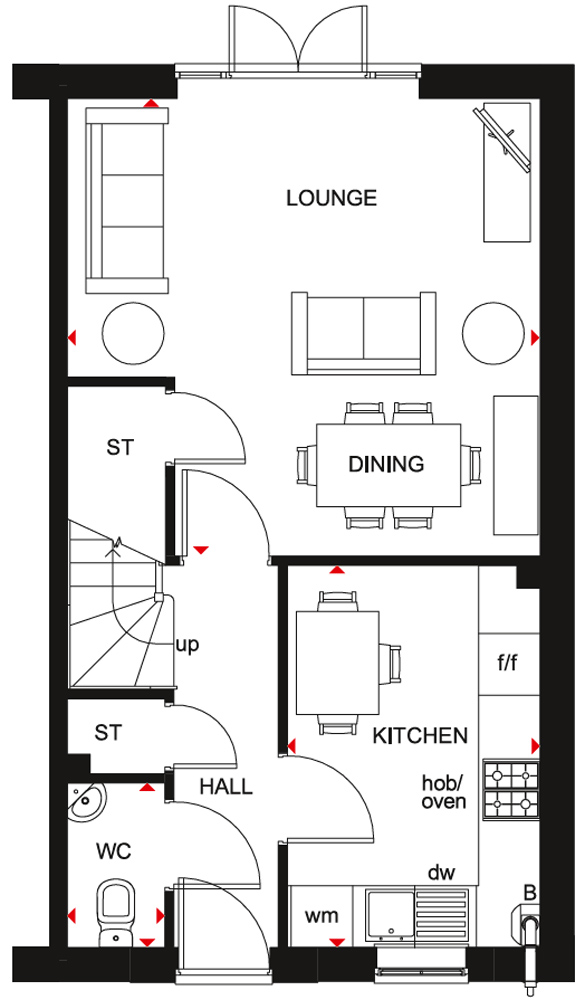
The property boasts a practical layout with ample storage, including two under-stair cupboards and a downstairs WC. The kitchen is equipped with modern appliances and space for dining, while the lounge features French doors that open onto the garden, enhancing natural light and indoor-outdoor flow. Upstairs, the master bedroom enjoys the privacy of an en-suite shower room, with two further bedrooms sharing a family bathroom. The rear garden faces south-east, providing pleasant morning and early afternoon sun.
Local Amenities
The property is conveniently located within a short drive or cycle ride to Fareham town centre, which offers a wide range of shops, supermarkets, and eateries. Educational facilities nearby include Fareham College and well-regarded secondary schools such as Cams Hill School. Outdoor enthusiasts will appreciate the proximity to Holly Hill Woodland Park and other green spaces. Public transport options are accessible, with Fareham Station providing rail connections to Portsmouth, Southampton, and beyond.
Estimate Calculator
Mortgage Calculator
Purchase Costs
Monthly Costs & Income
Mortgage Calculator
Purchase Costs
Monthly Costs
International Suitability
Moderate OpportunityInternational Buyer Calculator
Purchase Costs (Non-UK Resident)
Monthly Costs & Income
Key Considerations for International Buyers
Investment Analytics
Key metrics for investors & buyersProperty Value Projection
Based on 1.5% annual growthMonthly Rental Income
Based on 3.5% annual growthFloorplans
Ground Floor
 Ground Floor
/folkestone-ff.jpg) First Floor
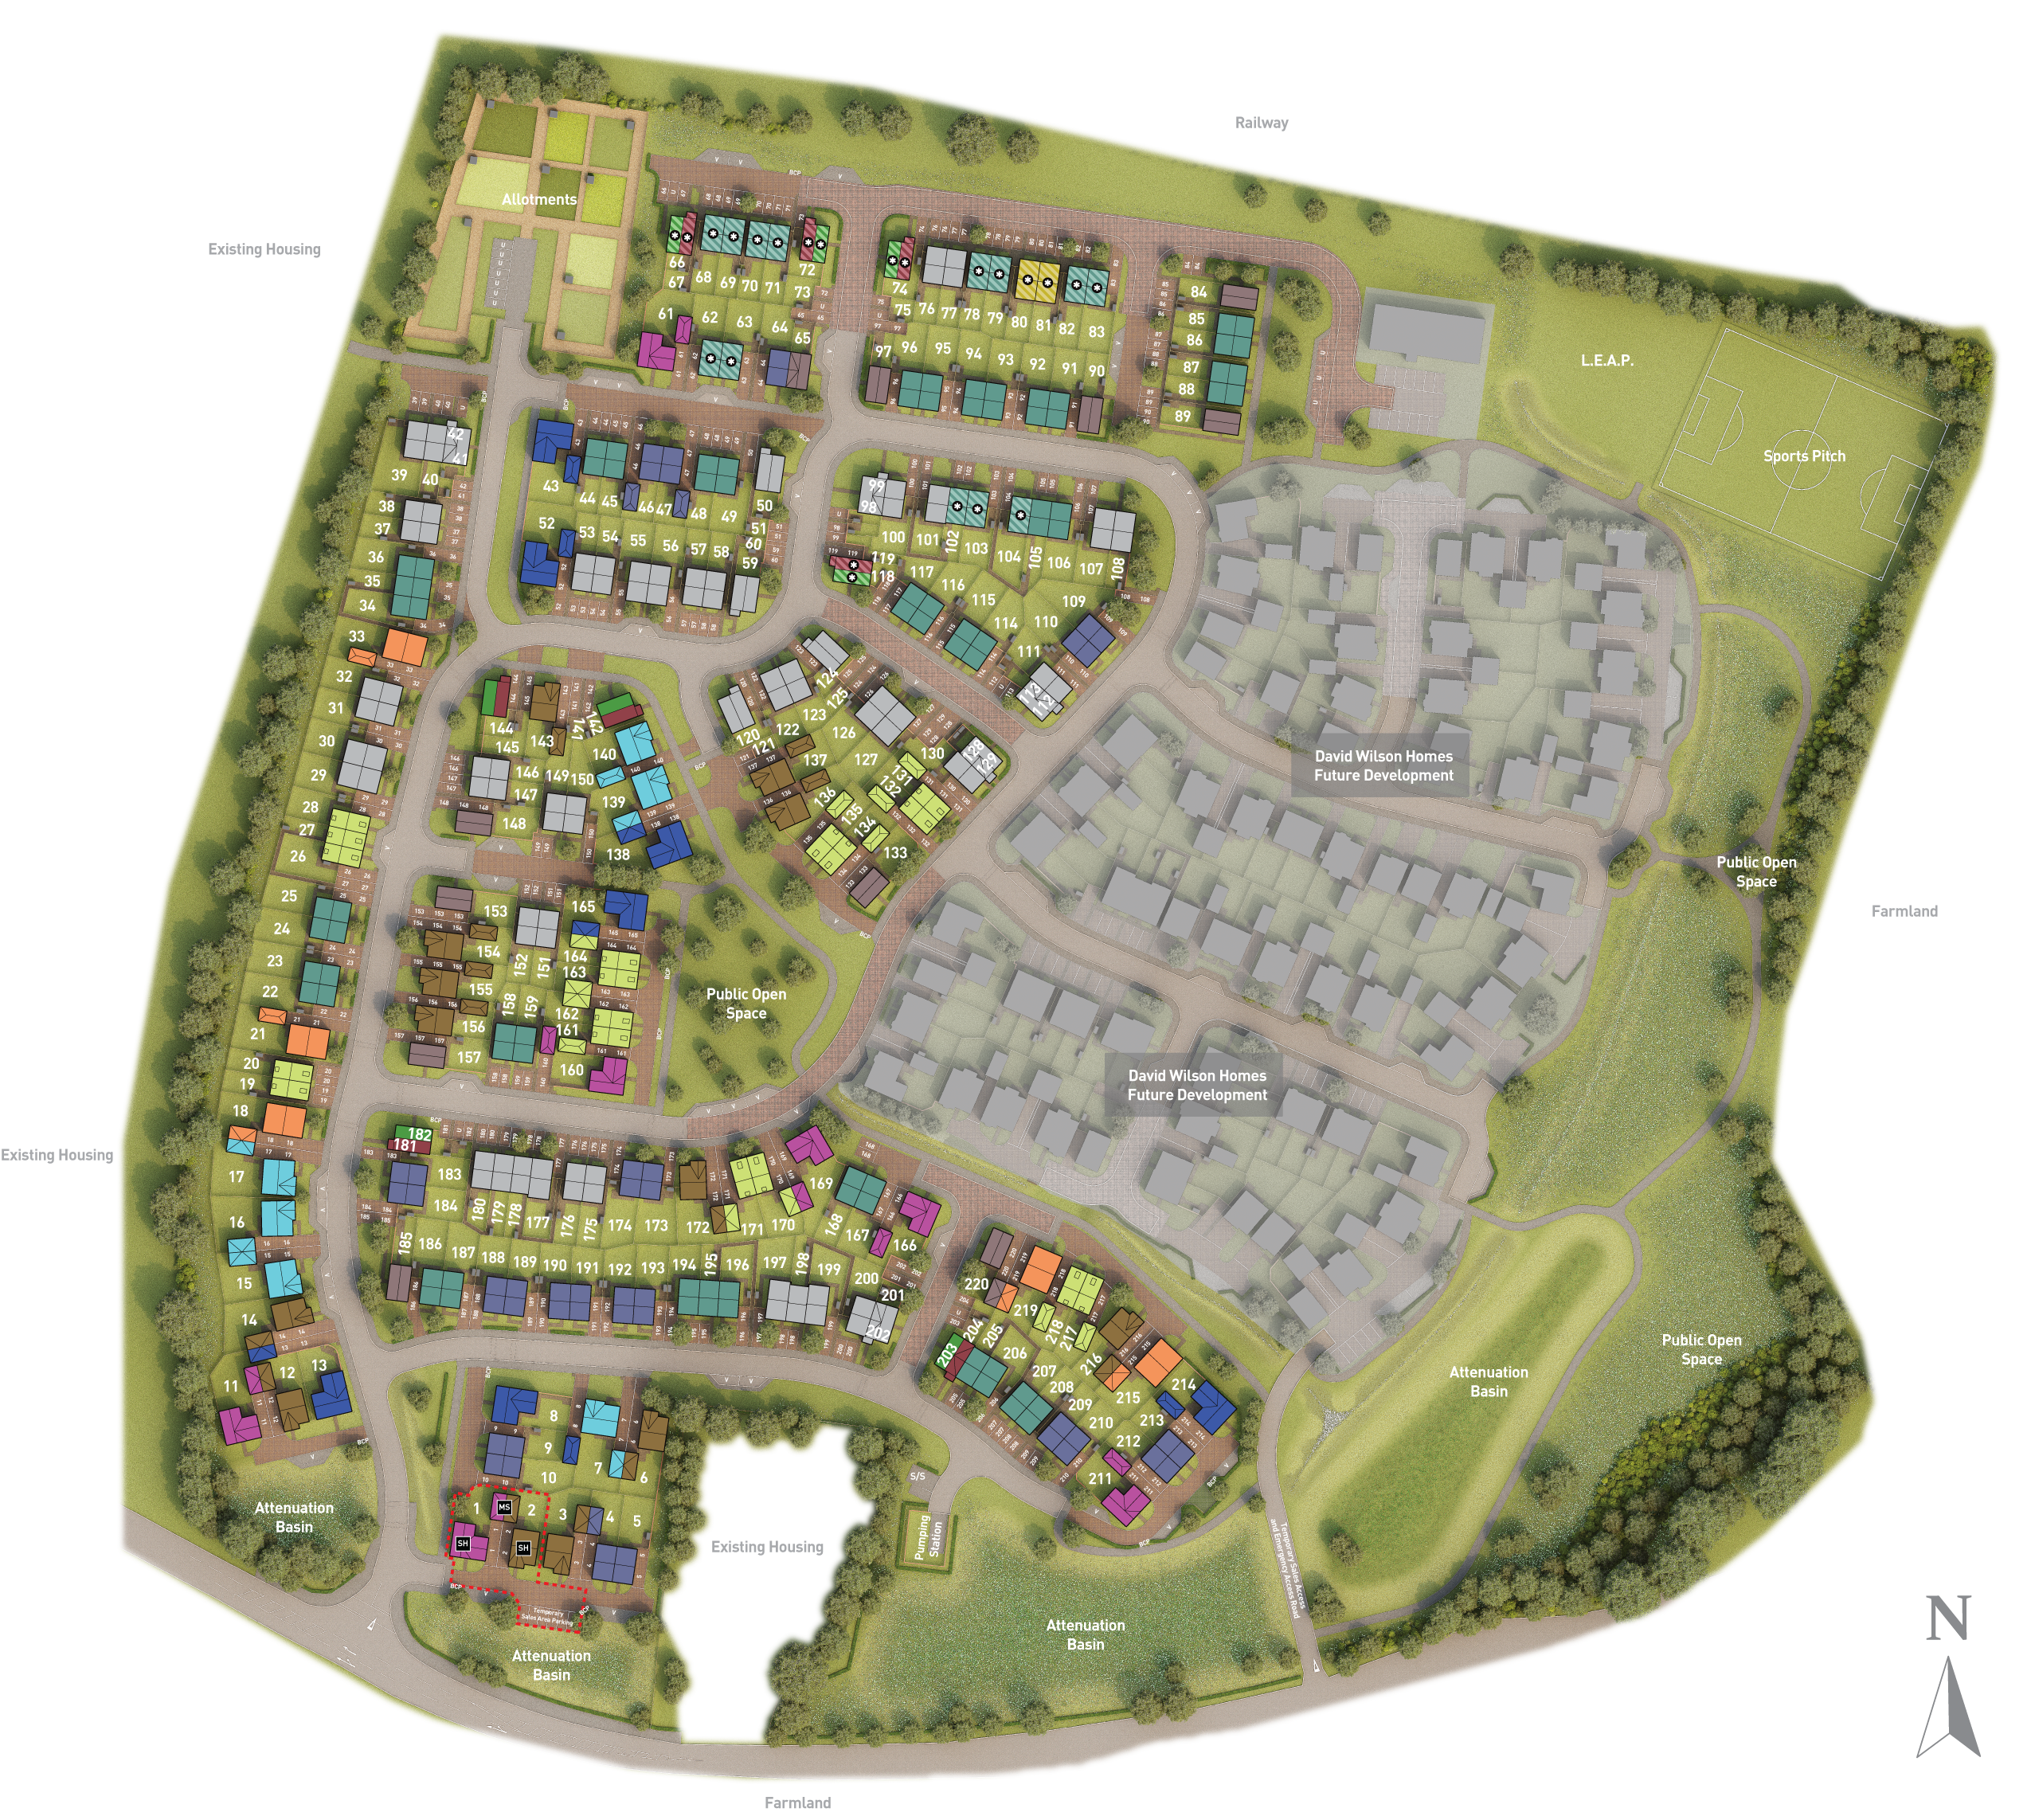
First FloorSite Plan
Location
Commute Time Planner
Sun Path & Natural LightAI generated - Estimated
Room-by-Room Light Analysis
Location Scores
Future Developments Nearby
Loading location insights...
Similar Properties


Explore More
Latest Insights & Guides
Expert advice on buying new build homes, market trends, and property investment
Buying a New Build Apartment as Your First Home
A comprehensive guide to buying a new build apartment as a first-time buyer. Covers the pros and cons of apartment livin...
Read moreFuture Homes Standard Explained: What It Means for New Build Buyers
Everything UK new build buyers need to know about the Future Homes Standard. Covers the 2025 implementation timeline, 75...
Read moreWhat Happens If Your New Build Developer Is Taken Over Mid-Build?
A practical explainer for buyers on what happens when a housebuilder is acquired or merges with another company partway ...
Read more