About This Property
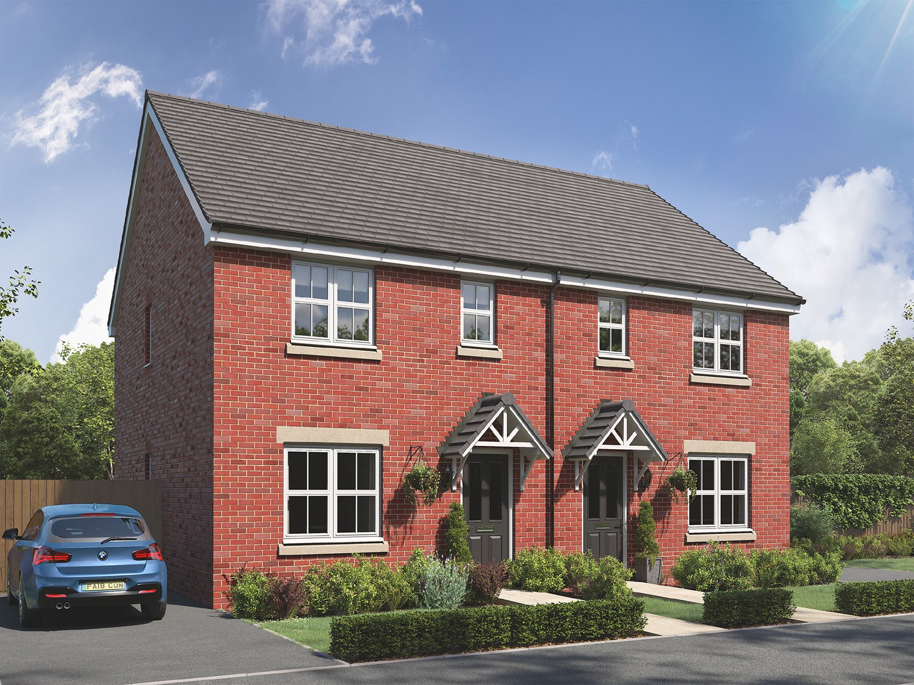
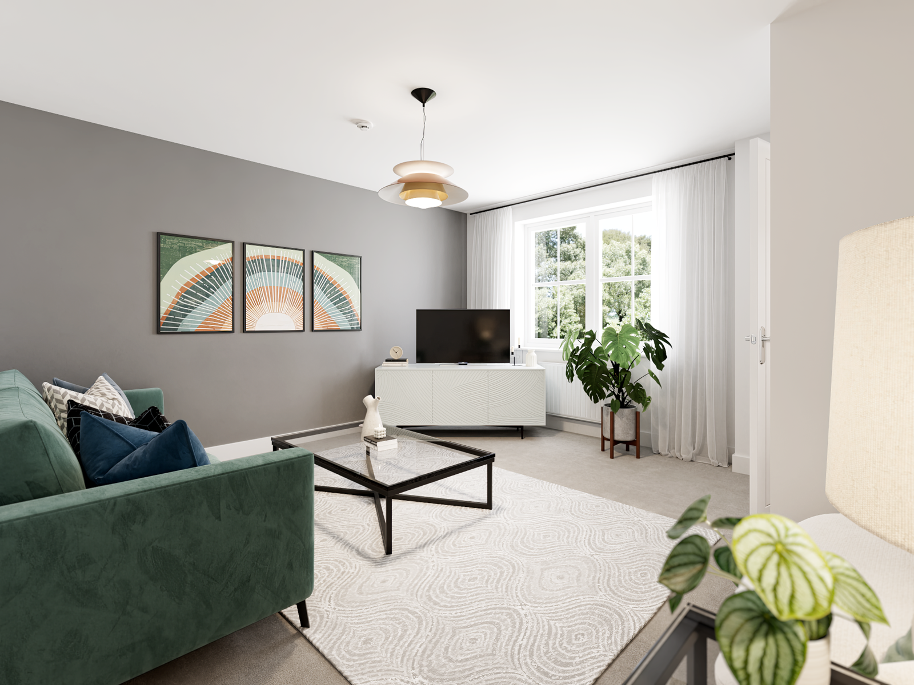
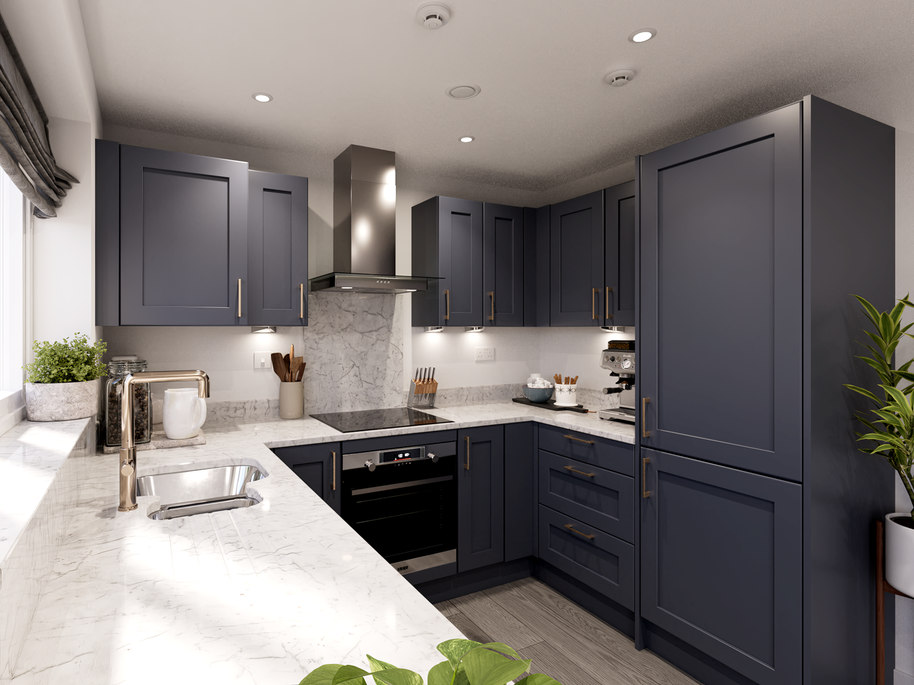
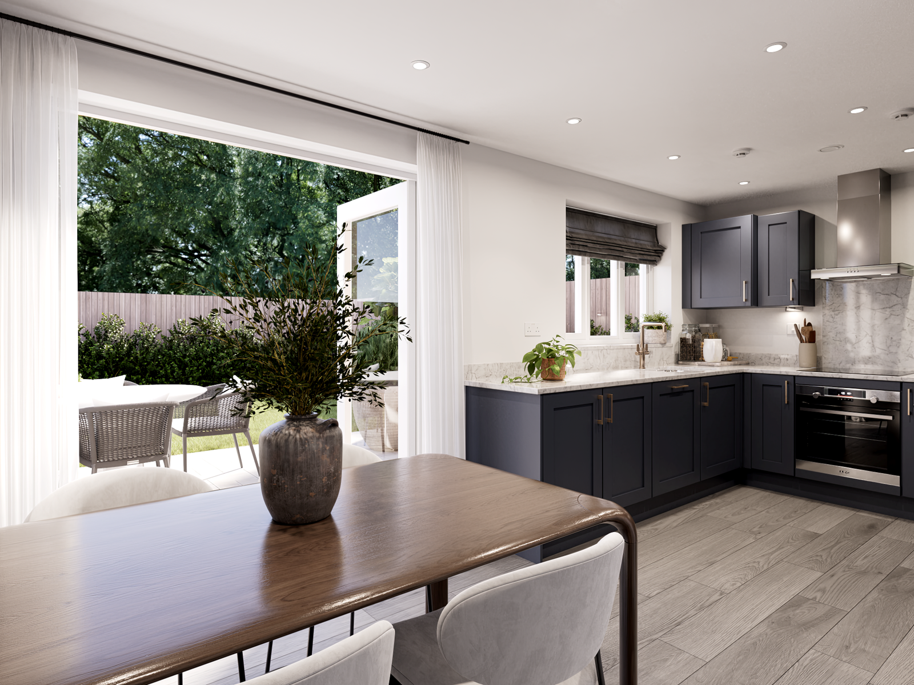
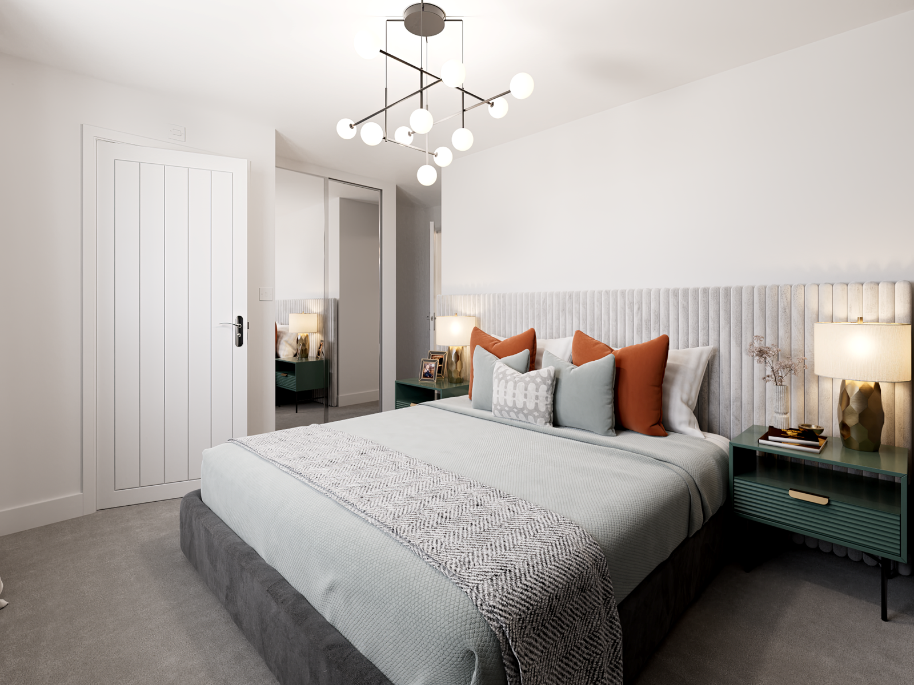
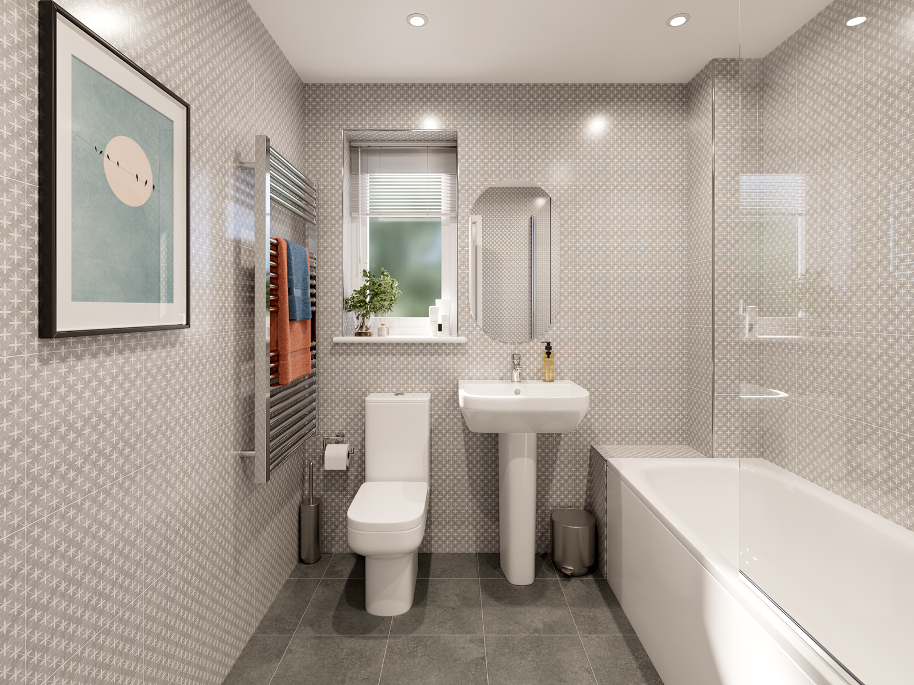
Discover what makes this home specialThe Galloway is a charming three-bedroom semi-detached home located in the well-established Pinewood Grange development in Castleford. Offering a practical and modern layout, this property is ideal for families or professionals seeking a comfortable living space with good access to local amenities and transport links. The ground floor features a spacious living room, a kitchen with adjoining dining area, utility room, and a convenient downstairs WC. Upstairs, the master bedroom benefits from an en-suite shower room, complemented by two additional bedrooms and a family bathroom.
Property Features
This property stands out with its well-planned design, including an en-suite to the master bedroom for added privacy and convenience. The utility room adds practical value, making household chores easier. The semi-detached nature provides a degree of privacy and space, while the garden offers a pleasant outdoor area for relaxation or family activities. Allocated parking further enhances convenience for residents.
Local Amenities
Situated in Castleford, The Galloway benefits from excellent local amenities. Castleford Train Station offers direct rail links to Leeds and Wakefield, enhancing connectivity for commuters. The area is well-served by schools such as Airedale Academy and Castleford Primary School, making it attractive for families. Shopping needs are met by Lidl and the nearby Junction 32 Retail Park, while leisure options include the Xscape Yorkshire complex and Queen's Park, providing a well-rounded lifestyle offering.
Estimate Calculator
Mortgage Calculator
Purchase Costs
Monthly Costs & Income
Mortgage Calculator
Purchase Costs
Monthly Costs
International Suitability
Good OpportunityInternational Buyer Calculator
Purchase Costs (Non-UK Resident)
Monthly Costs & Income
Key Considerations for International Buyers
Investment Analytics
Key metrics for investors & buyersProperty Value Projection
Based on 6.0% annual growthMonthly Rental Income
Based on 5.0% annual growthFloorplans
Ground Floor
 Ground Floor
 First Floor
 Second Floor
Site Plan

Location
Commute Time Planner
Sun Path & Natural LightAI generated - Estimated
Room-by-Room Light Analysis
Location Scores
Future Developments Nearby
Loading location insights...
Similar Properties



Explore More
Latest Insights & Guides
Expert advice on buying new build homes, market trends, and property investment
Open-Plan Living in New Build Homes: How to Zone and Style Your Space
Complete guide to making the most of open-plan living in UK new build homes. Covers zoning techniques, furniture placeme...
Read moreNew Build Garden Setup: Turf, Fencing, Landscaping, Driveways, and What the Developer Actually Gives You vs What You Need to Pay For
Complete UK guide to setting up your new build garden. Learn what developers provide, what you must pay for, realistic c...
Read morePlumbing and Heating Snagging in New Build Homes
A detailed guide to spotting plumbing and heating defects in your new build home, covering boiler issues, radiator balan...
Read more