About This Property
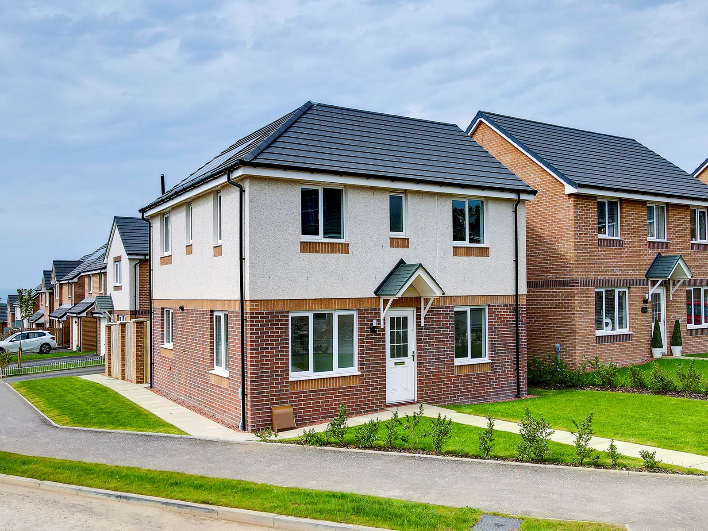
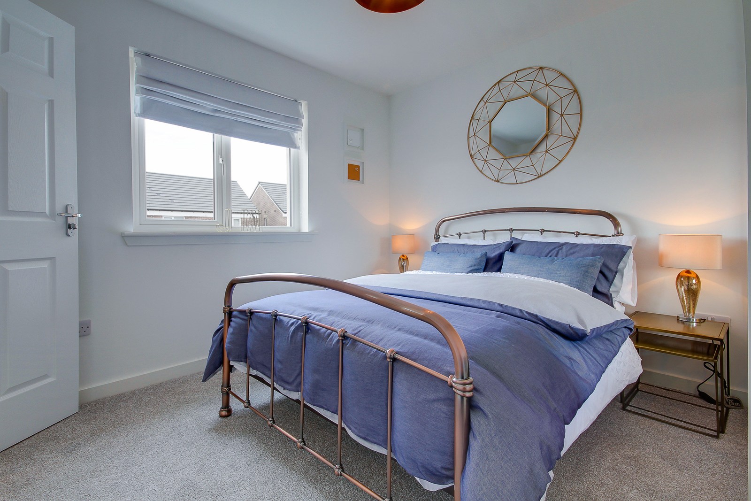
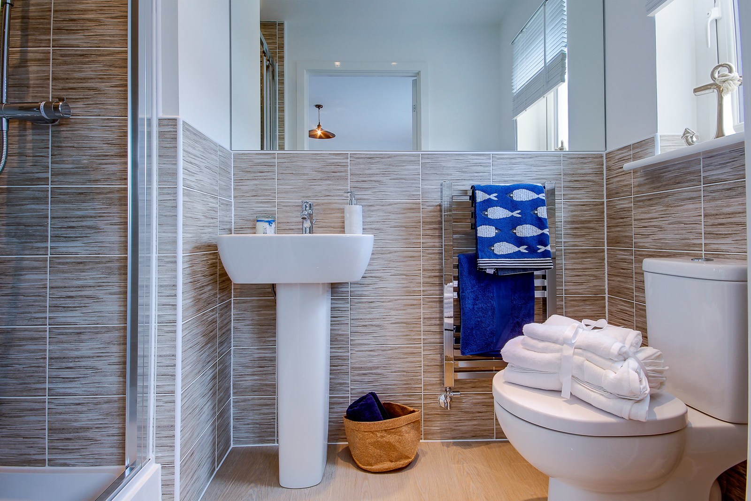
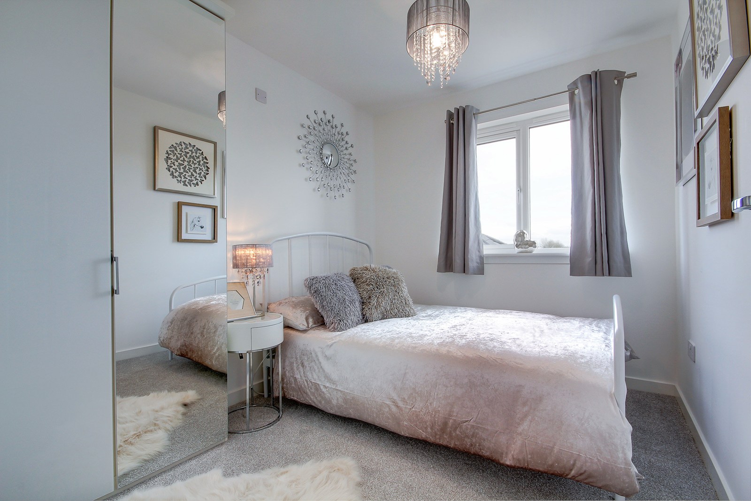
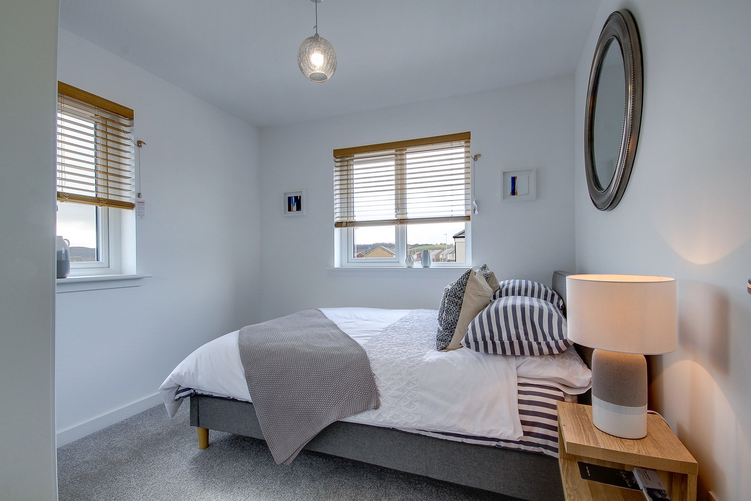
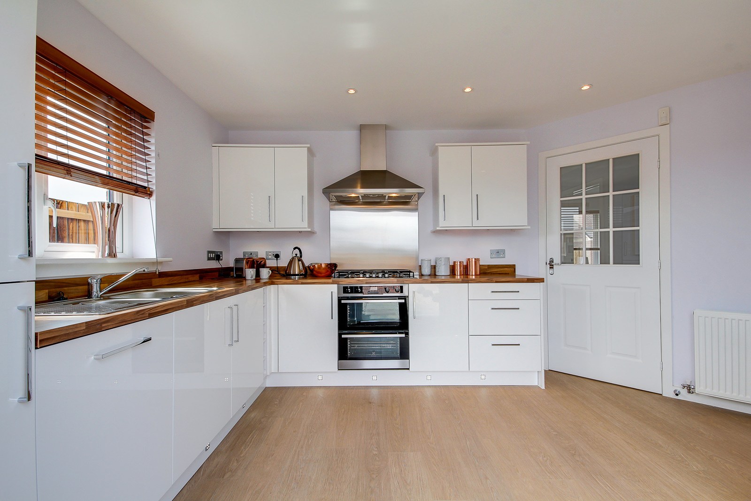
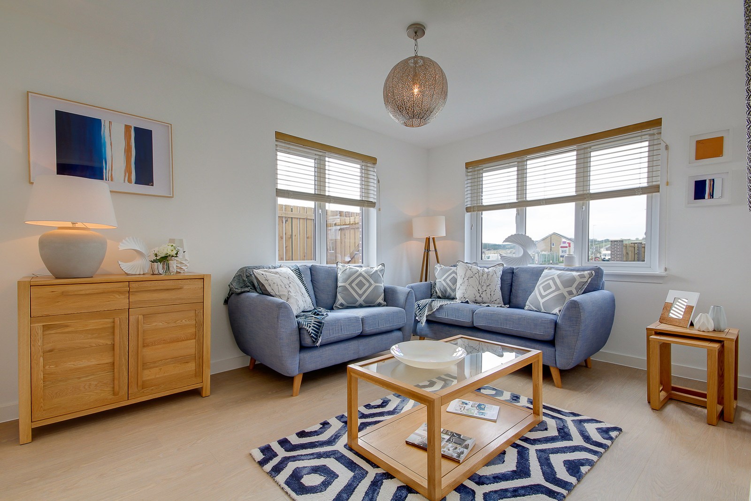
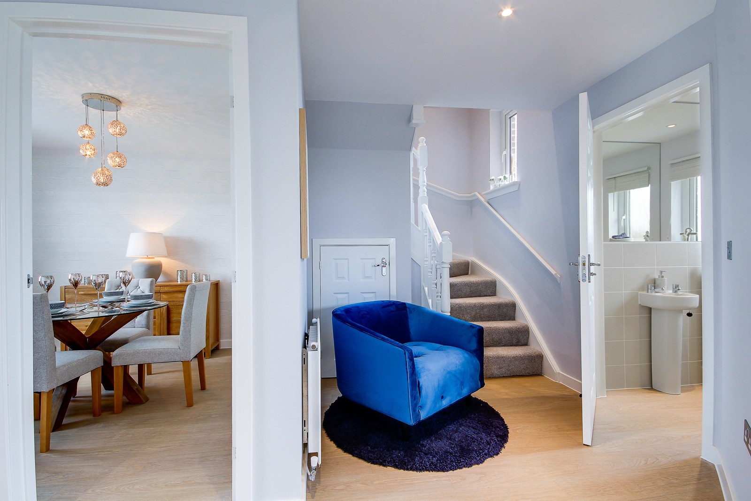
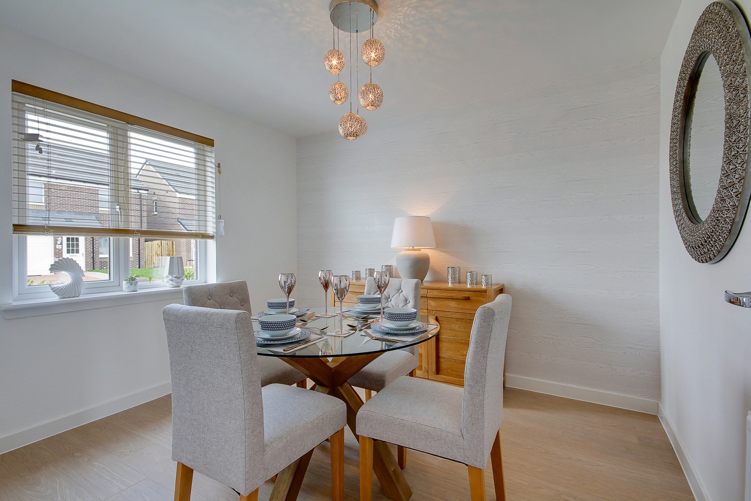
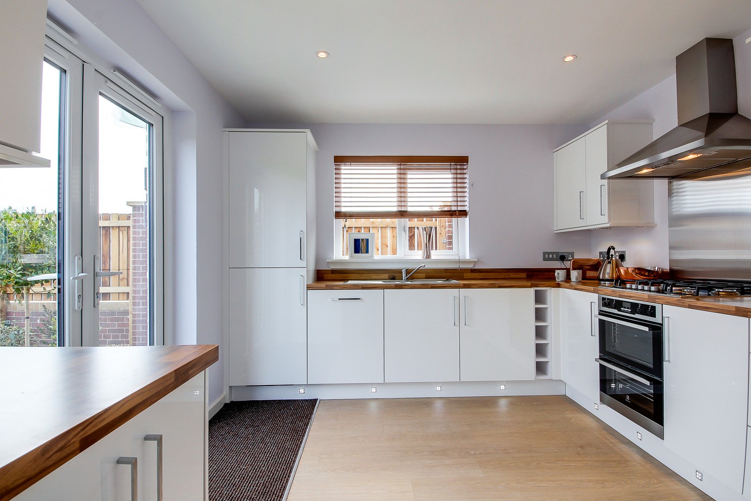
Discover what makes this home specialThe Aberlour II is a spacious and well-designed detached family home located in the desirable Saltcoats area. Offering four bedrooms and three bathrooms, this property is ideal for growing families or those who require additional space for guests or home offices. The ground floor features a welcoming hall, a lounge with ample natural light, a well-appointed kitchen with double doors leading to the garden, and a separate dining/family room. Upstairs, the master bedroom benefits from an en-suite bathroom, complemented by three additional bedrooms and a family bathroom, providing comfort and privacy for all residents.
Situated in a peaceful residential development, The Aberlour II combines modern living with convenient access to local amenities and transport links. The rear garden faces south-east, ensuring good sunlight throughout the day, perfect for outdoor entertaining and relaxation. With its contemporary layout and quality finishes, this home represents excellent value in the Saltcoats market.
Property Features
This detached home offers a flexible and comfortable layout with four bedrooms and three bathrooms including an en-suite to the master bedroom. The kitchen is spacious with double doors opening onto the garden, enhancing indoor-outdoor flow. The dining/family room provides additional living space, ideal for family gatherings or a home office. Practical features include multiple storage cupboards and a convenient ground floor WC. The south-east facing garden benefits from good sunlight, making it a pleasant outdoor space.
Local Amenities
Located in Saltcoats, this property benefits from proximity to Saltcoats Railway Station, providing direct links to Glasgow and surrounding areas. Educational needs are well served by nearby St. John's Primary School and Auchenharvie Academy. The town centre offers a variety of shops, supermarkets, and healthcare facilities. For leisure, residents can enjoy Saltcoats Beach and several local parks, making it an ideal location for families and professionals alike.
Estimate Calculator
Mortgage Calculator
Purchase Costs
Monthly Costs & Income
Mortgage Calculator
Purchase Costs
Monthly Costs
International Suitability
Moderate OpportunityInternational Buyer Calculator
Purchase Costs (Non-UK Resident)
Monthly Costs & Income
Key Considerations for International Buyers
Investment Analytics
Key metrics for investors & buyersProperty Value Projection
Based on 4.0% annual growthMonthly Rental Income
Based on 2.8% annual growthFloorplans
Ground Floor
 Ground Floor
 First Floor
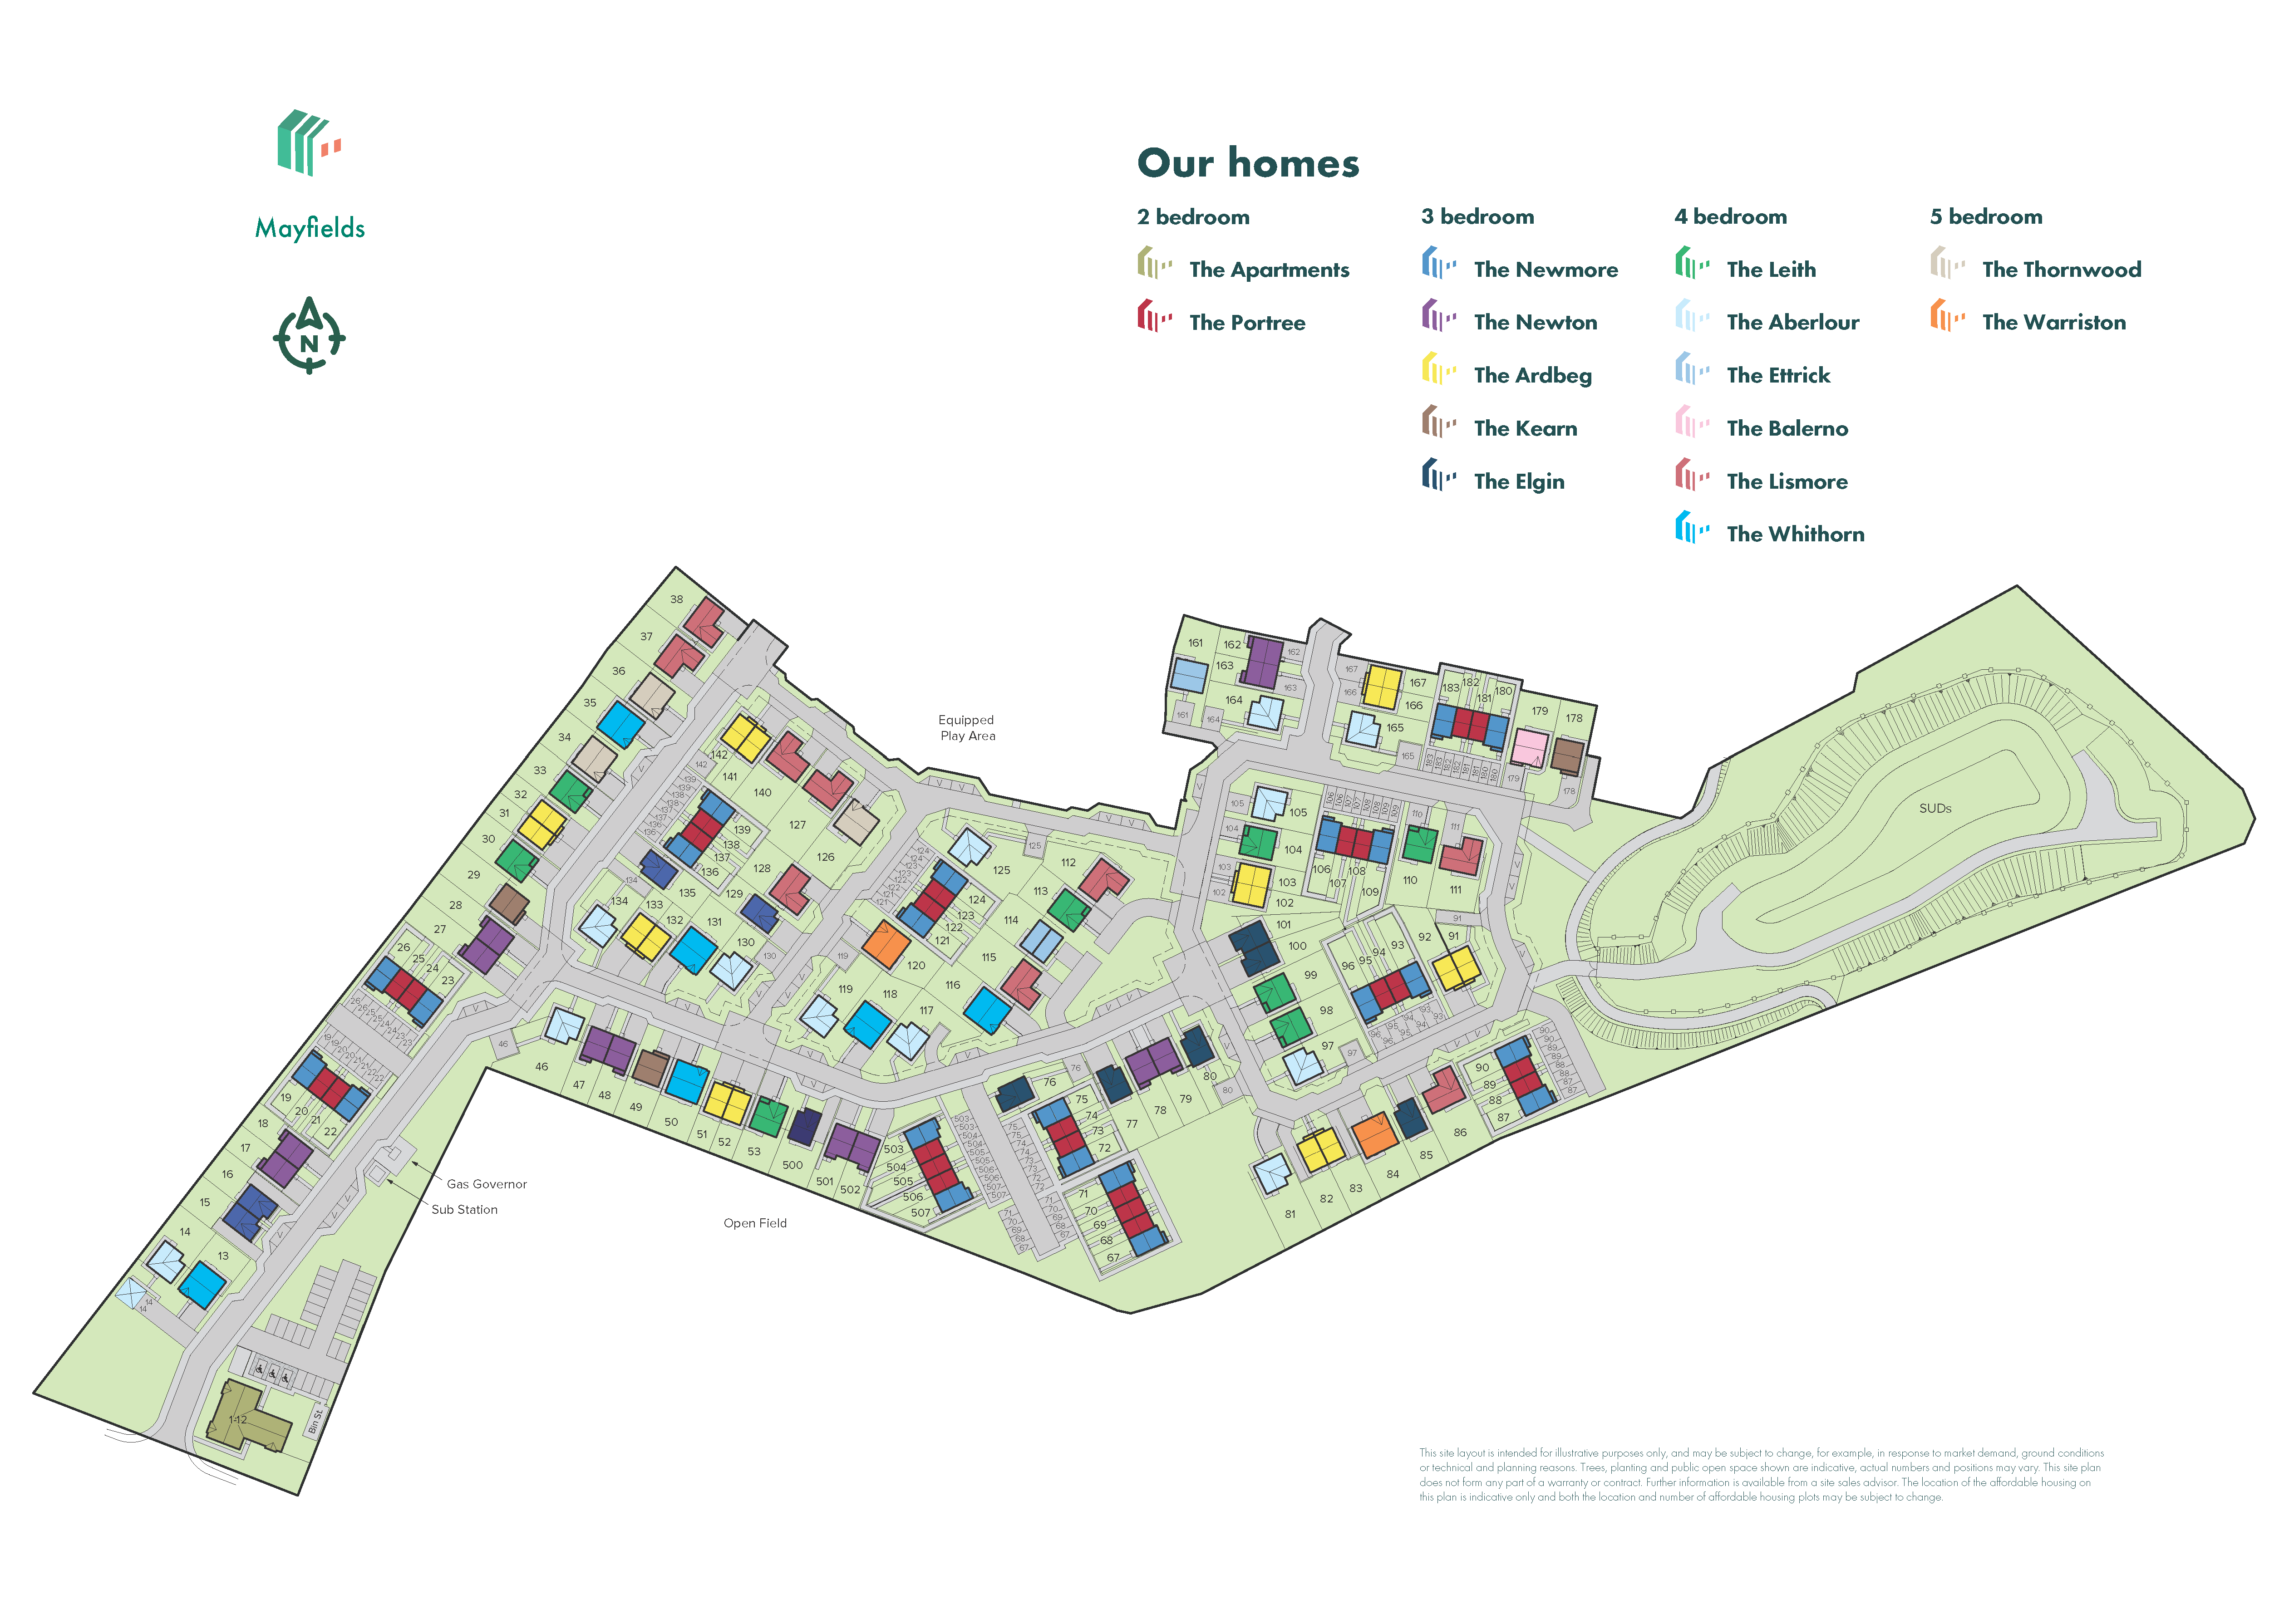
Site Plan
Location
Commute Time Planner
Sun Path & Natural LightAI generated - Estimated
Room-by-Room Light Analysis
Location Scores
Future Developments Nearby
Loading location insights...
Similar Properties
/003-bm_centurianvillage_leyand_ext_alderney_4bed_whitedoors_lowres.jpg)


Explore More
Latest Insights & Guides
Expert advice on buying new build homes, market trends, and property investment
Essential Technology and Utilities Checklist for Your New Build Home
Moving into a new build? From broadband and smart home tech to setting up utilities and a home office, here's everything...
Read moreBuying a New Build Family Home: The Complete Guide
The complete guide to buying a new build family home in the UK. Covers bedroom requirements by family size, garden sizes...
Read morePart Exchange for New Build Homes: How It Works
Learn how part exchange schemes work for new build homes in the UK. Understand the step-by-step process, eligibility cri...
Read more