About This Property
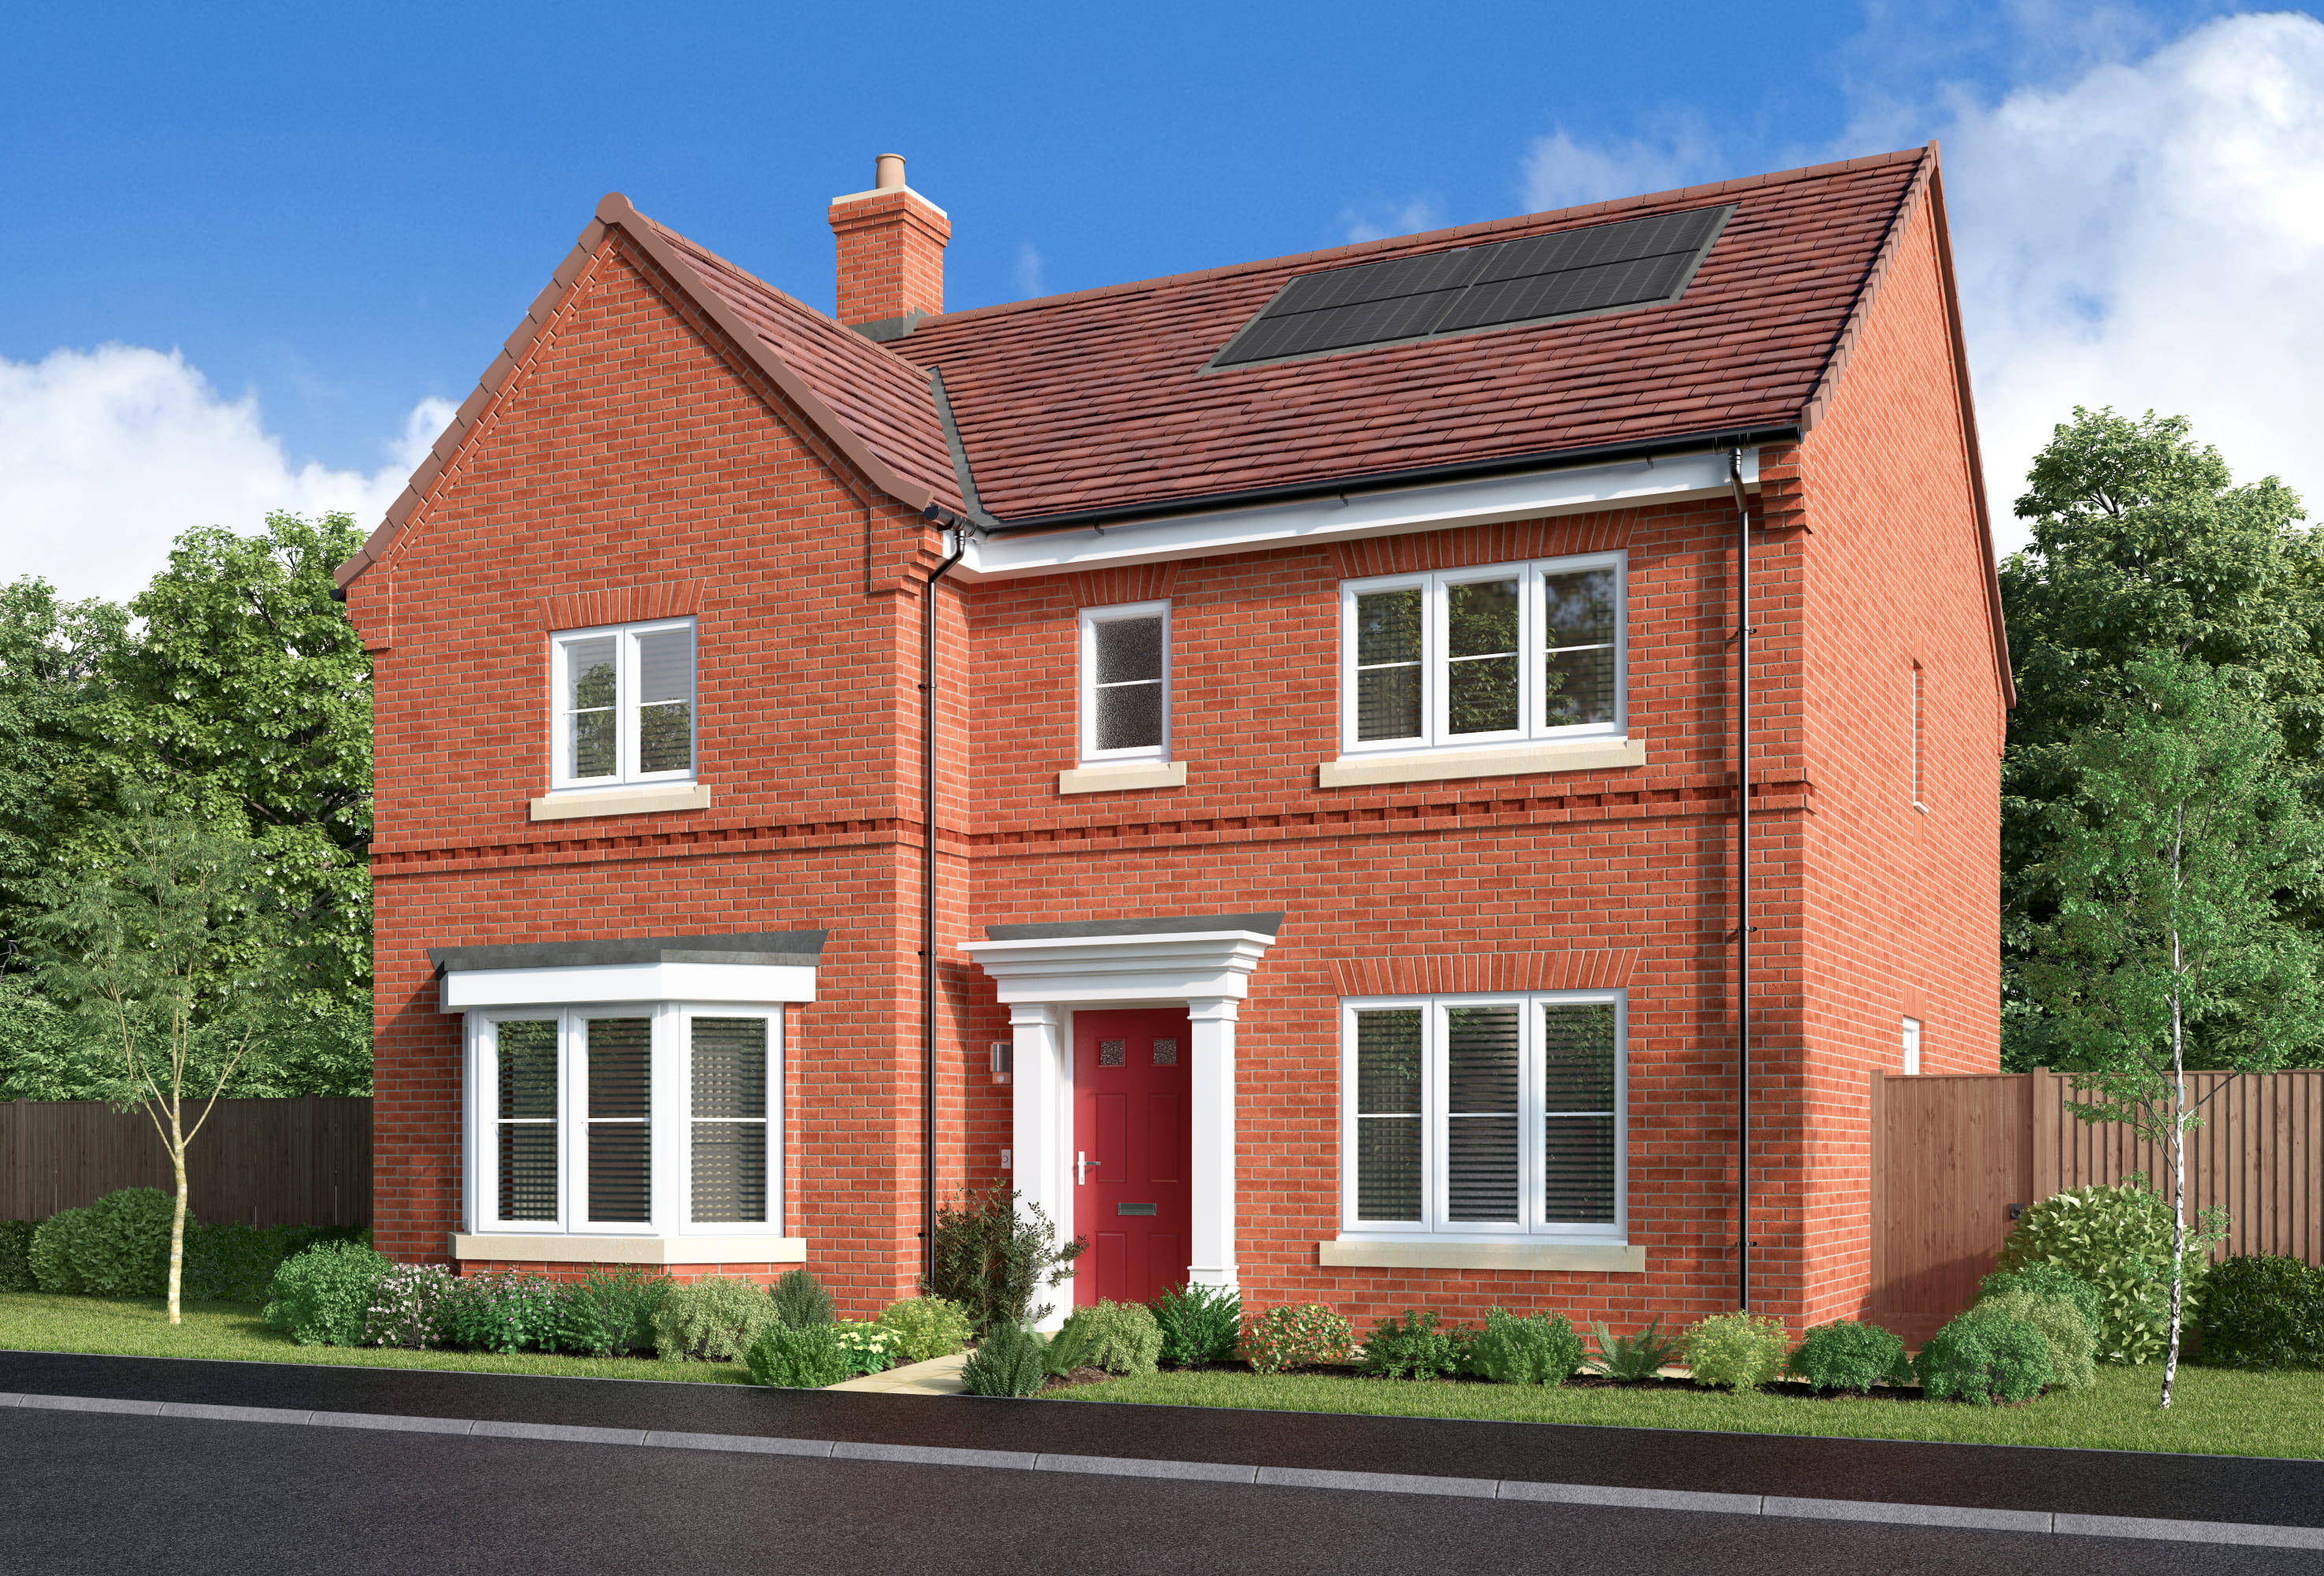
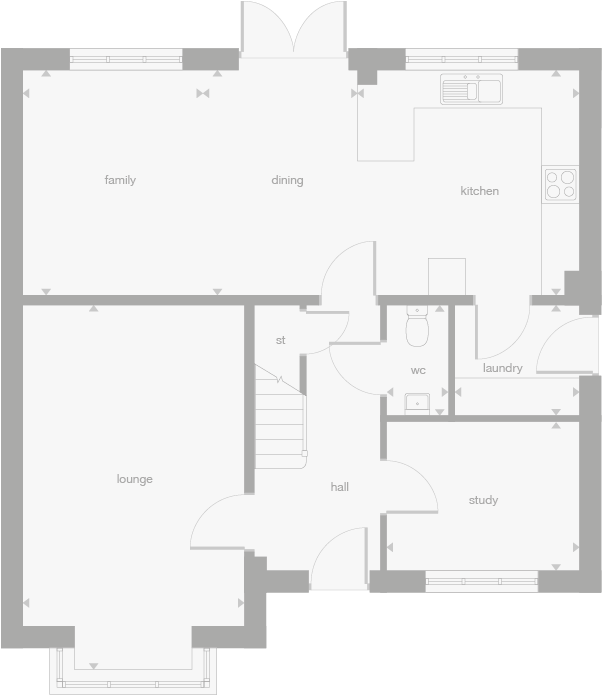
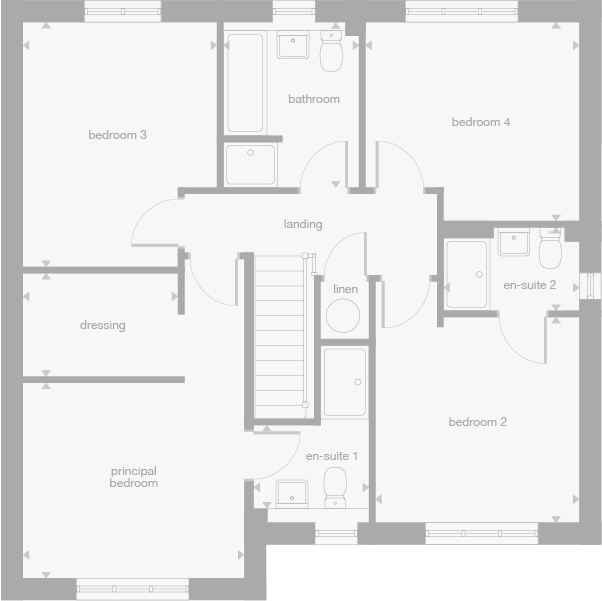
Discover what makes this home specialClearwood is a beautifully designed detached family home located in the charming village of Curdridge, Hampshire, within the SO32 2BX postcode area. This spacious property offers a perfect blend of modern living and countryside tranquility, featuring four well-proportioned bedrooms including a principal bedroom with a dressing area and en-suite bathroom. The ground floor boasts a versatile layout with a large family/dining area, a separate lounge, a study, and practical spaces such as a laundry room and a guest WC. The property benefits from ample natural light and a thoughtful flow, ideal for both family life and entertaining guests.
Situated just a short drive from the historic city of Winchester, Clearwood enjoys excellent connectivity while offering a peaceful rural setting. The nearby village amenities, reputable schools, and green spaces make it an attractive option for families and professionals alike. With a price of £614,995, this home represents a compelling opportunity to acquire a quality property in a sought-after location with strong community ties and good growth potential.
Property Features
Clearwood stands out with its spacious and flexible accommodation, including four bedrooms and four bathrooms, ensuring comfort and privacy for all family members. The principal bedroom benefits from a dedicated dressing area and en-suite, adding a touch of luxury. The ground floor's study room is ideal for remote working or quiet study, while the open-plan family and dining area creates a welcoming space for socialising. Practical features such as a laundry room and guest WC add convenience, and the property is complemented by a private garden and garage, perfect for outdoor activities and secure parking.
Local Amenities
Clearwood benefits from proximity to essential local amenities including Curdridge Primary School and Swanmore College, both highly regarded educational institutions. Residents can enjoy community events and activities at the Curdridge Village Hall and relax at the nearby Curdridge Recreation Ground. Daily conveniences are covered by Curdridge Stores and the Swanmore Post Office, while dining options include The Curdridge Inn, a traditional local pub. For broader shopping and cultural experiences, Winchester city centre is approximately 7 miles away, offering a wide range of retail, dining, and leisure facilities. The nearby Botley train station provides rail links to Southampton and Portsmouth, enhancing connectivity.
Estimate Calculator
Mortgage Calculator
Purchase Costs
Monthly Costs & Income
Mortgage Calculator
Purchase Costs
Monthly Costs
International Suitability
Analyzing...International Buyer Calculator
Purchase Costs (Non-UK Resident)
Monthly Costs & Income
Key Considerations for International Buyers
Investment Analytics
Key metrics for investors & buyersProperty Value Projection
Based on 0.1% annual growthMonthly Rental Income
Based on 3.5% annual growthFloorplans
Ground Floor
 Ground Floor
 First Floor
Site Plan
Location
Commute Time Planner
Location Scores
Future Developments Nearby
Loading location insights...
Similar Properties

.jpg)

Explore More
Latest Insights & Guides
Expert advice on buying new build homes, market trends, and property investment
Ground Rent and Service Charges on Leasehold New Builds
Understand the ongoing costs of leasehold new build homes including ground rent changes under the 2022 Act, typical serv...
Read moreSnagging Disputes and Your Legal Rights: How to Escalate, Complain, and Get Defects Fixed When the Developer Won't Cooperate
What to do when your new build developer refuses to fix defects. The complete guide to escalation, formal complaints, NH...
Read moreHow Upcoming EPC Rules Affect New Build Buy-to-Let Investors
A clear guide to the proposed EPC C minimum energy efficiency standard for rental homes, its likely 2028–2030 timeline, ...
Read more