About This Property
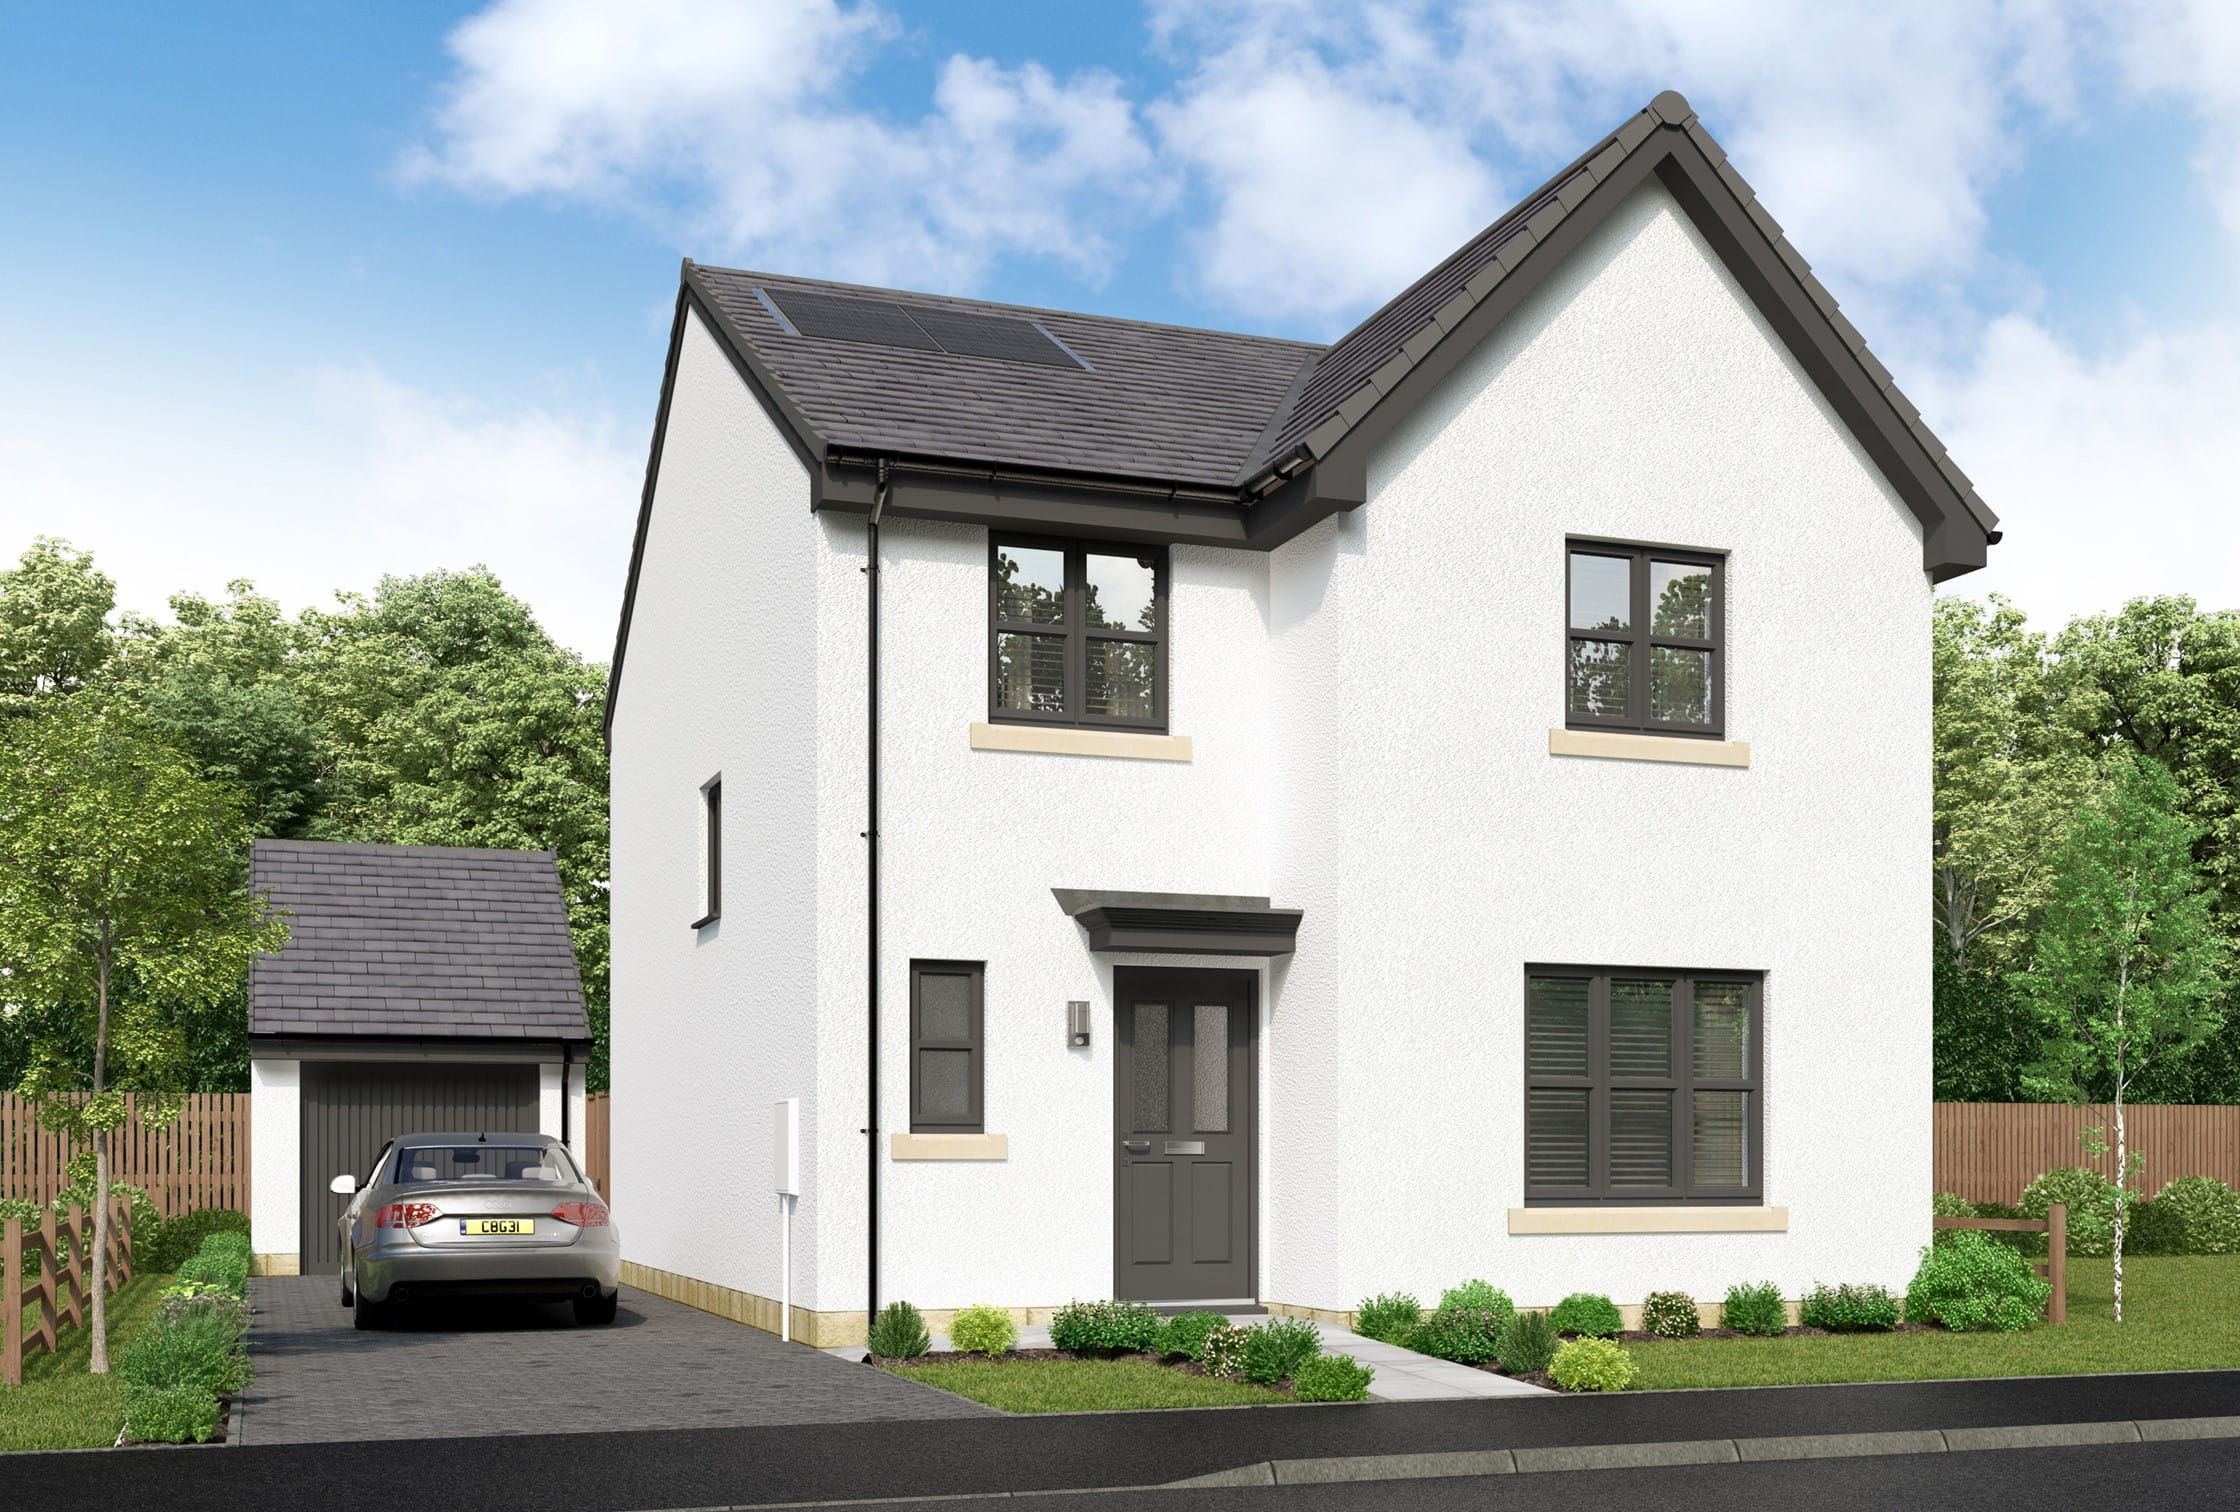
Discover what makes this home specialRiverwood Detached is a spacious and well-designed four-bedroom detached home located in the charming town of Linlithgow, West Lothian, Scotland. This property offers an ideal blend of modern living and traditional comfort, featuring a large open-plan kitchen, family, and dining area that opens to the garden, a separate lounge, and a convenient laundry room. Upstairs, the property boasts four good-sized bedrooms including a principal bedroom with an en-suite bathroom, alongside a family bathroom, providing ample space for families or those who value extra room for guests or home offices.
Situated in a peaceful residential area with excellent connectivity to Edinburgh and Glasgow, Riverwood Detached is perfect for commuters and families alike. The property is close to local amenities such as schools, parks, and shops, while also benefiting from proximity to Linlithgow train station, which offers frequent services to major cities. With its attractive features and location, this home represents a fantastic opportunity for buyers seeking a comfortable and convenient lifestyle in a historic yet vibrant community.
Property Features
This detached property offers a well-thought-out layout with four bedrooms, including a principal bedroom with an en-suite bathroom for added privacy and convenience. The open-plan kitchen, family, and dining area provides a bright and spacious environment ideal for modern living and entertaining. Additional features include a separate lounge for relaxation, a handy laundry room, and a downstairs WC. The garden and garage add practical outdoor and storage space, enhancing the overall appeal of the home.
Local Amenities
The property benefits from excellent local amenities, including highly regarded schools such as Linlithgow Primary School and Linlithgow Academy, making it ideal for families. Linlithgow Train Station is within walking distance, providing frequent rail services to Edinburgh (approximately 20 minutes) and Glasgow (approximately 40 minutes), supporting easy commuting. Residents can enjoy the historic Linlithgow Palace and surrounding parklands, as well as a variety of shops, supermarkets, cafes, and restaurants that cater to everyday needs and leisure activities. Additional facilities such as a health centre and leisure centre further enhance the quality of life in this well-serviced community.
Estimate Calculator
Mortgage Calculator
Purchase Costs
Monthly Costs & Income
Mortgage Calculator
Purchase Costs
Monthly Costs
International Suitability
Good OpportunityInternational Buyer Calculator
Purchase Costs (Non-UK Resident)
Monthly Costs & Income
Key Considerations for International Buyers
Investment Analytics
Key metrics for investors & buyersProperty Value Projection
Based on 2.9% annual growthMonthly Rental Income
Based on 2.8% annual growthFloorplans
Ground Floor
 Ground Floor
 First Floor
Site Plan
Location
Commute Time Planner
Location Scores
Future Developments Nearby
Loading location insights...
Similar Properties



Explore More
Latest Insights & Guides
Expert advice on buying new build homes, market trends, and property investment
Colour Schemes for New Build Homes: What Works on Fresh Plaster Walls
Complete guide to choosing colour schemes for your new build home. Covers the drying-out period, breathable paints, room...
Read moreWhat Is a New Build Home? Definition, Types, How They're Built, Who Builds Them, Building Standards, Warranties, and Everything You Need to Know About New Builds in the UK
The definitive guide to what a new build home actually is in the UK. Covers the legal definition, every type of new buil...
Read moreNew Build Housing Starts: Regional Analysis 2026
A detailed regional breakdown of UK new build housing starts in 2026, covering DLUHC data, planning pipeline, developer ...
Read more