
About This Property
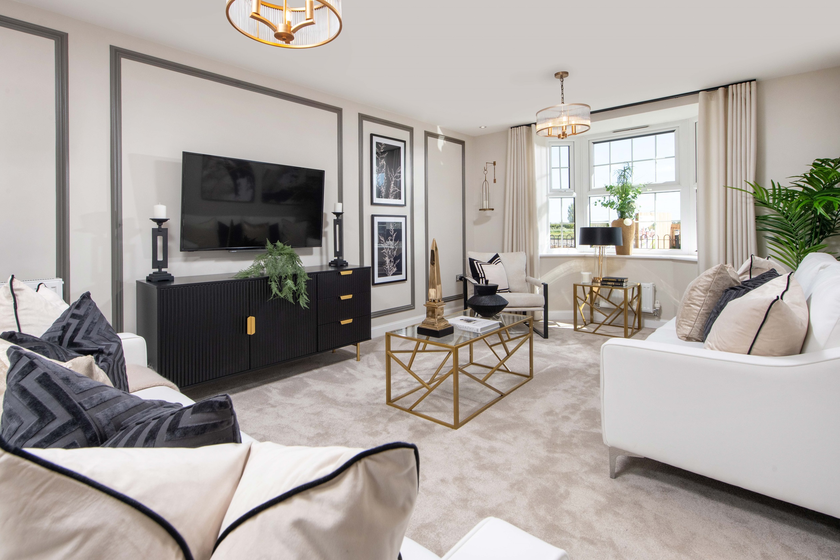
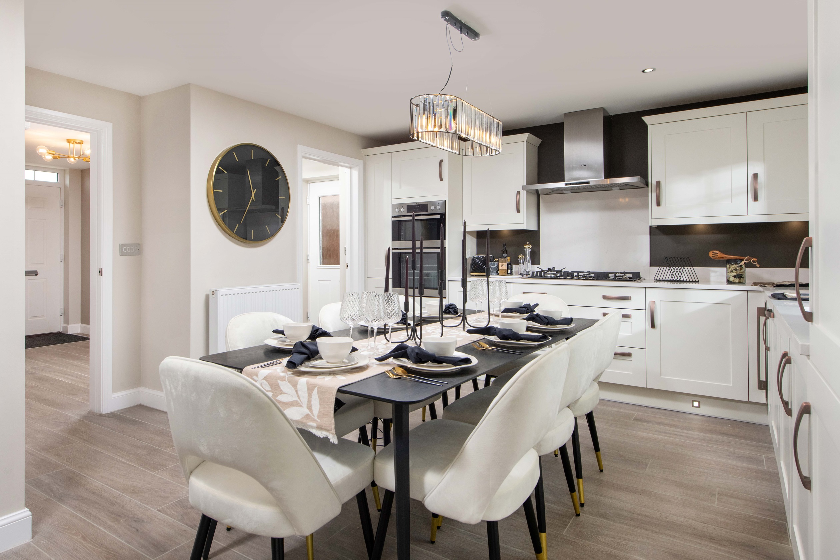
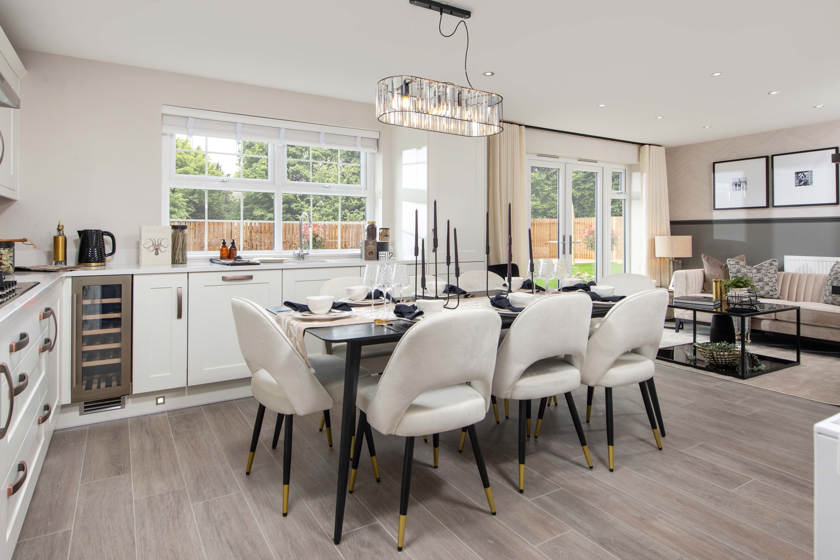
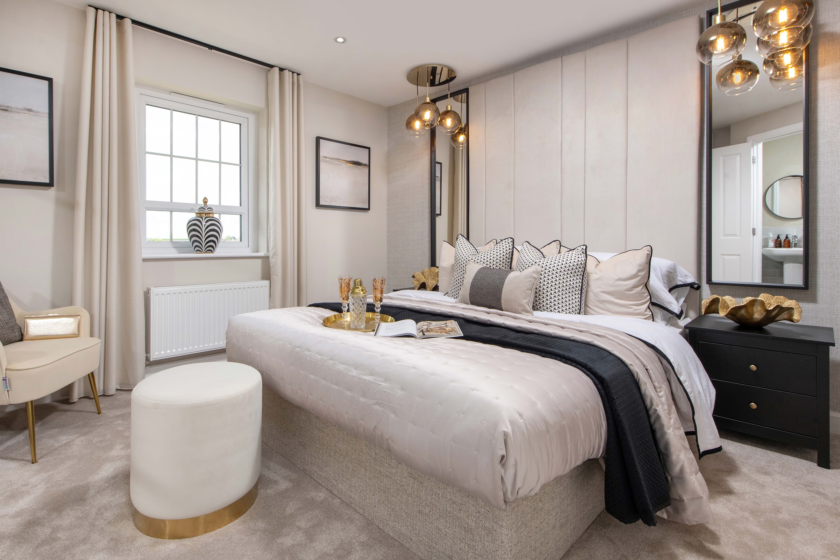
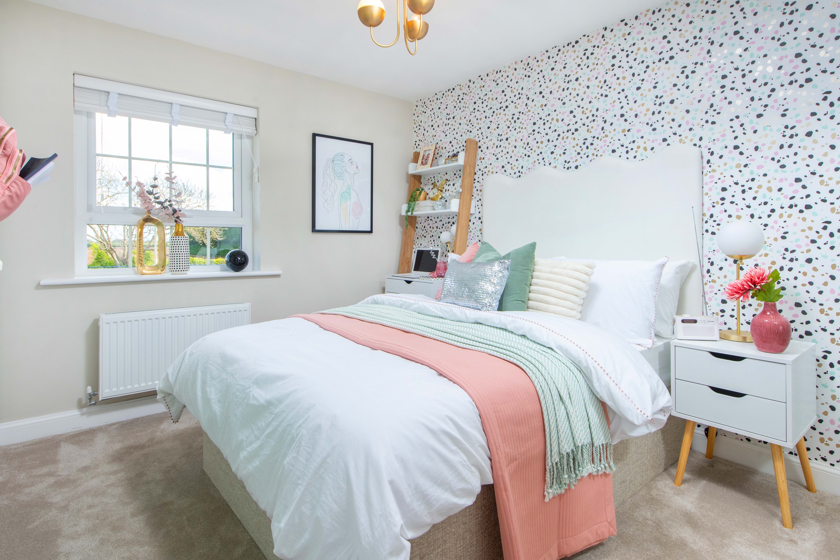
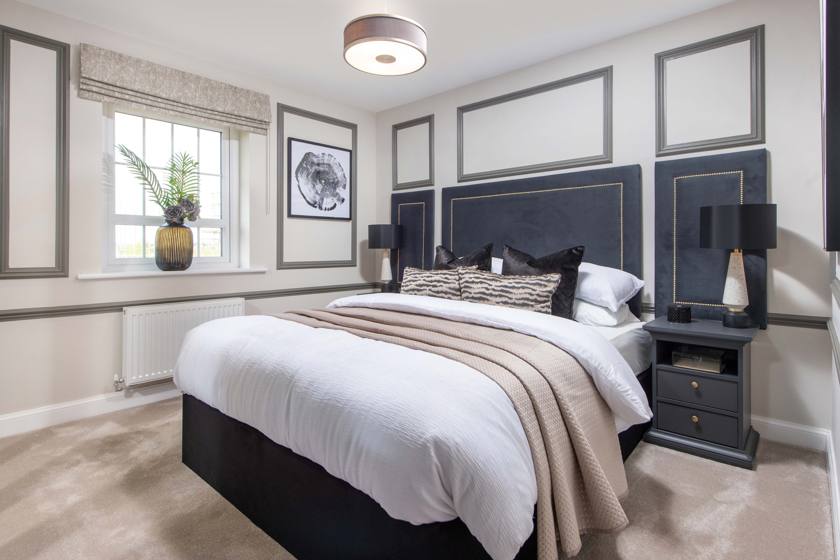
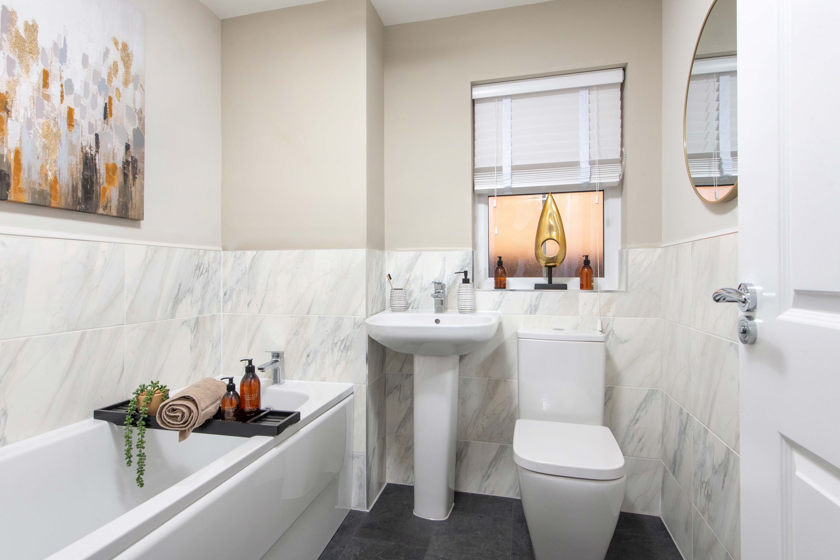
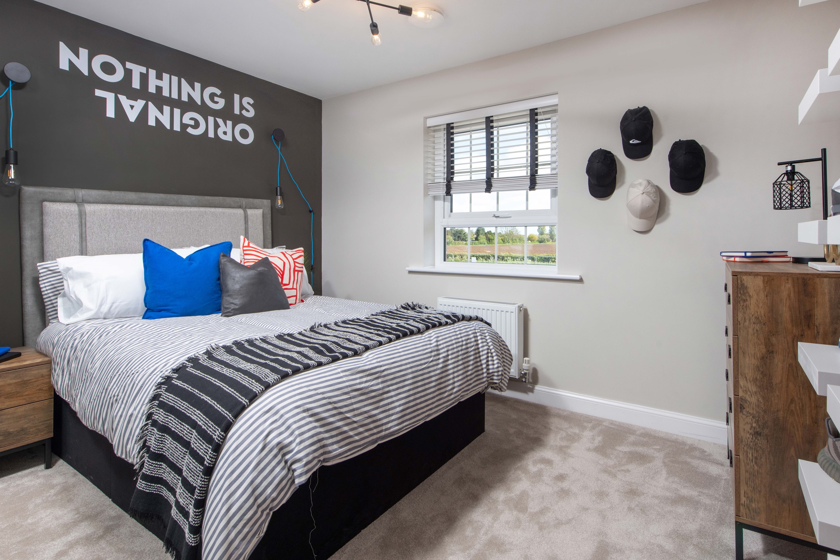
Discover what makes this home specialKirkdale is a beautifully designed four-bedroom family home located in the desirable Stockton on Tees area. Offering a spacious and versatile layout, this property boasts a large open-plan kitchen and dining area that flows seamlessly into a family room, perfect for modern living and entertaining. The separate lounge provides a comfortable retreat, while the utility room and downstairs WC add practical convenience. Upstairs, the master bedroom benefits from an en-suite shower room, complemented by three additional bedrooms and a family bathroom, making it ideal for growing families or those needing extra space.
Situated on plot 150 within a well-planned development, Kirkdale enjoys a south-east facing rear garden that receives ample sunlight throughout the day, enhancing outdoor living opportunities. The property is well-positioned within easy reach of local amenities, schools, and transport links, making it a great choice for both commuters and families looking for a balanced lifestyle.
Property Features
This home offers four well-proportioned bedrooms including a master with en-suite, providing comfort and privacy. The open-plan kitchen and dining area is designed for family gatherings and entertaining, complemented by a cozy family room and a separate lounge for relaxation. Practical features include a utility room, downstairs WC, and ample storage throughout. The south-east facing garden ensures good natural light and outdoor enjoyment.
Local Amenities
Kirkdale benefits from proximity to reputable schools such as Roseberry Primary School and Ian Ramsey Church of England Academy, ensuring excellent education options. Stockton Railway Station provides rail connections to Newcastle and beyond, while local supermarkets and shops cater to daily needs. Nearby parks and green spaces offer recreational opportunities, and medical centres ensure healthcare is accessible. Frequent bus services connect residents to wider Stockton on Tees and surrounding areas.
Estimate Calculator
Mortgage Calculator
Purchase Costs
Monthly Costs & Income
Mortgage Calculator
Purchase Costs
Monthly Costs
International Suitability
Analyzing...International Buyer Calculator
Purchase Costs (Non-UK Resident)
Monthly Costs & Income
Key Considerations for International Buyers
Investment Analytics
Key metrics for investors & buyersProperty Value Projection
Based on 5.0% annual growthMonthly Rental Income
Based on 7.9% annual growthFloorplans
Ground Floor
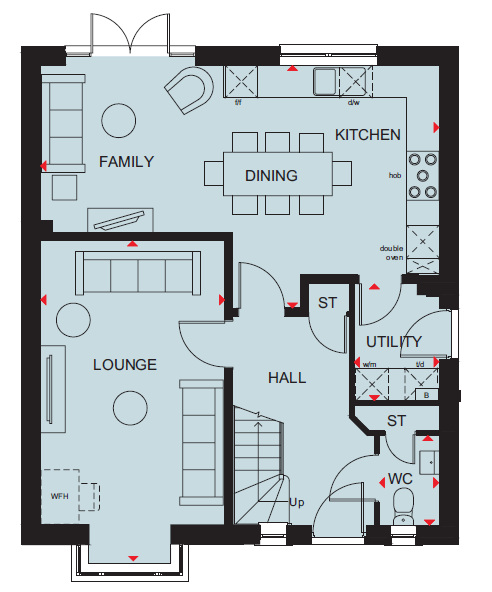 Ground Floor
/floorplans/barum-knoll-kirkdale-ff.png) First Floor
First FloorSite Plan
/highgrove-dw-interactive-site-plan-aug-26.png)
Location
Commute Time Planner
Sun Path & Natural LightAI generated - Estimated
Room-by-Room Light Analysis
Location Scores
Future Developments Nearby
Loading location insights...
Similar Properties



Explore More
Latest Insights & Guides
Expert advice on buying new build homes, market trends, and property investment
Plumbing and Heating Snagging in New Build Homes
A detailed guide to spotting plumbing and heating defects in your new build home, covering boiler issues, radiator balan...
Read moreNew Build Flooring Issues: Common Snagging Problems
Flooring defects are among the most reported snagging issues in new build homes. From squeaky floorboards and uneven sur...
Read moreDeveloper Partnerships with Housing Associations
Discover how UK housebuilders are partnering with housing associations to deliver affordable homes at scale, from Sectio...
Read more