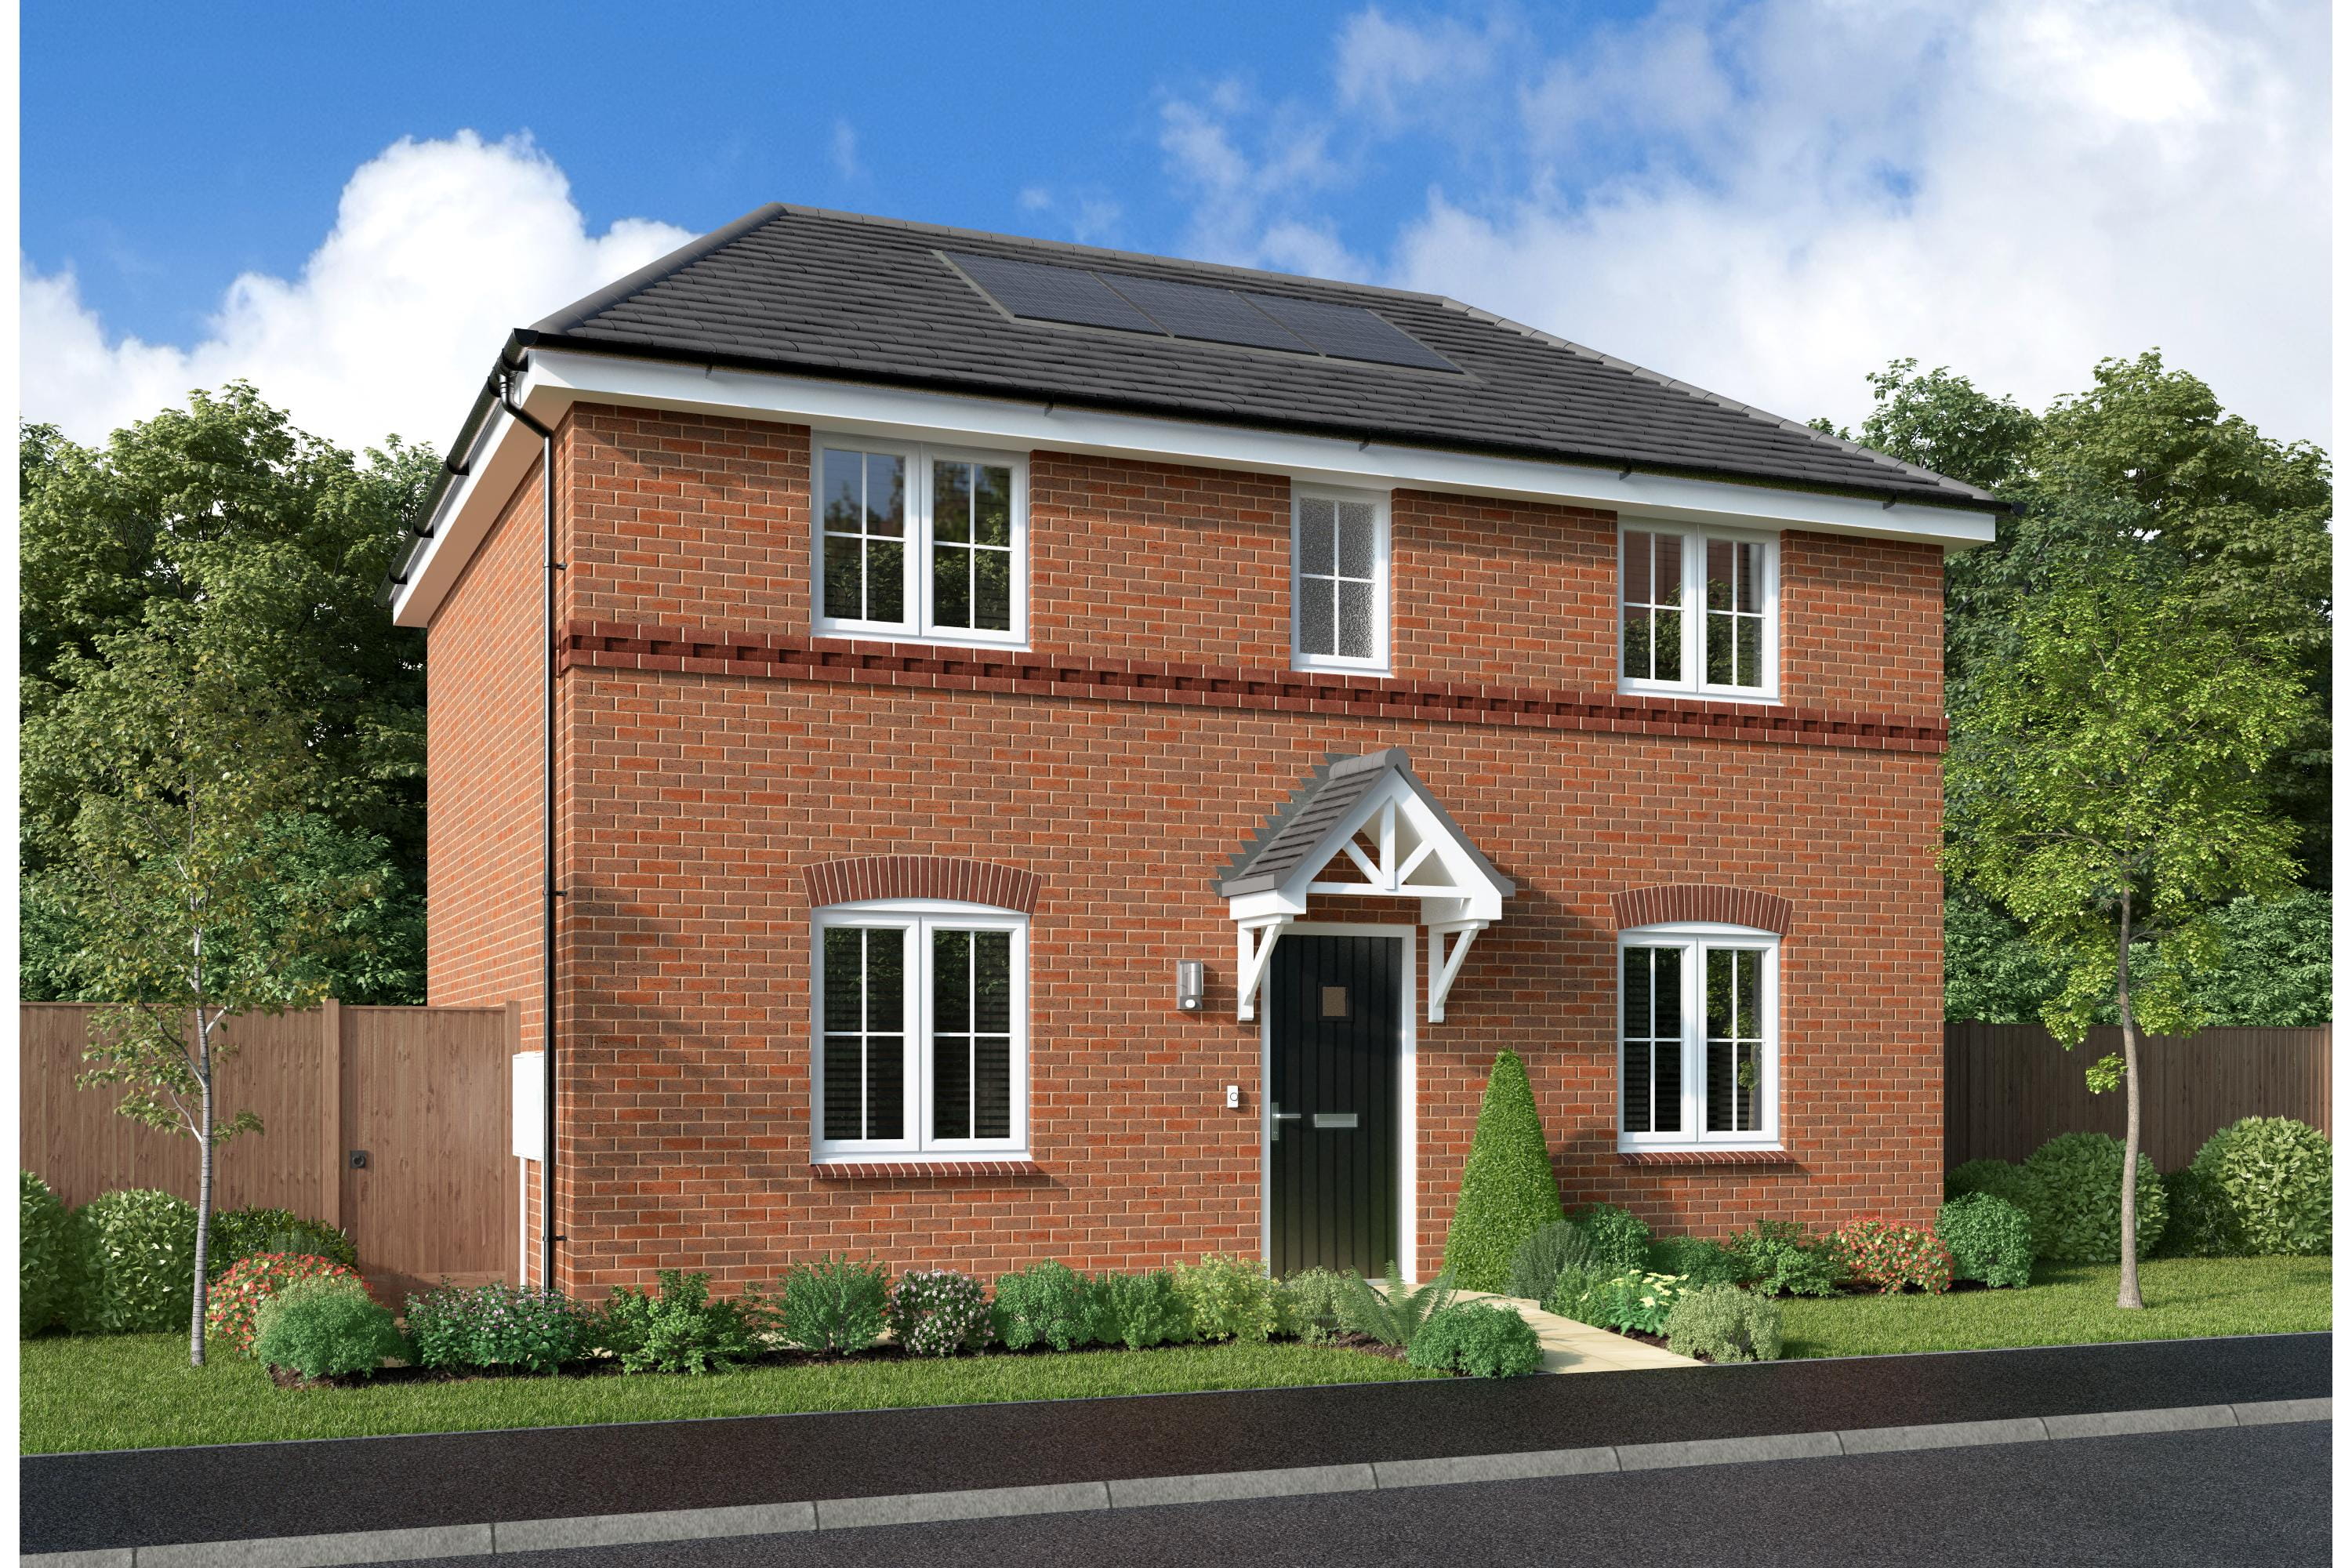
About This Property
Discover what makes this home specialClayton Custom Build is a beautifully designed detached family home located in the picturesque village of Weston, Hertfordshire, within the SG3 6JE postcode area. This property offers a perfect blend of modern living and countryside charm, with spacious living areas and well-appointed bedrooms. The ground floor features a large lounge with double doors opening to the garden, a combined kitchen and dining area ideal for family meals and entertaining, a practical laundry room, and a convenient downstairs WC. Upstairs, the property boasts three well-sized bedrooms including a principal bedroom with an en-suite shower room and a separate family bathroom, providing ample space for a growing family.
Situated just a short distance from the village centre, this home benefits from excellent local amenities and transport links. The nearby Baldock train station offers direct services to London Kings Cross, making it ideal for commuters. The surrounding area is known for its excellent schools, green spaces, and a strong sense of community, making Clayton Custom Build an attractive option for families and professionals alike.
Property Features
This detached property boasts a spacious garden and a garage, providing ample outdoor space and secure parking. The fitted kitchen and dining area create a welcoming environment for family gatherings and entertaining guests. The inclusion of an en-suite shower room in the principal bedroom adds a touch of luxury and privacy, while the downstairs WC and laundry room enhance functionality and convenience. Double glazing throughout ensures energy efficiency and noise reduction, contributing to a comfortable living environment.
Local Amenities
Located in the village of Weston, the property benefits from proximity to Baldock Train Station, which provides frequent services to London and Cambridge, making commuting straightforward. Local schools such as Weston Village Primary School and nearby secondary schools in Baldock offer excellent educational options. Residents enjoy access to community facilities including the Baldock Community Centre and Weston Recreation Ground for leisure and outdoor activities. Essential shopping needs are met by Tesco Superstore and various local shops, while dining options include traditional pubs like The Fox and Hounds. Healthcare needs are supported by a nearby GP surgery, ensuring convenience for families.
Estimate Calculator
Mortgage Calculator
Purchase Costs
Monthly Costs & Income
Mortgage Calculator
Purchase Costs
Monthly Costs
International Suitability
Analyzing...International Buyer Calculator
Purchase Costs (Non-UK Resident)
Monthly Costs & Income
Key Considerations for International Buyers
Investment Analytics
Key metrics for investors & buyersProperty Value Projection
Based on 3.8% annual growthMonthly Rental Income
Based on 3.5% annual growthFloorplans
Ground Floor
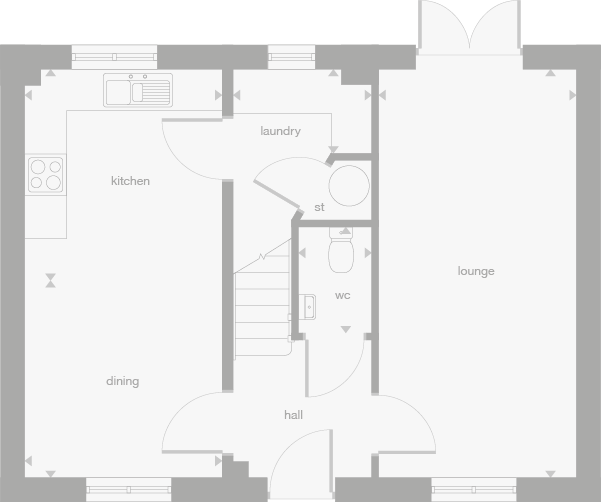 Ground Floor
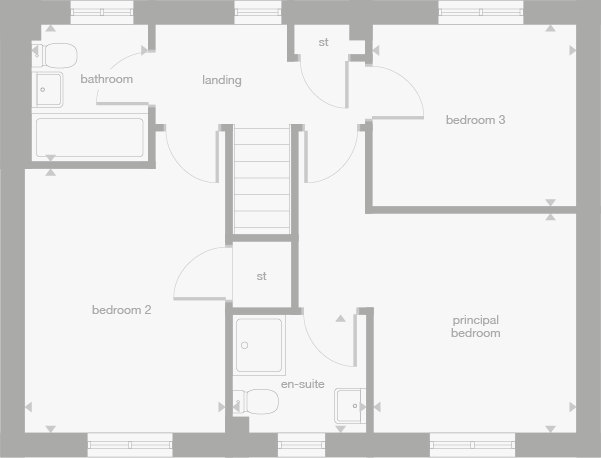 First Floor
Site Plan
Location
Commute Time Planner
Location Scores
Future Developments Nearby
Loading location insights...
Similar Properties

/166300.jpg)

Explore More
Latest Insights & Guides
Expert advice on buying new build homes, market trends, and property investment
Apprenticeships: Developers Supporting Local Communities
UK housebuilders are investing millions in apprenticeship programmes, training academies and skills partnerships that cr...
Read moreBuy-to-Let New Build Homes: The Complete UK Investor's Guide to Yields, Costs, Tax, Financing, and Whether New Builds Make Good Rental Properties
Comprehensive guide to buy-to-let new build investment in the UK covering yields, mortgage requirements, tax implication...
Read moreThe Complete Guide to Buying a New Build Home in the UK: Everything You Need to Know About Finding, Financing, and Purchasing a New Build Property
The ultimate guide to buying a new build home in the UK. Covers every aspect of the purchase — from searching and visiti...
Read more