
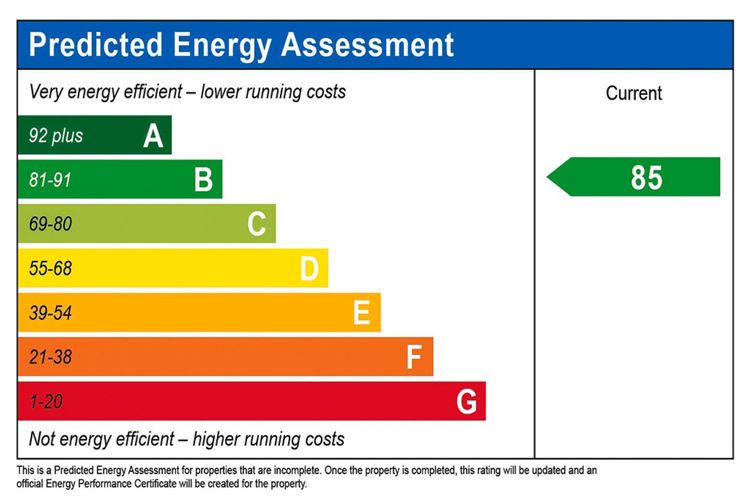
About This Property
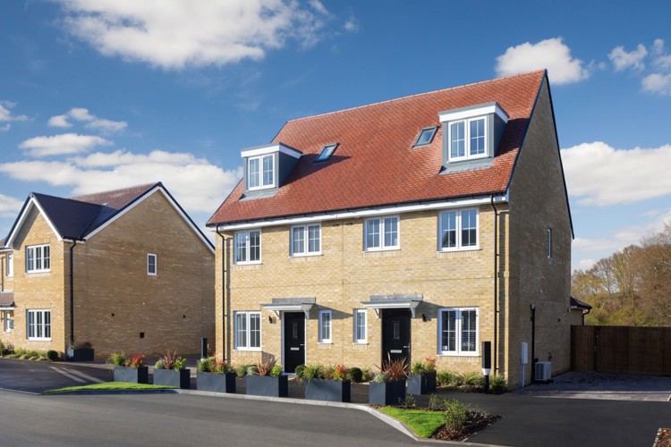
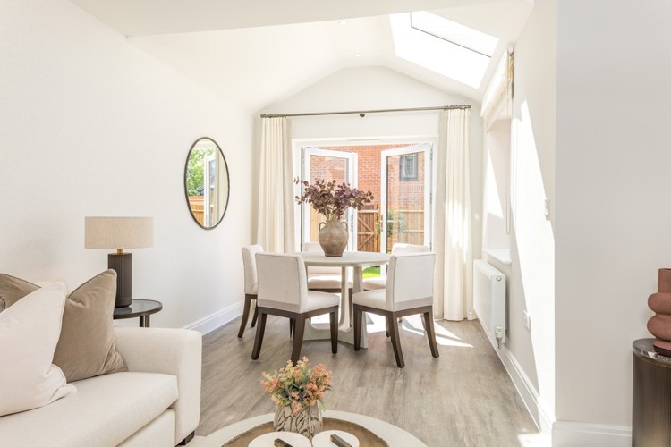
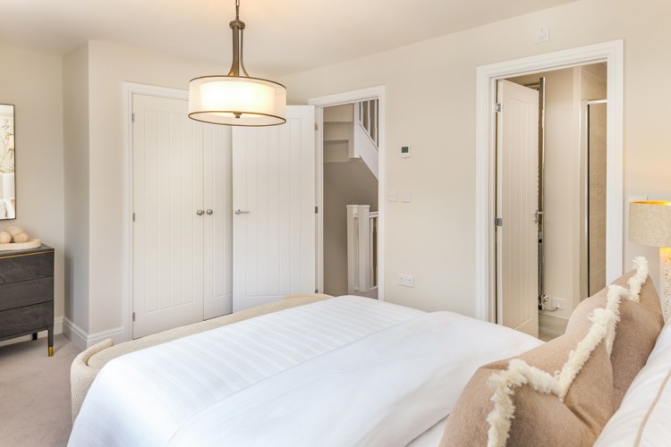
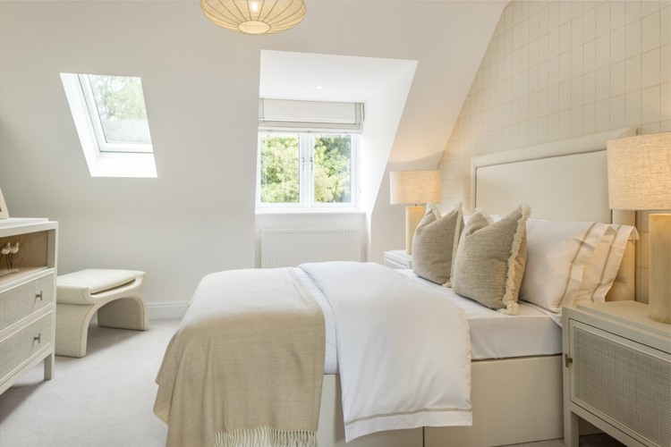
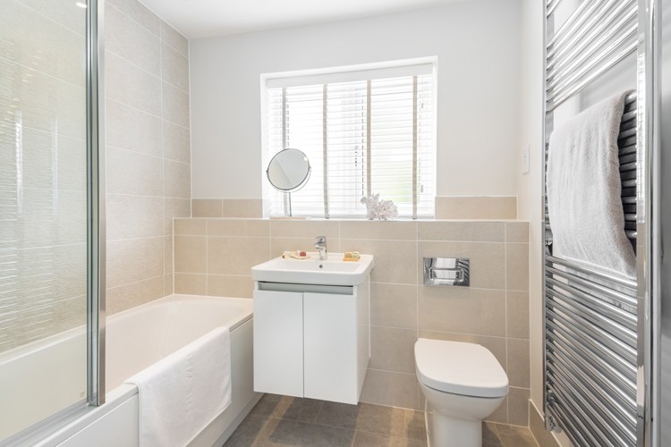
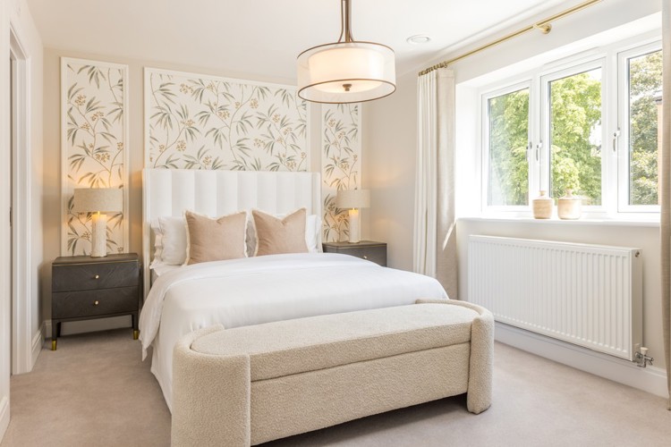
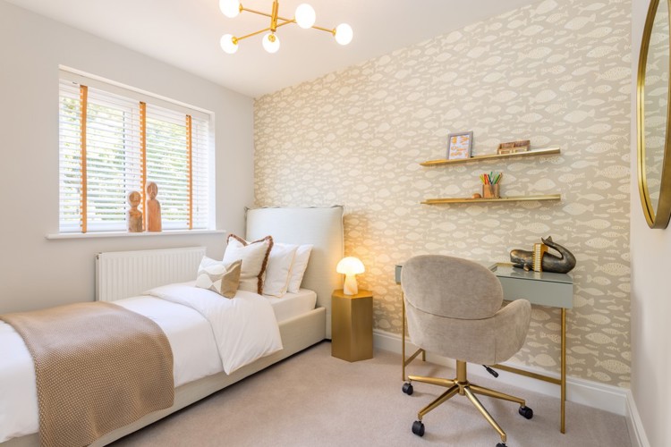
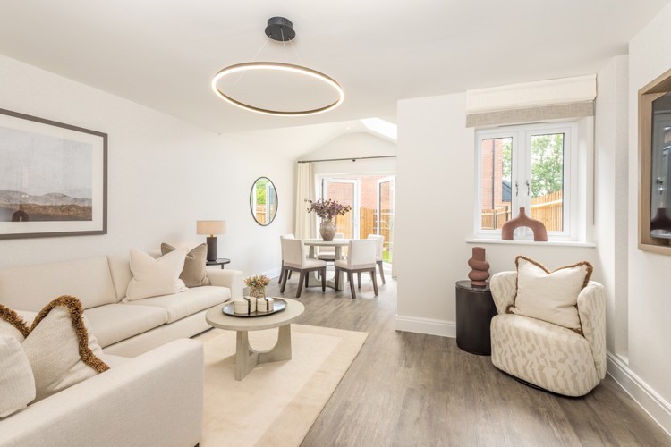
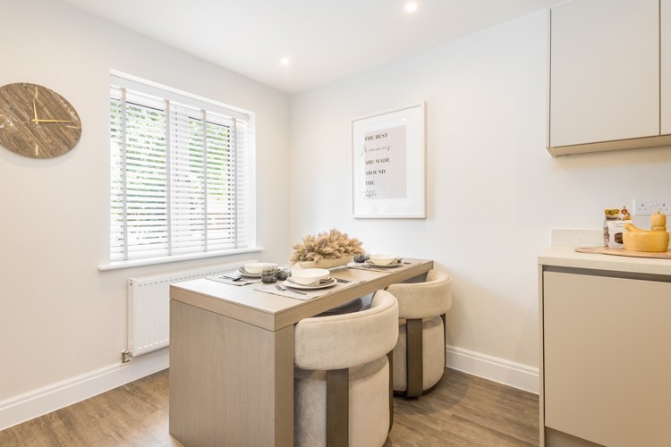
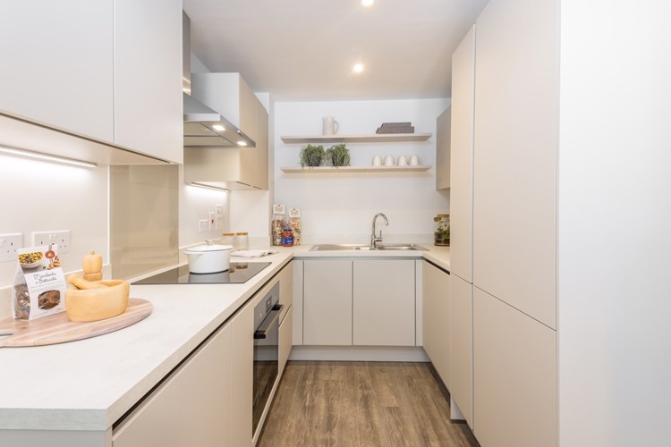
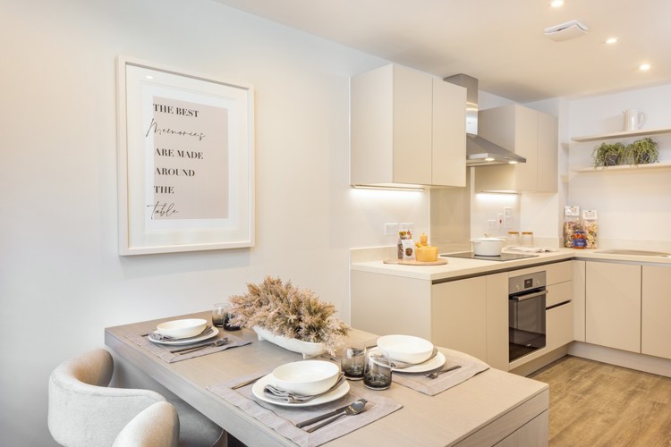
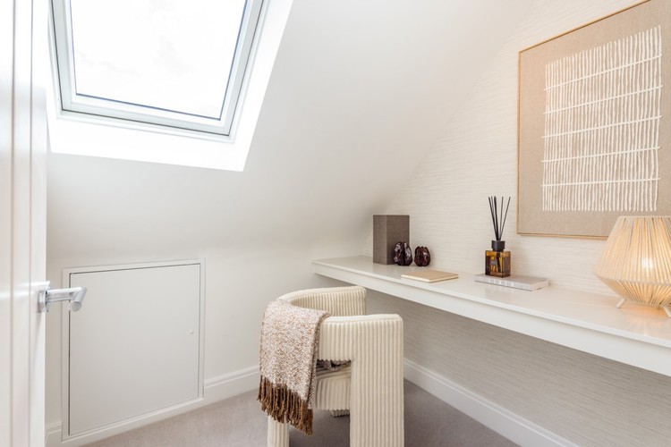
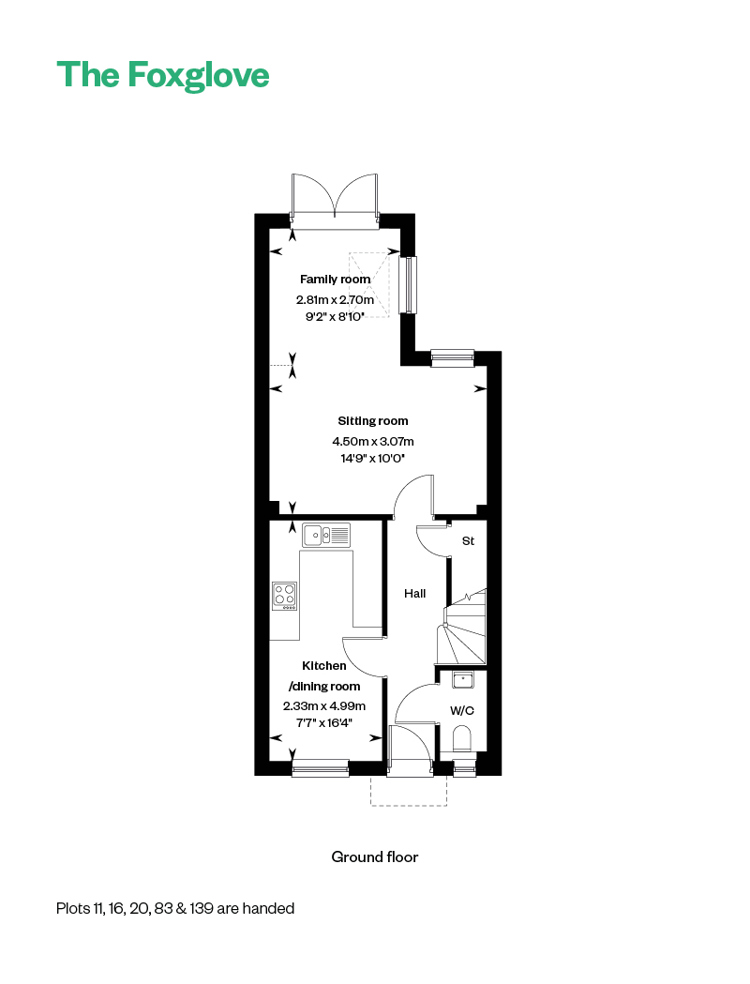
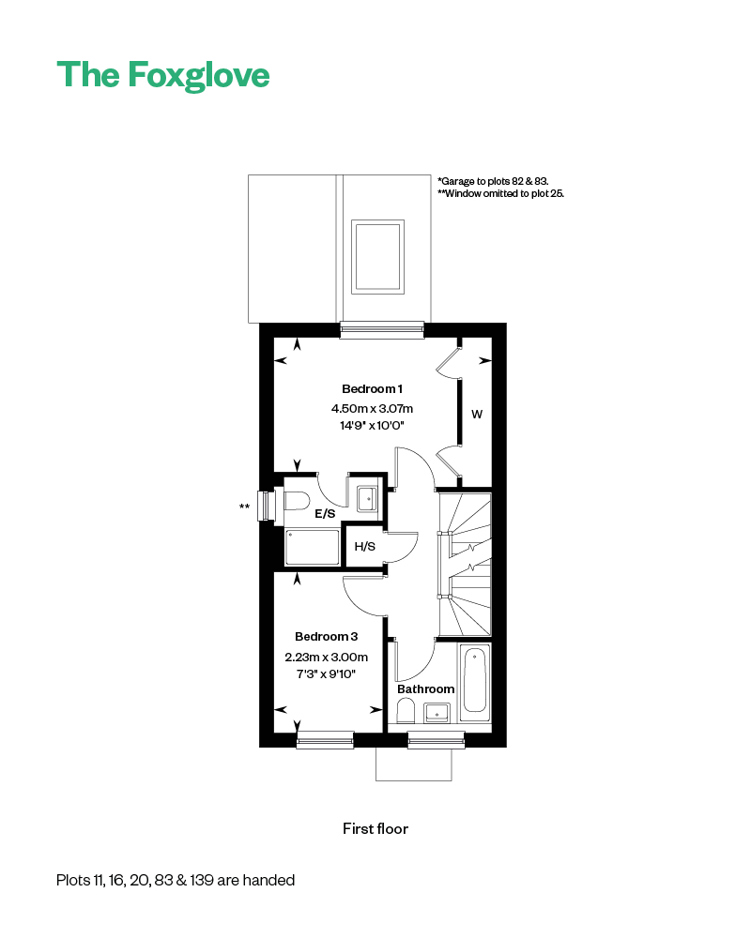
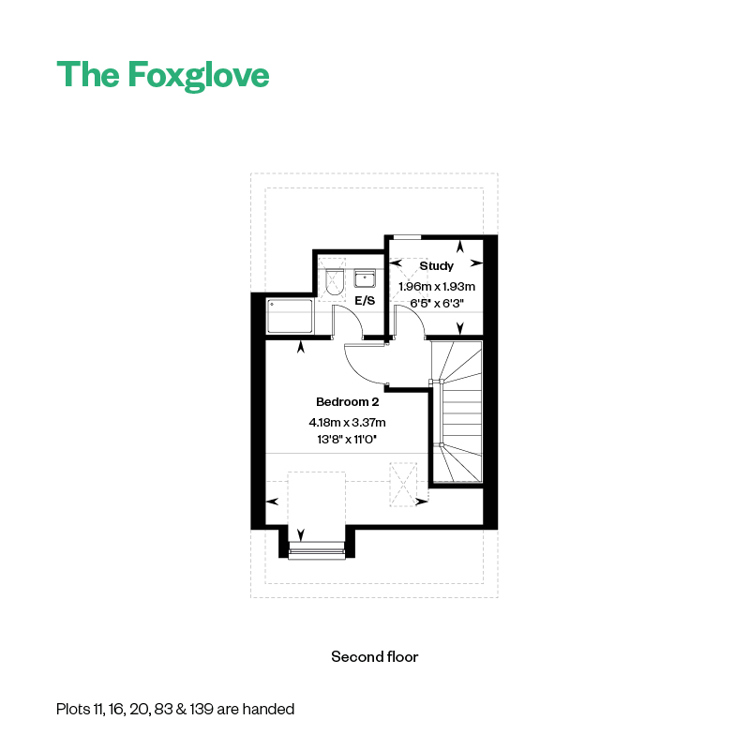
Discover what makes this home specialPlot 15 is a charming semi-detached family home located in the desirable Bedfordshire area, offering a perfect blend of modern living and comfortable space. This three-bedroom, three-bathroom property is thoughtfully designed to maximize natural light and functional living areas. The ground floor features a spacious kitchen/dining room, a welcoming sitting room, and a bright family room with French doors leading to the garden, ideal for indoor-outdoor living. Upstairs, the master bedroom benefits from an en-suite bathroom, complemented by a well-sized second bedroom and a third bedroom, alongside a family bathroom.
Property Features
This property stands out with its well-planned layout, including a generous family room that opens onto the garden, perfect for entertaining or relaxing. The en-suite in the master bedroom adds a touch of luxury and privacy. The kitchen/dining area is designed for both cooking and socialising, equipped with modern fittings and ample storage. Additional conveniences include a cloakroom on the ground floor and built-in storage cupboards, enhancing the practicality of the home.
Local Amenities
Situated in Bedfordshire, Plot 15 benefits from excellent local amenities. Bedford Station offers direct rail links to London and other major cities, making commuting straightforward. The area boasts reputable schools such as Bedford Modern School and Bedford School, ideal for families. Nearby Bedford Park provides green space for outdoor activities, while shopping needs are met by the Asda Superstore and Bedford town centre, which also hosts cultural venues like the Bedford Corn Exchange.
Estimate Calculator
Mortgage Calculator
Purchase Costs
Monthly Costs & Income
Mortgage Calculator
Purchase Costs
Monthly Costs
International Suitability
Analyzing...International Buyer Calculator
Purchase Costs (Non-UK Resident)
Monthly Costs & Income
Key Considerations for International Buyers
Investment Analytics
Key metrics for investors & buyersProperty Value Projection
Based on 2.5% annual growthMonthly Rental Income
Based on 2.1% annual growthFloorplans
Ground Floor
 Ground Floor
 First Floor
 Second Floor
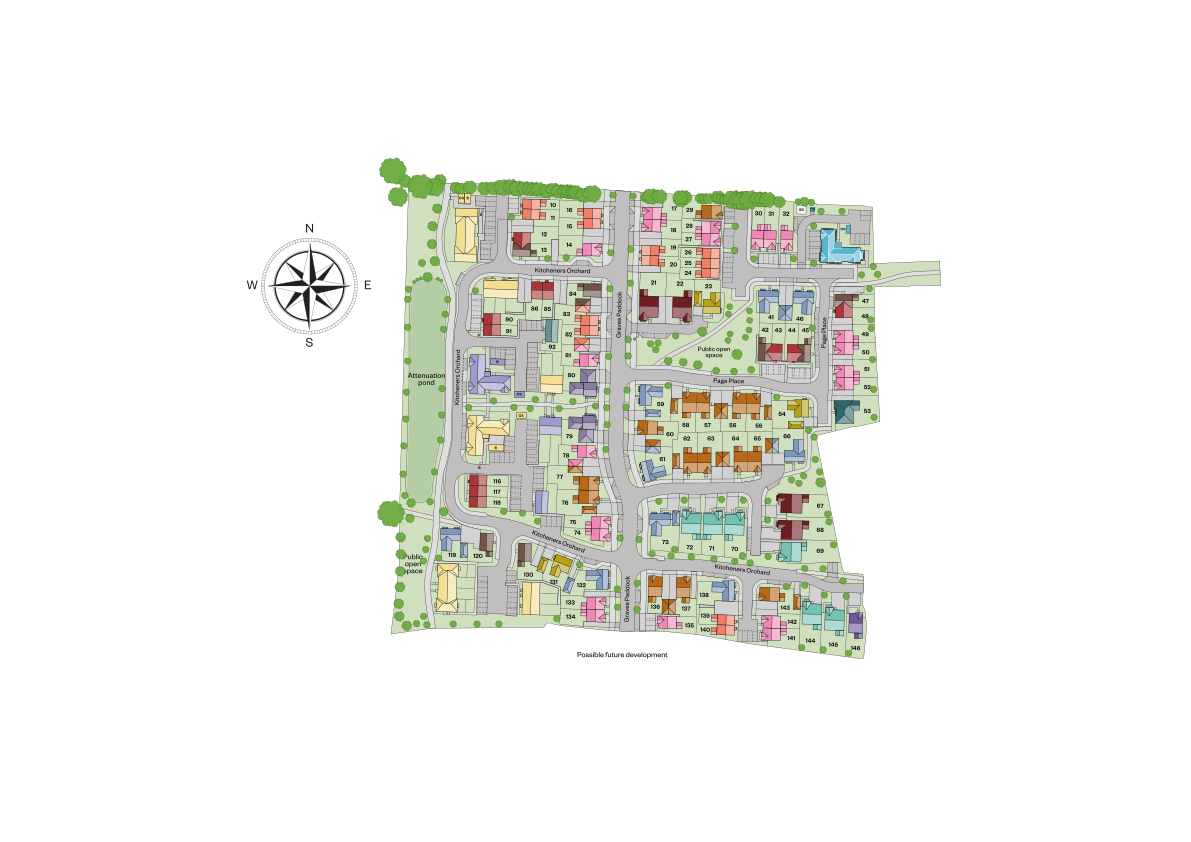
Site Plan
Location
Commute Time Planner
Sun Path & Natural LightAI generated - Estimated
Room-by-Room Light Analysis
Location Scores
Future Developments Nearby
Loading location insights...
Similar Properties

/002-bm_centurianvillage_leyand_ext_ellerton_kingsville_3bed_4bed_whitedoors_lowres.jpg)

Explore More
Latest Insights & Guides
Expert advice on buying new build homes, market trends, and property investment
New Build Homes Near Major Commuter Rail Links
Discover the best new build homes near the UK's major commuter rail links. From the Elizabeth Line to HS2, Thameslink to...
Read moreHow to Use a Snagging App to Track Defects
Snagging apps transform the way you document and track defects in your new build home. This guide reviews the best UK sn...
Read moreFree Stamp Duty on New Build Homes: How It Works, What It Saves, and What to Watch
Everything you need to know about stamp duty incentives on new build homes. Includes current UK stamp duty rates, worked...
Read more