About This Property
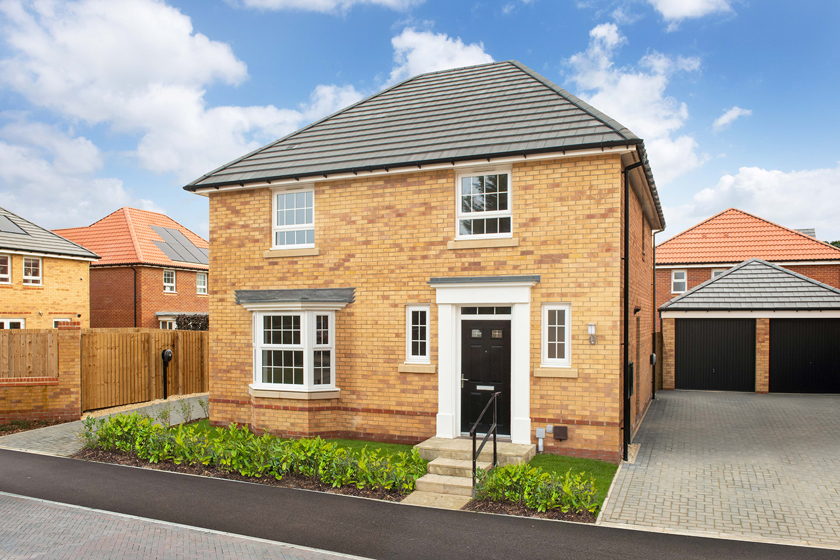
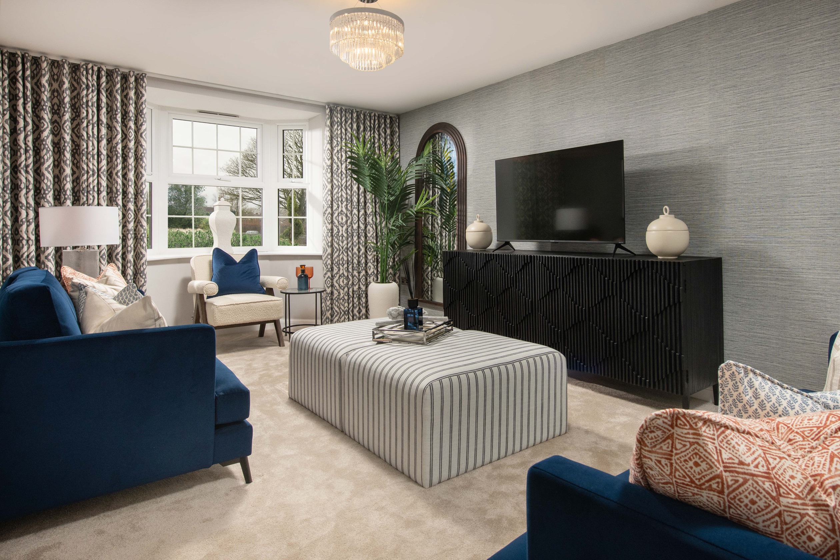
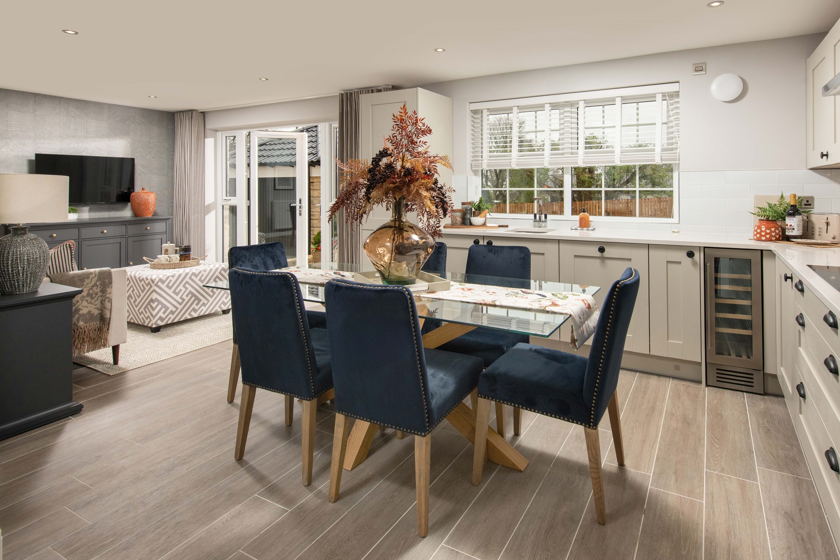
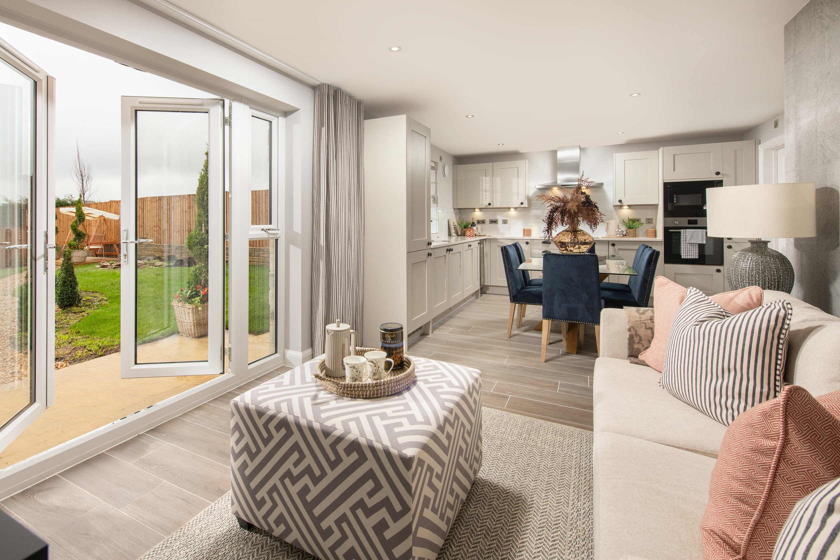
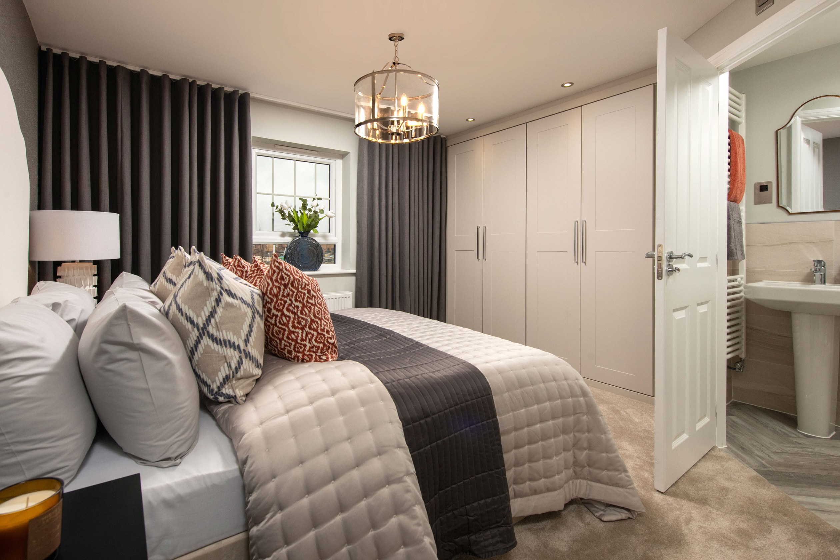
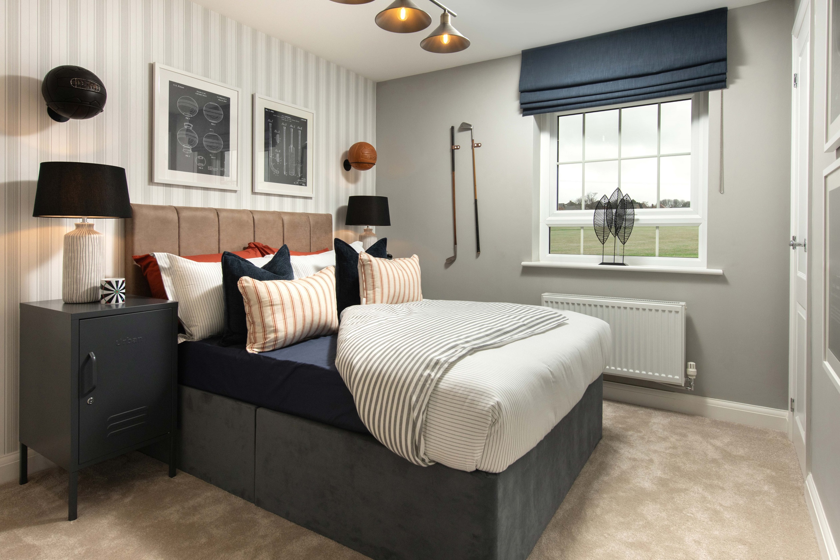
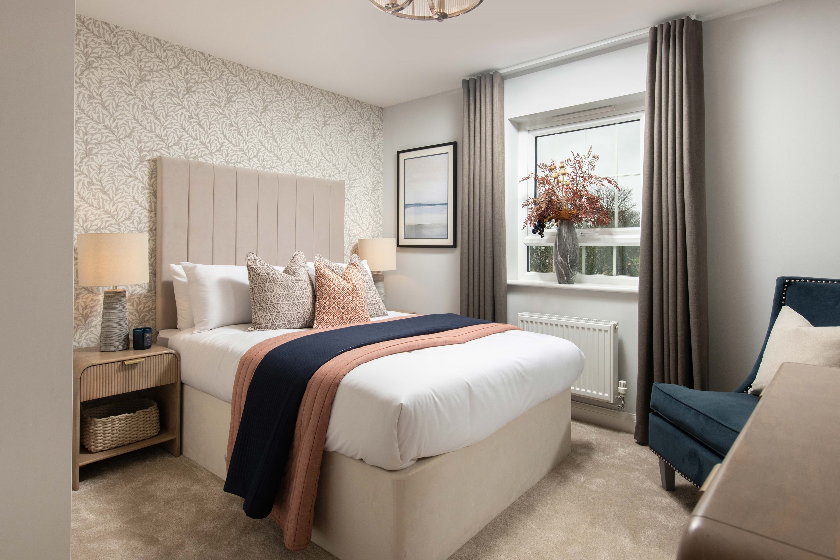
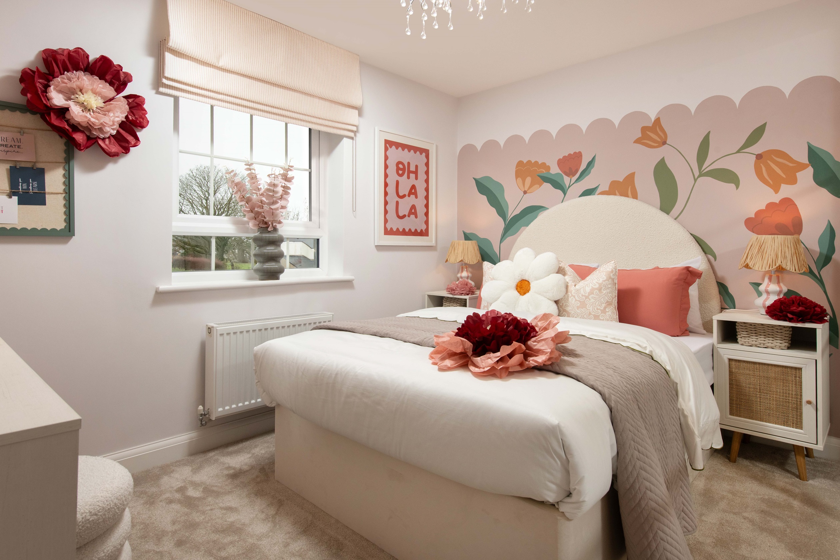
Discover what makes this home specialKirkdale is a beautifully designed four-bedroom family home located in the thriving Stockton on Tees area. This spacious property offers a harmonious blend of modern living and practical comfort, featuring a large lounge, an open-plan kitchen and dining area, and a separate family room that opens onto the rear garden. Upstairs, the home boasts four well-proportioned bedrooms, including a master bedroom with an en-suite, alongside a family bathroom and additional storage spaces. The layout is thoughtfully designed to provide ample living space and natural light throughout the day.
Situated on plot 147, this property benefits from a south-east facing rear garden, ensuring good sunlight exposure especially in the mornings and early afternoons. The location within Stockton on Tees offers excellent access to local amenities, schools, and transport links, making it ideal for families and professionals alike. With a competitive price point of £364,995, Kirkdale represents a valuable opportunity to secure a quality family home in a popular and well-connected neighbourhood.
Property Features
This property offers a comprehensive suite of features designed for modern family living. The four bedrooms provide comfortable accommodation, with the master bedroom enjoying an en-suite for added privacy and convenience. The open-plan kitchen and dining area is ideal for entertaining and family meals, equipped with high-quality appliances including a double oven and dishwasher. The separate lounge and family room create versatile living spaces, while the utility room and ground floor WC add practical functionality. Ample storage is provided throughout, ensuring a clutter-free environment.
Local Amenities
Kirkdale is positioned within easy reach of several well-regarded schools, including Egglescliffe Primary School and St. Peter's Catholic Primary School, both known for strong academic performance and community engagement. Commuters benefit from proximity to Stockton and Thornaby train stations, providing direct links to major cities such as Newcastle and Middlesbrough. Local shopping needs are well catered for by Tesco Superstore and the vibrant Stockton High Street, offering a variety of shops, cafes, and restaurants. Outdoor enthusiasts can enjoy nearby green spaces like Ropner Park and Preston Park, perfect for family outings and leisure activities.
Estimate Calculator
Mortgage Calculator
Purchase Costs
Monthly Costs & Income
Mortgage Calculator
Purchase Costs
Monthly Costs
International Suitability
Analyzing...International Buyer Calculator
Purchase Costs (Non-UK Resident)
Monthly Costs & Income
Key Considerations for International Buyers
Investment Analytics
Key metrics for investors & buyersProperty Value Projection
Based on 5.0% annual growthMonthly Rental Income
Based on 7.9% annual growthFloorplans
Ground Floor
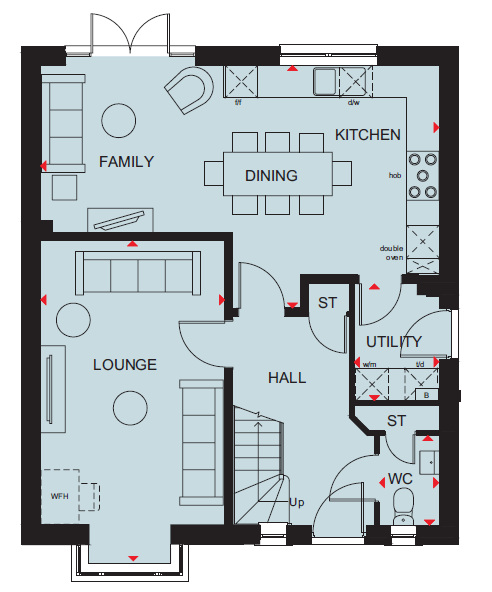 Ground Floor
/floorplans/barum-knoll-kirkdale-ff.png) First Floor
First FloorSite Plan
/highgrove-dw-interactive-site-plan-aug-26.png)
Location
Commute Time Planner
Sun Path & Natural LightAI generated - Estimated
Room-by-Room Light Analysis
Location Scores
Future Developments Nearby
Loading location insights...
Similar Properties

/002-bm_centurianvillage_leyand_ext_ellerton_kingsville_3bed_4bed_whitedoors_lowres.jpg)

Explore More
Latest Insights & Guides
Expert advice on buying new build homes, market trends, and property investment
How Much Can a First-Time Buyer Borrow for a New Build? Salary-to-Property Tables, Worked Budget Examples at Every Income Level, and What You Can Actually Afford in Each Region
Practical salary-to-property tables showing exactly what first-time buyers can borrow and afford at every income level f...
Read moreColour Schemes for New Build Homes: What Works on Fresh Plaster Walls
Complete guide to choosing colour schemes for your new build home. Covers the drying-out period, breathable paints, room...
Read moreLeasehold vs Freehold New Builds: Legal Differences Explained
Understand the legal differences between leasehold and freehold new build homes in England and Wales, including ground r...
Read more