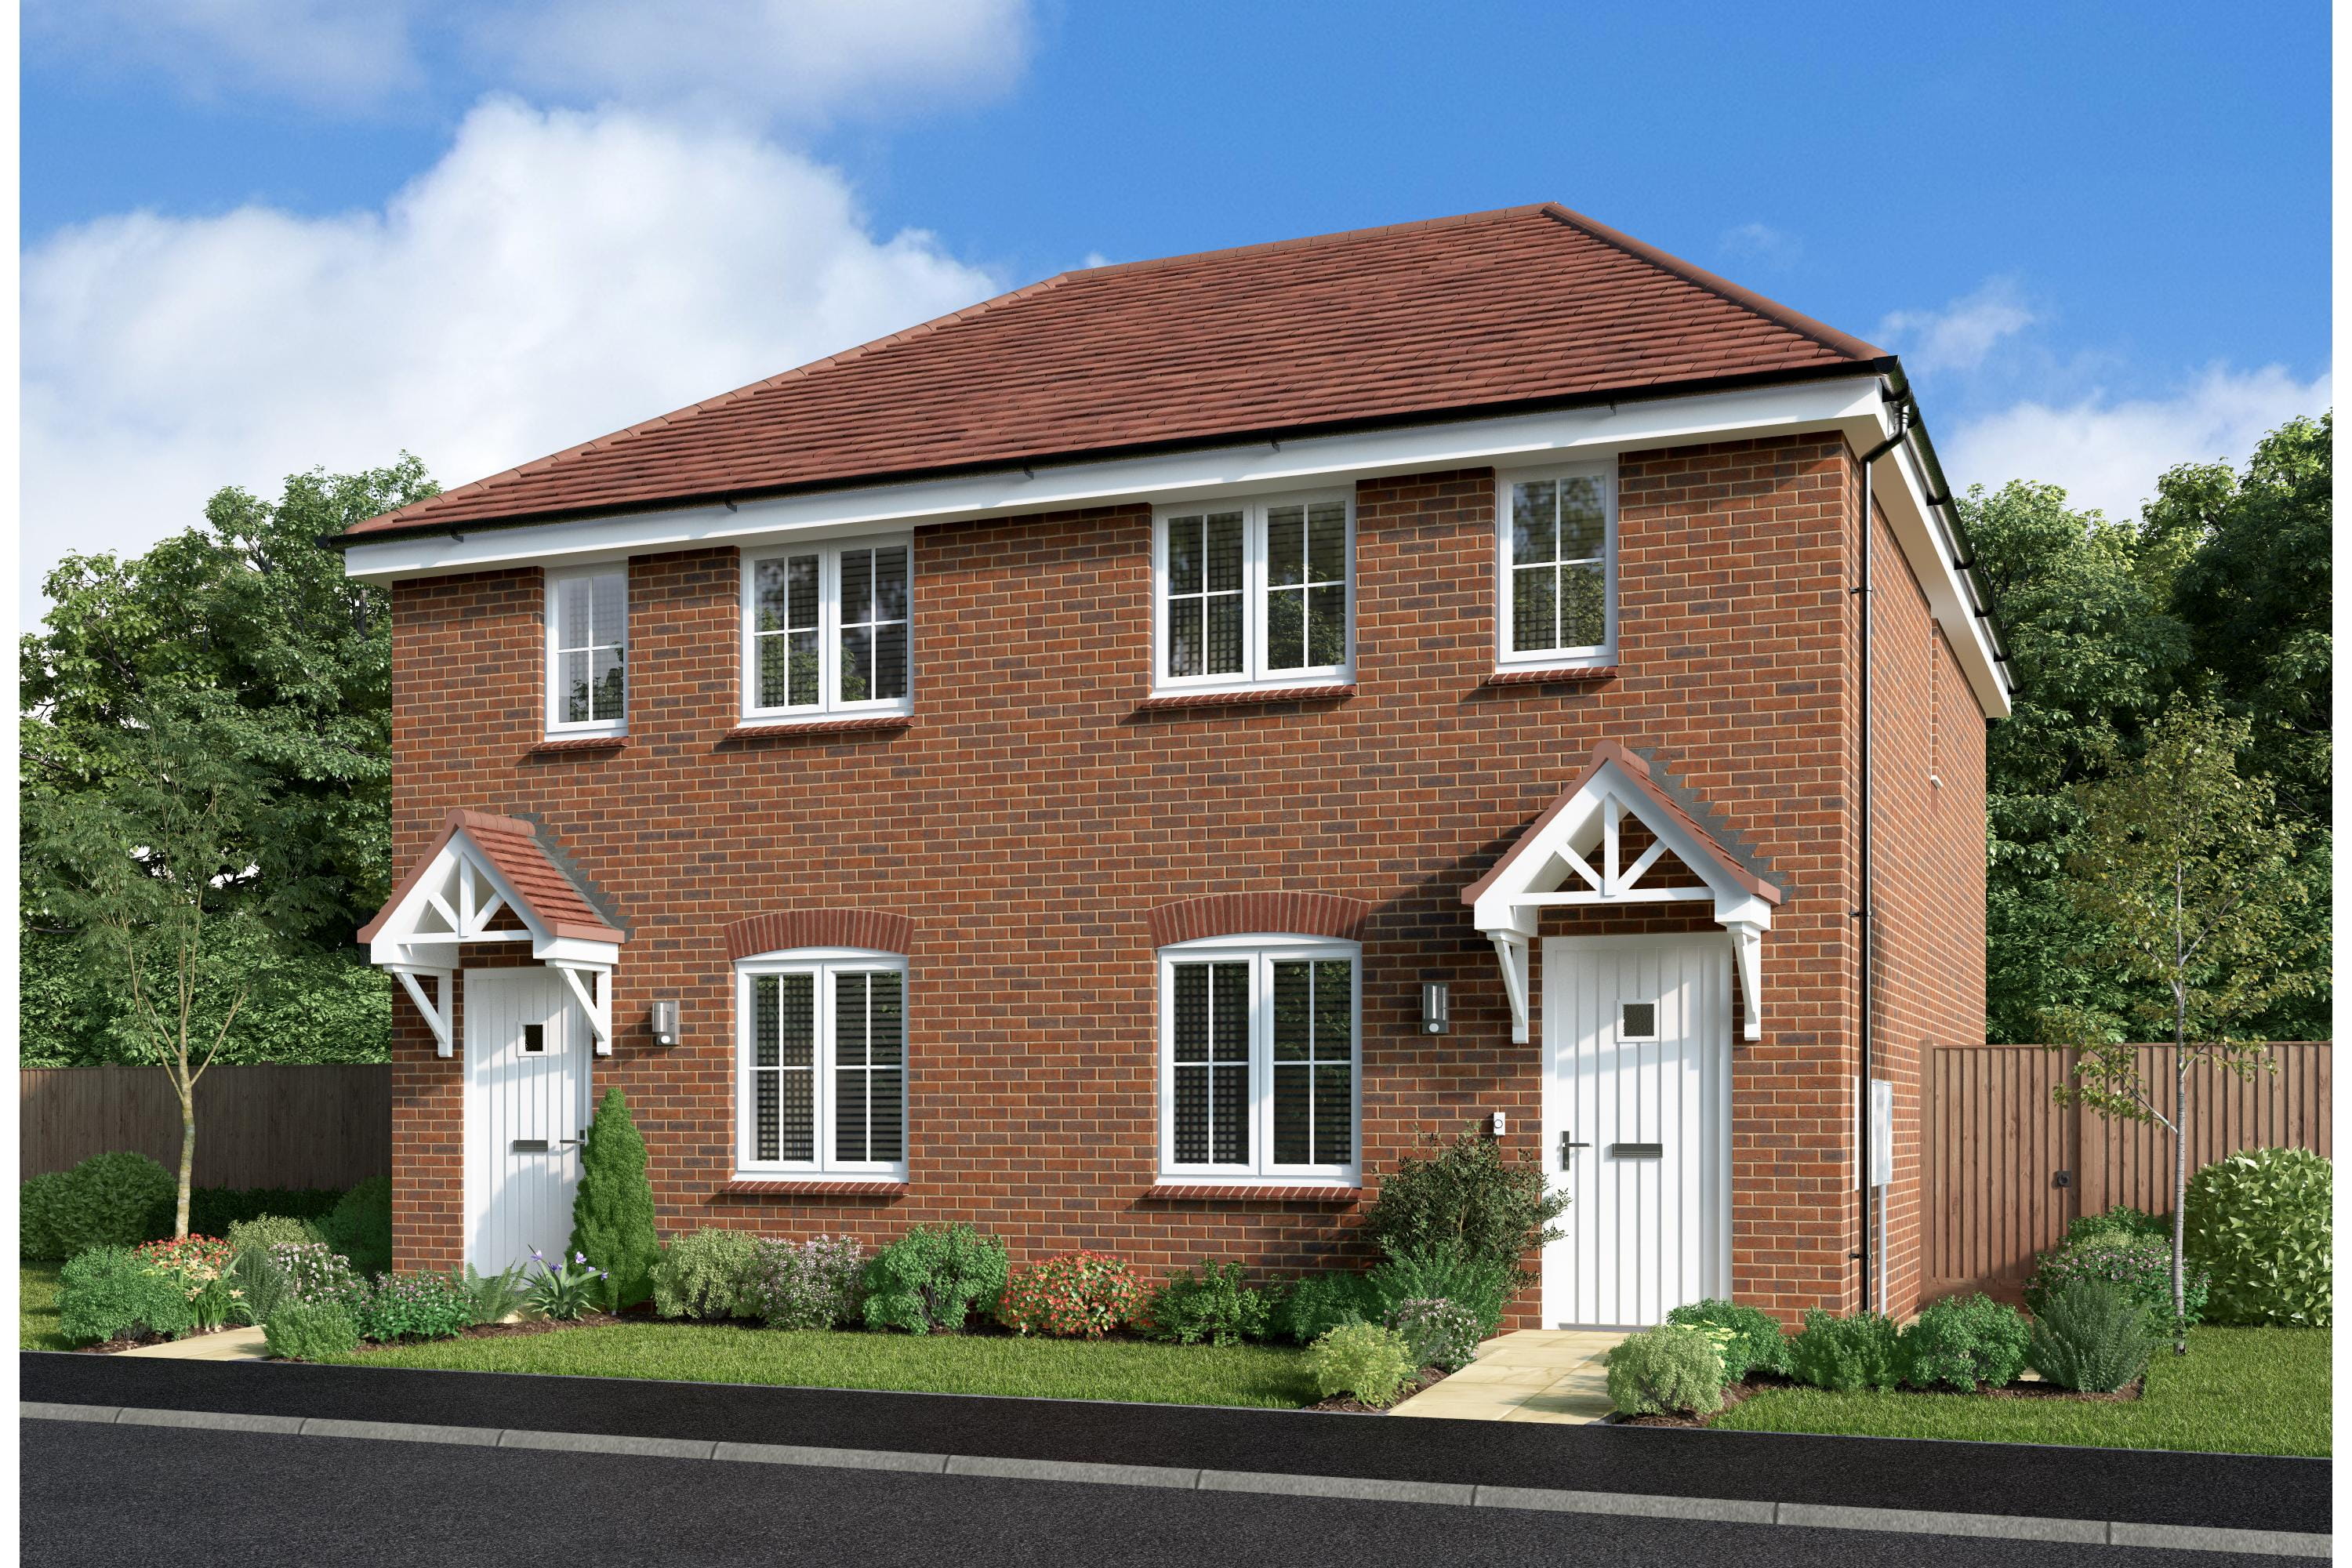
About This Property
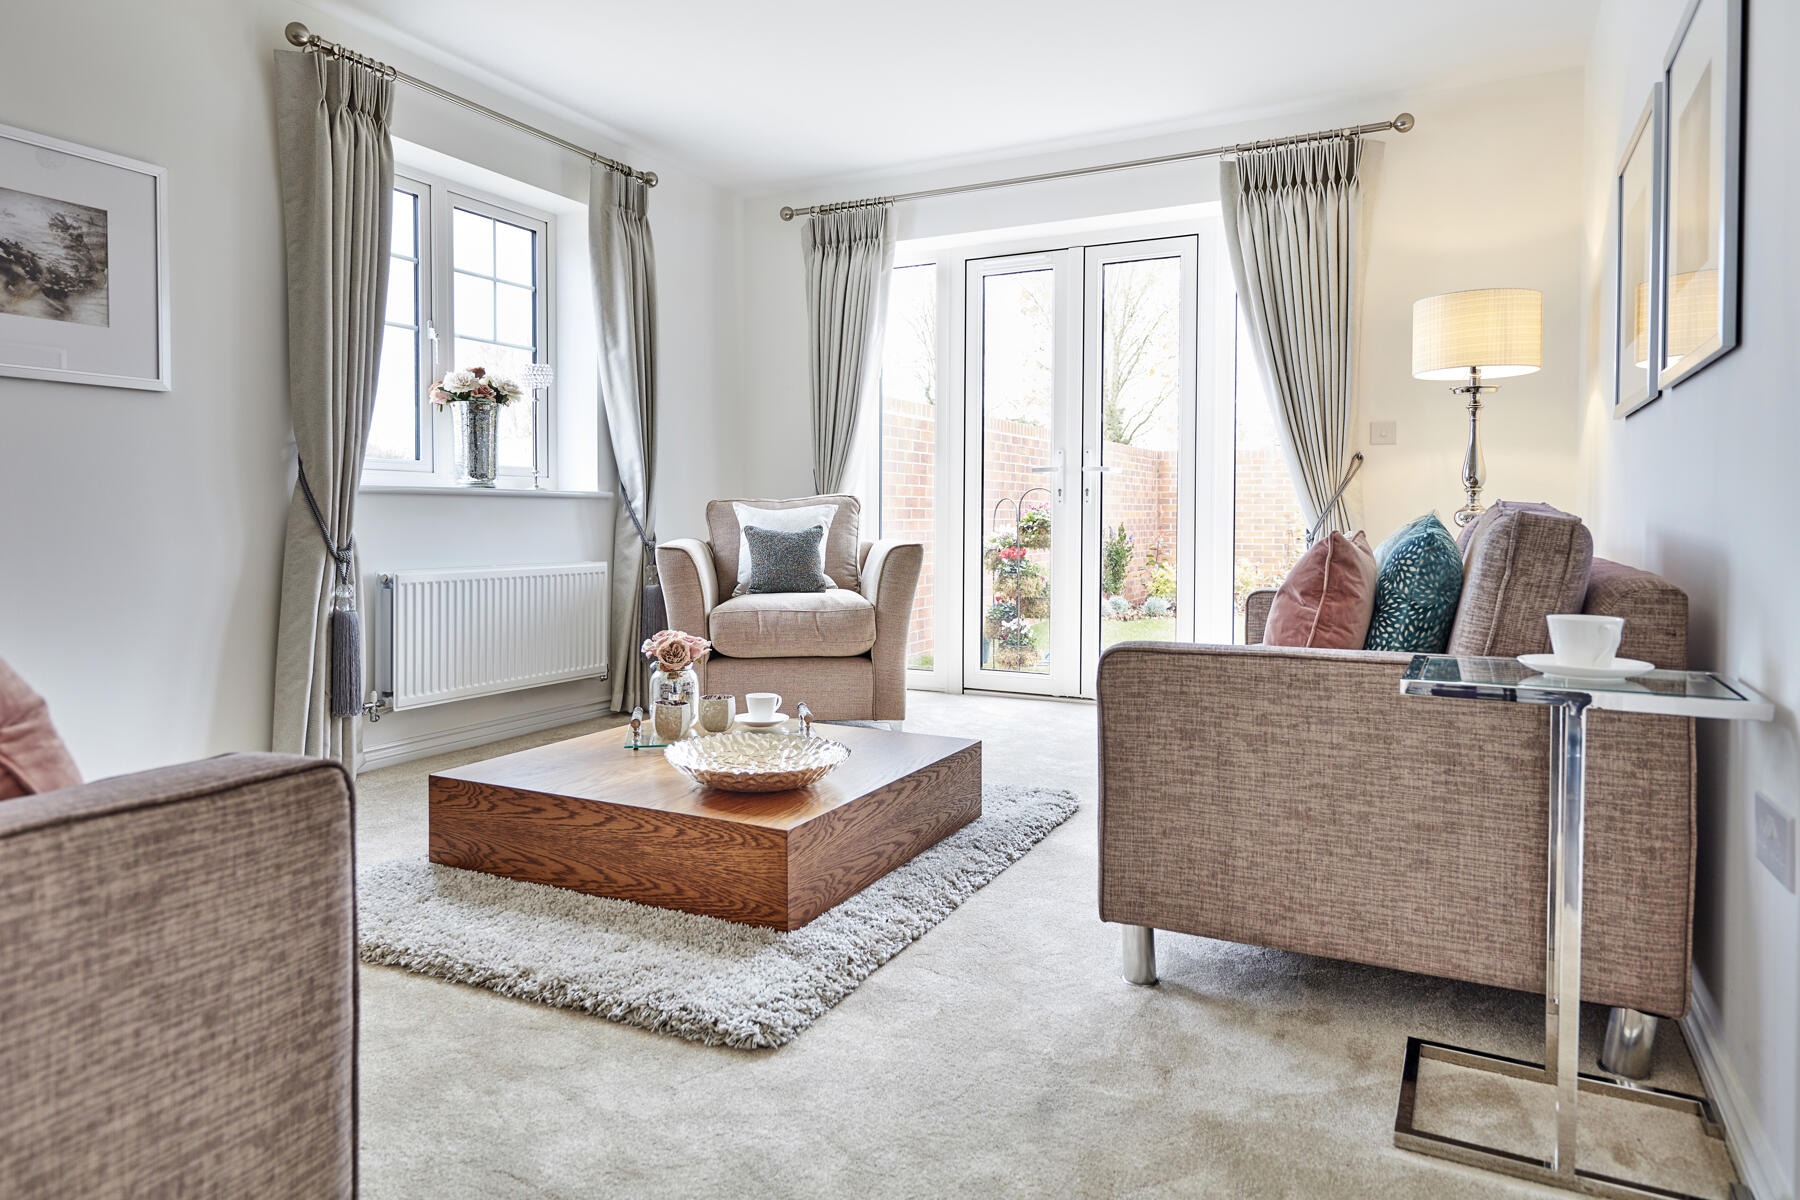
Discover what makes this home specialDelmont is a charming semi-detached home located in the picturesque village of Sandon, Hertfordshire, offering a perfect blend of rural tranquility and convenient access to urban amenities. This well-designed property boasts two spacious bedrooms, including a principal bedroom with an en-suite bathroom, complemented by a family bathroom and a ground floor WC, providing ample comfort for families or couples. The ground floor features a welcoming lounge and a modern kitchen/dining area, ideal for both relaxing and entertaining.
Situated within the SG3 6JE postcode, Delmont benefits from proximity to excellent local schools, green spaces, and essential amenities, making it a highly desirable residence. The village location ensures a peaceful lifestyle while maintaining strong connectivity to nearby towns and cities, including a quick 10-minute drive to the historic market town of Hertford and approximately 40 minutes by train to London Liverpool Street, making it suitable for commuters. This property represents a fantastic opportunity for first-time buyers, downsizers, or investors seeking a quality home in a sought-after Hertfordshire location.
Property Features
Delmont offers a thoughtfully laid out floorplan with two well-proportioned bedrooms upstairs, including a principal bedroom with a private en-suite shower room. The presence of a family bathroom and an additional ground floor WC enhances convenience for residents and guests alike. The kitchen/dining area is designed for modern living, providing ample space for cooking and dining, while the lounge offers a comfortable setting for relaxation. Additional storage cupboards on both floors add to the practicality of the home. The semi-detached nature of the property provides a degree of privacy and quiet, with access to a garden area ideal for outdoor enjoyment. Off-street parking is available nearby, catering to residents with vehicles.
Local Amenities
The property is located in Sandon, a peaceful village that offers a strong sense of community and access to essential amenities. Families will appreciate nearby reputable schools such as Sandon Primary and St. Nicholas Church of England Primary School. For shopping and leisure, residents can easily reach Hertford town centre, which hosts supermarkets like Tesco and Waitrose, alongside a variety of independent shops and eateries. Outdoor enthusiasts will enjoy Hartham Common Park and the scenic Castle Gardens, providing ample green space for recreation. Transport links are robust, with Hertford East and Hertford North train stations within a short drive, offering regular services to London and surrounding areas. Local bus routes further enhance connectivity, making daily commuting and travel convenient.
Estimate Calculator
Mortgage Calculator
Purchase Costs
Monthly Costs & Income
Mortgage Calculator
Purchase Costs
Monthly Costs
International Suitability
Analyzing...International Buyer Calculator
Purchase Costs (Non-UK Resident)
Monthly Costs & Income
Key Considerations for International Buyers
Investment Analytics
Key metrics for investors & buyersProperty Value Projection
Based on 3.8% annual growthMonthly Rental Income
Based on 3.5% annual growthFloorplans
Ground Floor
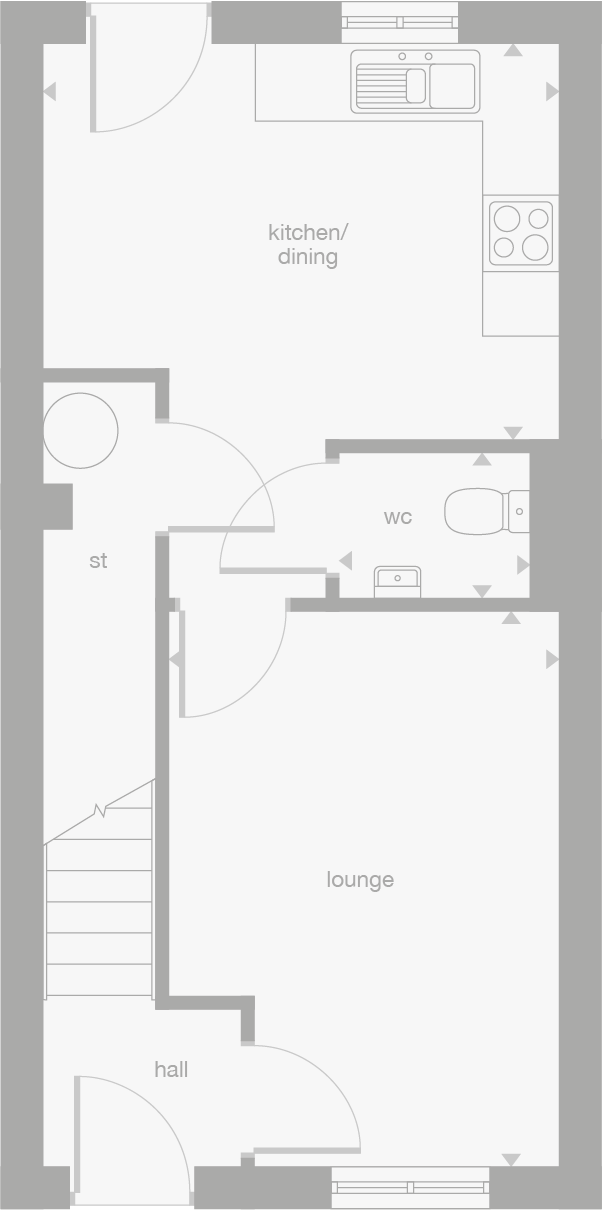 Ground Floor
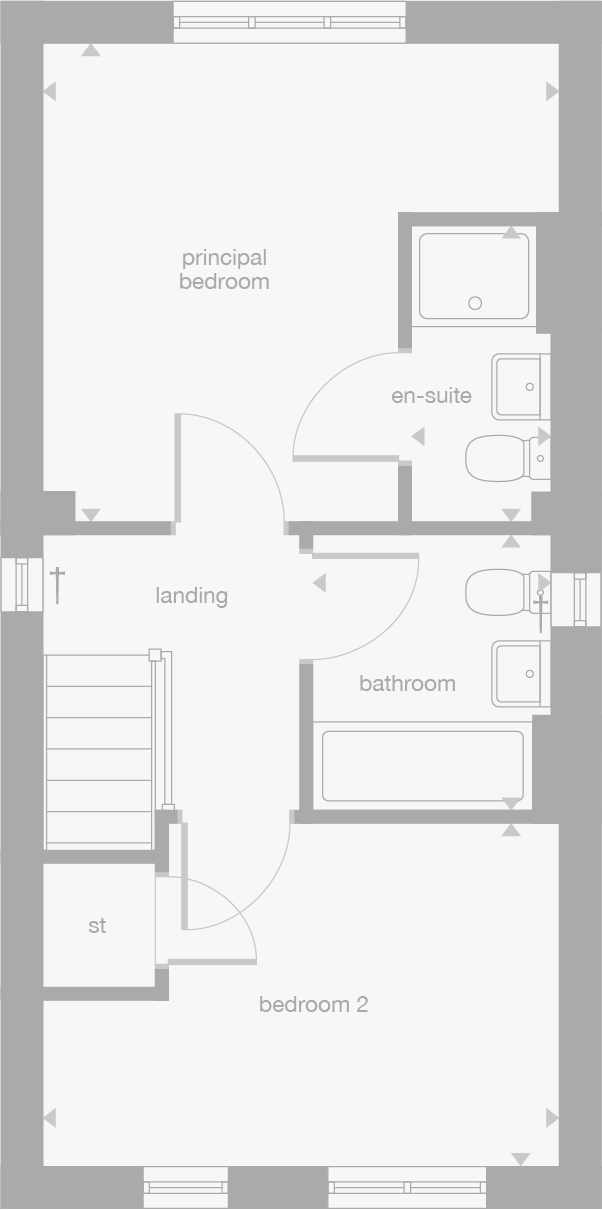 First Floor
Site Plan
Location
Commute Time Planner
Location Scores
Future Developments Nearby
Loading location insights...
Similar Properties

Explore More
Latest Insights & Guides
Expert advice on buying new build homes, market trends, and property investment
Build to Rent Sector Growth and New Build Impact
A comprehensive analysis of the UK's rapidly growing Build to Rent sector — covering the investment pipeline, specificat...
Read moreInnovation in New Build Homes: Smart Technology and Design
Explore how UK housebuilders are integrating smart home technology, EV charging infrastructure, innovative design layout...
Read moreNew Build Buyer's Paperwork Checklist: Every Document You Need
A comprehensive checklist of every document needed throughout the new build buying process in the UK. From reservation t...
Read more