About This Property
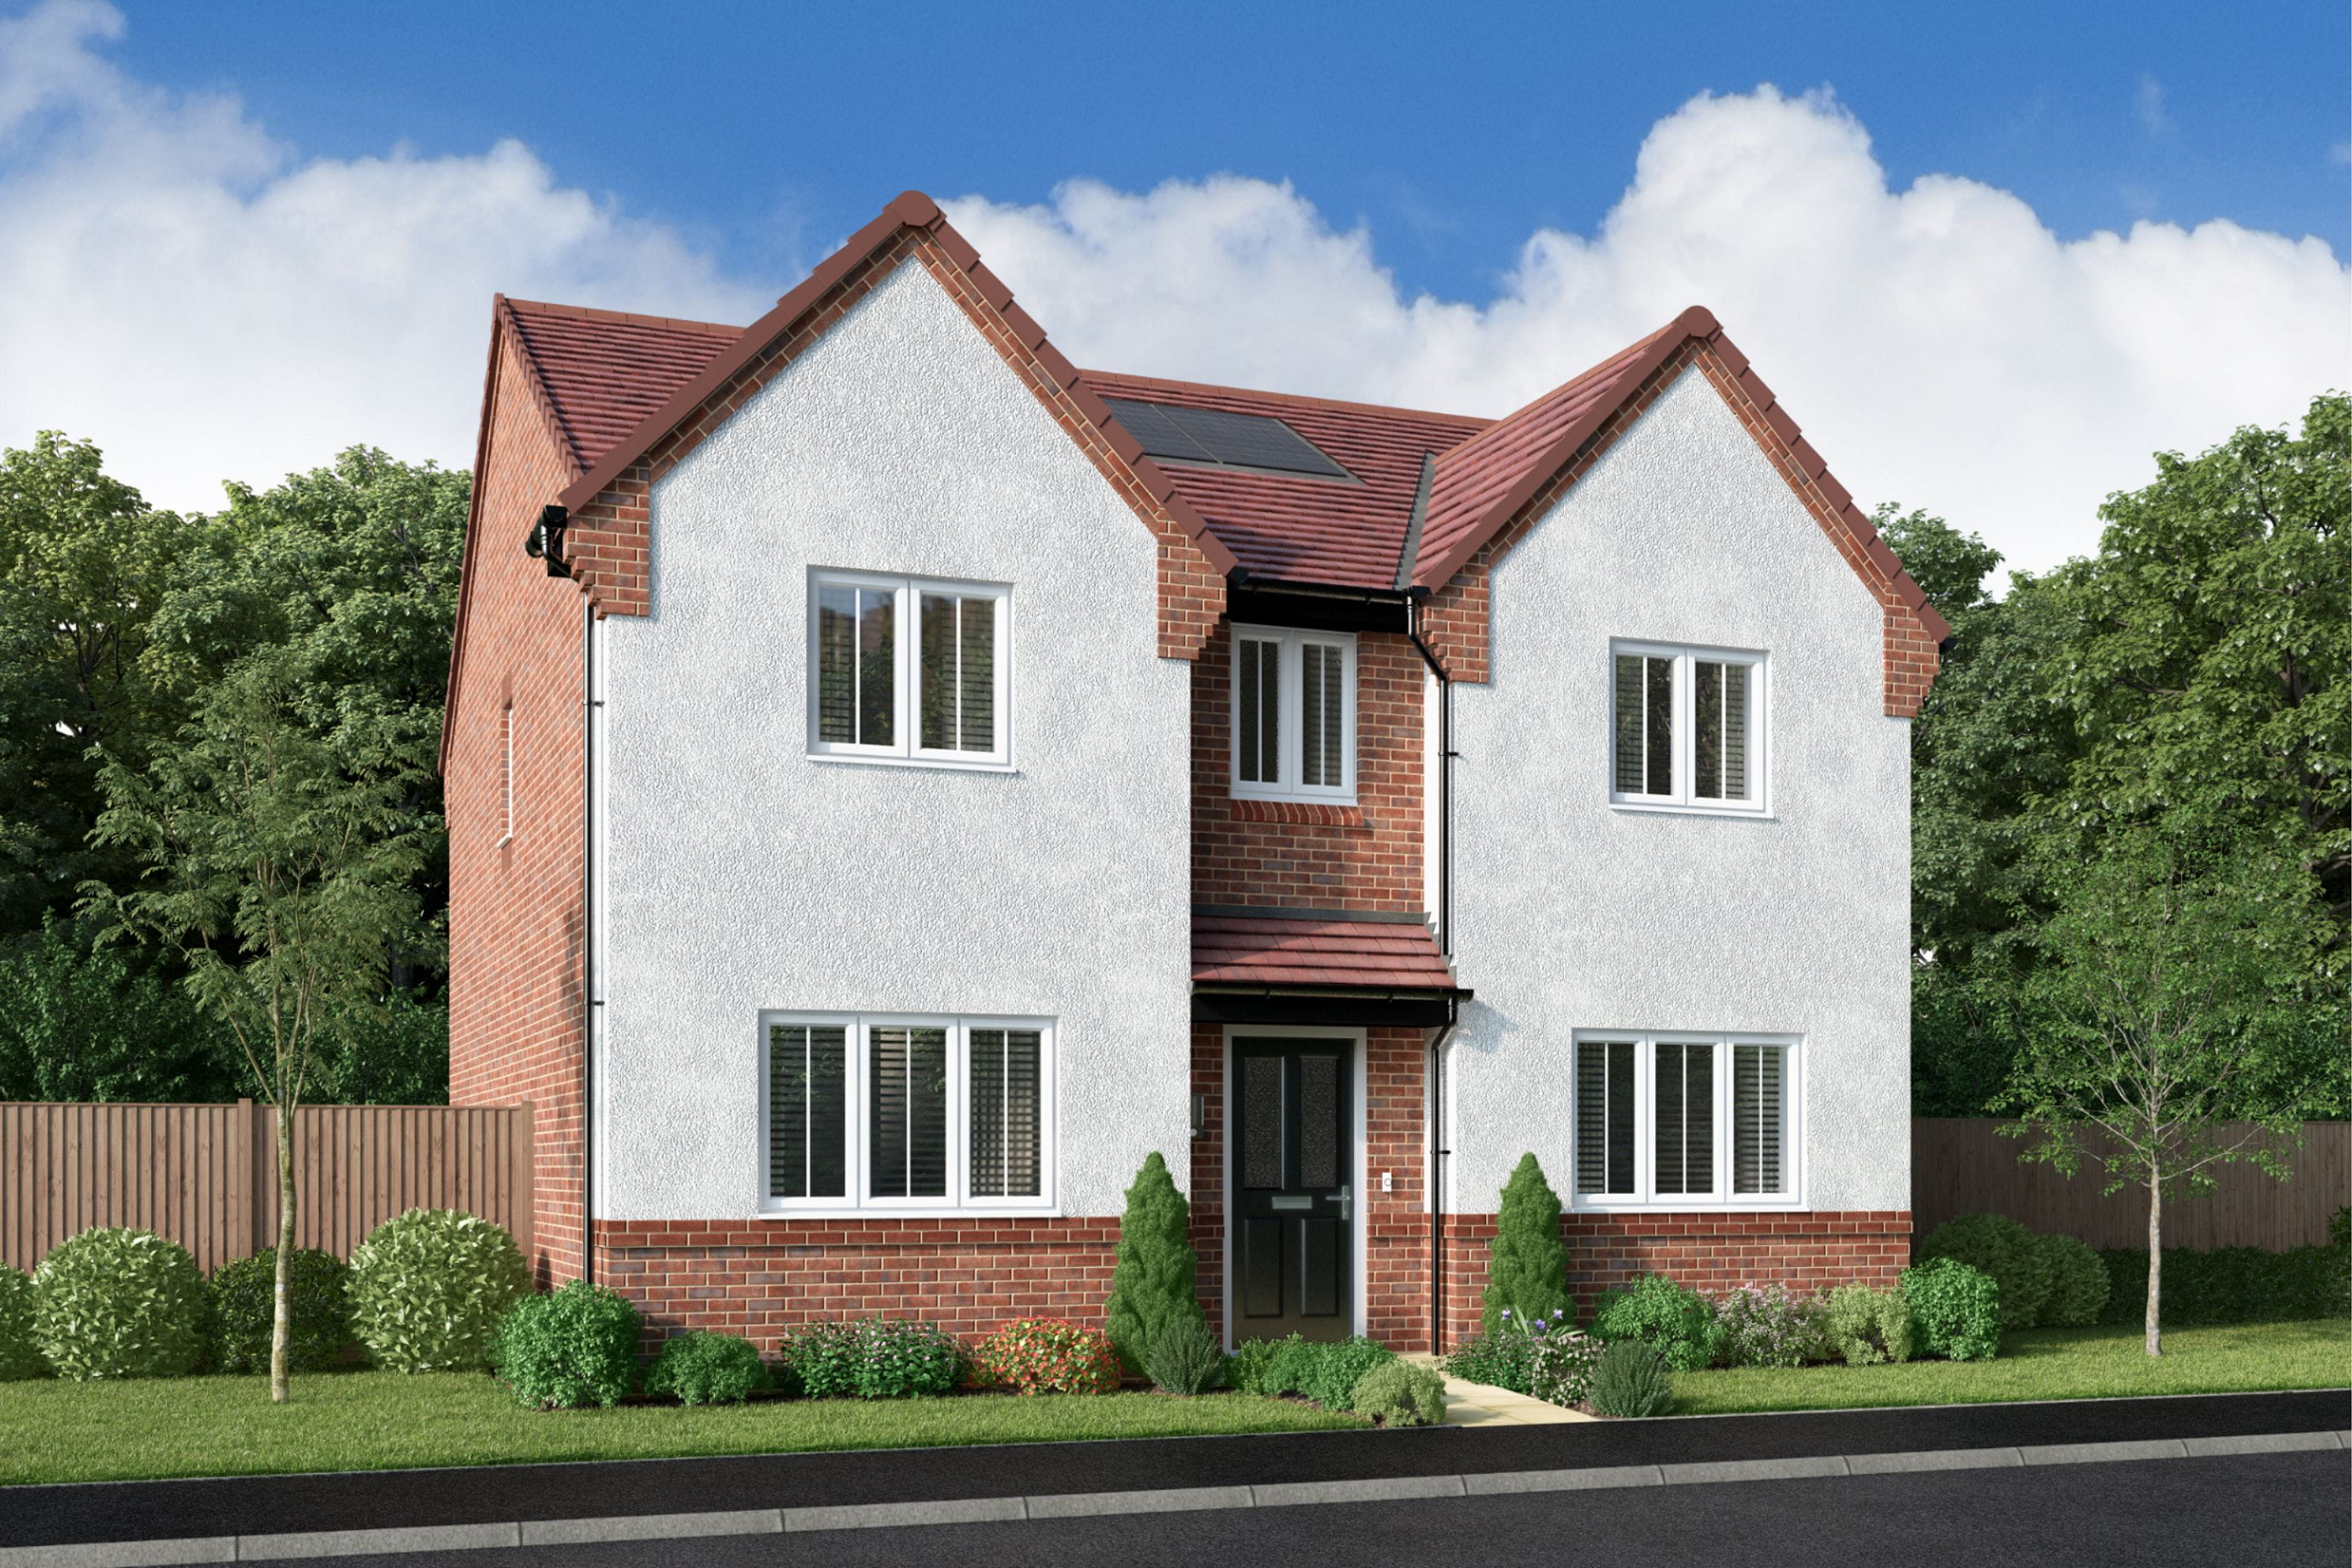
Discover what makes this home specialCrosswood is a spacious detached family home situated in a semi-rural area of central Scotland, close to the coordinates 55.378051, -3.435973. This property offers a perfect blend of countryside tranquility with convenient access to nearby towns. The home features four well-proportioned bedrooms, including a principal bedroom with an en-suite and dressing area, plus two additional en-suite bathrooms and a family bathroom, providing ample comfort for a growing family or guests. The ground floor boasts a large family/breakfast room, a separate lounge, dining room, and a modern kitchen with adjoining laundry and WC facilities.
Set on plot number 145, Crosswood benefits from a generous garden space and a garage, ideal for outdoor activities and secure parking. Its location offers a peaceful lifestyle while maintaining connectivity to local amenities and transport links. This property is well-suited for families seeking a quiet home with good schools nearby and potential for future value growth in a stable market.
Property Features
Crosswood is designed for comfortable family living with four bedrooms, including two with en-suite bathrooms and a principal bedroom with a dressing room. The ground floor layout offers versatile living spaces including a lounge, dining room, and a spacious family/breakfast area connected to the kitchen. Additional features such as a laundry room and separate WC enhance practicality. The property also includes a garage and garden, providing ample outdoor space and parking.
Local Amenities
Located near the coordinates 55.378051, -3.435973, Crosswood benefits from proximity to essential amenities including local primary and secondary schools such as St. Ninian's Primary School and Falkirk High School. Residents have access to supermarkets like Tesco and local shops for daily needs. Nearby parks provide green spaces for recreation and family activities.
Estimate Calculator
Mortgage Calculator
Purchase Costs
Monthly Costs & Income
Mortgage Calculator
Purchase Costs
Monthly Costs
International Suitability
Analyzing...International Buyer Calculator
Purchase Costs (Non-UK Resident)
Monthly Costs & Income
Key Considerations for International Buyers
Investment Analytics
Key metrics for investors & buyersProperty Value Projection
Based on 0.1% annual growthMonthly Rental Income
Based on 2.1% annual growthFloorplans
Ground Floor
 Ground Floor
 First Floor
Site Plan
Location
Commute Time Planner
Location Scores
Future Developments Nearby
Loading location insights...
Similar Properties



Explore More
Latest Insights & Guides
Expert advice on buying new build homes, market trends, and property investment
Colour Schemes for New Build Homes: What Works on Fresh Plaster Walls
Complete guide to choosing colour schemes for your new build home. Covers the drying-out period, breathable paints, room...
Read moreHow Government Policy Changes Are Shaping New Build Markets
An in-depth analysis of how government policy is reshaping the UK new build housing market. Covers the 1.5 million homes...
Read moreReservation Fees and Agreements on New Build Homes: What You're Signing, What It Costs, and How to Protect Yourself
The reservation fee is the first money you pay when buying a new build — and the reservation agreement is the first docu...
Read more