About This Property
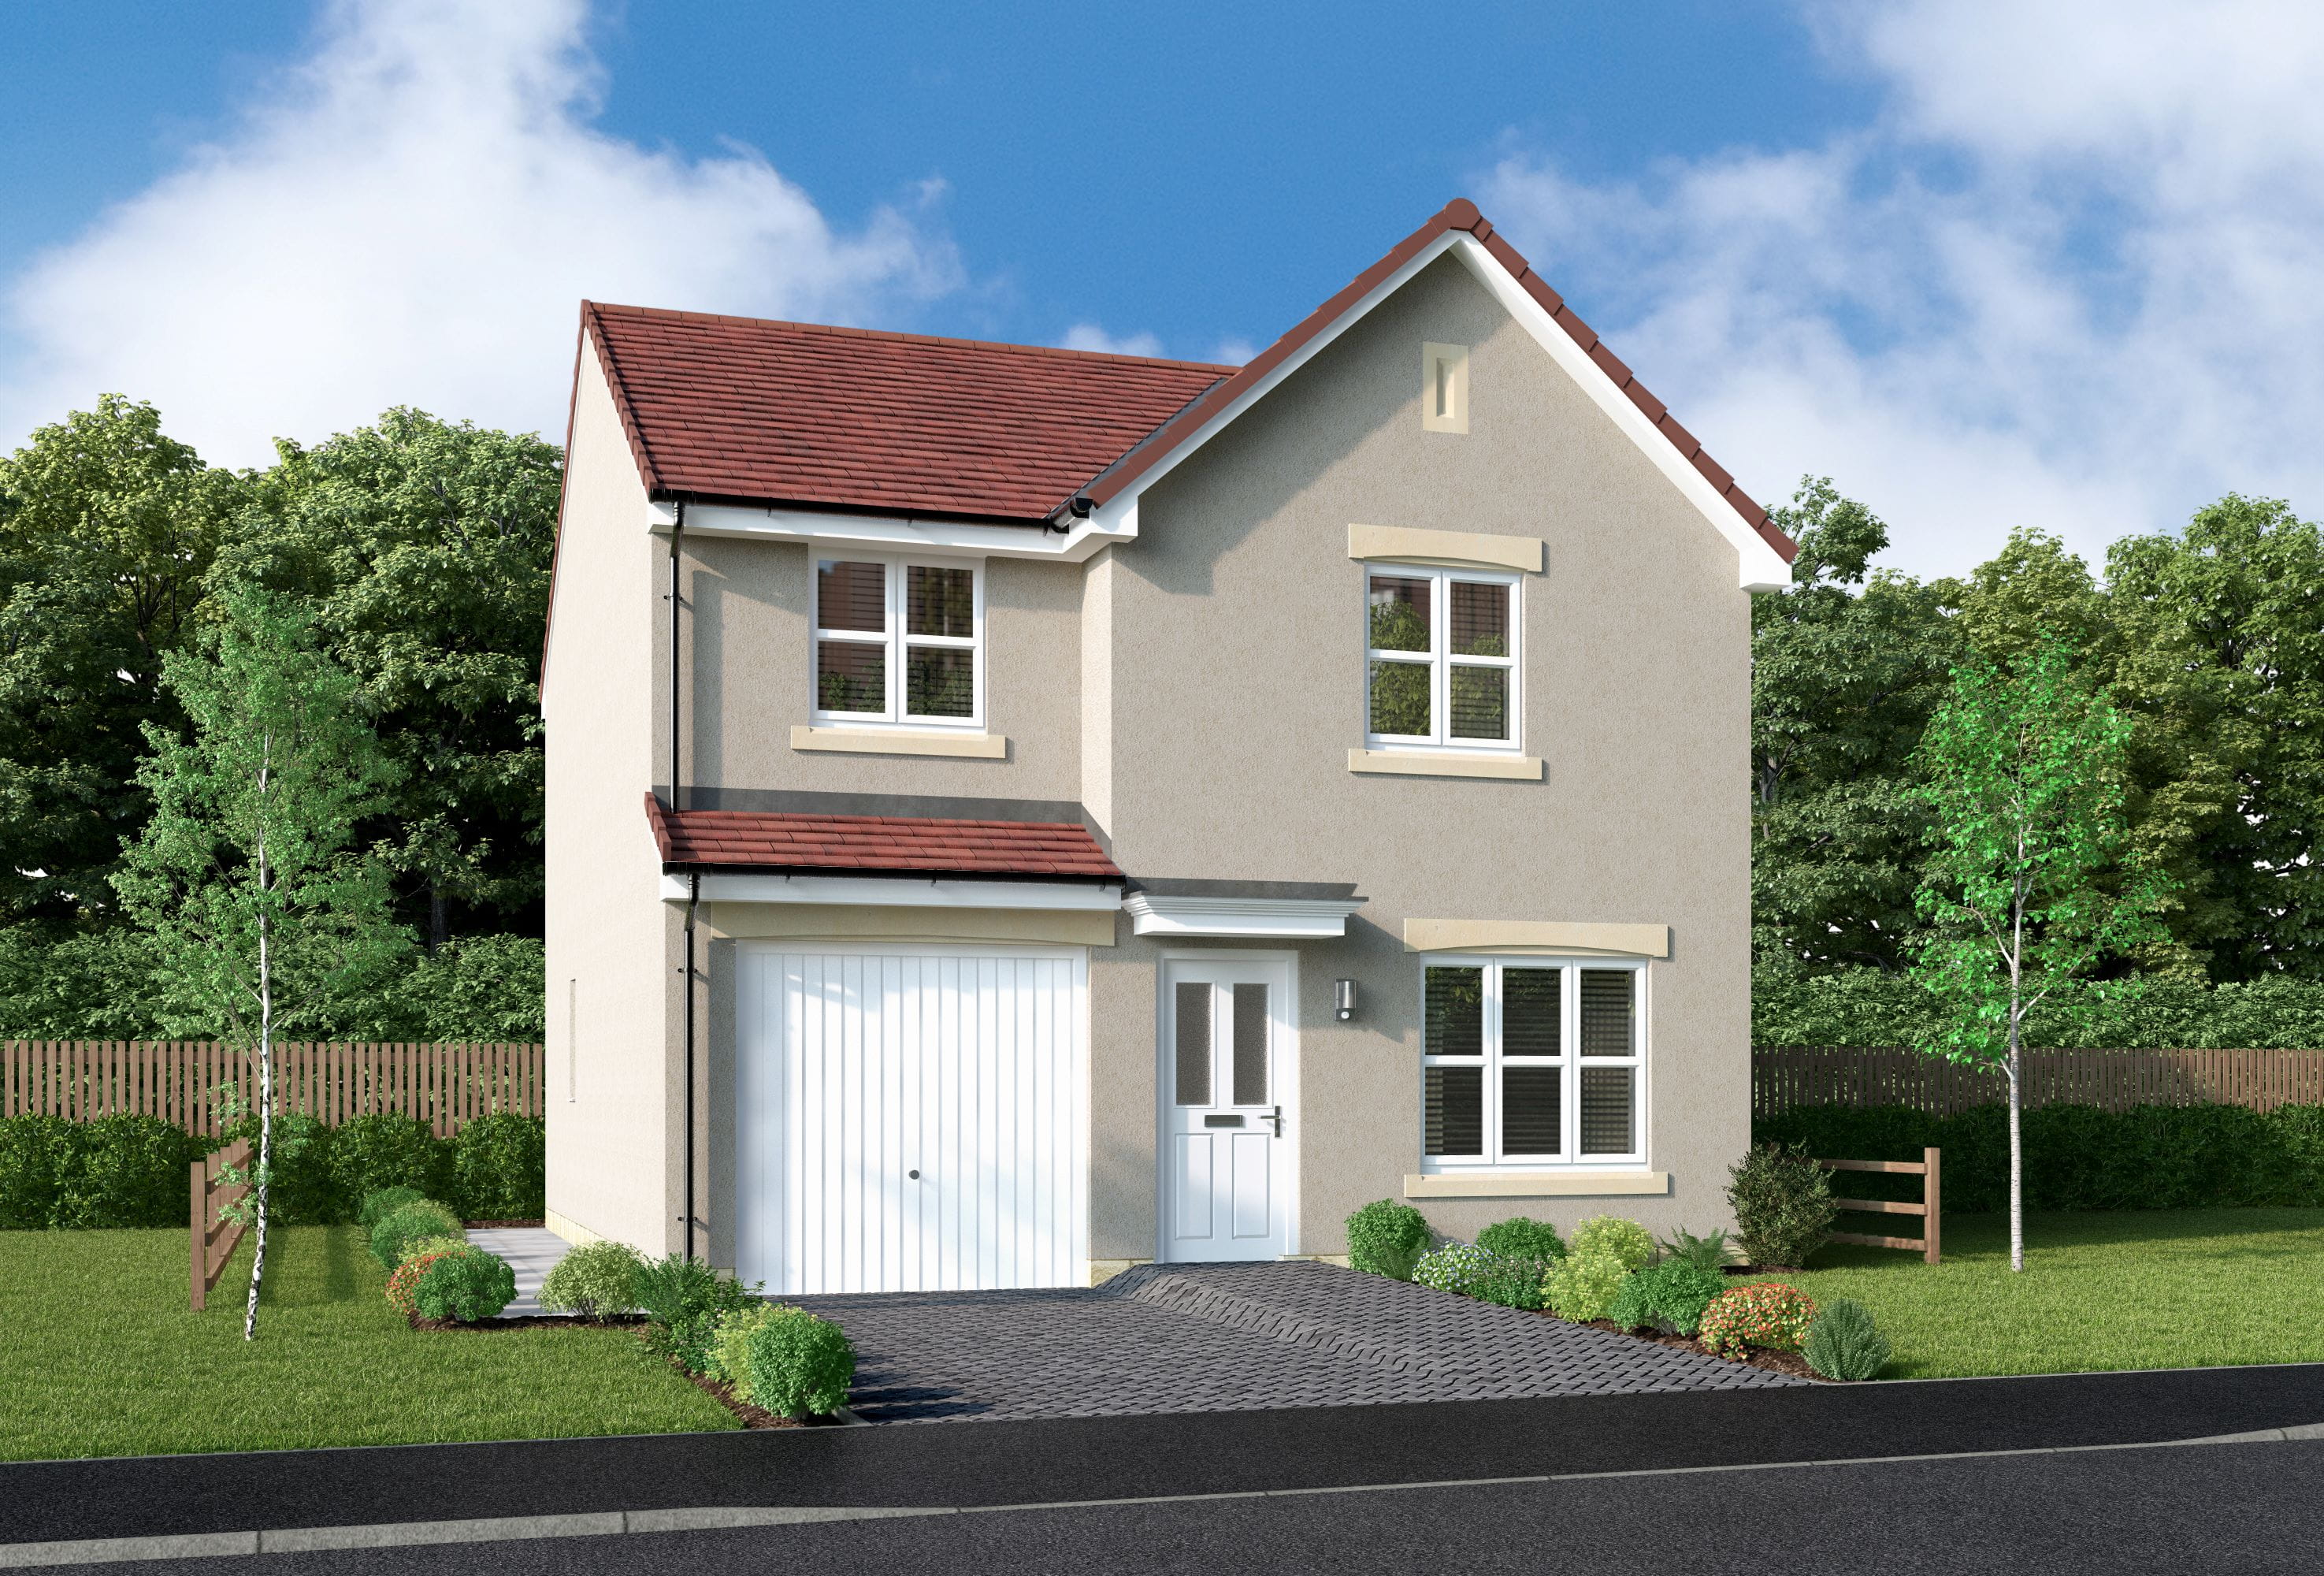
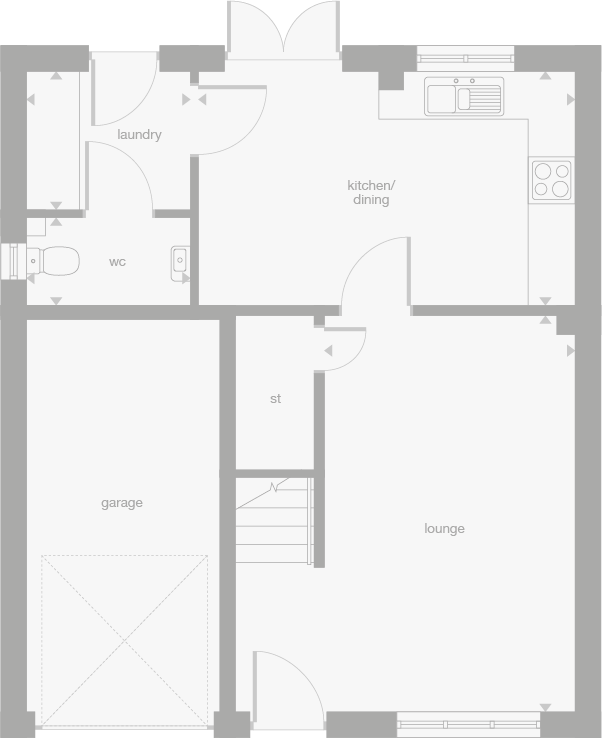
Discover what makes this home specialThis spacious four-bedroom detached home is situated in a quiet residential area near Alloa, Clackmannanshire, offering a comfortable and practical living space for families. The property features a bright and airy living room, a well-equipped kitchen with dining space, and a utility area. With a single bathroom and a cloakroom, it provides essential amenities suitable for modern living. The attached garage adds convenience for parking and storage.
Located within easy reach of Stirling and with good road links to both Glasgow and Edinburgh, this home offers a balance of peaceful suburban living with access to urban centers. The surrounding area benefits from ongoing regeneration projects, enhancing local amenities and infrastructure, making it a promising location for future growth.
Property Features
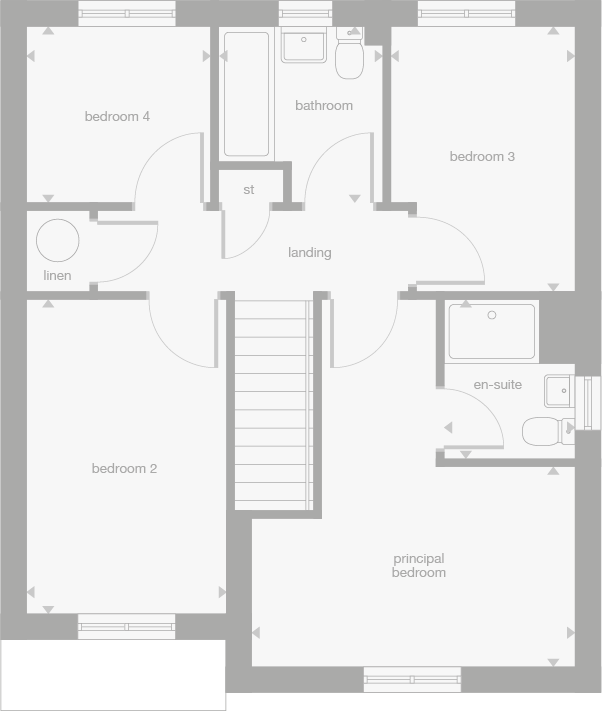
The property boasts four well-sized bedrooms, making it ideal for families or those needing extra space for work or hobbies. The fitted kitchen is spacious and bright, opening onto a dining area perfect for family meals. The attached garage provides secure parking and additional storage options. Although bathrooms are limited to one main bathroom and a cloakroom, the layout maximizes use of space efficiently. The garden area offers outdoor space for relaxation or gardening.
Local Amenities
The local area around EH49 6LR includes several well-regarded primary and secondary schools, making it suitable for families with children. Residents have access to supermarkets and local shops for daily needs, while parks and recreational spaces provide outdoor leisure opportunities. A range of restaurants and cafes are available in nearby Alloa and Stirling, offering diverse dining options. Medical facilities and a health centre are also within reasonable distance, ensuring convenient access to healthcare.
Estimate Calculator
Mortgage Calculator
Purchase Costs
Monthly Costs & Income
Mortgage Calculator
Purchase Costs
Monthly Costs
International Suitability
Moderate OpportunityInternational Buyer Calculator
Purchase Costs (Non-UK Resident)
Monthly Costs & Income
Key Considerations for International Buyers
Investment Analytics
Key metrics for investors & buyersProperty Value Projection
Based on 2.9% annual growthMonthly Rental Income
Based on 2.8% annual growthFloorplan
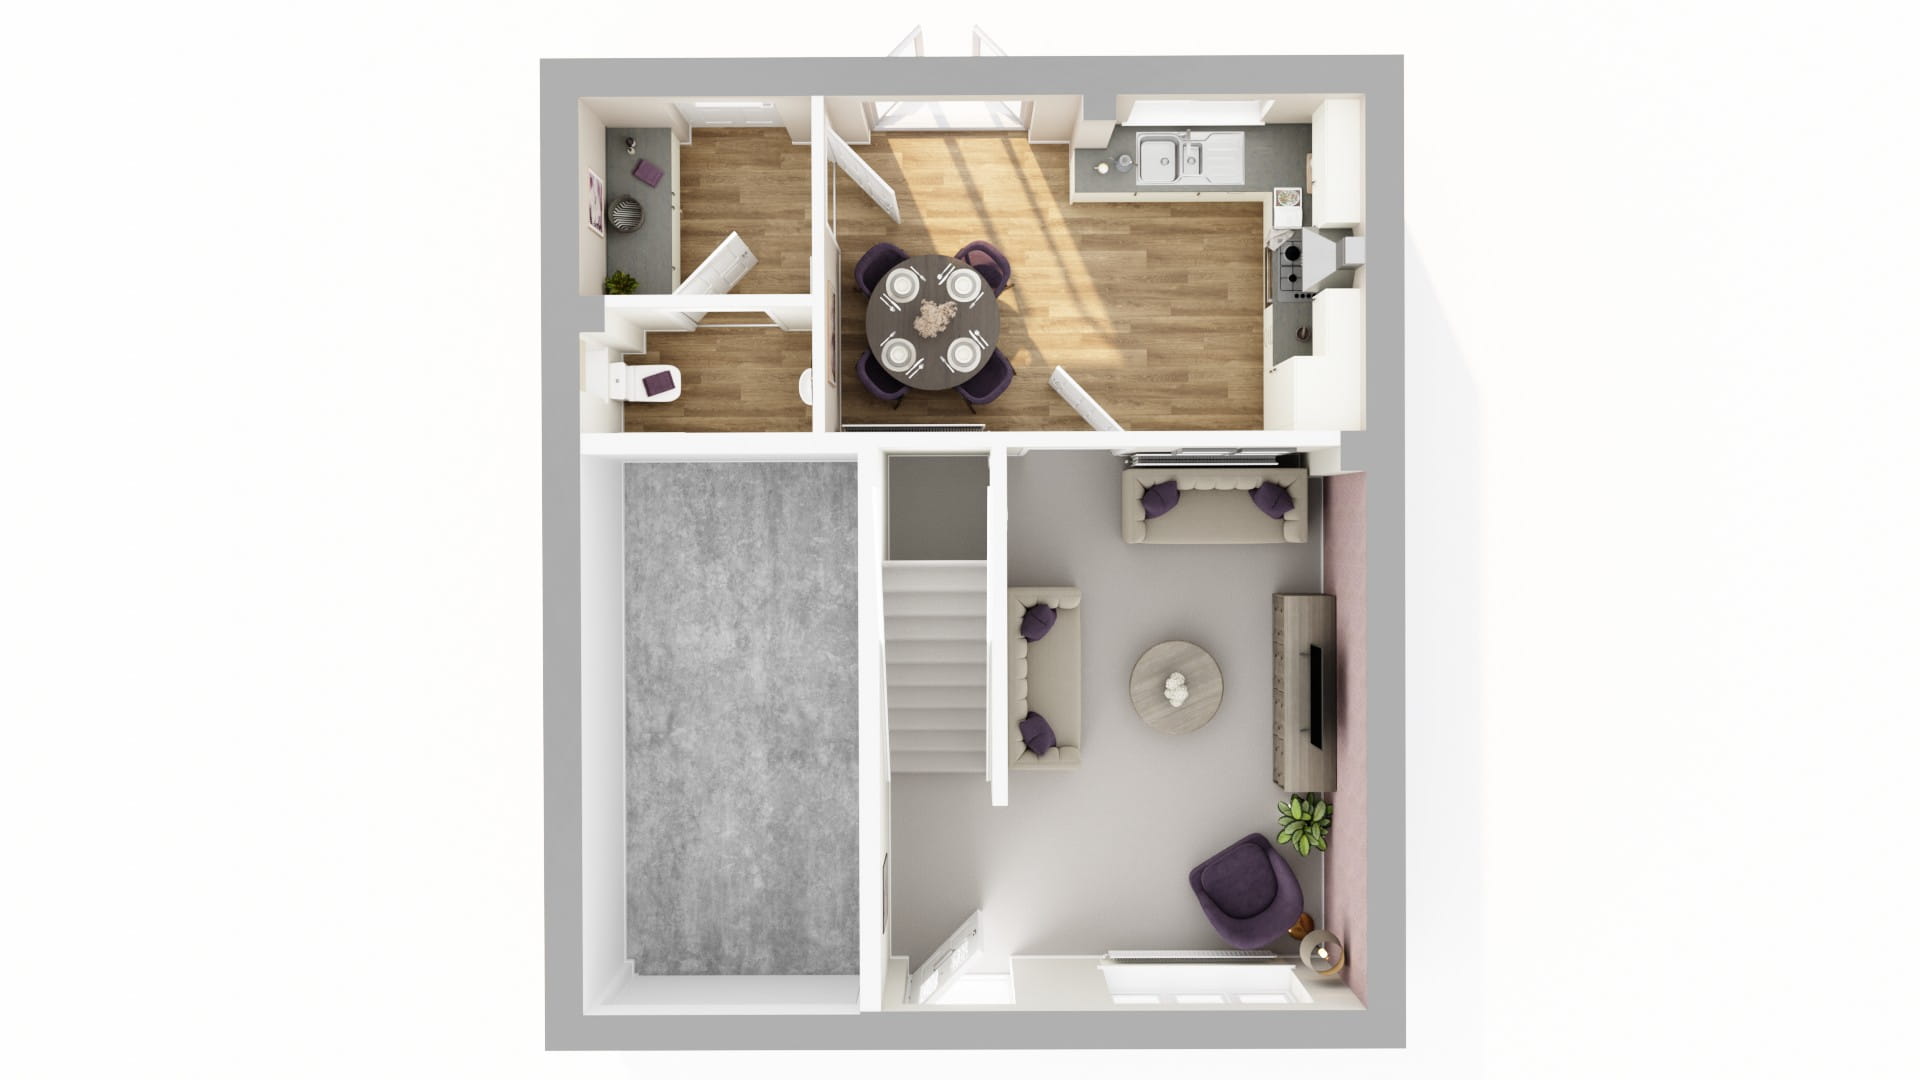
Ground Floor
Site Plan
Location
Commute Time Planner
Location Scores
Future Developments Nearby
Loading location insights...
Similar Properties



Explore More
Latest Insights & Guides
Expert advice on buying new build homes, market trends, and property investment
Shared Ownership Journey: Buying Our First New Build Home Through Shared Ownership — Everything That Happened
A detailed real account of buying a new build home through Shared Ownership. Covers eligibility, affordability, mortgage...
Read moreUK New Build Market Outlook: Spring 2026 Forecast
A comprehensive analysis of the UK new build housing market heading into spring 2026, covering regional price forecasts,...
Read moreShow Home Viewing Guide: What to Really Look For
Discover what show homes are really designed to do, spot undersized furniture tricks, compare standard vs upgraded speci...
Read more