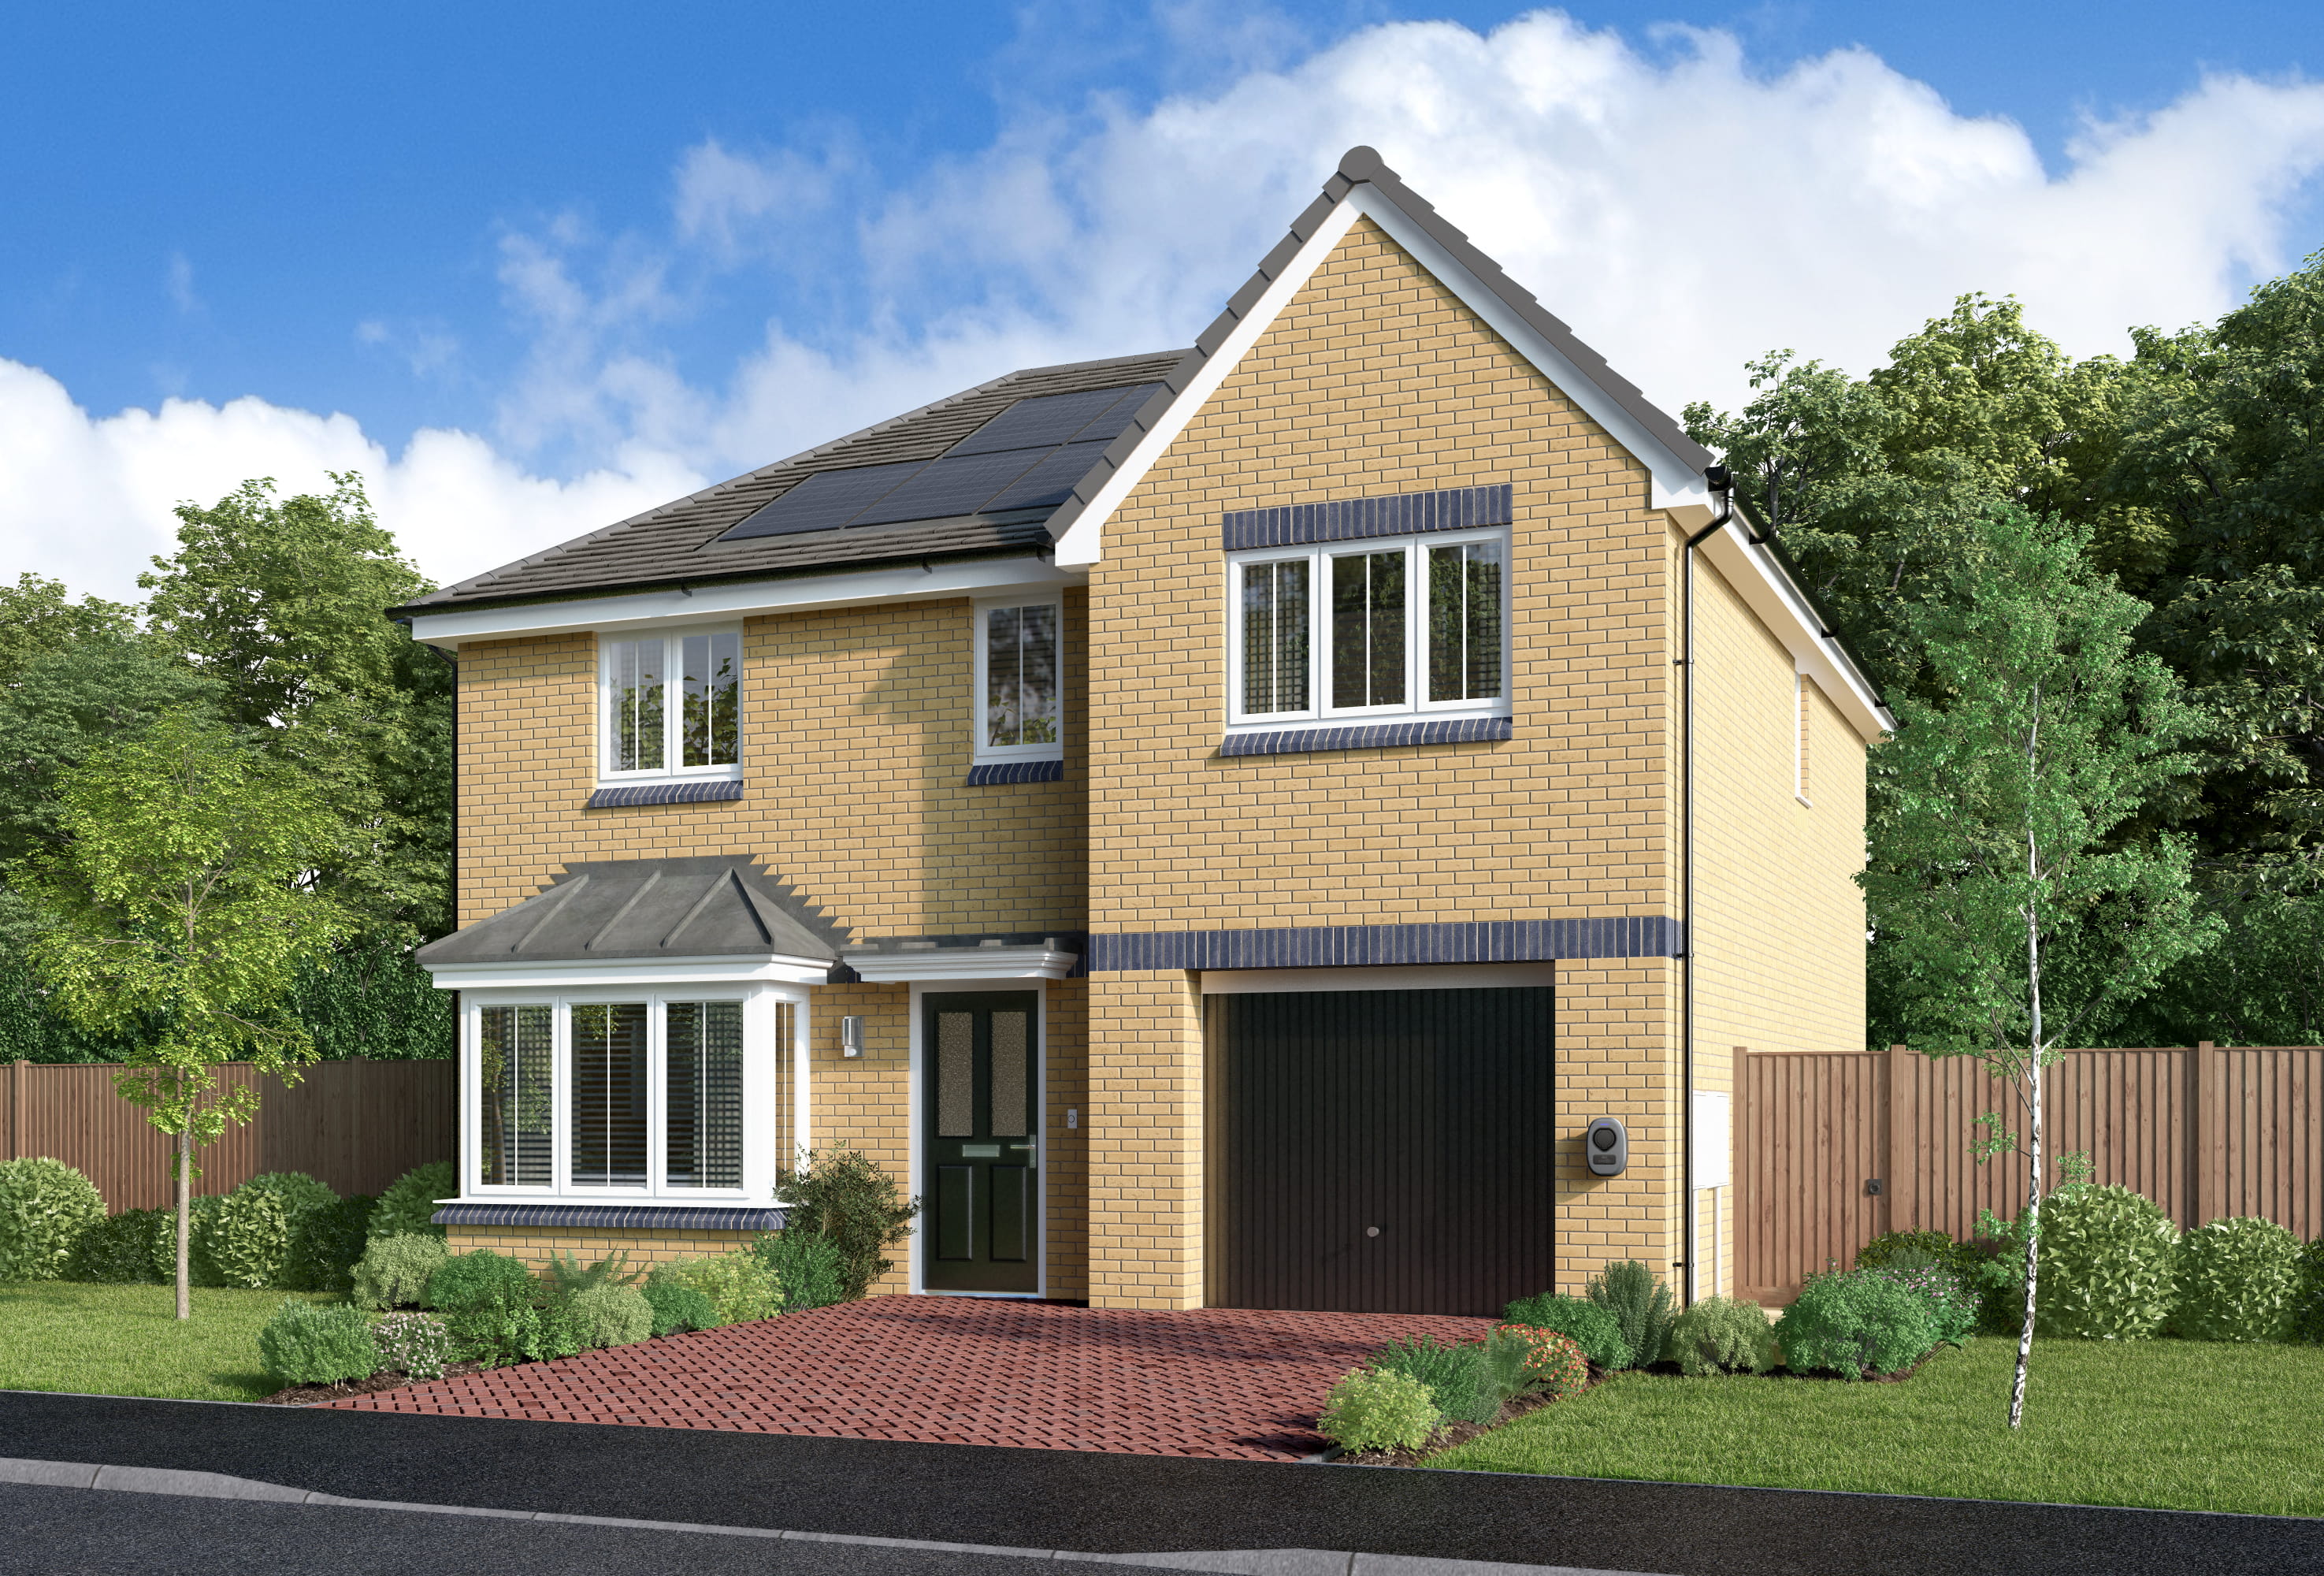
About This Property
Discover what makes this home specialThe Kirkwood is a spacious detached family home located in the Cleveland area of TS6 6TR. This property offers four well-proportioned bedrooms, including a principal bedroom with an en-suite and dressing area, providing ample space and privacy for the whole family. The ground floor boasts a large open-plan kitchen, dining, and family area, complemented by a separate lounge, laundry room, and a convenient downstairs WC. The attached garage adds practical storage and parking solutions.
Situated in a peaceful residential neighborhood, The Kirkwood combines modern living with comfortable design. Its versatile living spaces and well-thought-out layout make it ideal for families seeking both privacy and communal areas. The garden and garage further enhance its appeal, making it a perfect blend of style and functionality in Cleveland.
Property Features
This property features a detached layout with four bedrooms, including a principal bedroom with an en-suite and dressing room, ensuring comfort and convenience. The ground floor includes a spacious lounge and an open-plan kitchen, dining, and family area that creates a bright, airy atmosphere ideal for family living and entertaining. Additional practical spaces such as a laundry room and downstairs WC add to the home's functionality. The attached garage and garden provide excellent storage and outdoor space, enhancing the overall living experience.
Local Amenities
Located in Cleveland, The Kirkwood benefits from proximity to well-regarded schools such as Egglescliffe Primary School and Conyers School, making it suitable for families with children. Transport links are strong, with both Yarm and Eaglescliffe railway stations nearby, offering easy access to Middlesbrough and beyond. Local amenities include major supermarkets like Tesco and Sainsbury's, ensuring convenient shopping options. Residents can enjoy outdoor leisure at Preston Park and the vibrant Yarm High Street, which offers a variety of shops, cafes, and restaurants. Essential services such as a local GP surgery are also within easy reach, providing a well-rounded living environment.
Estimate Calculator
Mortgage Calculator
Purchase Costs
Monthly Costs & Income
Mortgage Calculator
Purchase Costs
Monthly Costs
International Suitability
Analyzing...International Buyer Calculator
Purchase Costs (Non-UK Resident)
Monthly Costs & Income
Key Considerations for International Buyers
Investment Analytics
Key metrics for investors & buyersProperty Value Projection
Based on 5.0% annual growthMonthly Rental Income
Based on 7.9% annual growthFloorplans
Ground Floor
 Ground Floor
 First Floor
Site Plan
Location
Commute Time Planner
Location Scores
Future Developments Nearby
Loading location insights...
Similar Properties



Explore More
Latest Insights & Guides
Expert advice on buying new build homes, market trends, and property investment
Hidden Conditions Behind New Build Incentives: What the Fine Print Really Says
A detailed look at the hidden terms, lender restrictions, and contract clauses behind new build incentives. Covers valua...
Read moreArmed Forces Help to Buy Scheme for New Build Homes
The Armed Forces Help to Buy scheme offers serving military personnel an interest-free loan of up to 50% of their salary...
Read moreNew Build Mortgages Explained: Fixed, Tracker, Variable, and Every Mortgage Type Available in 2026
A complete guide to every mortgage type available for new build homes in the UK. Fixed-rate, tracker, discounted variabl...
Read more