
About This Property
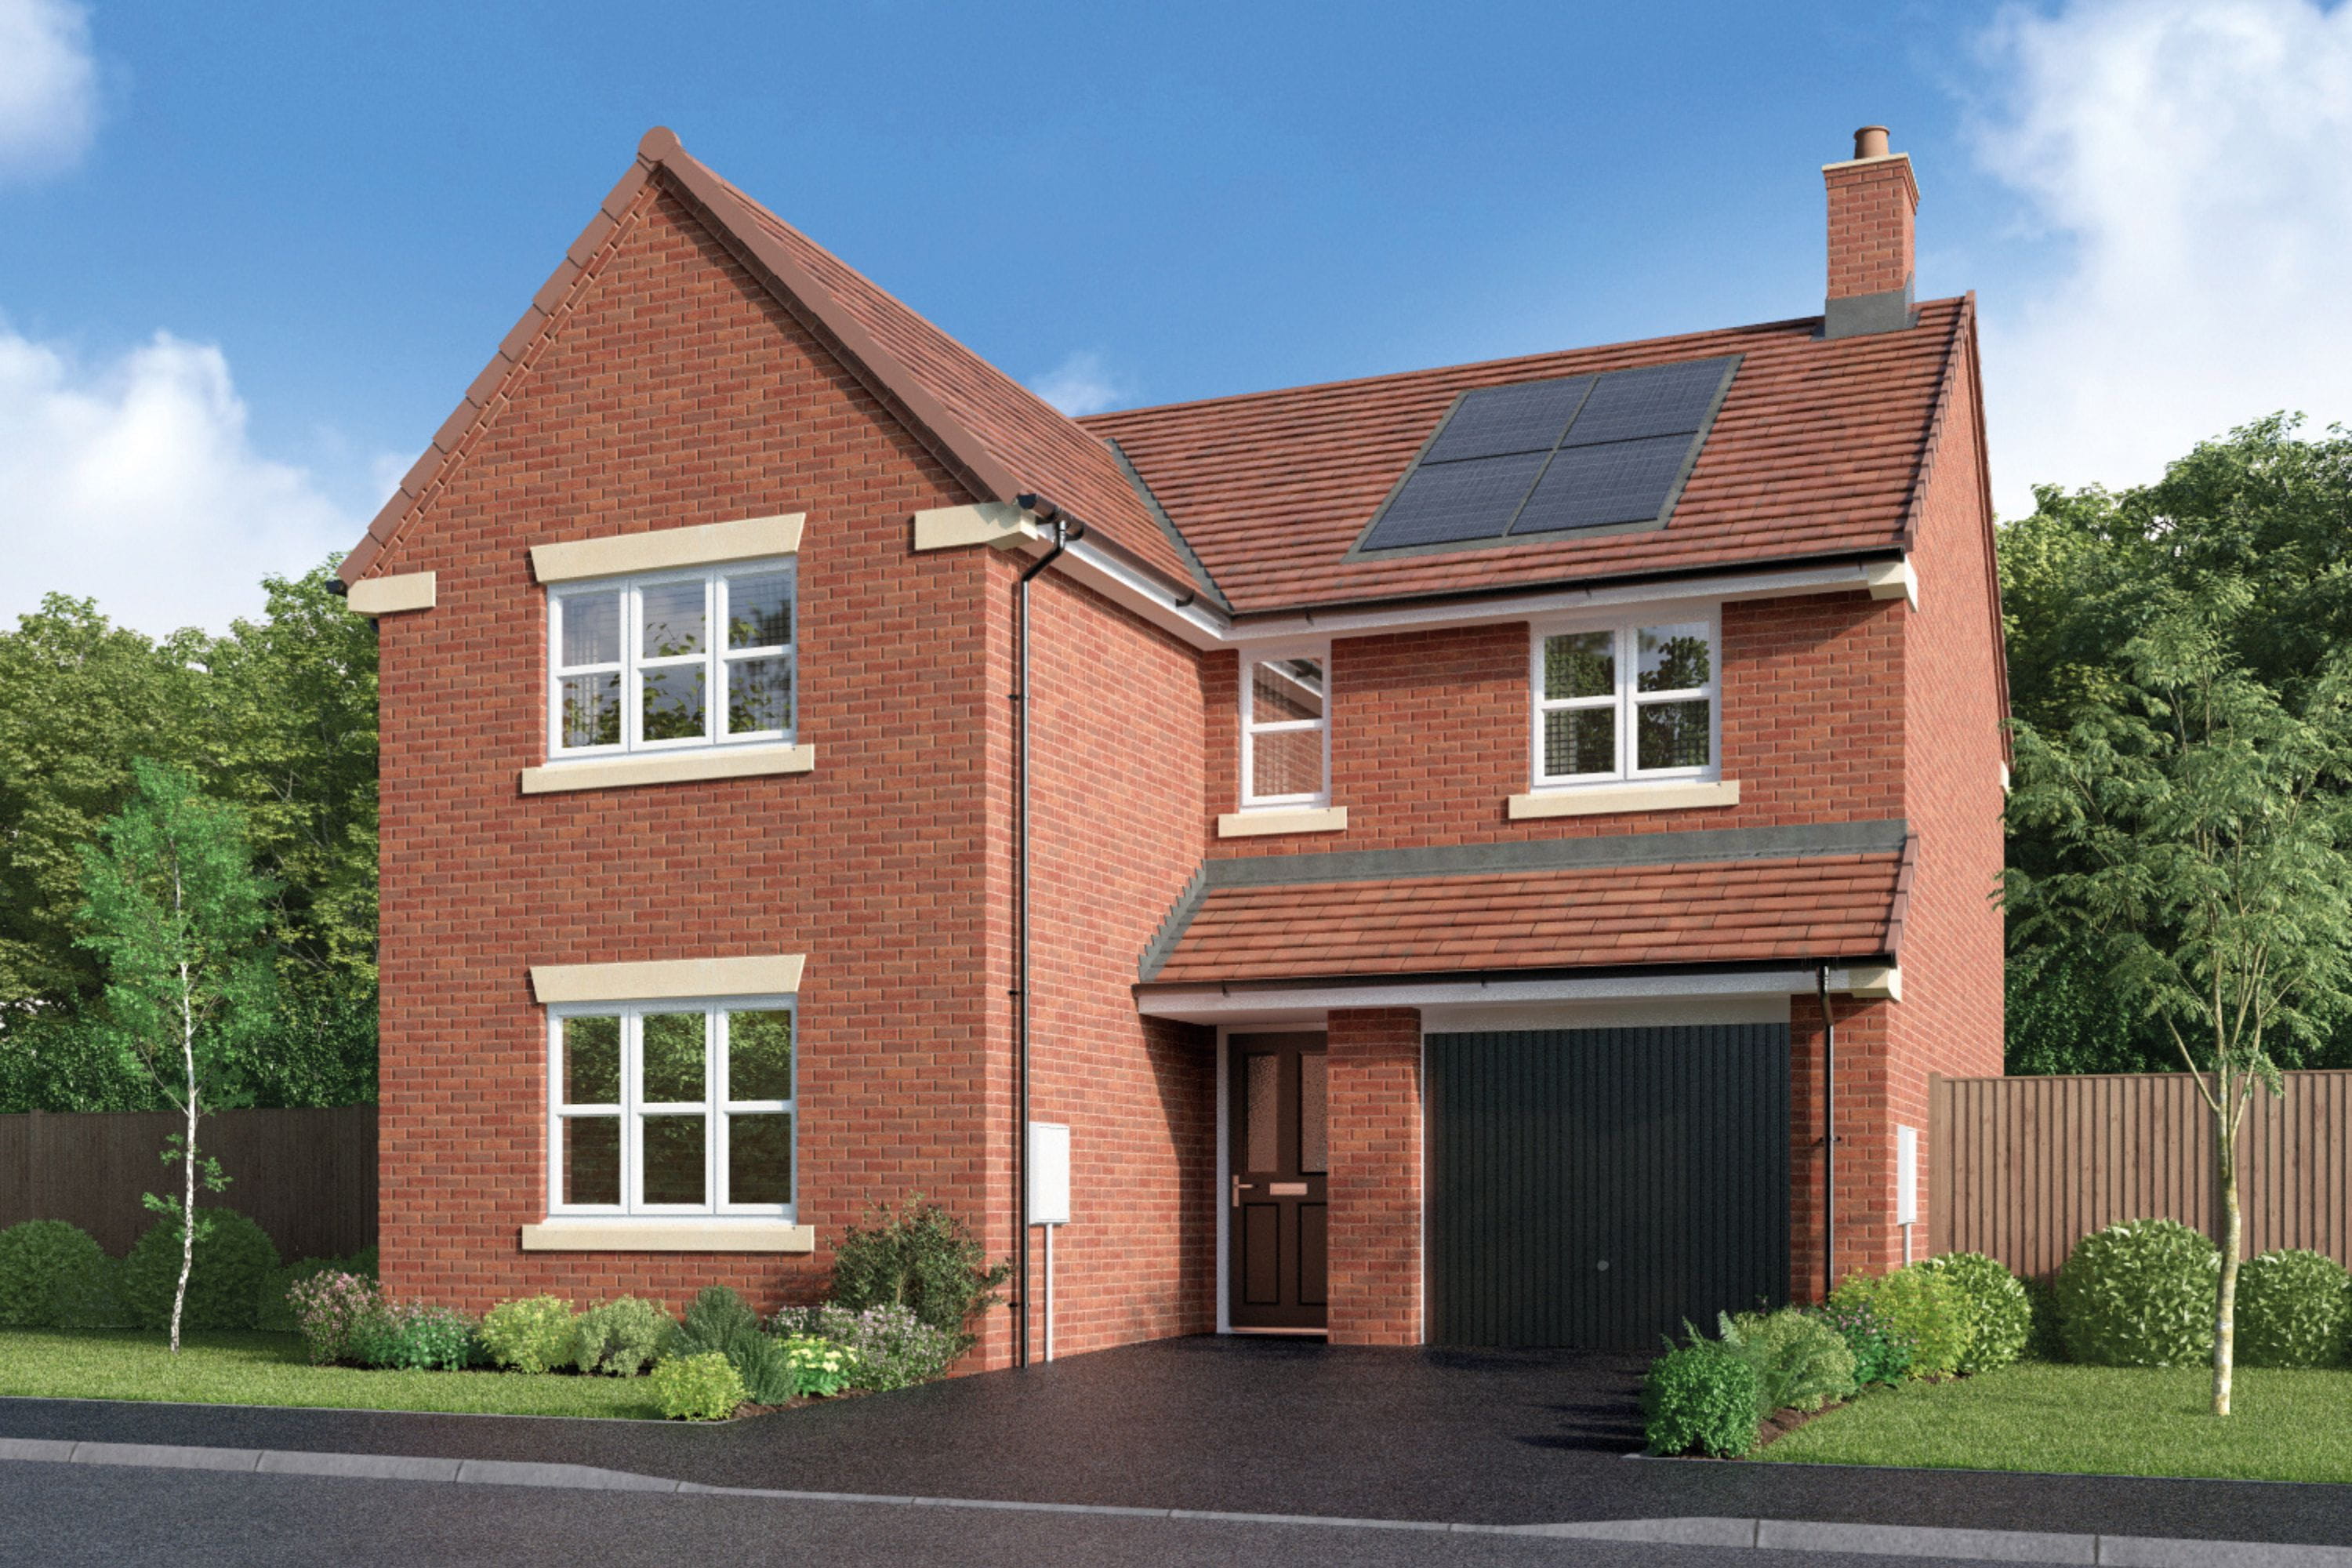
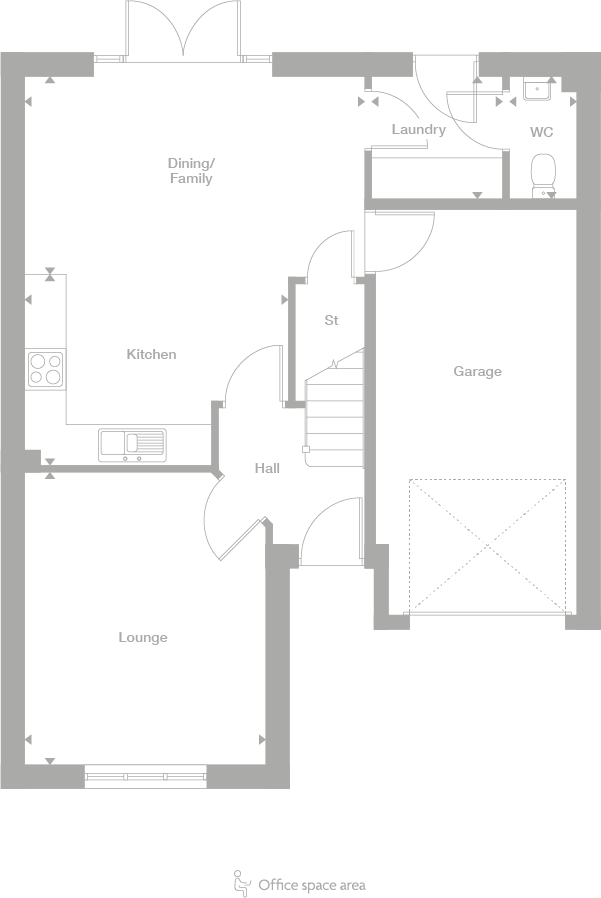

Discover what makes this home specialCherrywood is a spacious detached family home located in a desirable residential area near Telford, Shropshire. Offering four well-proportioned bedrooms and two bathrooms, this property combines modern living with practical design. The ground floor features a generous living room, an open-plan kitchen and dining area, plus a separate lounge, providing ample space for both relaxation and entertaining. The integral garage and utility room add convenience and storage options.
Situated close to the heart of Telford, Cherrywood benefits from excellent transport links and local amenities. The property is ideal for families or professionals seeking a comfortable home within easy reach of urban facilities and green spaces. With a price point of £405,000, it represents good value in a stable and growing market.
Property Features
This detached house boasts four bedrooms, including a master bedroom with en-suite facilities, and a family bathroom. The ground floor layout includes a spacious living room, a separate lounge for more formal or quiet occasions, and a contemporary open-plan kitchen and dining area that encourages family interaction and entertaining. Practical features include an integral garage with internal access and a utility room, enhancing everyday convenience. The property also benefits from a private garden, perfect for outdoor activities and gardening enthusiasts.
Local Amenities
Cherrywood is located approximately 2 miles from Telford Town Centre, providing access to a wide range of amenities including major supermarkets like Sainsbury's, leisure facilities such as Telford Town Park and The Place Theatre, and excellent educational institutions including Telford College and several well-regarded primary and secondary schools. The nearby Telford Central railway station offers regular services to Birmingham New Street and London Euston, making commuting straightforward. The area also benefits from a variety of local shops, pubs, and restaurants, catering to diverse tastes and lifestyles.
Estimate Calculator
Mortgage Calculator
Purchase Costs
Monthly Costs & Income
Mortgage Calculator
Purchase Costs
Monthly Costs
International Suitability
Analyzing...International Buyer Calculator
Purchase Costs (Non-UK Resident)
Monthly Costs & Income
Key Considerations for International Buyers
Investment Analytics
Key metrics for investors & buyersProperty Value Projection
Based on 4.1% annual growthMonthly Rental Income
Based on 4.5% annual growthFloorplan
Ground Floor
Site Plan
Location
Commute Time Planner
Location Scores
Future Developments Nearby
Loading location insights...
Similar Properties
/003-bm_centurianvillage_leyand_ext_alderney_4bed_whitedoors_lowres.jpg)


Explore More
Latest Insights & Guides
Expert advice on buying new build homes, market trends, and property investment
New Build Specifications Guide: What's Included as Standard
Discover what comes as standard in UK new build homes, from kitchens and bathrooms to heating and electrics. Compare sta...
Read moreGreen Mortgages for Energy-Efficient New Build Homes: Complete Guide
Everything you need to know about green mortgages for new build homes in the UK. Compare lender deals from Barclays, Nat...
Read moreJoint Mortgages for New Builds: What Couples Need to Know
Buying a new build home together? This guide covers joint tenants vs tenants in common, income multiples, deposit splitt...
Read more