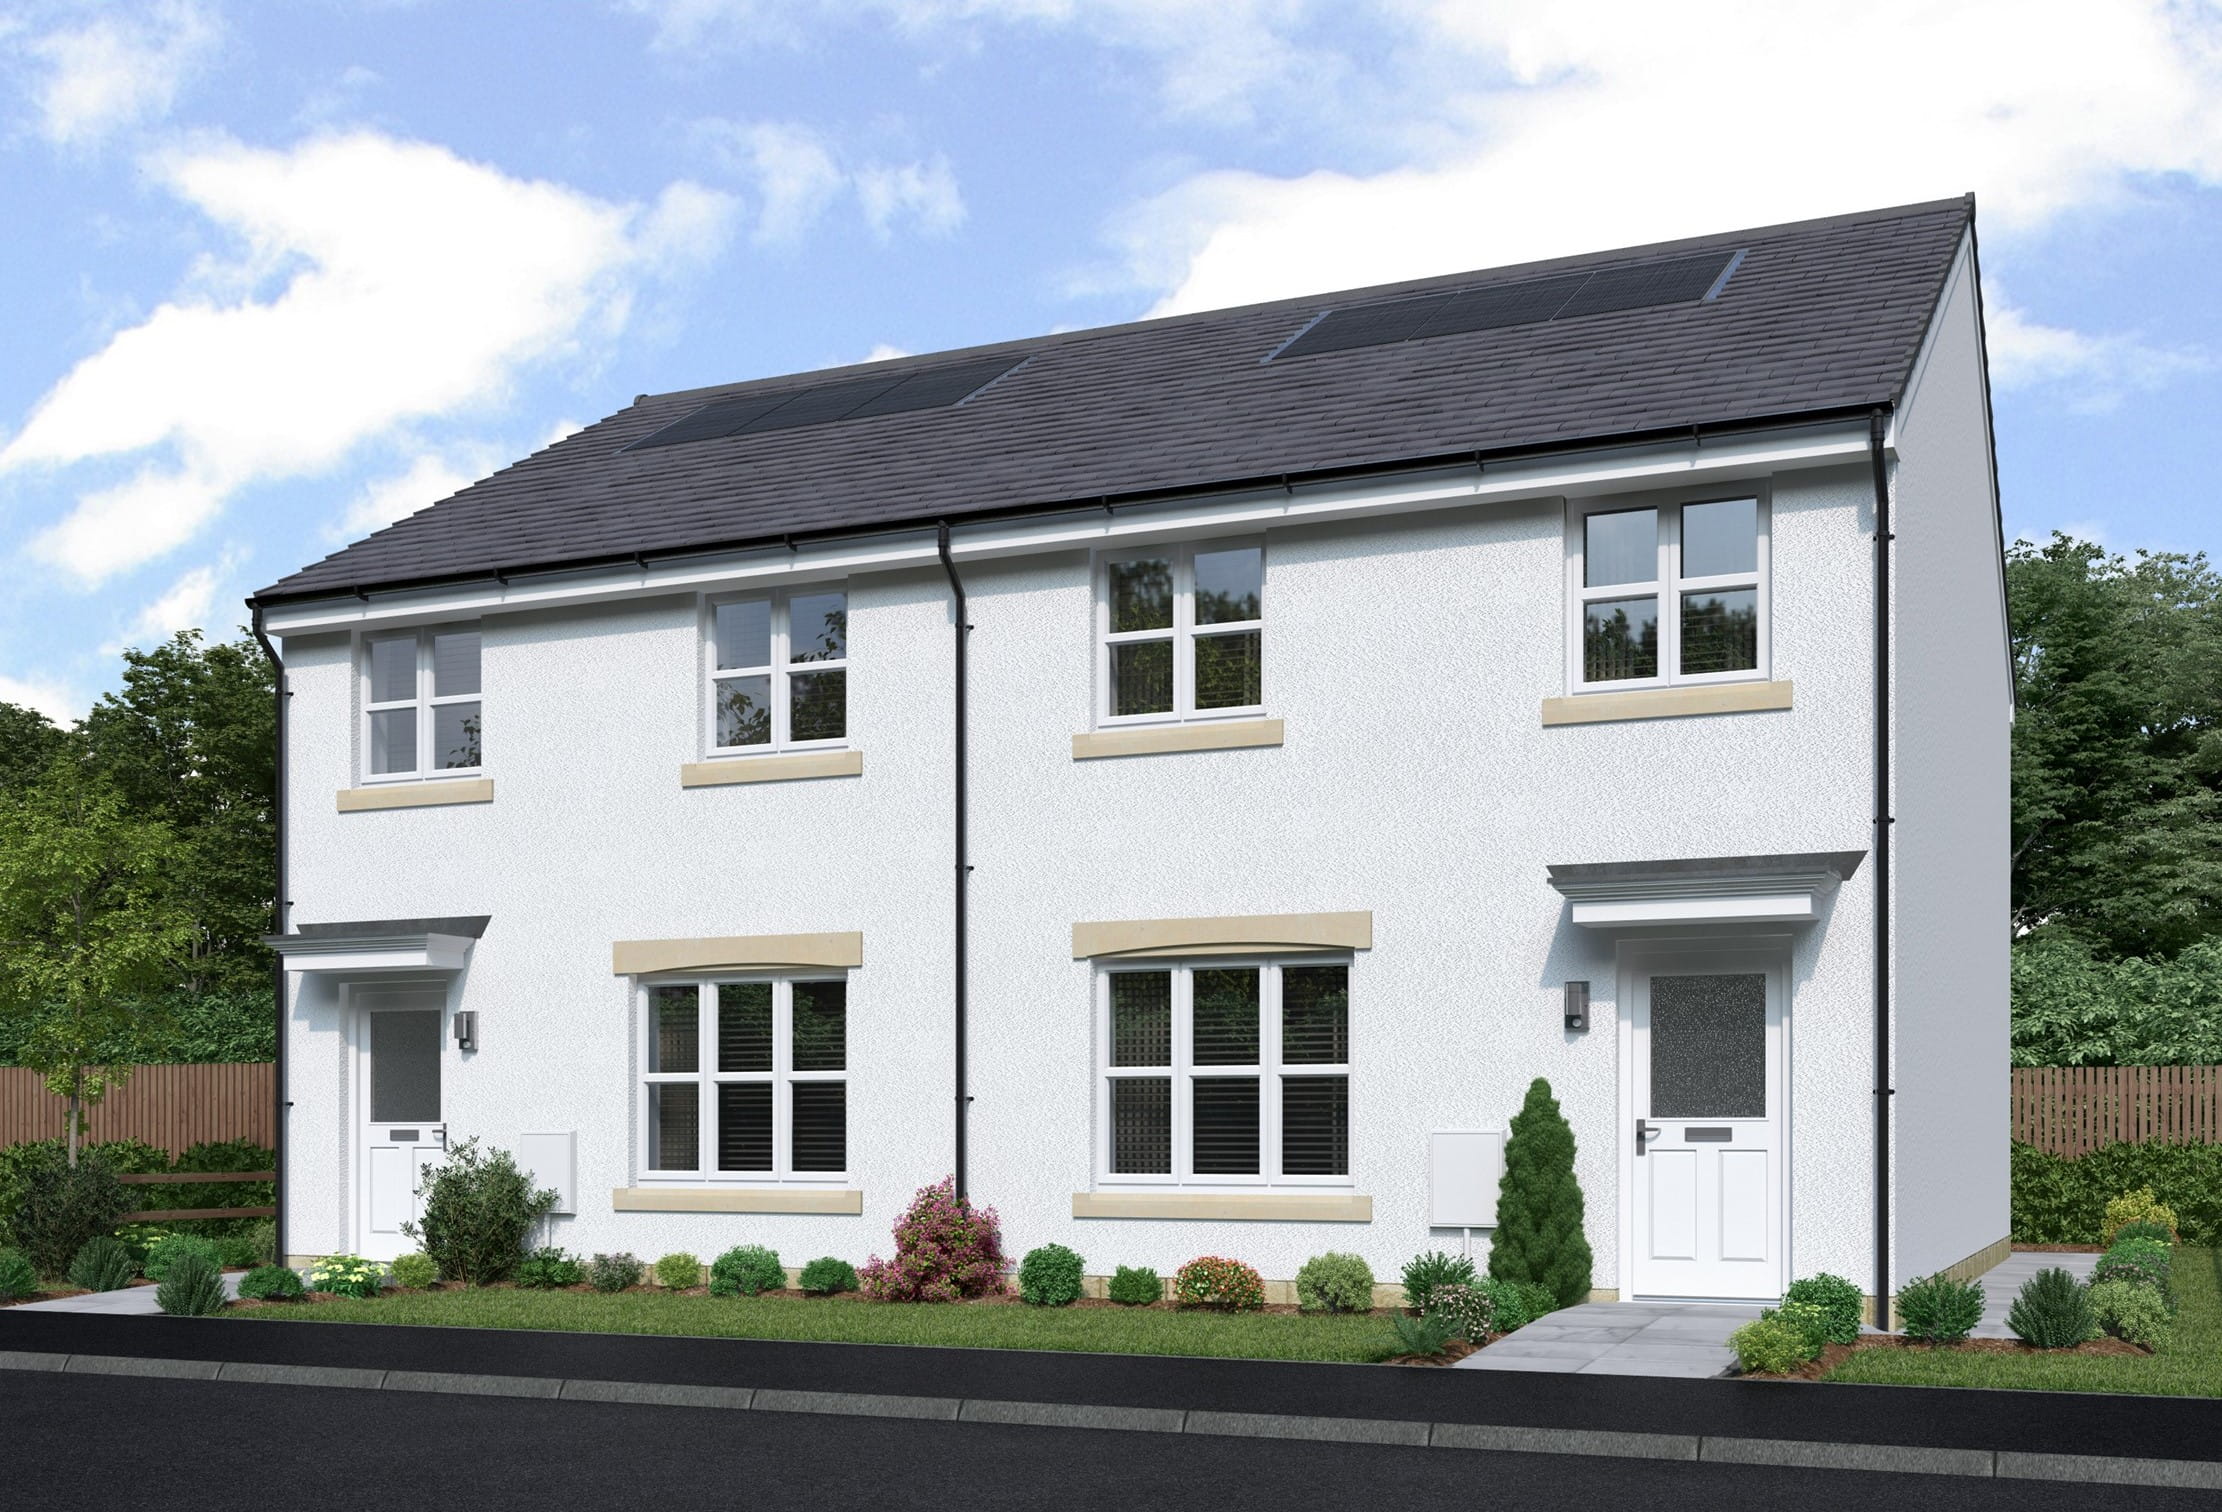
About This Property
Discover what makes this home specialFulton End is a charming three-bedroom terraced home located in the historic town of Bo'ness, offering a perfect blend of traditional character and modern living. The property boasts a spacious lounge, a contemporary kitchen/dining area with direct access to the rear garden, and a convenient ground floor WC. Upstairs, the principal bedroom benefits from an en-suite shower room, complemented by two additional bedrooms and a family bathroom, making it ideal for families or professionals seeking comfortable accommodation.
Situated within easy reach of local amenities and transport links, this property is well-positioned for commuters to Edinburgh and Glasgow, while also providing access to the scenic Firth of Forth coastline. The nearby Bo'ness Railway Station and bus services enhance connectivity, making Fulton End a desirable choice for those wanting a peaceful yet accessible lifestyle.
Property Features
This terraced property offers a well-planned layout with a bright lounge and a modern kitchen/dining space that opens onto the garden, perfect for entertaining and family living. The inclusion of an en-suite shower room in the principal bedroom adds a touch of luxury and convenience. Additional features include a ground floor WC and multiple storage cupboards, enhancing practicality for everyday life.
Local Amenities
Fulton End benefits from proximity to reputable schools such as Bo'ness Primary School and Bo'ness Academy, making it suitable for families. The town centre offers essential amenities including Tesco Express, a library, and a community centre, ensuring residents have access to daily necessities and social activities. Outdoor enthusiasts will appreciate the nearby parks and the scenic coastal walks along the Firth of Forth. Healthcare needs are met by the local health centre, providing convenient medical services.
Estimate Calculator
Mortgage Calculator
Purchase Costs
Monthly Costs & Income
Mortgage Calculator
Purchase Costs
Monthly Costs
International Suitability
Analyzing...International Buyer Calculator
Purchase Costs (Non-UK Resident)
Monthly Costs & Income
Key Considerations for International Buyers
Investment Analytics
Key metrics for investors & buyersProperty Value Projection
Based on 2.9% annual growthMonthly Rental Income
Based on 2.8% annual growthFloorplans
Ground Floor
 Ground Floor
 First Floor
Site Plan
Location
Commute Time Planner
Location Scores
Future Developments Nearby
Loading location insights...
Similar Properties

/002-bm_centurianvillage_leyand_ext_ellerton_kingsville_3bed_4bed_whitedoors_lowres.jpg)

Explore More
Latest Insights & Guides
Expert advice on buying new build homes, market trends, and property investment
Should You Buy a New Build Home? Pros, Cons, and a Decision Guide for Every Type of Buyer
A comprehensive decision guide that goes beyond generic pros and cons. Discover whether a new build home is right for fi...
Read moreNew Build Utility Bills and Running Costs: What to Expect
A complete guide to the running costs of new build homes in the UK. Discover what to expect for energy bills, council ta...
Read moreNew Build Plaster Cracks: Snagging Issue or Normal Settlement?
A practical guide for new build owners on telling the difference between normal plaster shrinkage cracks and genuine sna...
Read more