About This Property
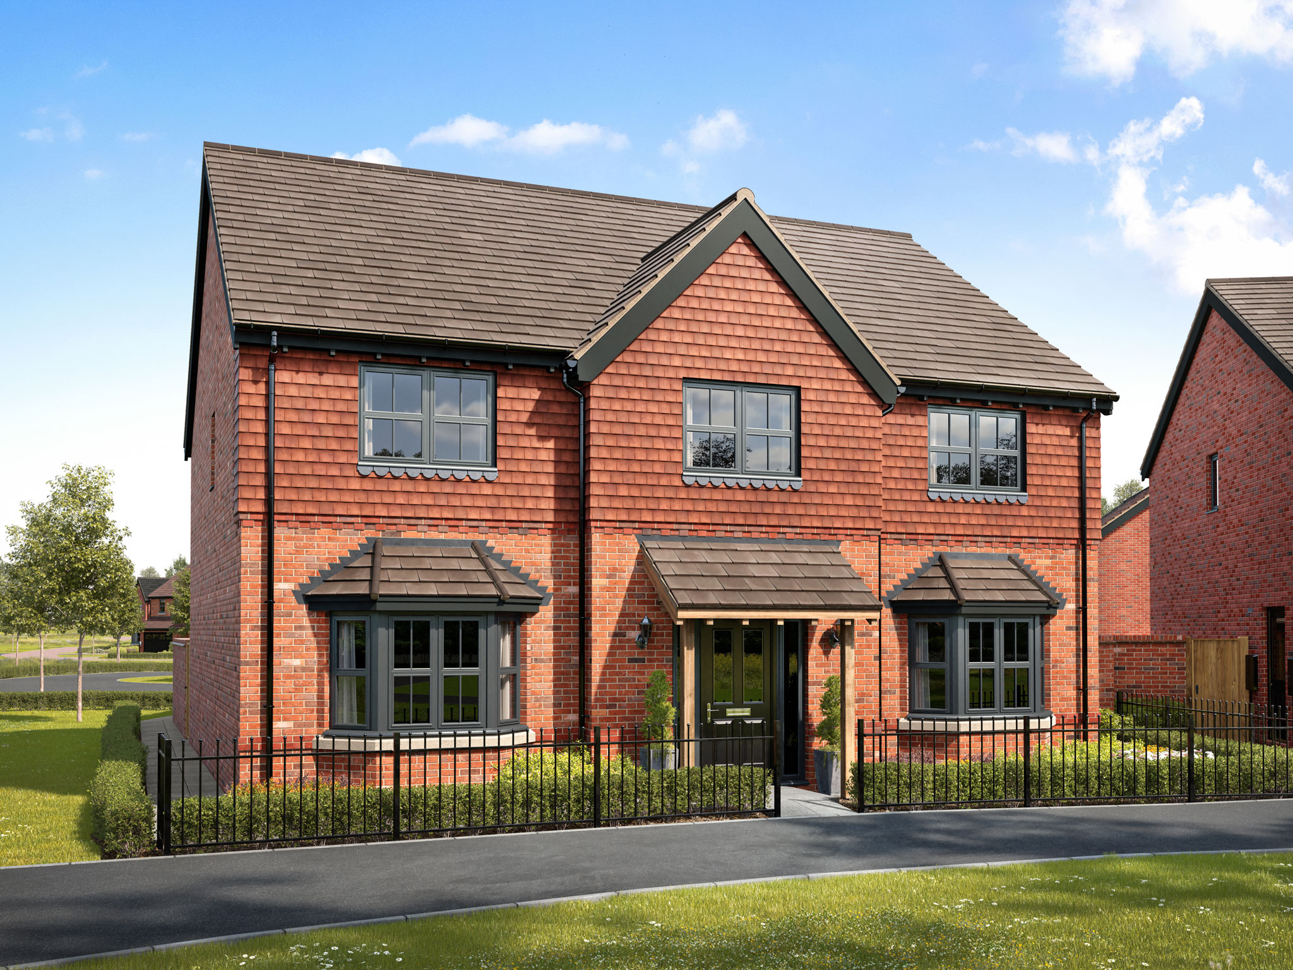

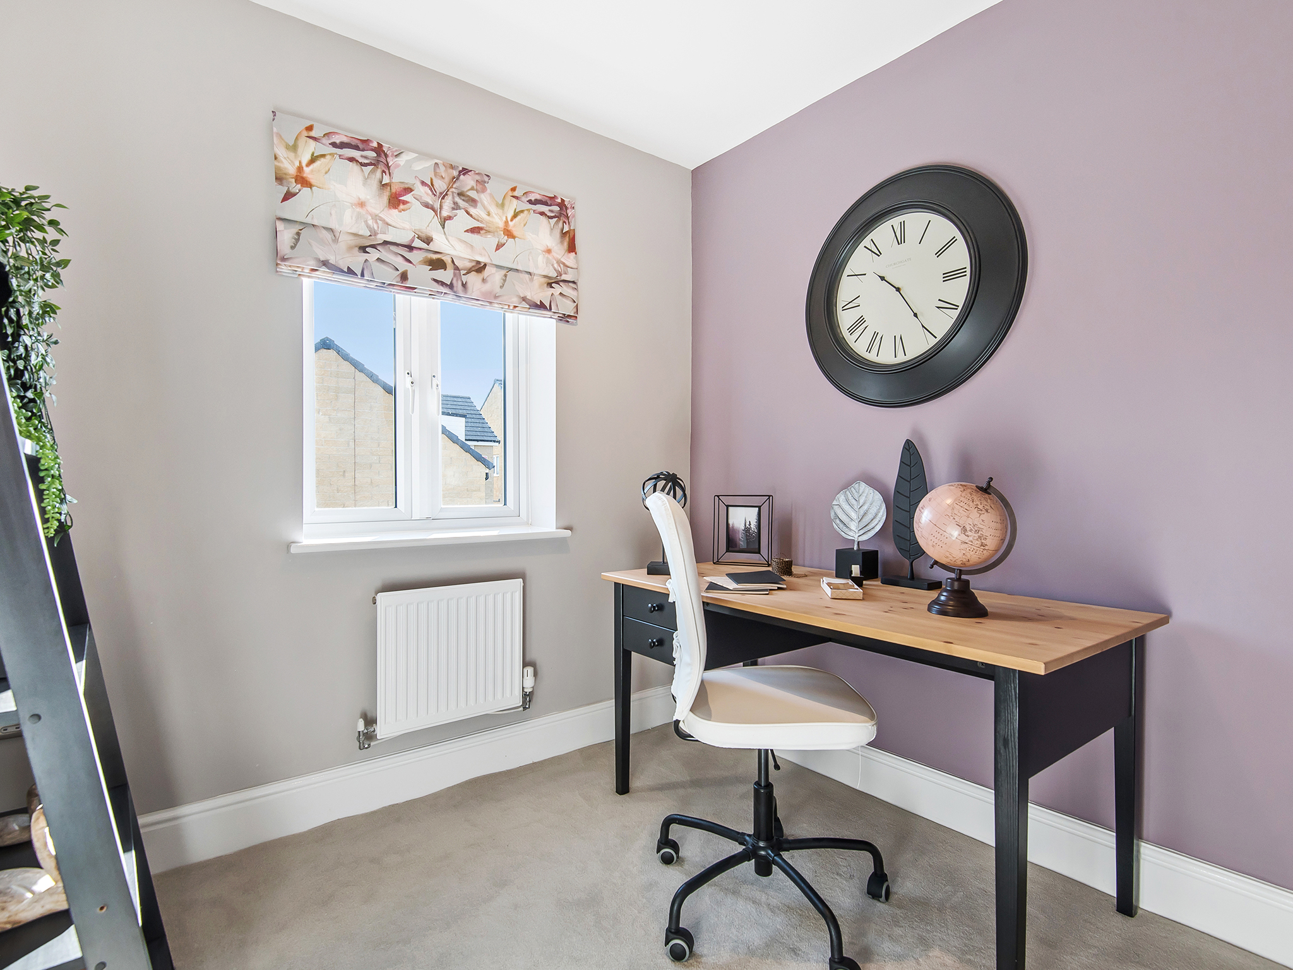
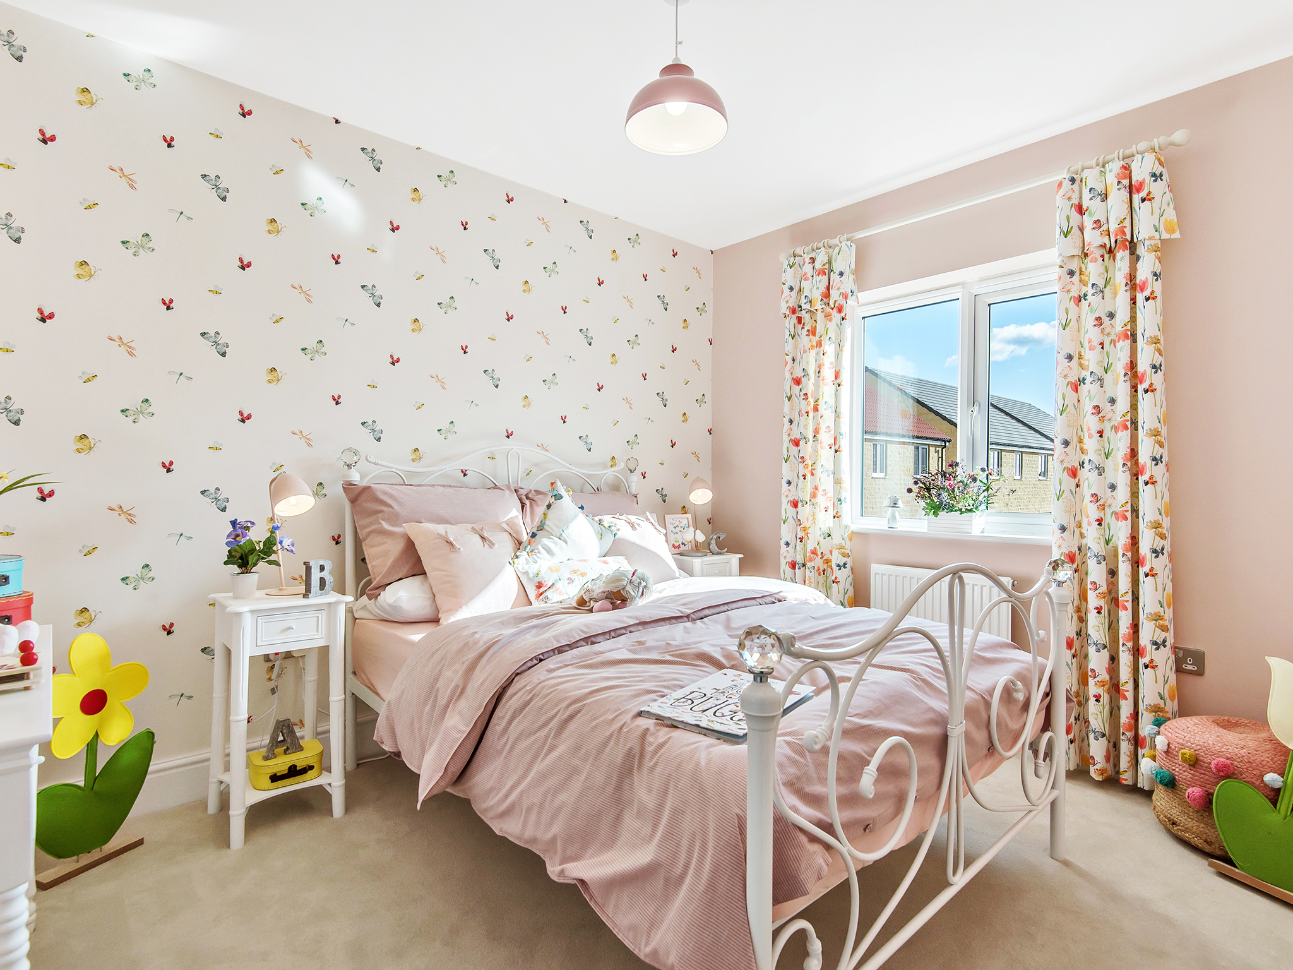
Discover what makes this home specialThe Torrisdale is a spacious and elegant detached five-bedroom family home located in the desirable Monarch Walk development in Chichester. Boasting three bathrooms, including an en-suite, this property offers ample living space with a modern open-plan kitchen and dining area, a separate living room, and a dedicated study, ideal for remote working. The design features large windows and French doors that flood the interior with natural light, creating a bright and welcoming atmosphere throughout. The rear garden faces south-west, ensuring excellent sunlight during the afternoon and early evening, perfect for outdoor entertaining and relaxation.
Situated in the historic city of Chichester, this home combines contemporary living with easy access to local amenities and excellent transport links. Monarch Walk offers a peaceful residential environment with well-maintained public open spaces and play areas. The property is well-suited for families seeking quality education options nearby, with several highly regarded schools within a short drive. This home presents an excellent opportunity for buyers looking for a blend of comfort, style, and convenience in a sought-after location.
Property Features
The Torrisdale stands out with its generous five-bedroom layout and three bathrooms, including a master en-suite, providing comfort and privacy for all family members. The open-plan kitchen and dining area is designed for modern living and entertaining, complemented by a separate living room and a study for flexible use. The south-west facing garden benefits from excellent sunlight, enhancing outdoor living opportunities. Additional features include a double garage, utility room, and large windows that maximise natural light throughout the home.
Local Amenities
Monarch Walk is ideally positioned to enjoy a wide range of local amenities. The historic Chichester Cathedral and cultural venues such as the Chichester Festival Theatre enrich the area’s community life. For daily needs, Tesco Superstore is conveniently close, alongside other retail and dining options in the city centre. Families benefit from proximity to reputable schools including Chichester Free School and Westbourne Primary School. Excellent transport connections via Chichester Train Station provide easy access to London and the south coast, while outdoor enthusiasts can enjoy nearby parks and golf clubs.
Estimate Calculator
Mortgage Calculator
Purchase Costs
Monthly Costs & Income
Mortgage Calculator
Purchase Costs
Monthly Costs
International Suitability
Analyzing...International Buyer Calculator
Purchase Costs (Non-UK Resident)
Monthly Costs & Income
Key Considerations for International Buyers
Investment Analytics
Key metrics for investors & buyersProperty Value Projection
Based on 1.5% annual growthMonthly Rental Income
Based on 3.5% annual growthFloorplans
Ground Floor
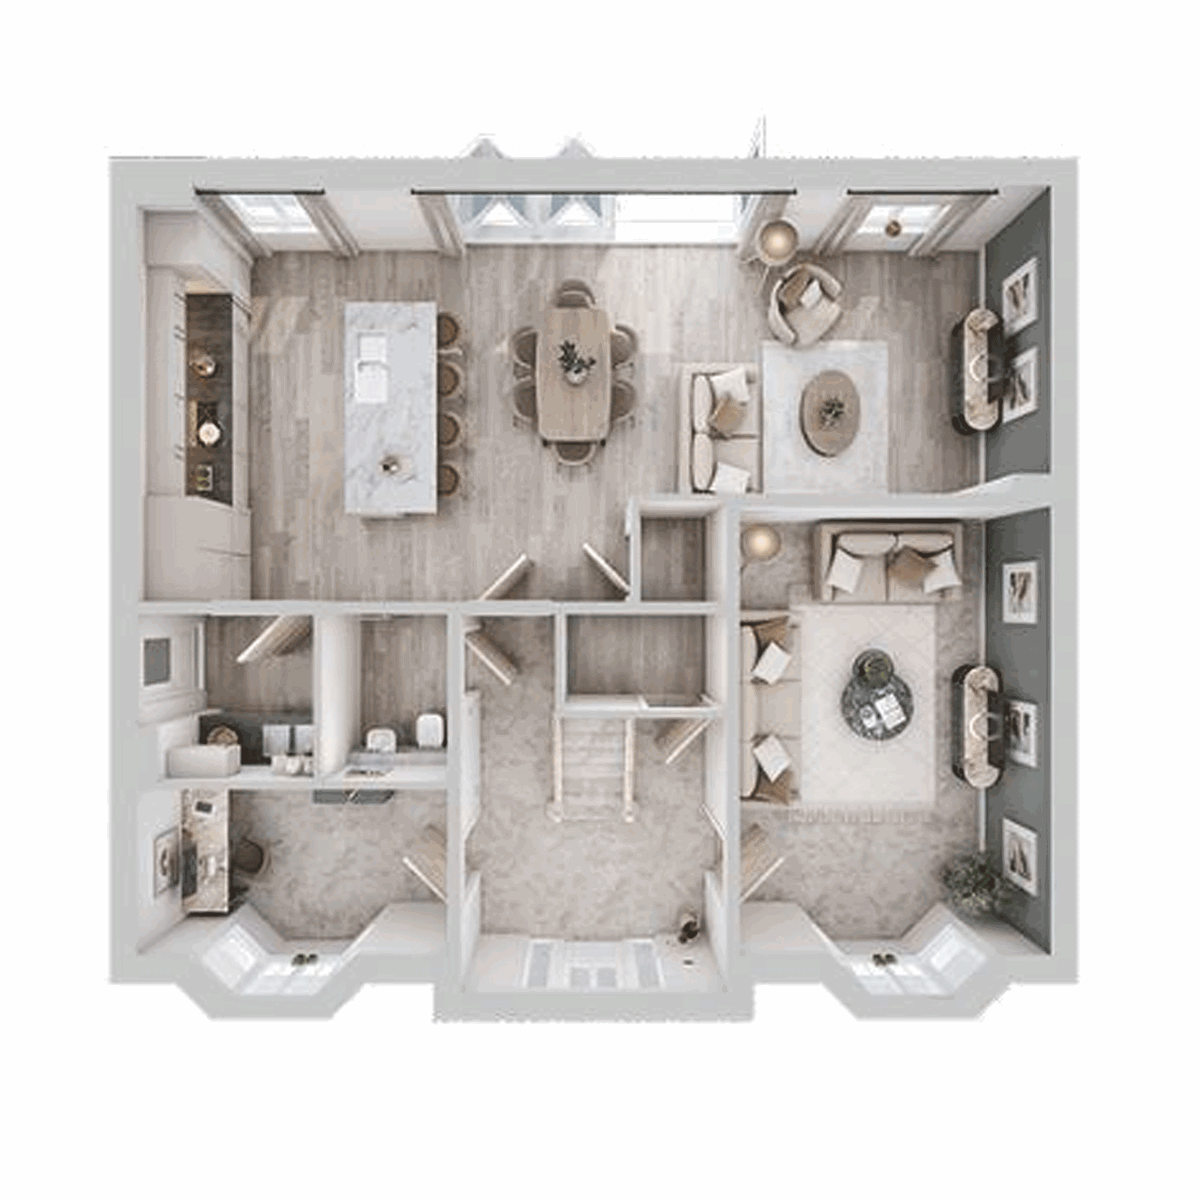 Ground Floor
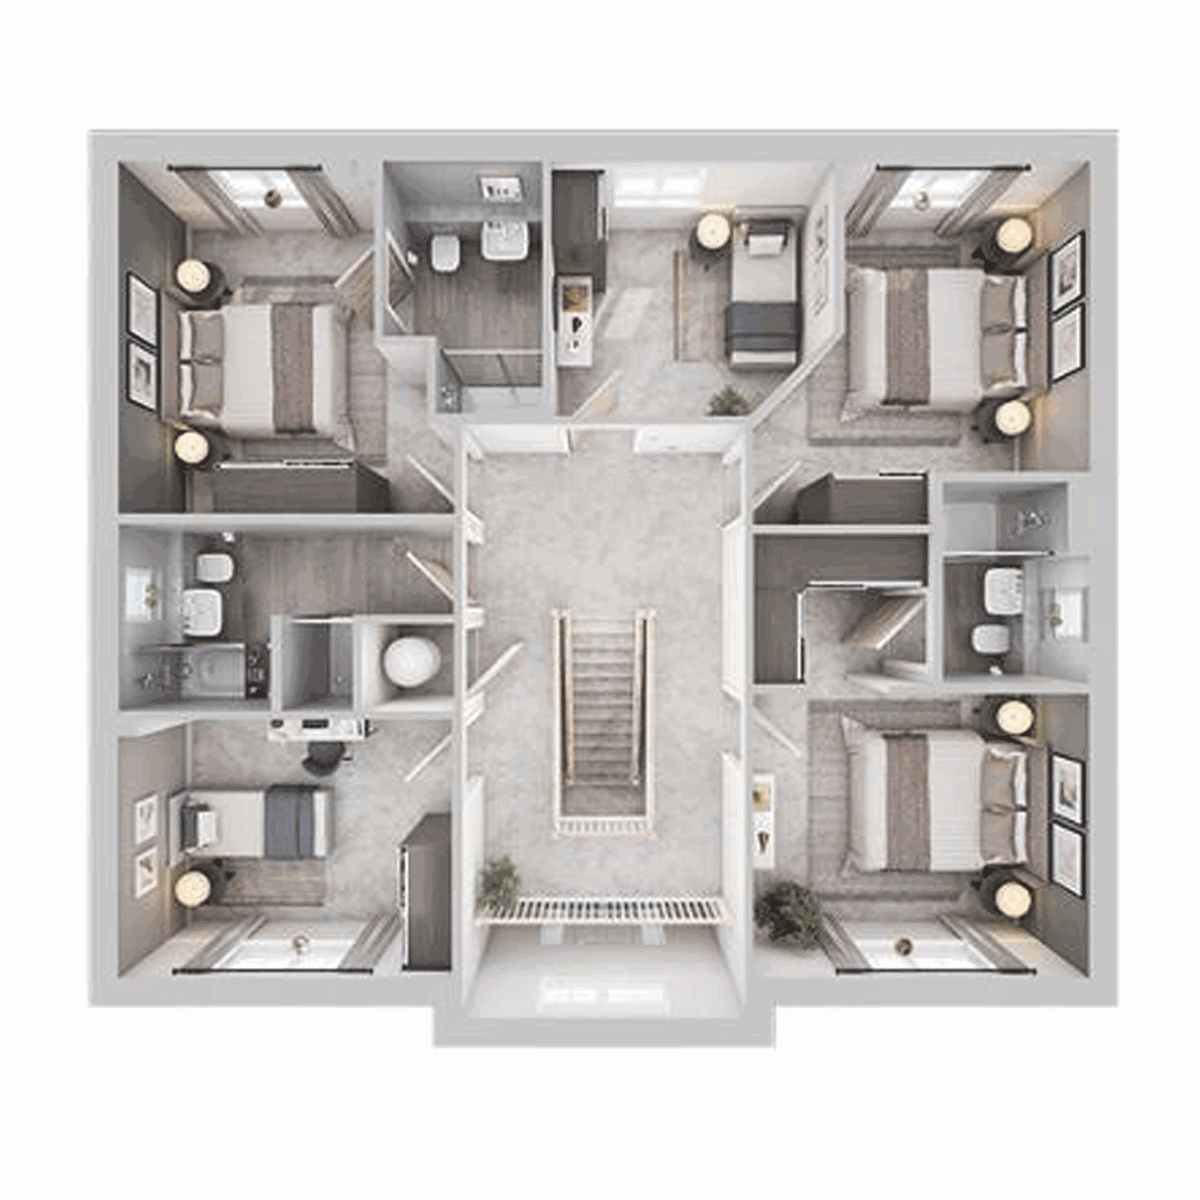 First Floor
Site Plan
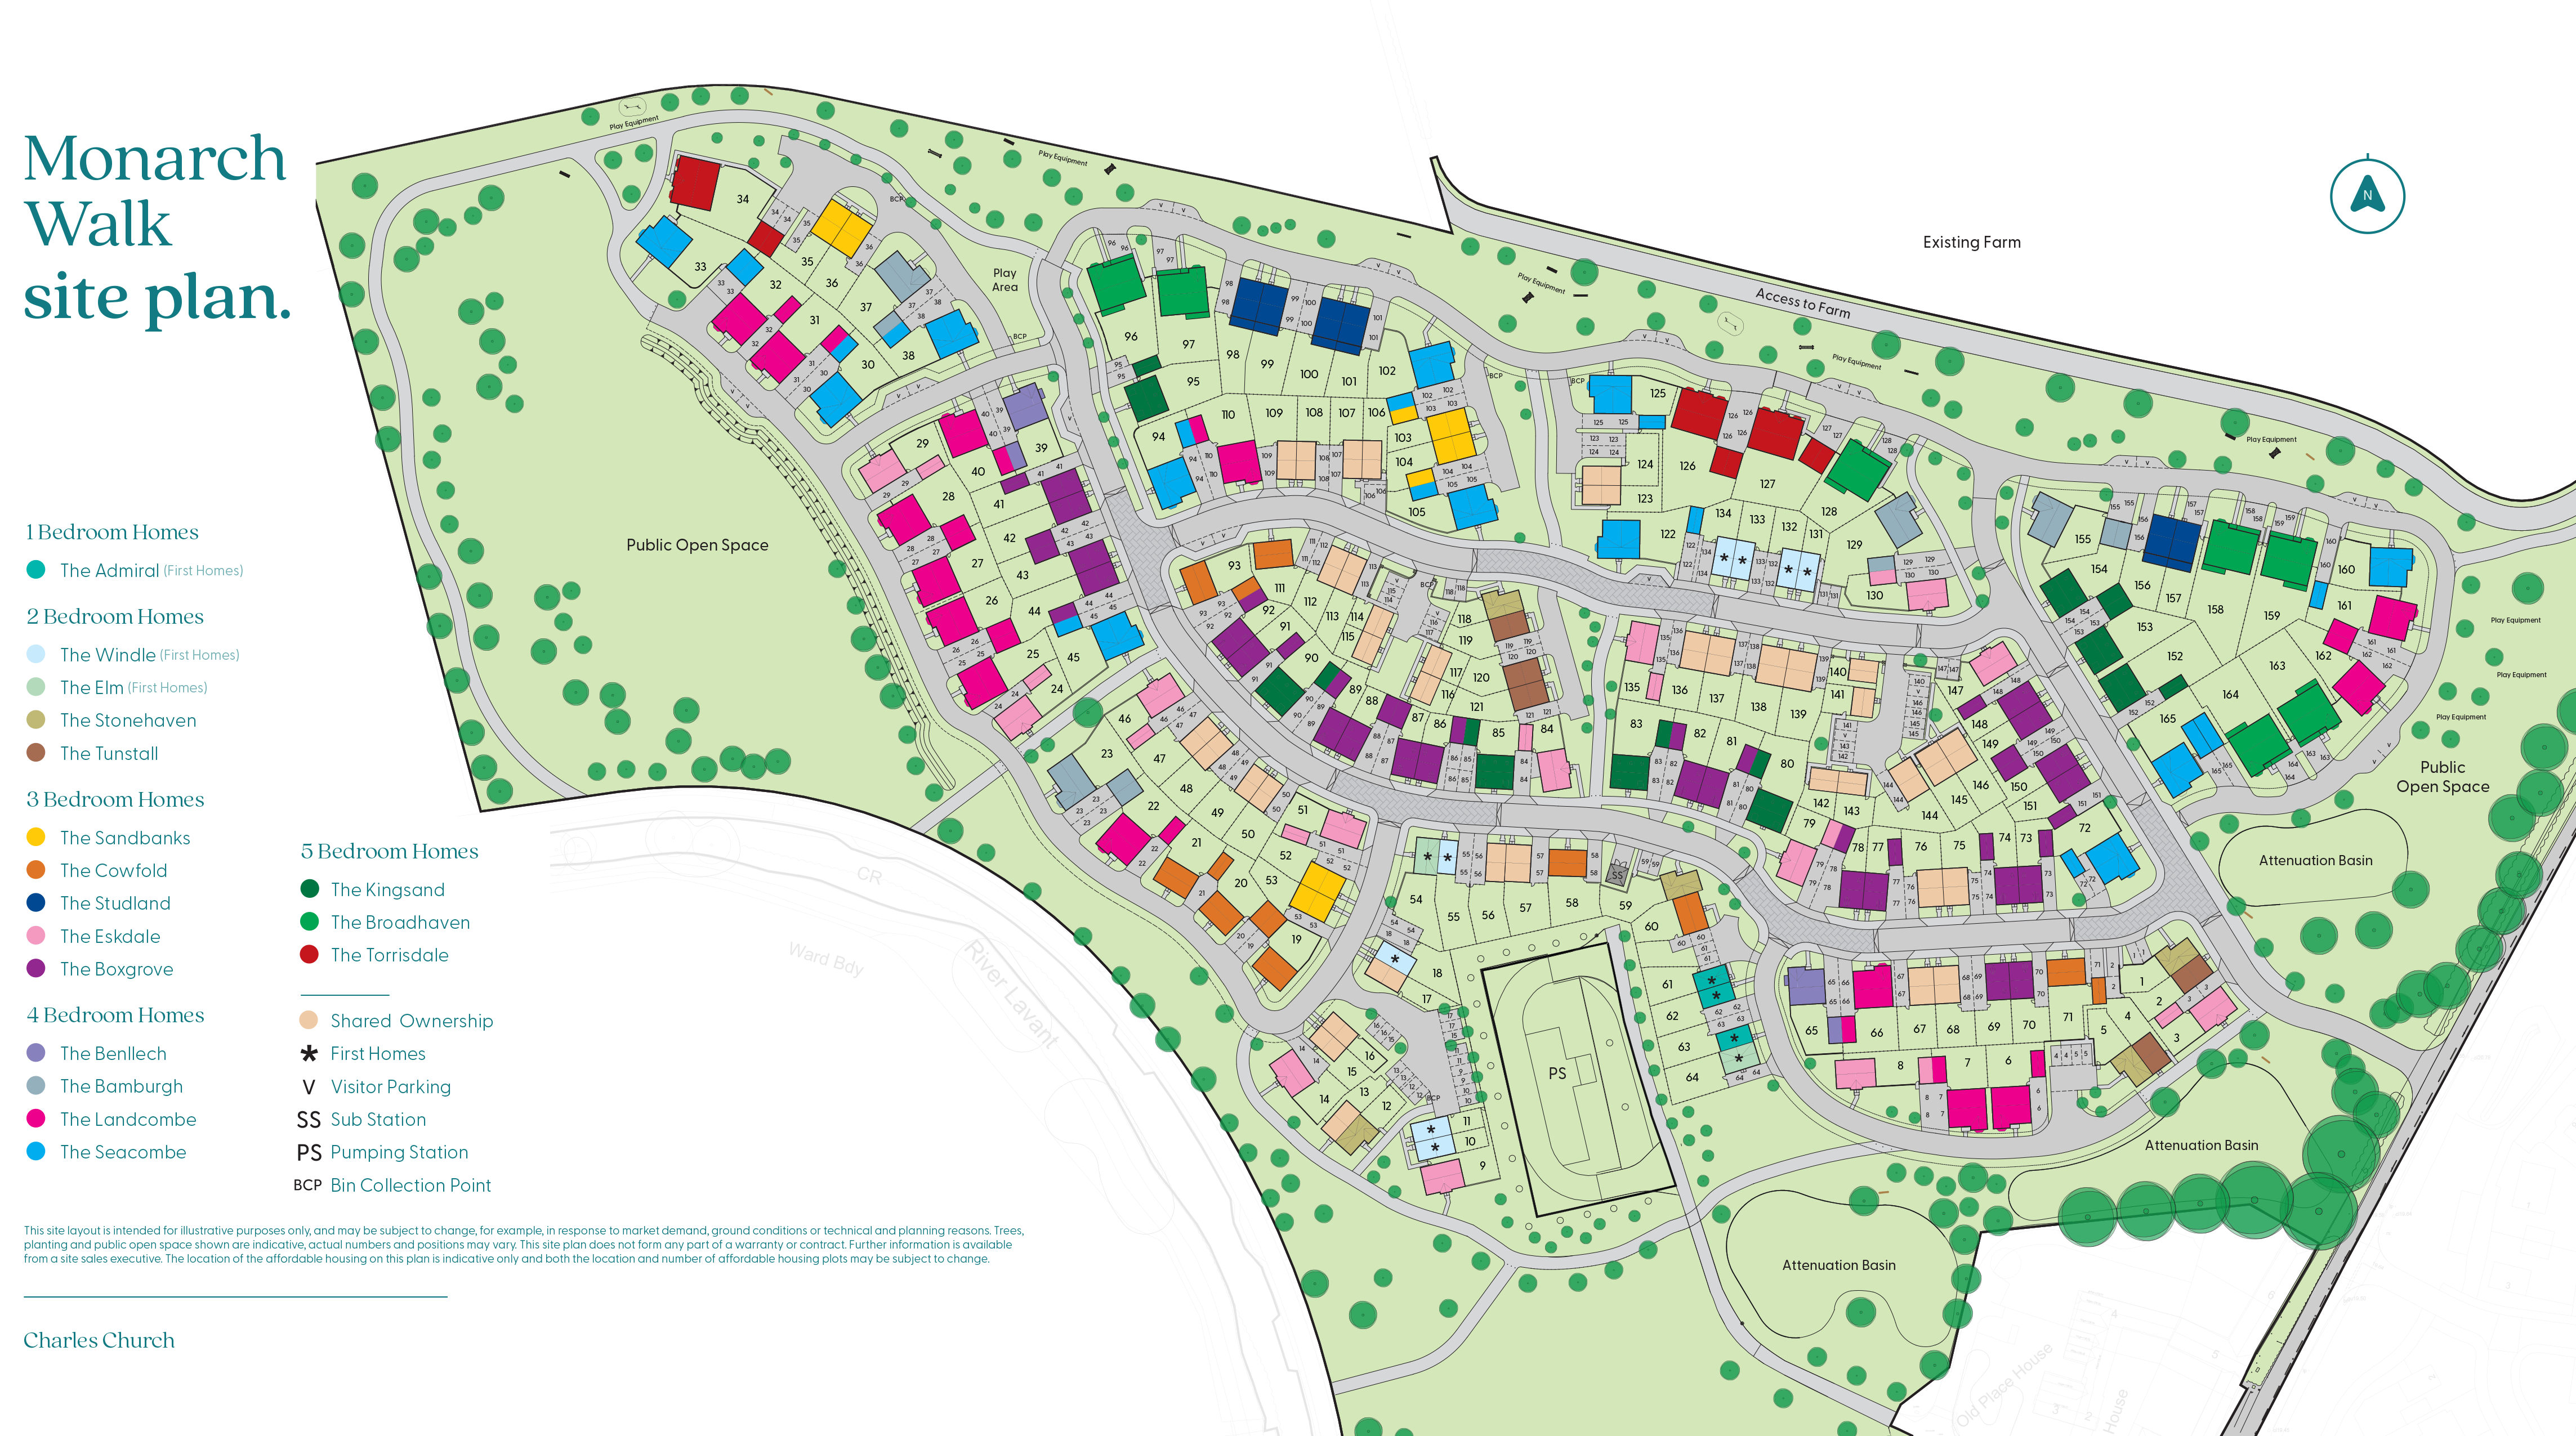
Location
Commute Time Planner
Sun Path & Natural LightAI generated - Estimated
Room-by-Room Light Analysis
Location Scores
Future Developments Nearby
Loading location insights...
Similar Properties



Explore More
Latest Insights & Guides
Expert advice on buying new build homes, market trends, and property investment
Legal Implications of Snagging Issues on New Builds
In-depth legal guide to snagging and defects on new build homes, covering your rights under contract law, the Consumer R...
Read more100+ Questions to Ask When Buying a New Build Home: The Complete Question Bank for Every Stage, Every Professional, and Every Situation — With Red Flag Answers to Watch For
The ultimate question bank for new build buyers. Over 100 essential questions organised by who you ask — sales advisers,...
Read moreHow to Calculate True Monthly Costs of a New Build
Go beyond the mortgage payment to calculate every hidden monthly cost of owning a new build home — with a step-by-step m...
Read more