/kings-gallop-glamis-bgam02gd-100123-18.jpg)
/kings-gallop-glamis-bgam02gd-100123-20.jpg)
/kings-gallop-glamis-bgam02gd-100123-24.jpg)
/kings-gallop-glamis-bgam02gd-100123-04.jpg)
/kings-gallop-glamis-bgam02gd-100123-05.jpg)
/kings-gallop-glamis-bgam02gd-100123-26.jpg)
/kings-gallop-glamis-bgam02gd-100123-10.jpg)
/kings-gallop-glamis-bgam02gd-100123-32.jpg)
/kings-gallop-glamis-bgam02gd-100123-12.jpg)

About This Property
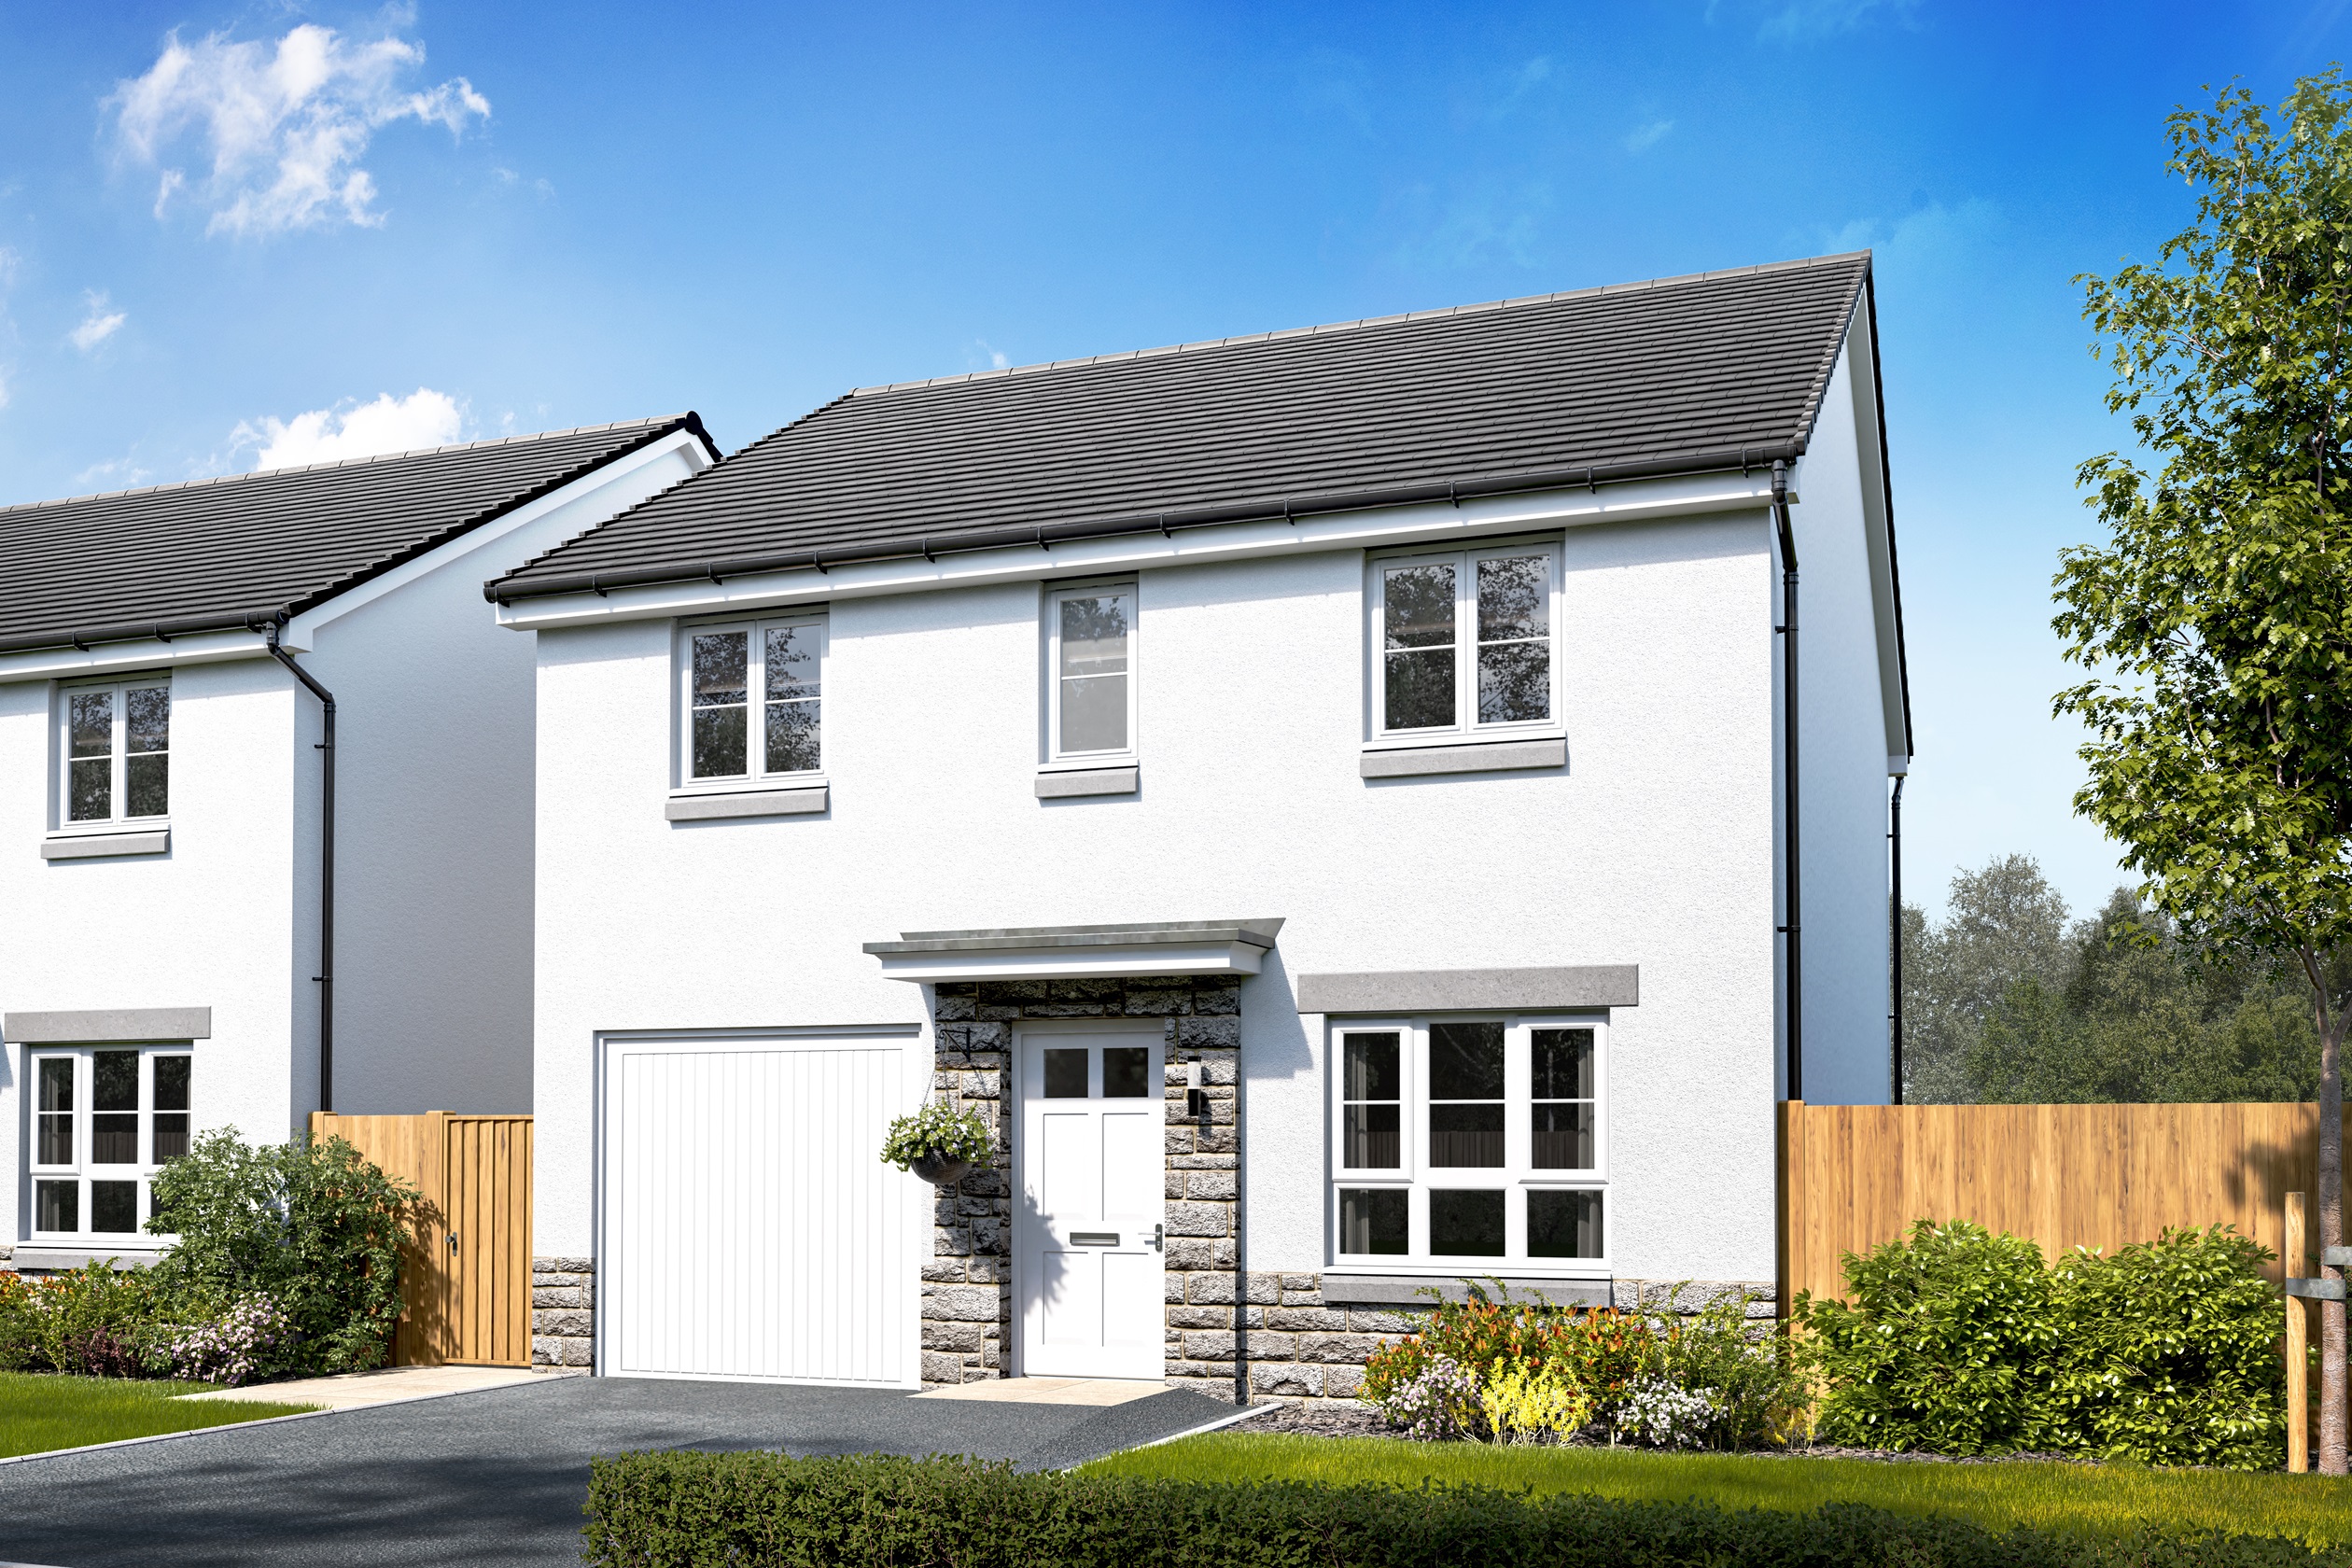
Discover what makes this home specialGlamis is a spacious detached family home located in the desirable Inverurie area, offering a perfect blend of modern living and comfort. Boasting four well-proportioned bedrooms and three bathrooms, including a master en-suite, this property caters well to growing families or those who enjoy extra space. The ground floor features a large lounge, an open-plan kitchen and dining area with utility room, and a convenient downstairs WC, providing ample room for both relaxation and entertaining.
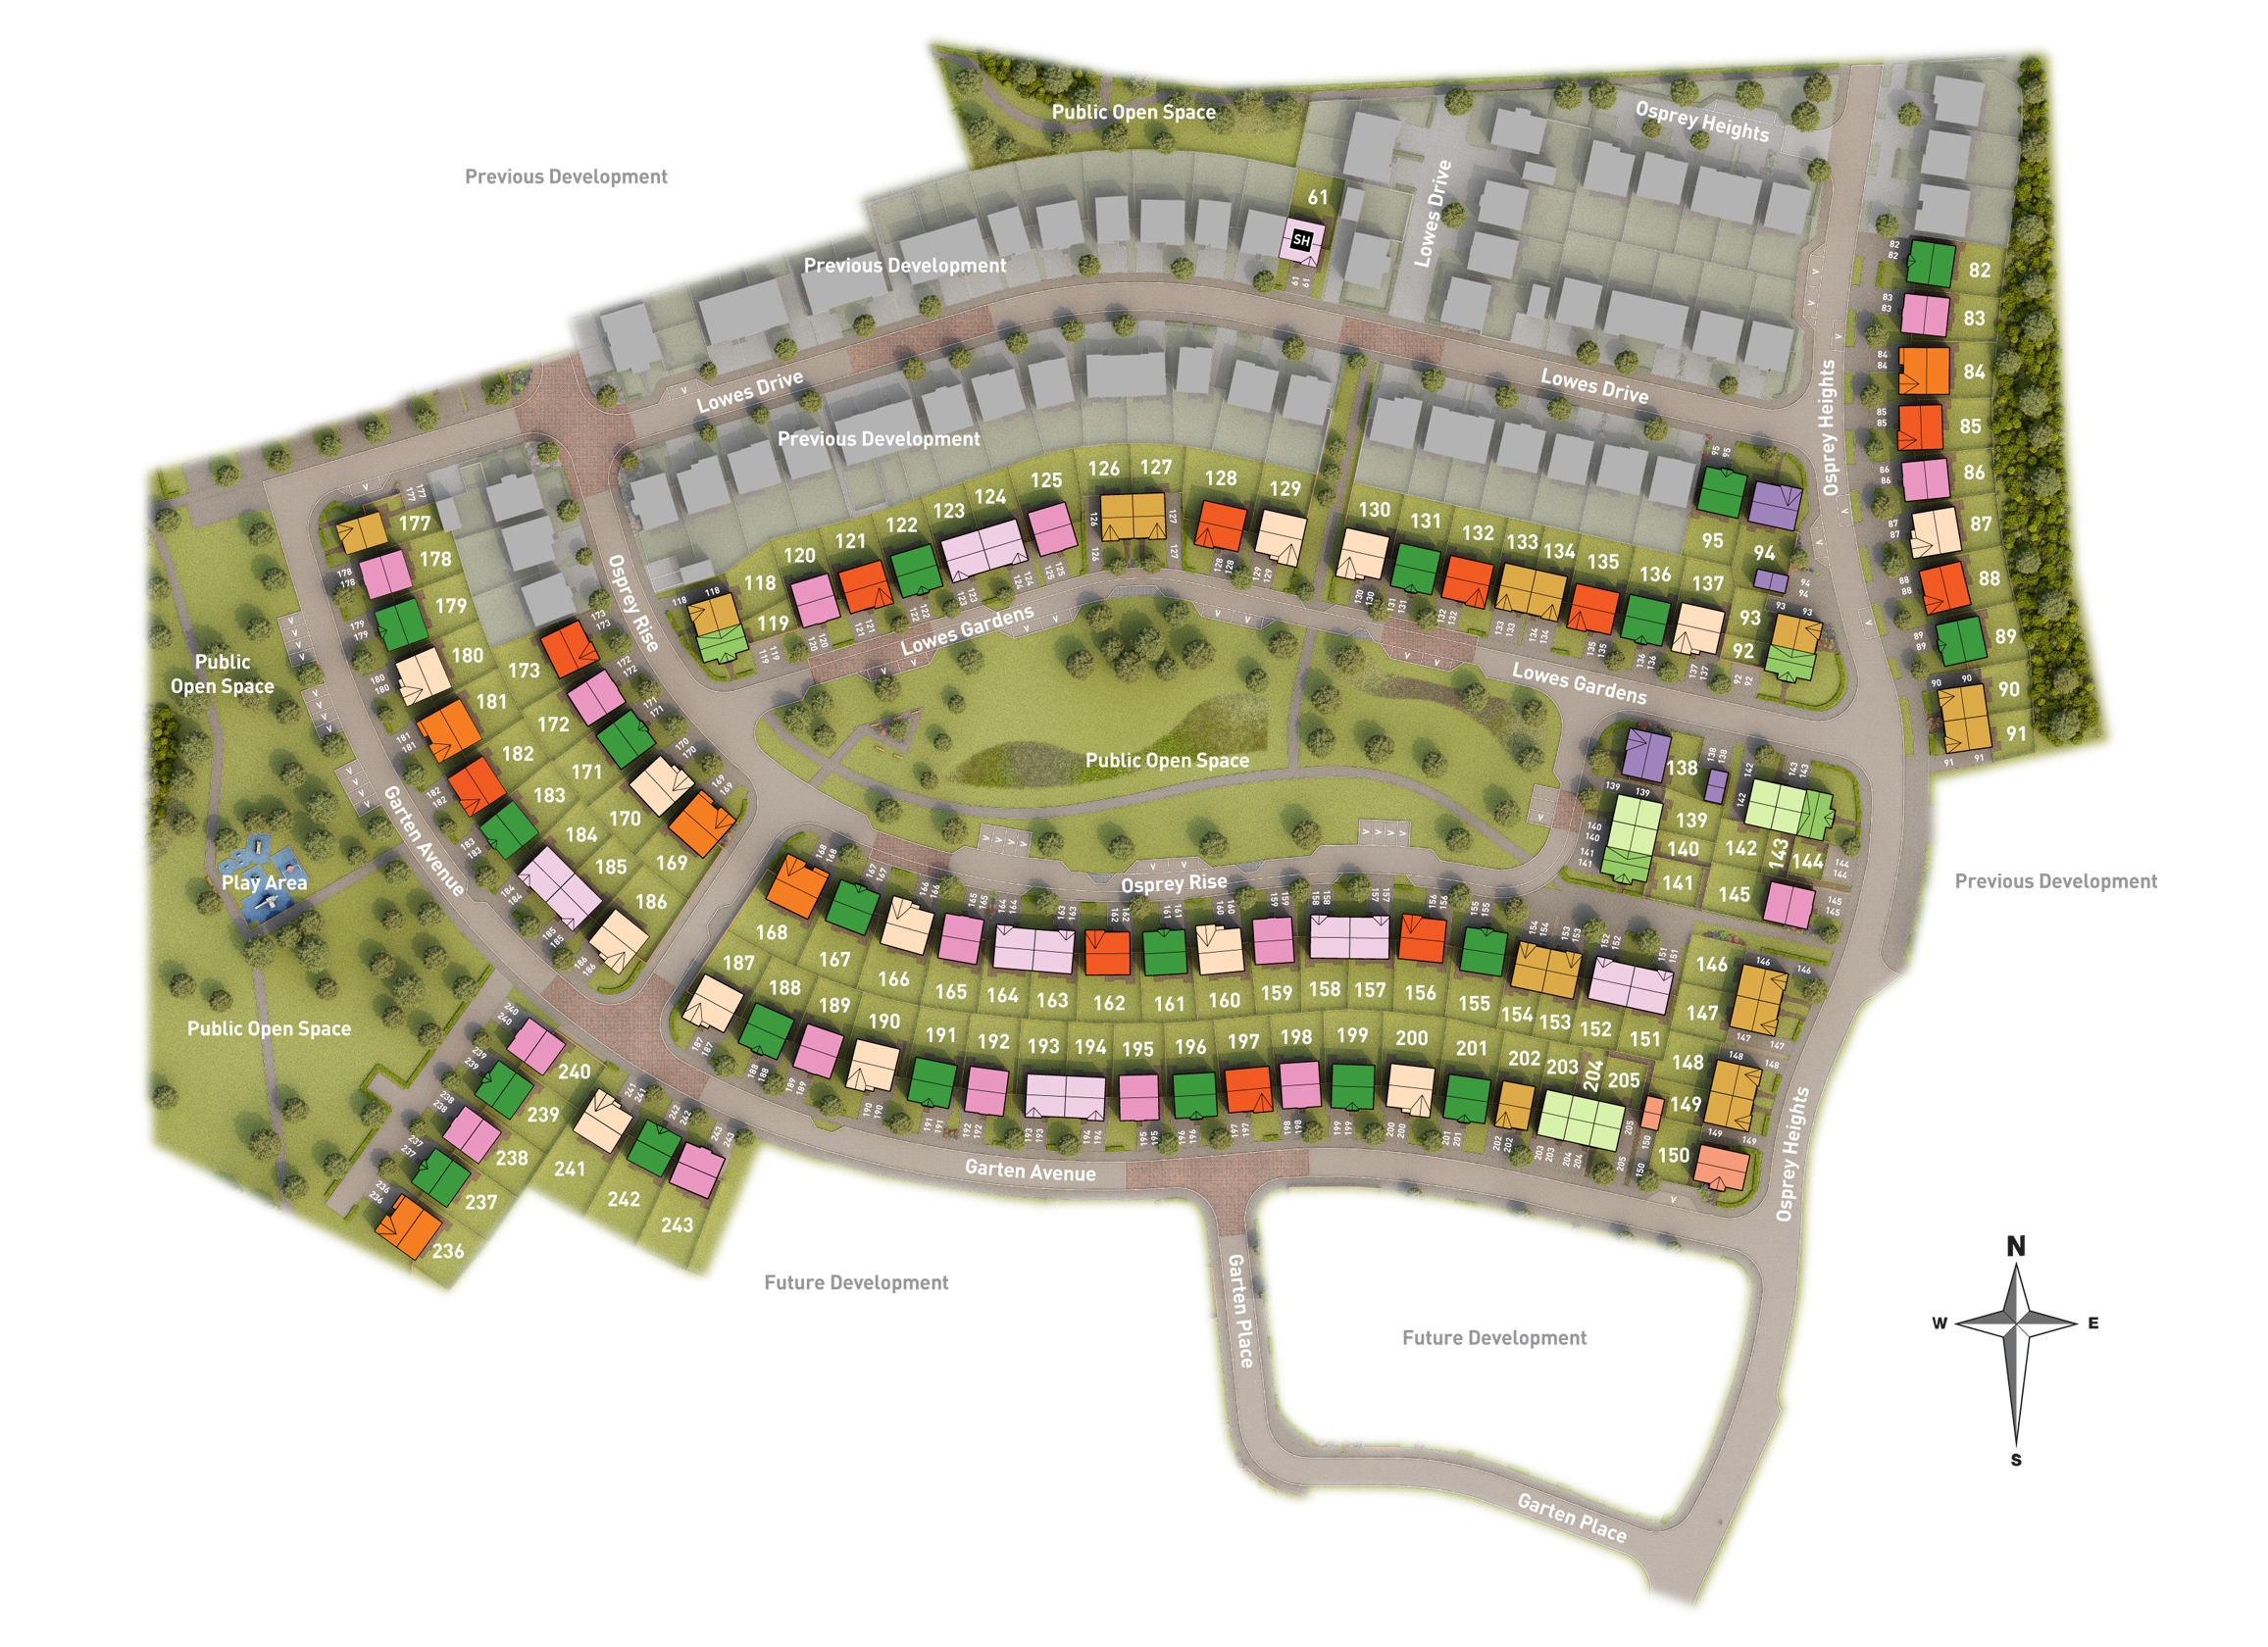
Situated on plot 125, the property benefits from a south-west facing rear garden that captures generous sunlight throughout the day, making it ideal for outdoor activities and gardening. The attached garage adds convenience and security, while the location offers excellent access to local amenities, schools, and transport links, making it a highly attractive home for buyers seeking a balanced lifestyle in a thriving community.
Property Features
This Glamis home impresses with its thoughtful layout and practical features. The open-plan kitchen/dining area is perfect for family meals and entertaining guests, complemented by a utility room for added convenience. Upstairs, four bedrooms provide ample accommodation, with the master bedroom benefiting from a private en-suite bathroom. The south-west facing garden ensures plenty of natural light and outdoor enjoyment, while the attached garage offers secure parking and storage. Downstairs, the lounge is bright and spacious, ideal for relaxation, and the additional WC adds practicality for families and visitors.
Local Amenities
Located in Inverurie, this property benefits from proximity to excellent educational institutions such as Inverurie Academy and Inverurie Primary School, both highly regarded in the area. The nearby Inverurie Train Station provides convenient rail connections to Aberdeen and beyond, enhancing commuter options. Residents have easy access to a Tesco Superstore and a variety of local shops for daily needs. Leisure and recreational amenities include the Inverurie Leisure Centre and several public parks, offering opportunities for fitness and outdoor activities. Healthcare services are readily accessible, ensuring a well-rounded community environment.
Estimate Calculator
Mortgage Calculator
Purchase Costs
Monthly Costs & Income
Mortgage Calculator
Purchase Costs
Monthly Costs
International Suitability
Excellent OpportunityInternational Buyer Calculator
Purchase Costs (Non-UK Resident)
Monthly Costs & Income
Key Considerations for International Buyers
Investment Analytics
Key metrics for investors & buyersProperty Value Projection
Based on 0.1% annual growthMonthly Rental Income
Based on 2.8% annual growthFloorplans
Ground Floor
/floor-plans/glamis-2020-gf-floorplan-layout-100221.jpg) Ground Floor
Ground Floor/floor-plans/glamis-2020-ff-floorplan-layout-100221.jpg) First Floor
First FloorSite Plan
Location
Commute Time Planner
Sun Path & Natural LightAI generated - Estimated
Room-by-Room Light Analysis
Location Scores
Future Developments Nearby
Loading location insights...
Similar Properties



Explore More
Latest Insights & Guides
Expert advice on buying new build homes, market trends, and property investment
Developer Investment in Local Infrastructure and Amenities
Discover the scale of UK housebuilder contributions to local infrastructure through Section 106 agreements and the Commu...
Read moreHousing Supply Crisis: Are UK Developers Building Enough New Homes in 2026?
In-depth analysis of UK housing supply in 2026: government targets vs delivery, developer output, planning bottlenecks, ...
Read moreNew Build Completion Day: Hour-by-Hour Timeline, What Your Solicitor Does, Money Transfer Explained, and What to Do If Something Goes Wrong
The definitive UK guide to new build completion day. Follow our hour-by-hour timeline from morning funds transfer throug...
Read more