/june-26/drone/008-davidwilson_mercia_heritagegrange_warwick_drone_lowres.jpg)

About This Property
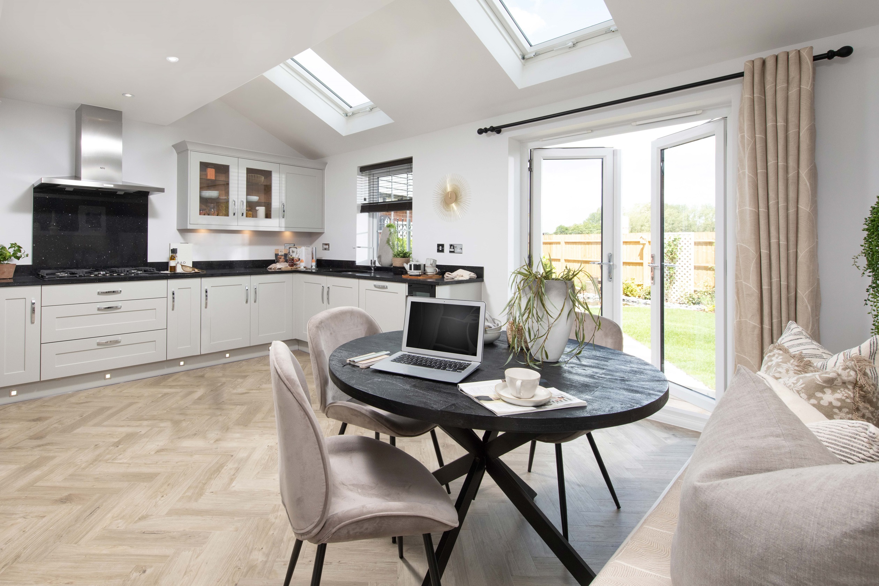
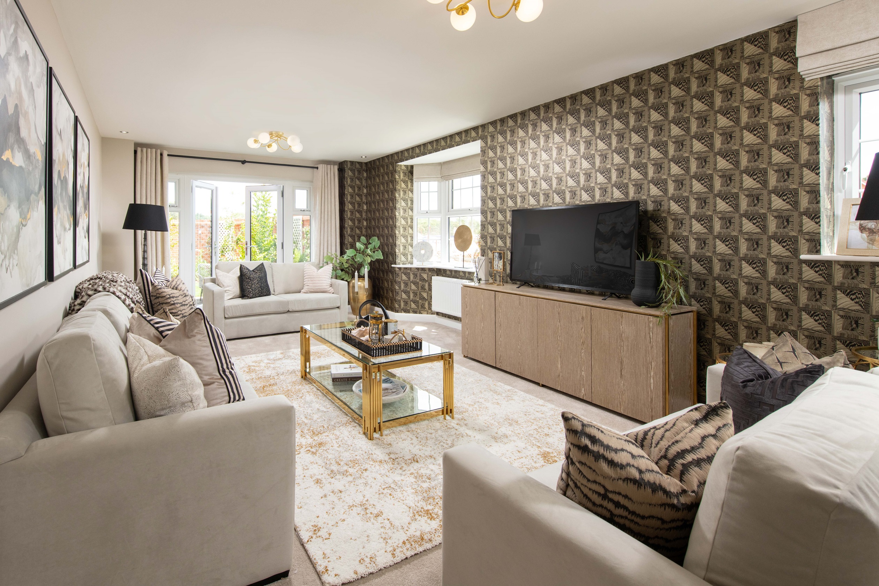
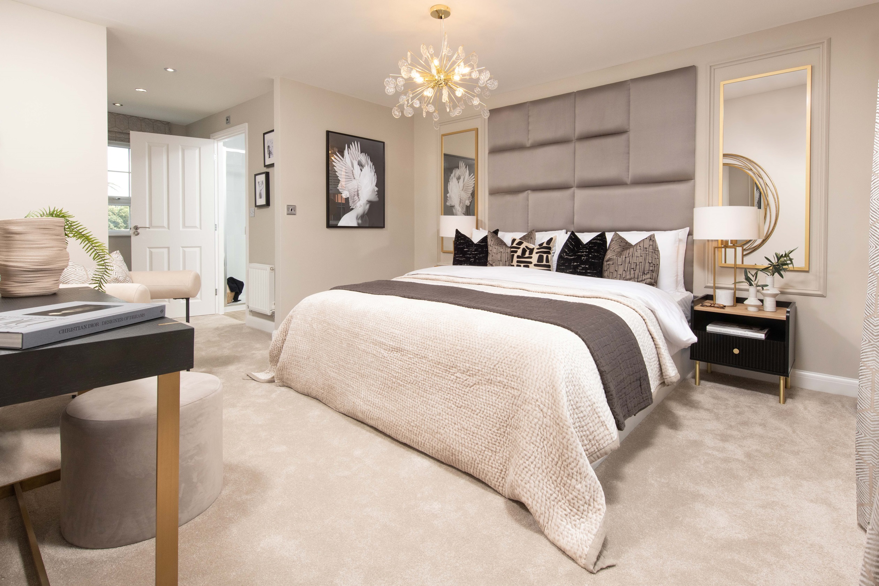
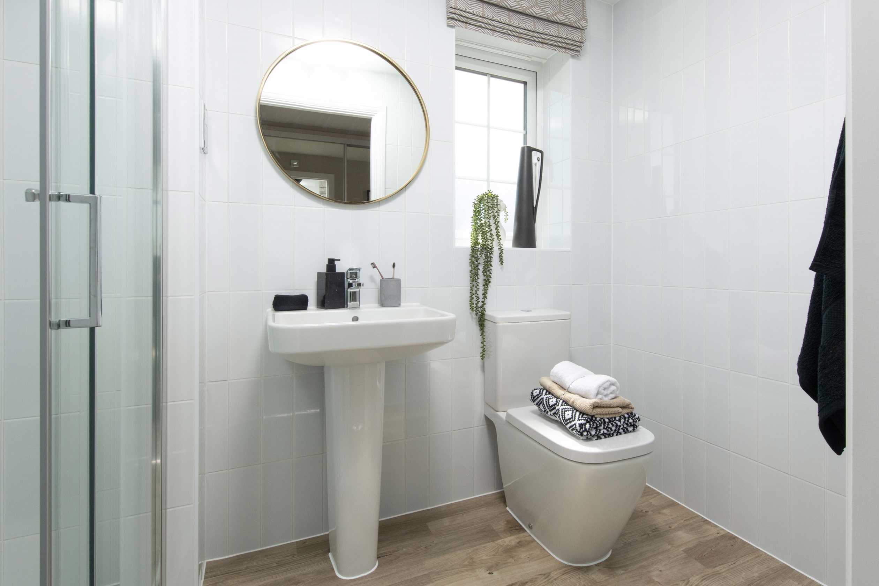
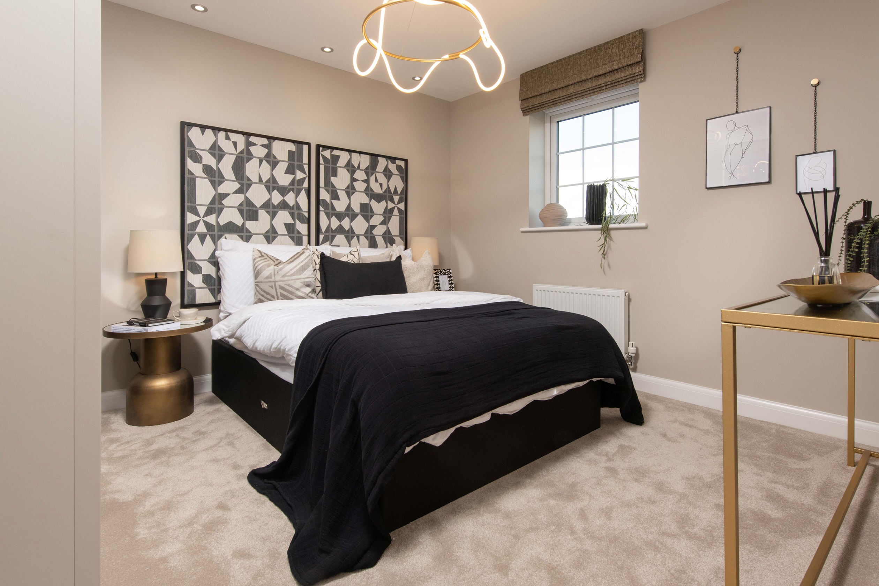
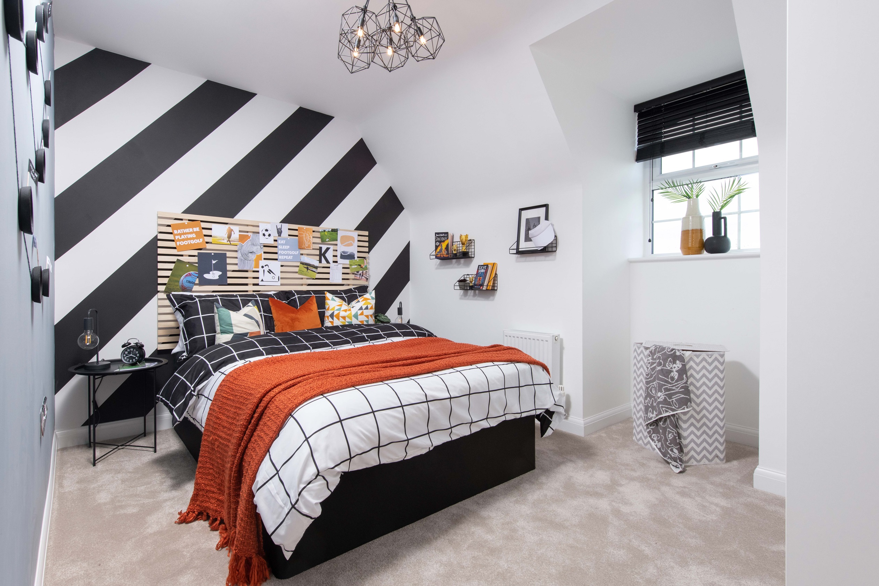
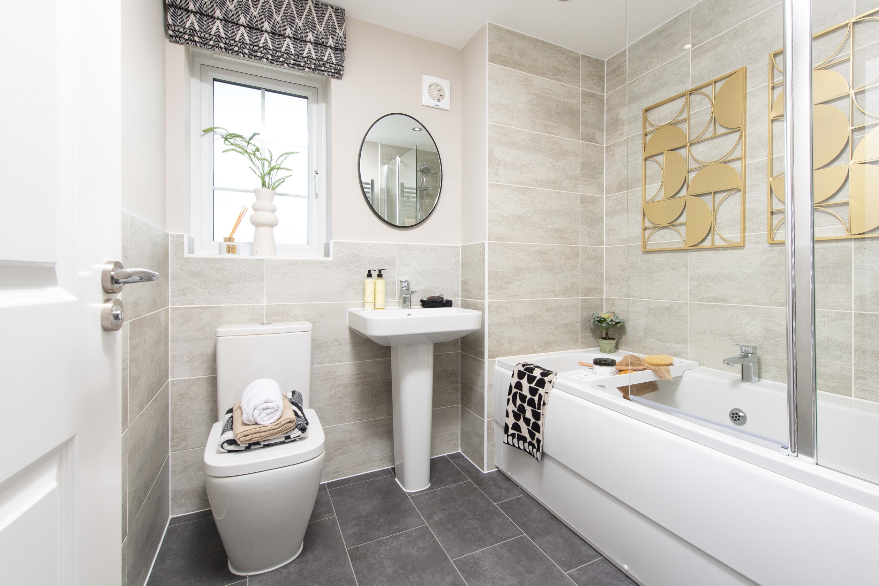
Discover what makes this home specialThe Emerson is a spacious and thoughtfully designed four-bedroom family home located in the desirable Warwick area. Boasting a well-laid-out floorplan, it features a generous lounge, a bright family/breakfast kitchen area, and a separate dining room perfect for entertaining. Upstairs, the master bedroom benefits from a private en-suite and dressing area, complemented by three additional bedrooms and a family bathroom, making it ideal for growing families or those needing extra space.
Set within a well-planned development, Plot 124 enjoys a south-west facing rear garden, ensuring excellent natural light throughout the afternoon and evening. The property is conveniently situated near Warwick town centre, offering easy access to local amenities, reputable schools, and excellent transport links including Warwick Station, which connects residents to Birmingham and London efficiently.
Property Features
This property stands out with its spacious and versatile living spaces, including a large lounge and a separate dining room that can accommodate family gatherings and social events. The open-plan kitchen and breakfast area are designed for modern living, featuring ample storage and integrated appliances. The master bedroom's en-suite and dressing room add a touch of luxury and privacy. Additional practical features include a utility room and gas central heating, ensuring comfort and convenience year-round.
Local Amenities
Located in Warwick, the property benefits from proximity to excellent educational institutions such as Warwick School and Myton School, both highly regarded in the region. Residents enjoy easy access to Warwick Station, providing efficient rail connections to Birmingham and London. The area also offers a variety of recreational options including the historic Warwick Castle and the green spaces of St Nicholas Park. Essential amenities like Tesco Superstore and Warwick Hospital are within a short drive, making day-to-day living convenient and comfortable.
Estimate Calculator
Mortgage Calculator
Purchase Costs
Monthly Costs & Income
Mortgage Calculator
Purchase Costs
Monthly Costs
International Suitability
Good OpportunityInternational Buyer Calculator
Purchase Costs (Non-UK Resident)
Monthly Costs & Income
Key Considerations for International Buyers
Investment Analytics
Key metrics for investors & buyersProperty Value Projection
Based on 0.4% annual growthMonthly Rental Income
Based on 4.5% annual growthFloorplans
Ground Floor
/emerson_partl_gfplan.jpg) Ground Floor
Ground Floor/emerson_partl_ff.jpg) First Floor
First Floor/emerson_partl_sfplan.jpg) Second Floor
Second FloorSite Plan
/dwhmercia_heritagegrange_220724_interactivesiteplan.png)
Location
Commute Time Planner
Sun Path & Natural LightAI generated - Estimated
Room-by-Room Light Analysis
Location Scores
Future Developments Nearby
Loading location insights...
Similar Properties
.jpg)


Explore More
Latest Insights & Guides
Expert advice on buying new build homes, market trends, and property investment
Boosting Your Credit Score Before Applying for a New Build Mortgage
Learn how to improve your credit score before applying for a new build mortgage. Covers UK credit agencies, practical im...
Read moreHow Shared Ownership Mortgages Work for New Build Homes
A practical guide to shared ownership mortgages on new build homes: how part-buy part-rent financing works, which lender...
Read moreVentilation Systems in New Build Homes: MVHR, MEV, and Indoor Air Quality
A detailed guide to ventilation systems in UK new build homes. Covers MVHR (Mechanical Ventilation with Heat Recovery), ...
Read more