
About This Property
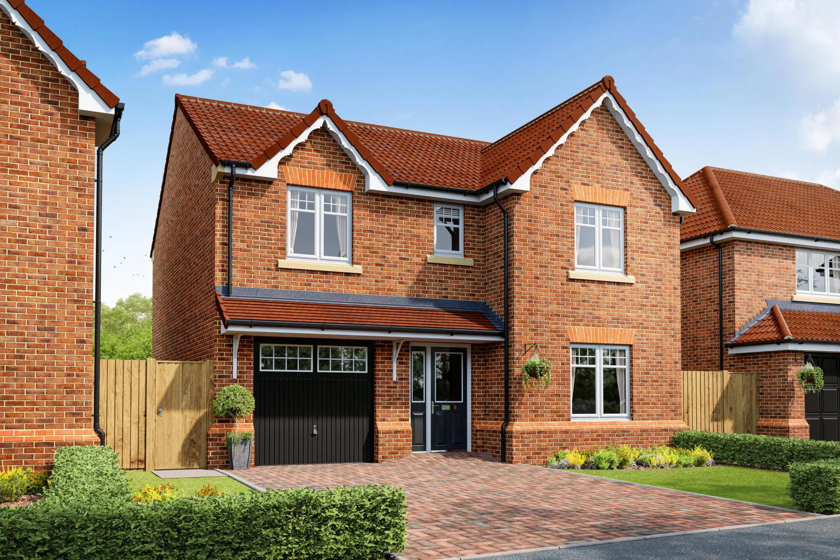
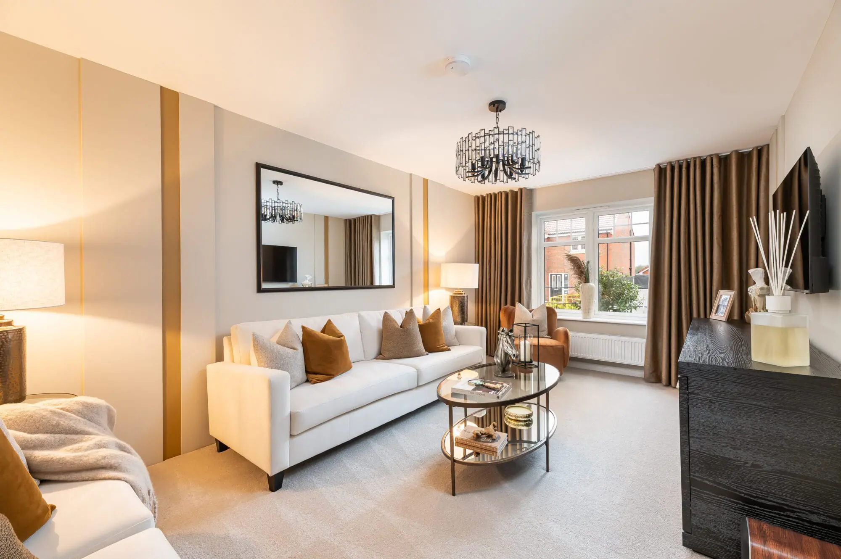
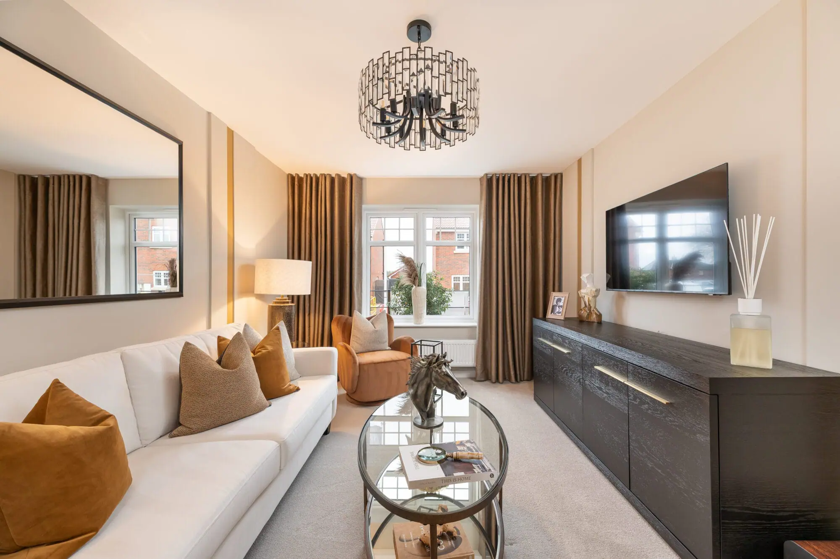
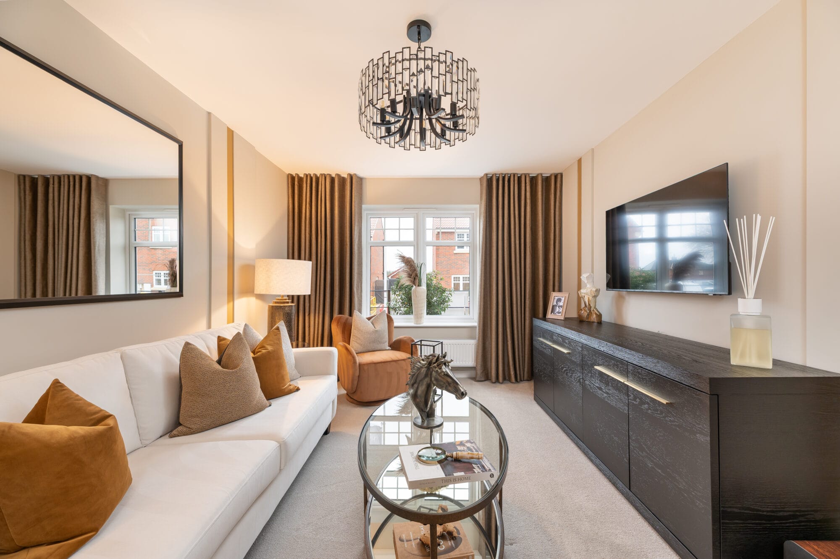
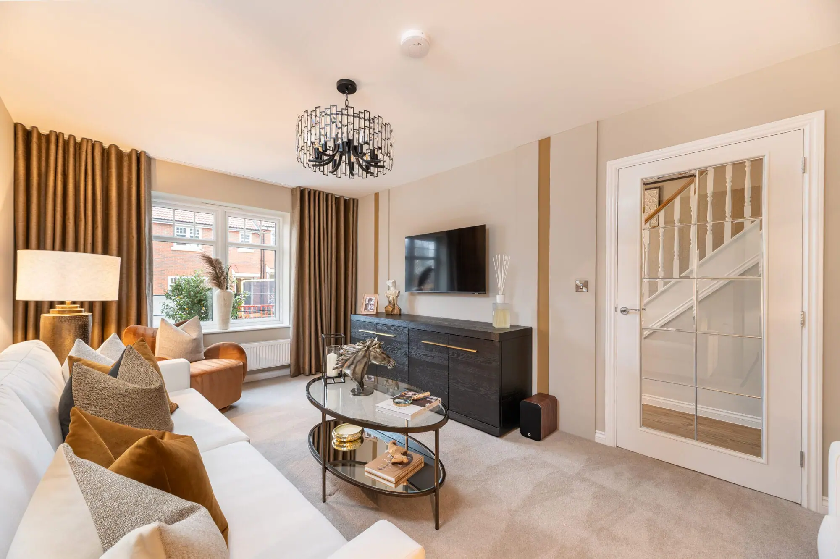
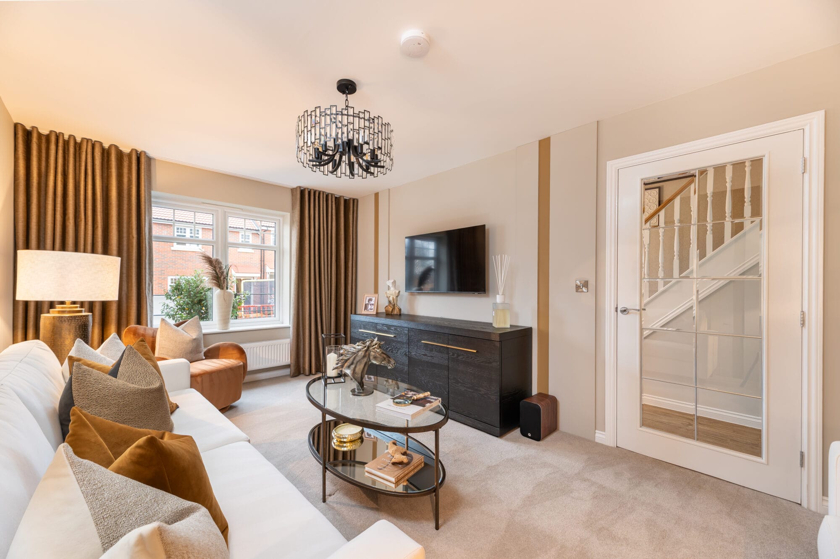
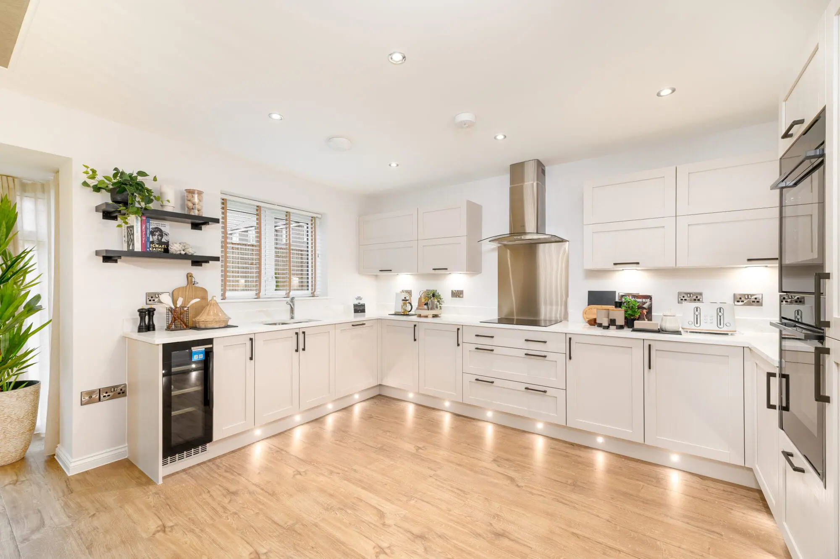
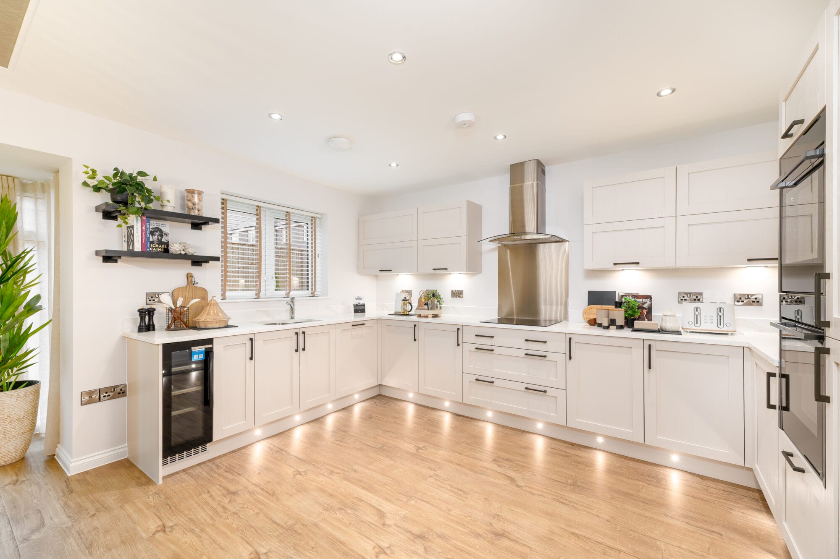
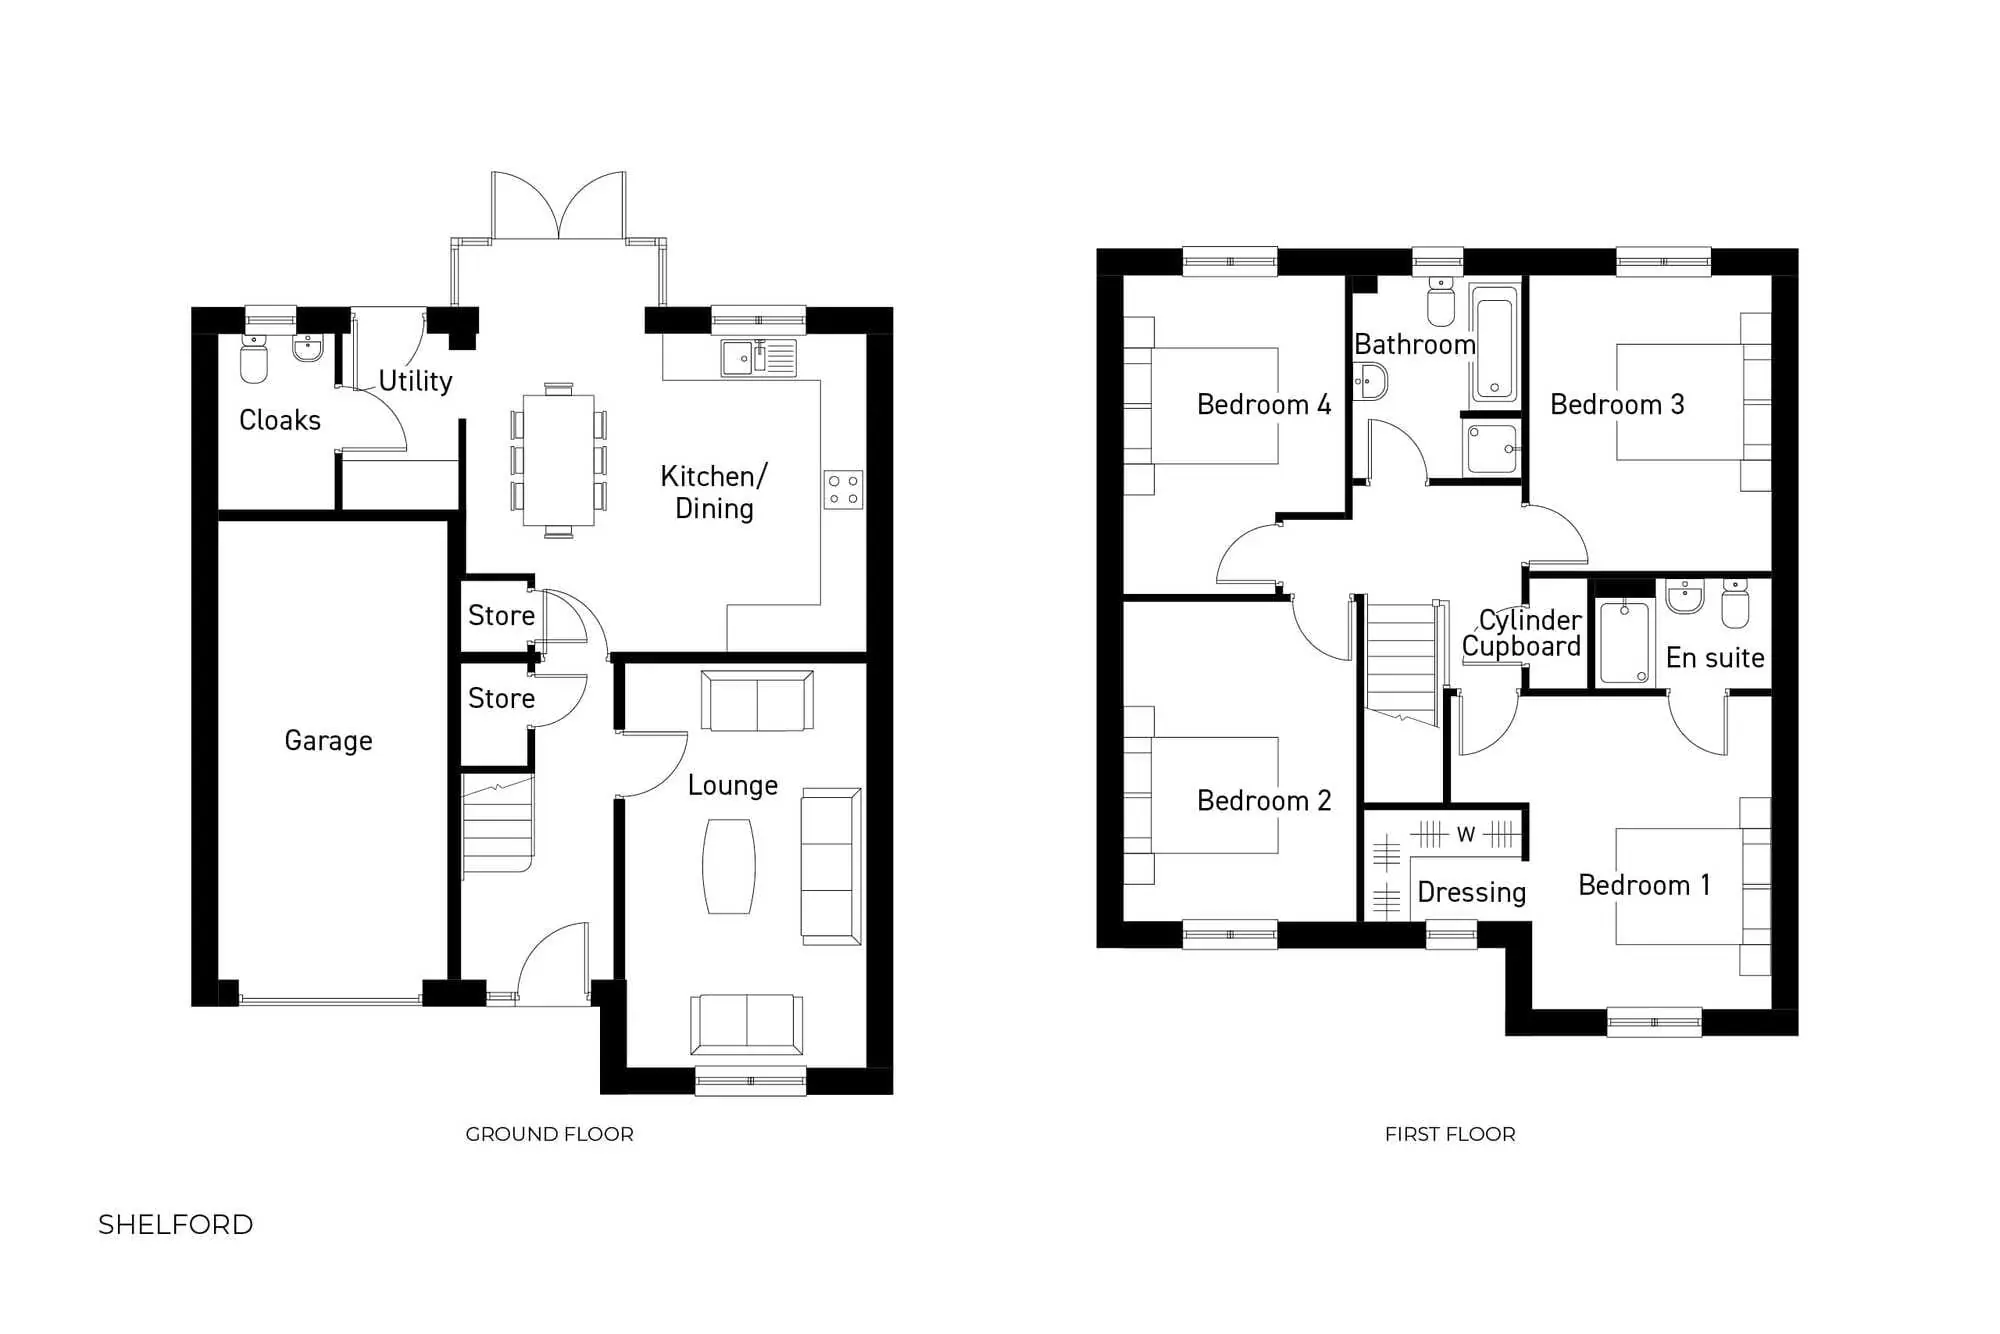
Discover what makes this home specialThe Shelford is a spacious four-bedroom family home located in the serene surroundings of Derbyshire. Offering a well-designed layout, this property features a generous lounge, an open-plan kitchen and dining area with direct access to the rear garden, and a utility room with cloakroom. Upstairs, the master bedroom benefits from an en-suite and dressing area, complemented by three further bedrooms and a family bathroom, ideal for growing families or those needing extra space.
Situated in a peaceful part of Derbyshire, this home combines modern living with countryside charm. The south-east facing garden enjoys ample sunlight during the day, making it perfect for outdoor entertaining and relaxation. The property also includes a garage and convenient storage spaces, enhancing its practicality and appeal.
Property Features
This property features four well-proportioned bedrooms including a master suite with en-suite and dressing room. The ground floor offers a spacious lounge and a modern kitchen/dining area that opens onto the garden, providing a bright and airy living space. Additional practical features include a utility room, cloakroom, ample storage, and an attached garage.
Local Amenities
Located within reach of quality educational institutions such as Littleover Community School and Mickleover Primary School, this property is well-suited for families. Derby Railway Station offers good connectivity for commuters, while local supermarkets, parks like Markeaton Park, and healthcare facilities provide convenience and enhance the quality of life for residents.
Estimate Calculator
Mortgage Calculator
Purchase Costs
Monthly Costs & Income
Mortgage Calculator
Purchase Costs
Monthly Costs
International Suitability
Moderate OpportunityInternational Buyer Calculator
Purchase Costs (Non-UK Resident)
Monthly Costs & Income
Key Considerations for International Buyers
Investment Analytics
Key metrics for investors & buyersProperty Value Projection
Based on 3.0% annual growthMonthly Rental Income
Based on 5.0% annual growthFloorplan
Ground Floor
Site Plan
Location
Commute Time Planner
Sun Path & Natural LightAI generated - Estimated
Room-by-Room Light Analysis
Location Scores
Future Developments Nearby
Loading location insights...
Similar Properties


/002-bm_centurianvillage_leyand_ext_ellerton_kingsville_3bed_4bed_whitedoors_lowres.jpg)
Explore More
Latest Insights & Guides
Expert advice on buying new build homes, market trends, and property investment
Tracker vs Fixed Rate Mortgages for New Build Homes
Compare tracker and fixed rate mortgages for new build properties, understand how the Bank of England base rate affects ...
Read moreHow to Prioritise Snagging: Urgent vs Cosmetic Issues
A practical four-tier prioritisation framework for new build snagging issues, from safety-critical structural defects to...
Read moreNew Build Home Odours and Air Quality: What's Normal
A comprehensive guide to understanding new build home smells, from paint and carpet off-gassing to MDF formaldehyde emis...
Read more