







About This Property
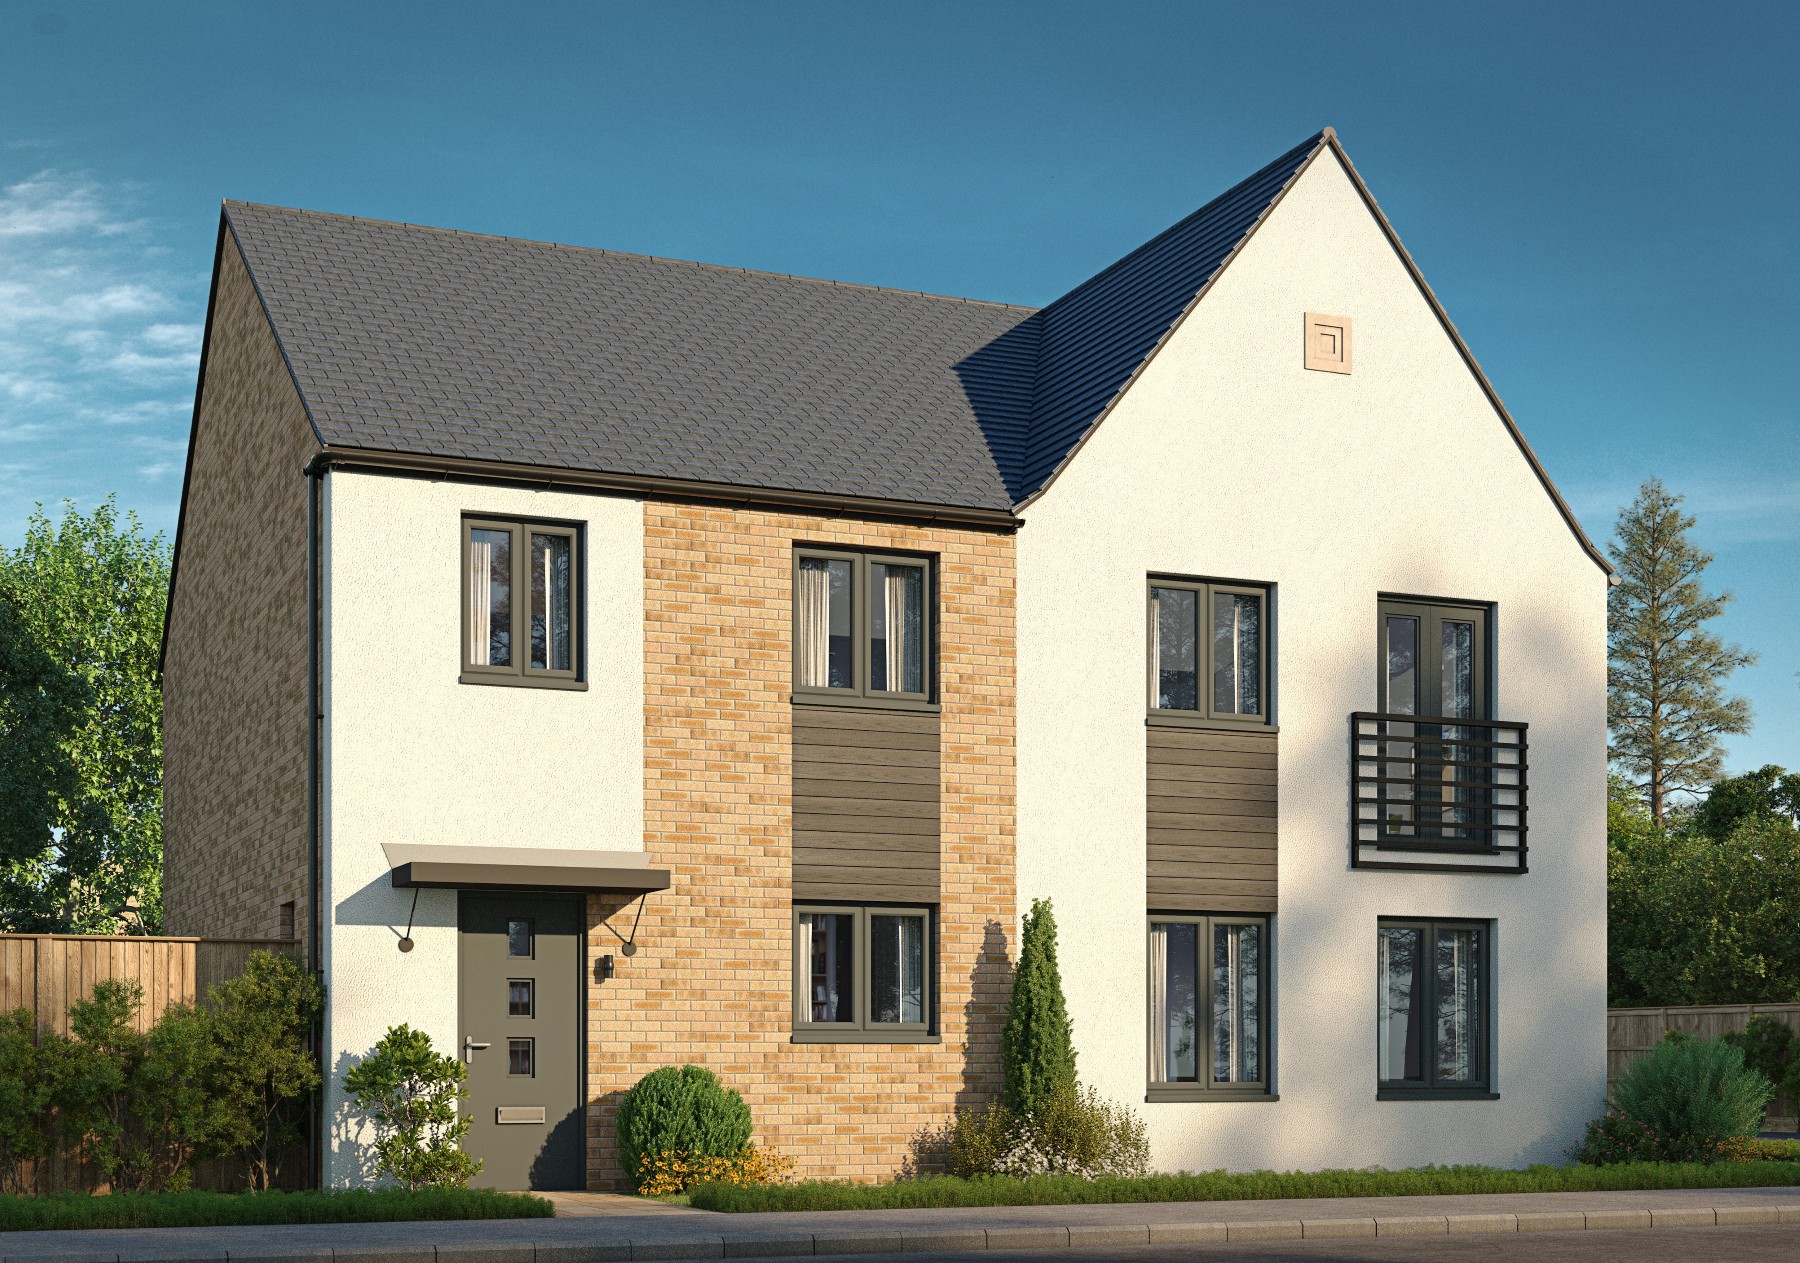
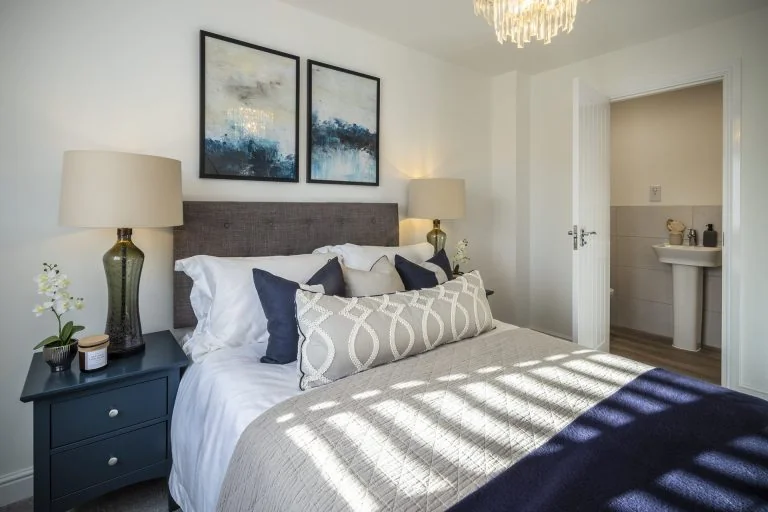
Discover what makes this home specialThe Deansgate is a charming three-bedroom house located in the Station Grange development, Coventry. Priced at £362,750, this property offers a well-designed layout with spacious living and dining areas, a modern kitchen, and two bathrooms including an en-suite. The rear garden faces south-east, providing pleasant sunlight during the morning and early afternoon, ideal for gardening enthusiasts and outdoor relaxation. The property is perfect for families or professionals seeking a comfortable home in a well-connected area with excellent local amenities.
Property Features

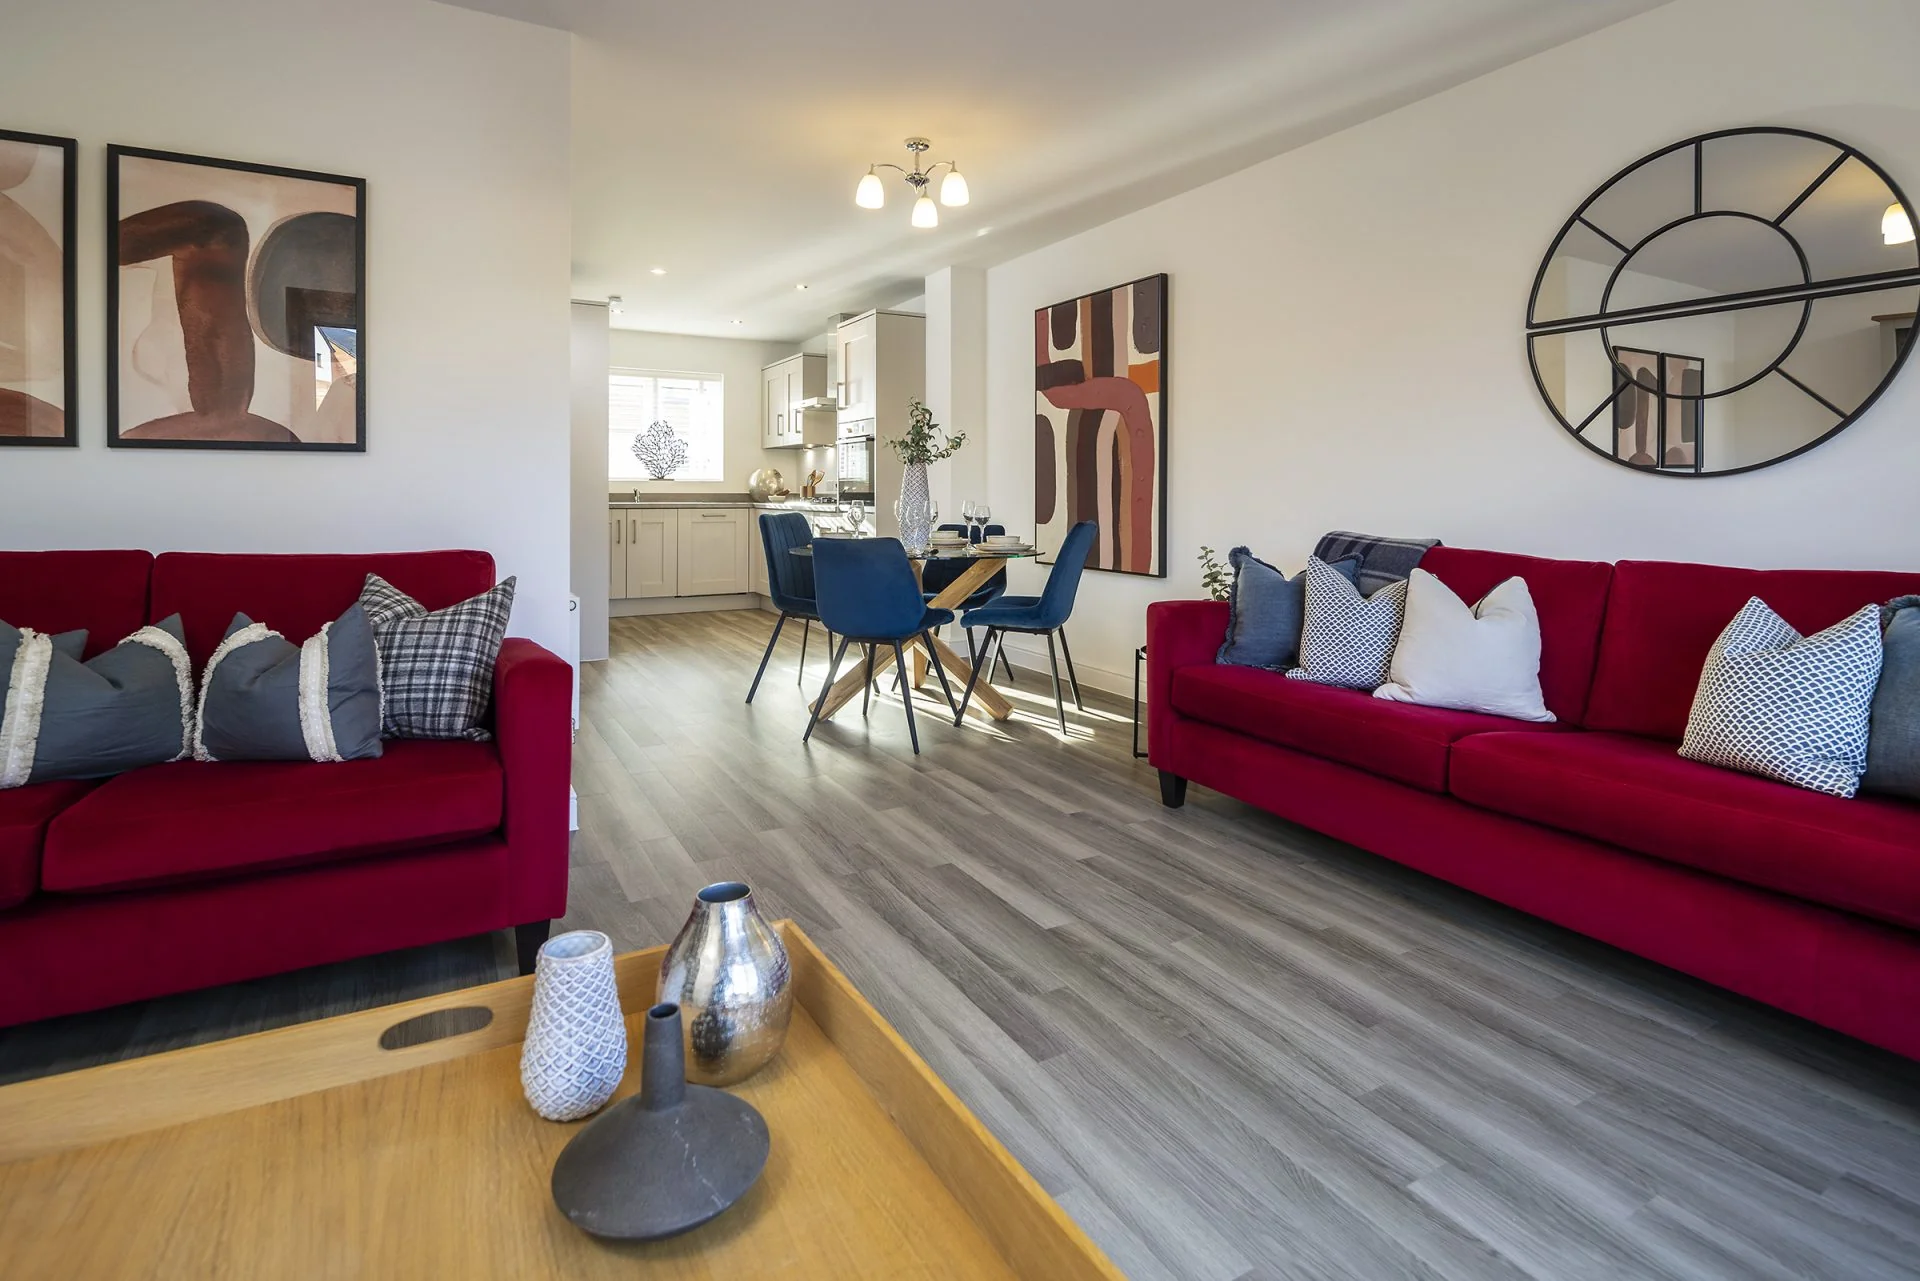
This home boasts a practical and contemporary layout with an open-plan kitchen and dining area that flows into a spacious lounge. The inclusion of an en-suite bathroom in the master bedroom adds privacy and convenience. Additional features include a ground floor WC and useful storage spaces under the stairs and on the landing. The south-east facing garden ensures good natural light in the mornings, enhancing the living experience.
Local Amenities
Situated near Coventry, the property benefits from proximity to reputable schools such as Tile Hill Primary and Finham Park School, making it ideal for families. Coventry Railway Station is approximately 2.5 miles away, providing direct train services to Birmingham and London. Local amenities including a Tesco Superstore, various cafes, restaurants, and the expansive War Memorial Park offer convenience and leisure options for residents. The area combines suburban tranquility with easy access to urban facilities.
Estimate Calculator
Mortgage Calculator
Purchase Costs
Monthly Costs & Income
Mortgage Calculator
Purchase Costs
Monthly Costs
International Suitability
Analyzing...International Buyer Calculator
Purchase Costs (Non-UK Resident)
Monthly Costs & Income
Key Considerations for International Buyers
Investment Analytics
Key metrics for investors & buyersProperty Value Projection
Based on 0.4% annual growthMonthly Rental Income
Based on 4.5% annual growthFloorplans
Ground Floor
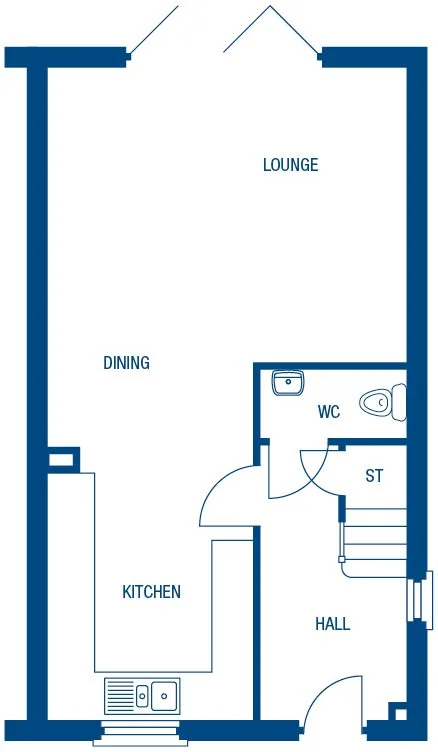 Ground Floor
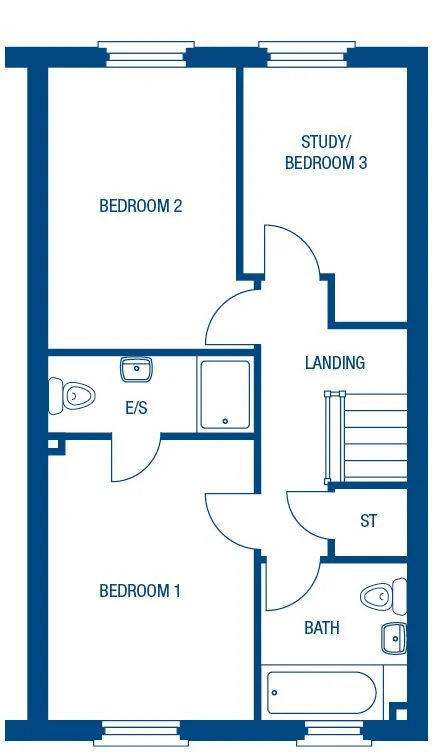 First Floor
Site Plan
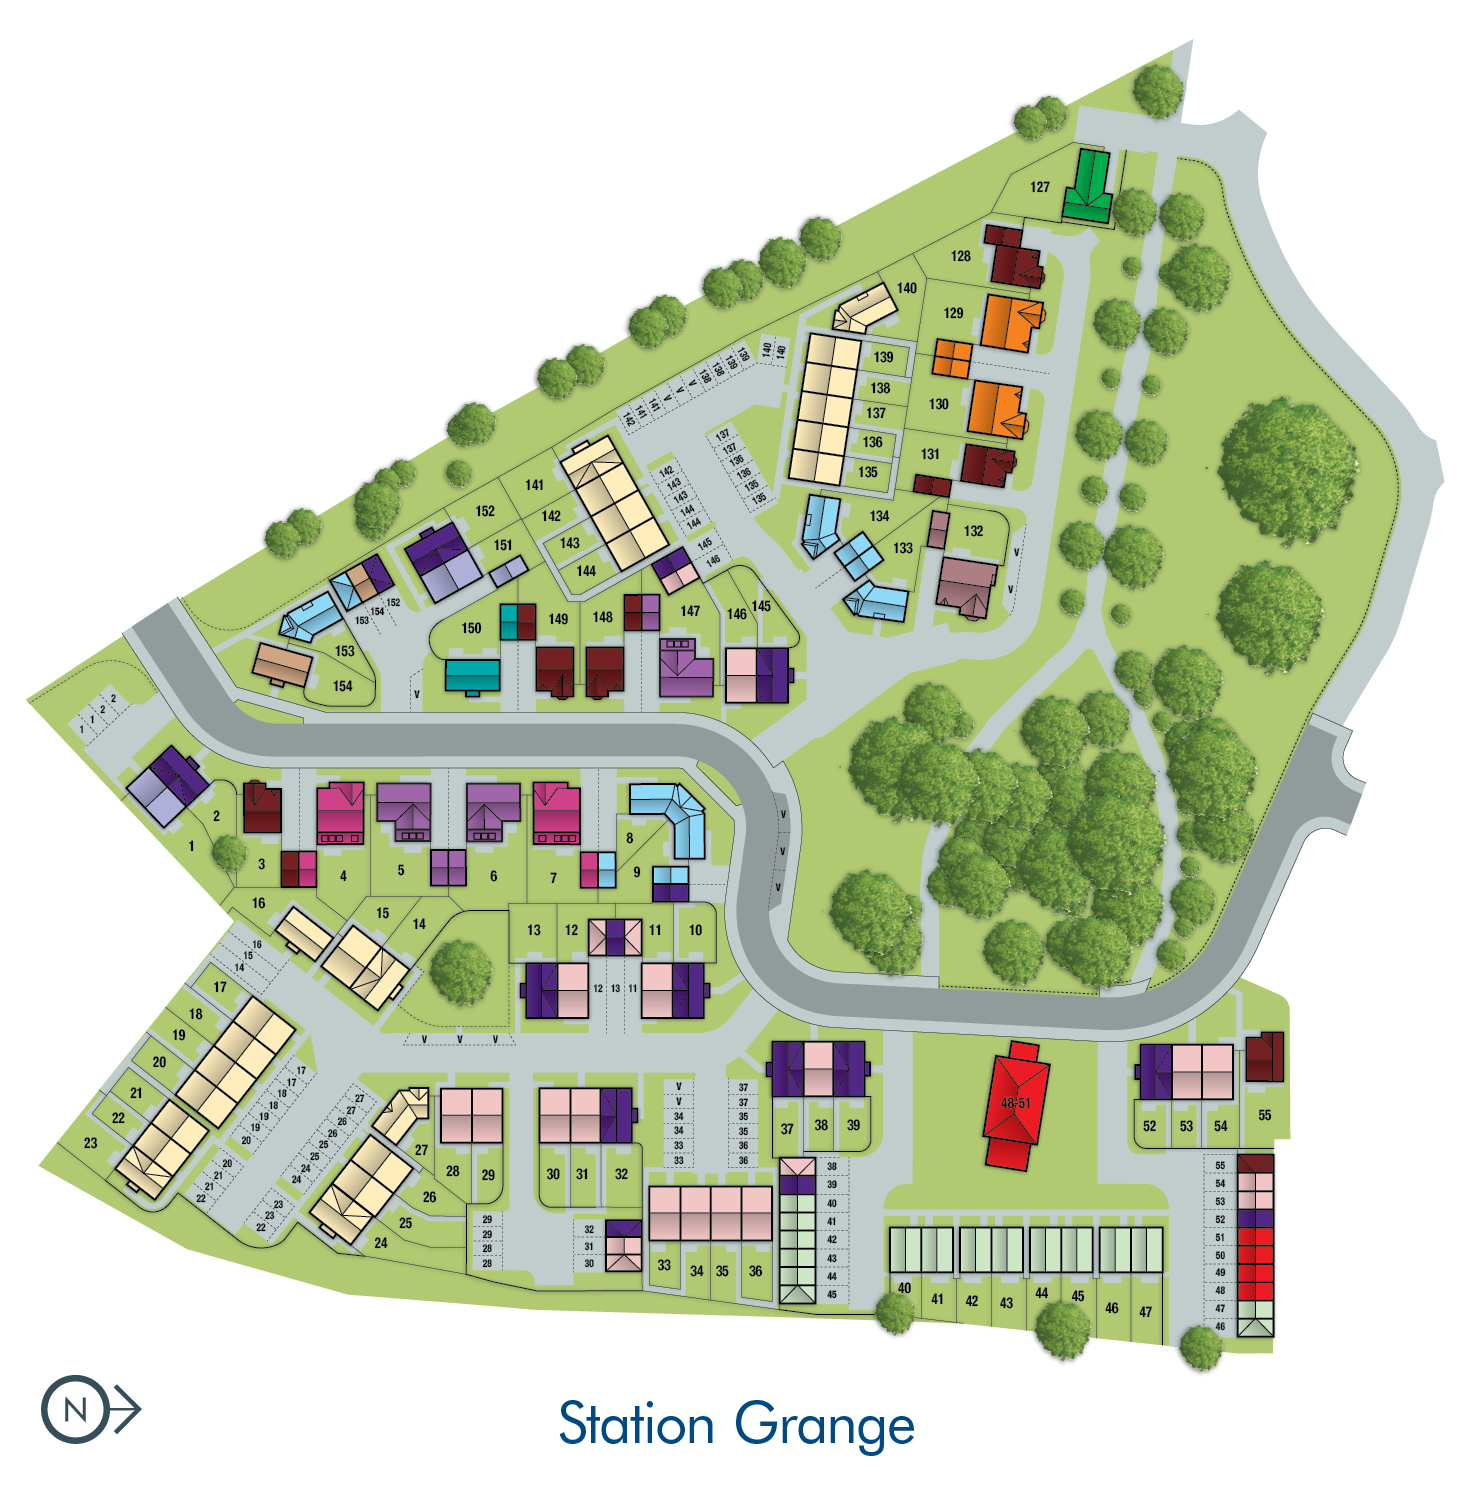
Location
Commute Time Planner
Sun Path & Natural LightAI generated - Estimated
Room-by-Room Light Analysis
Location Scores
Future Developments Nearby
Loading location insights...
Similar Properties



Explore More
Latest Insights & Guides
Expert advice on buying new build homes, market trends, and property investment
New Build Legal Searches: What Your Solicitor Checks
Discover what legal searches your solicitor carries out when buying a new build home, from local authority and environme...
Read moreFurnishing Your First New Build Home on a Budget
Practical room-by-room guide to furnishing your first new build home on a budget. Covers what developers include as stan...
Read moreHidden Conditions Behind New Build Incentives: What the Fine Print Really Says
A detailed look at the hidden terms, lender restrictions, and contract clauses behind new build incentives. Covers valua...
Read more