





About This Property
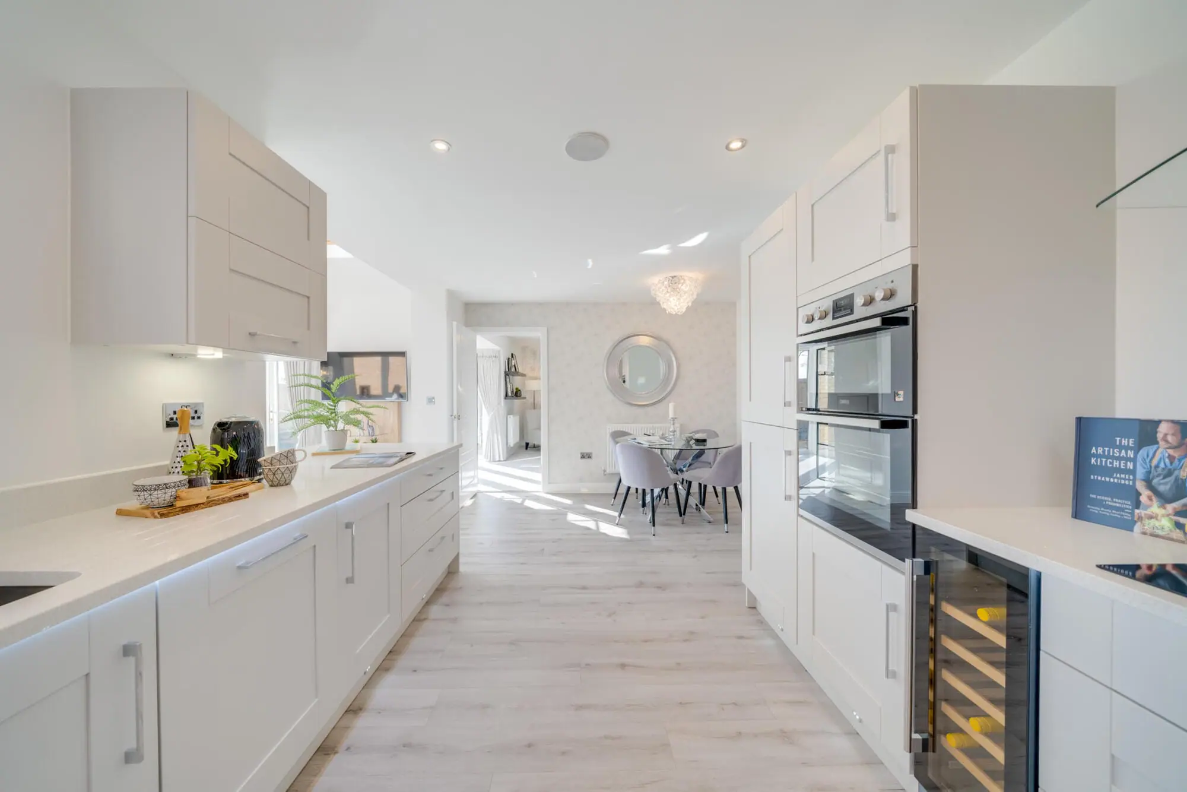
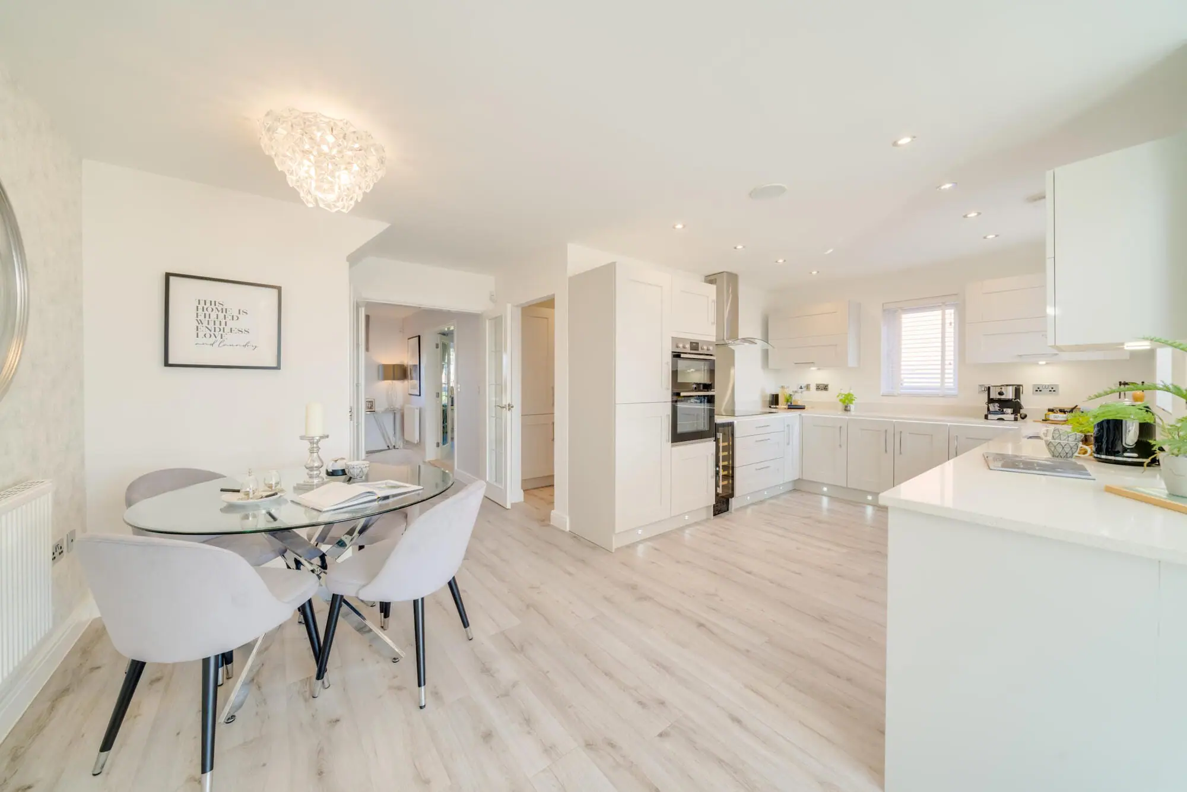
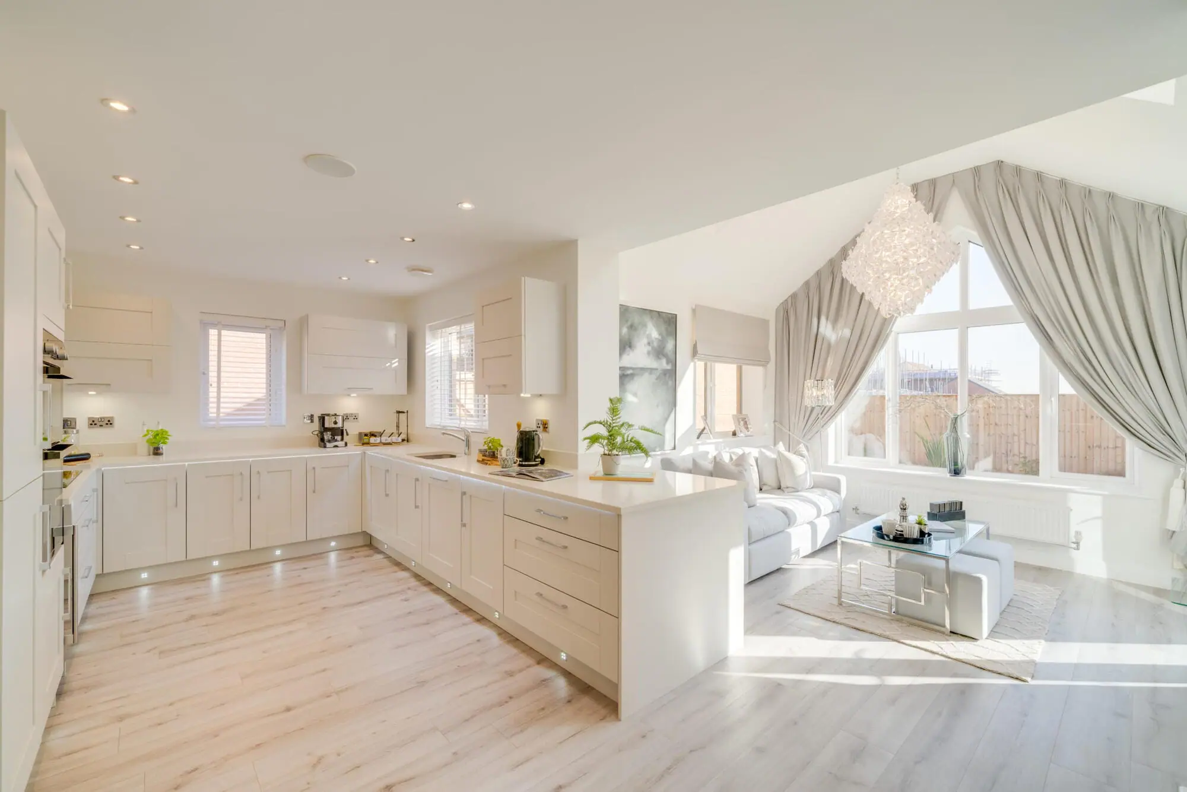
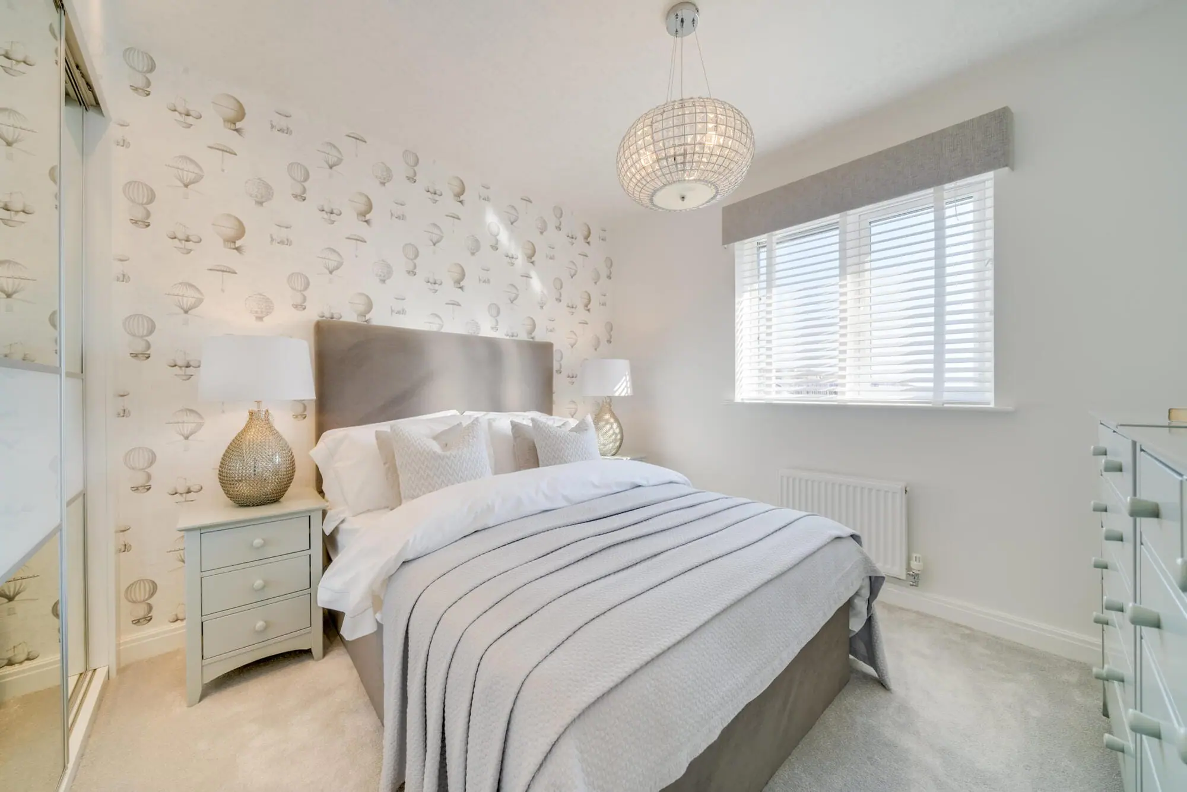
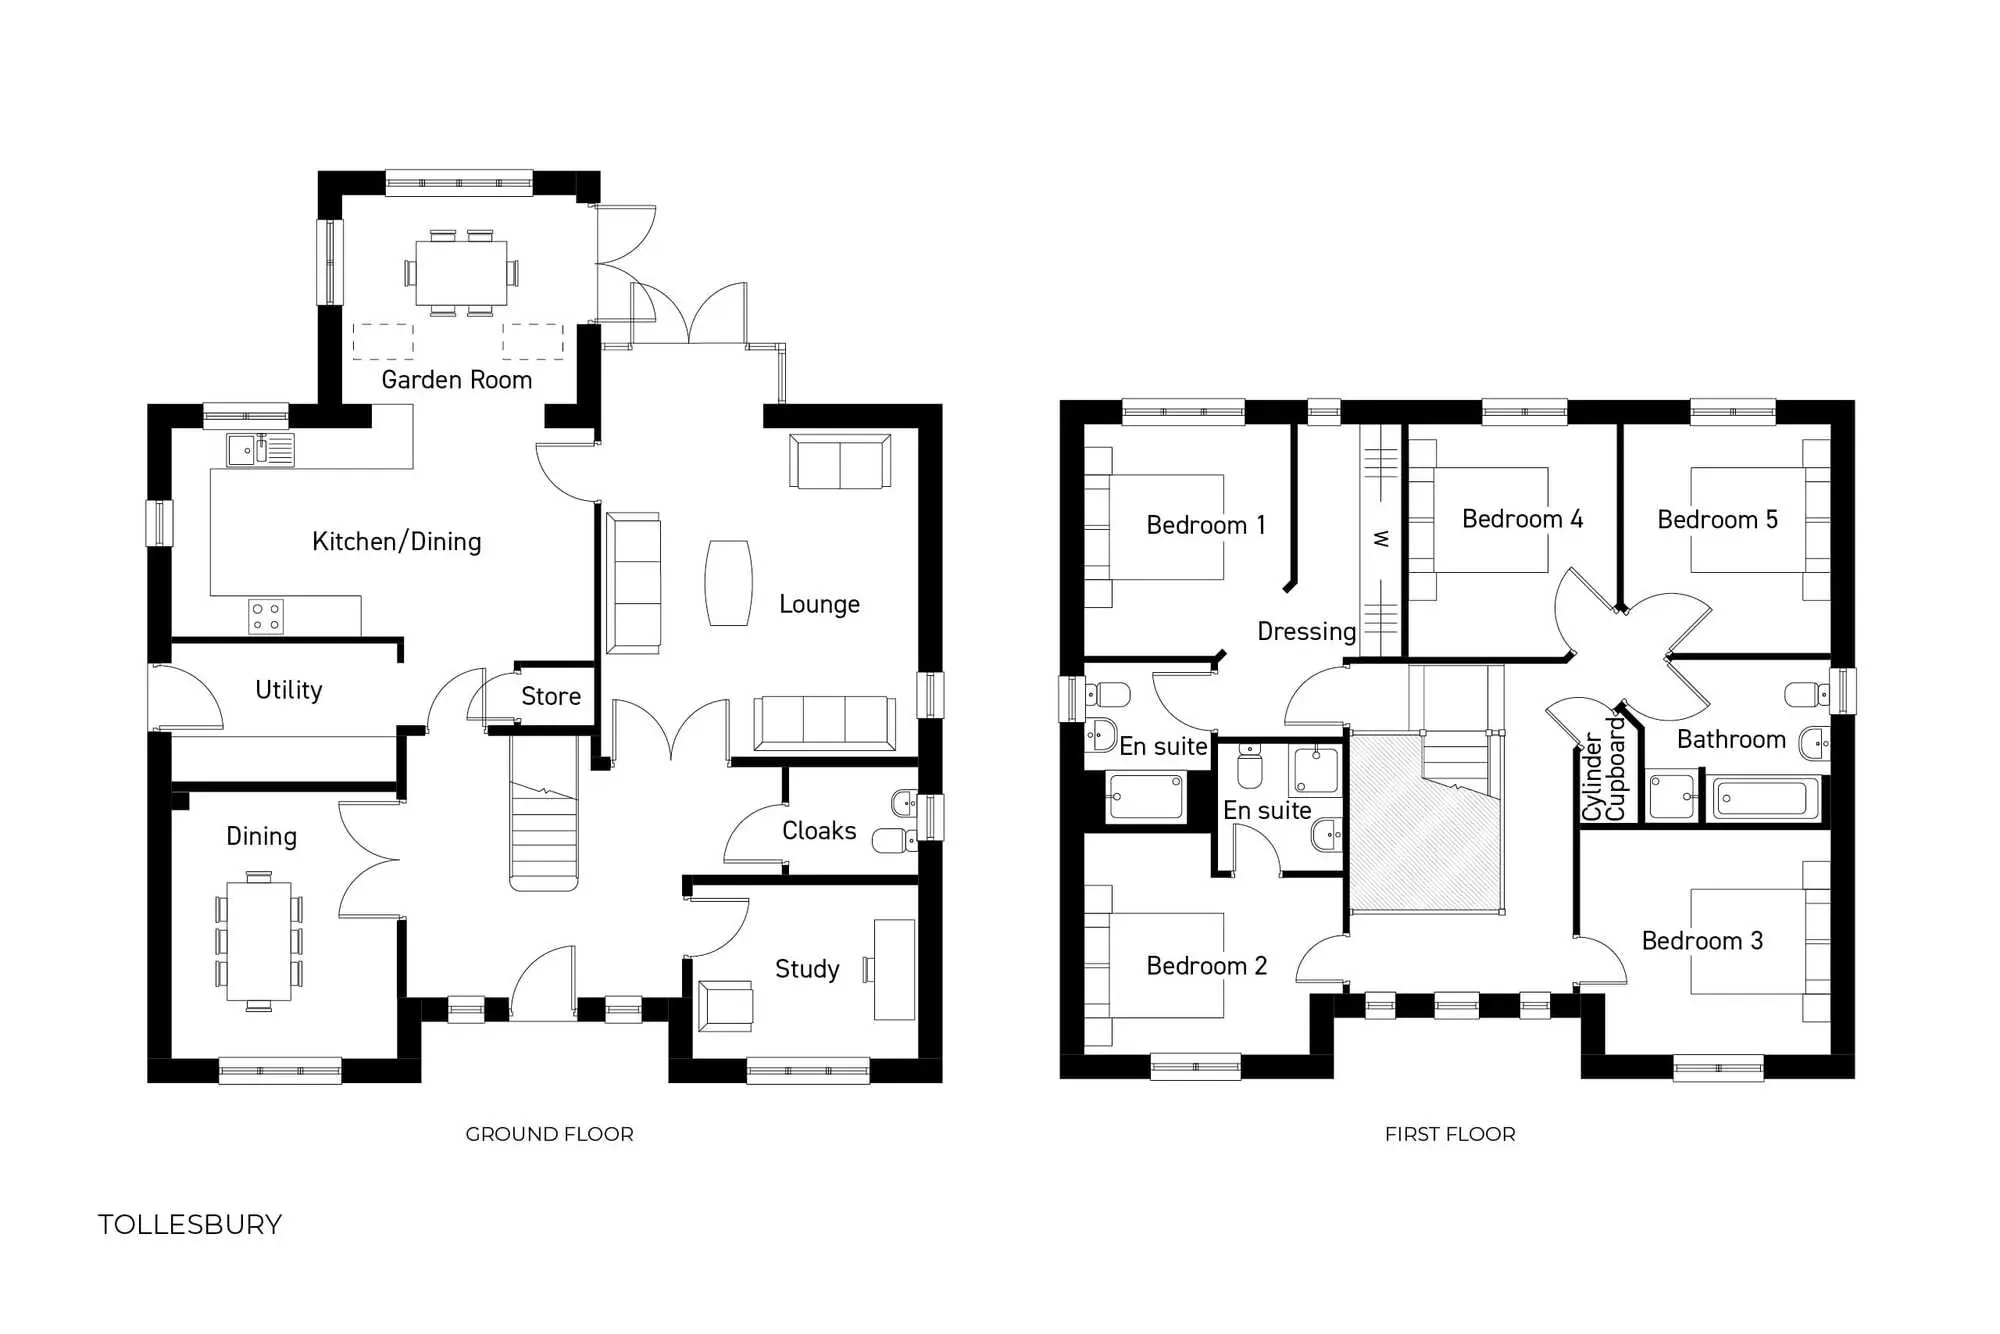
Discover what makes this home specialThe Tollesbury is an impressive five-bedroom family home located in the heart of South Yorkshire. Boasting a spacious and well-thought-out layout, this property offers a blend of traditional charm and modern convenience. The ground floor features a large lounge, a garden room that floods with natural light, a separate dining room, and a practical utility space. Upstairs, the five bedrooms include two en-suite bathrooms, complemented by a family bathroom, providing ample accommodation for a growing family or guests.
Set within a peaceful residential area, The Tollesbury benefits from a south-east facing rear garden that enjoys good sunlight throughout the day, perfect for outdoor entertaining or family activities. The property is well-connected to Sheffield city centre and surrounding towns, making it ideal for commuters and those seeking a balance between suburban tranquility and urban accessibility.
Property Features
This home offers generous living space with five bedrooms, including two with en-suite bathrooms, ensuring privacy and comfort. The garden room provides a bright and airy space that connects seamlessly to the rear garden, ideal for dining or relaxing. Additional features include a separate dining room and a utility room, adding to the functionality of the property for modern family life.
Local Amenities
Located in South Yorkshire, the property benefits from proximity to several well-regarded schools such as Ecclesfield Primary School and High Storrs School. Sheffield Station offers excellent rail connections to major cities including Leeds and Manchester. Local amenities include supermarkets like Sainsbury’s and Tesco, various parks for outdoor activities, and convenient access to healthcare facilities and shops, making it a well-rounded community for families.
Estimate Calculator
Mortgage Calculator
Purchase Costs
Monthly Costs & Income
Mortgage Calculator
Purchase Costs
Monthly Costs
International Suitability
Analyzing...International Buyer Calculator
Purchase Costs (Non-UK Resident)
Monthly Costs & Income
Key Considerations for International Buyers
Investment Analytics
Key metrics for investors & buyersProperty Value Projection
Based on 4.8% annual growthMonthly Rental Income
Based on 4.8% annual growthFloorplan
Ground Floor
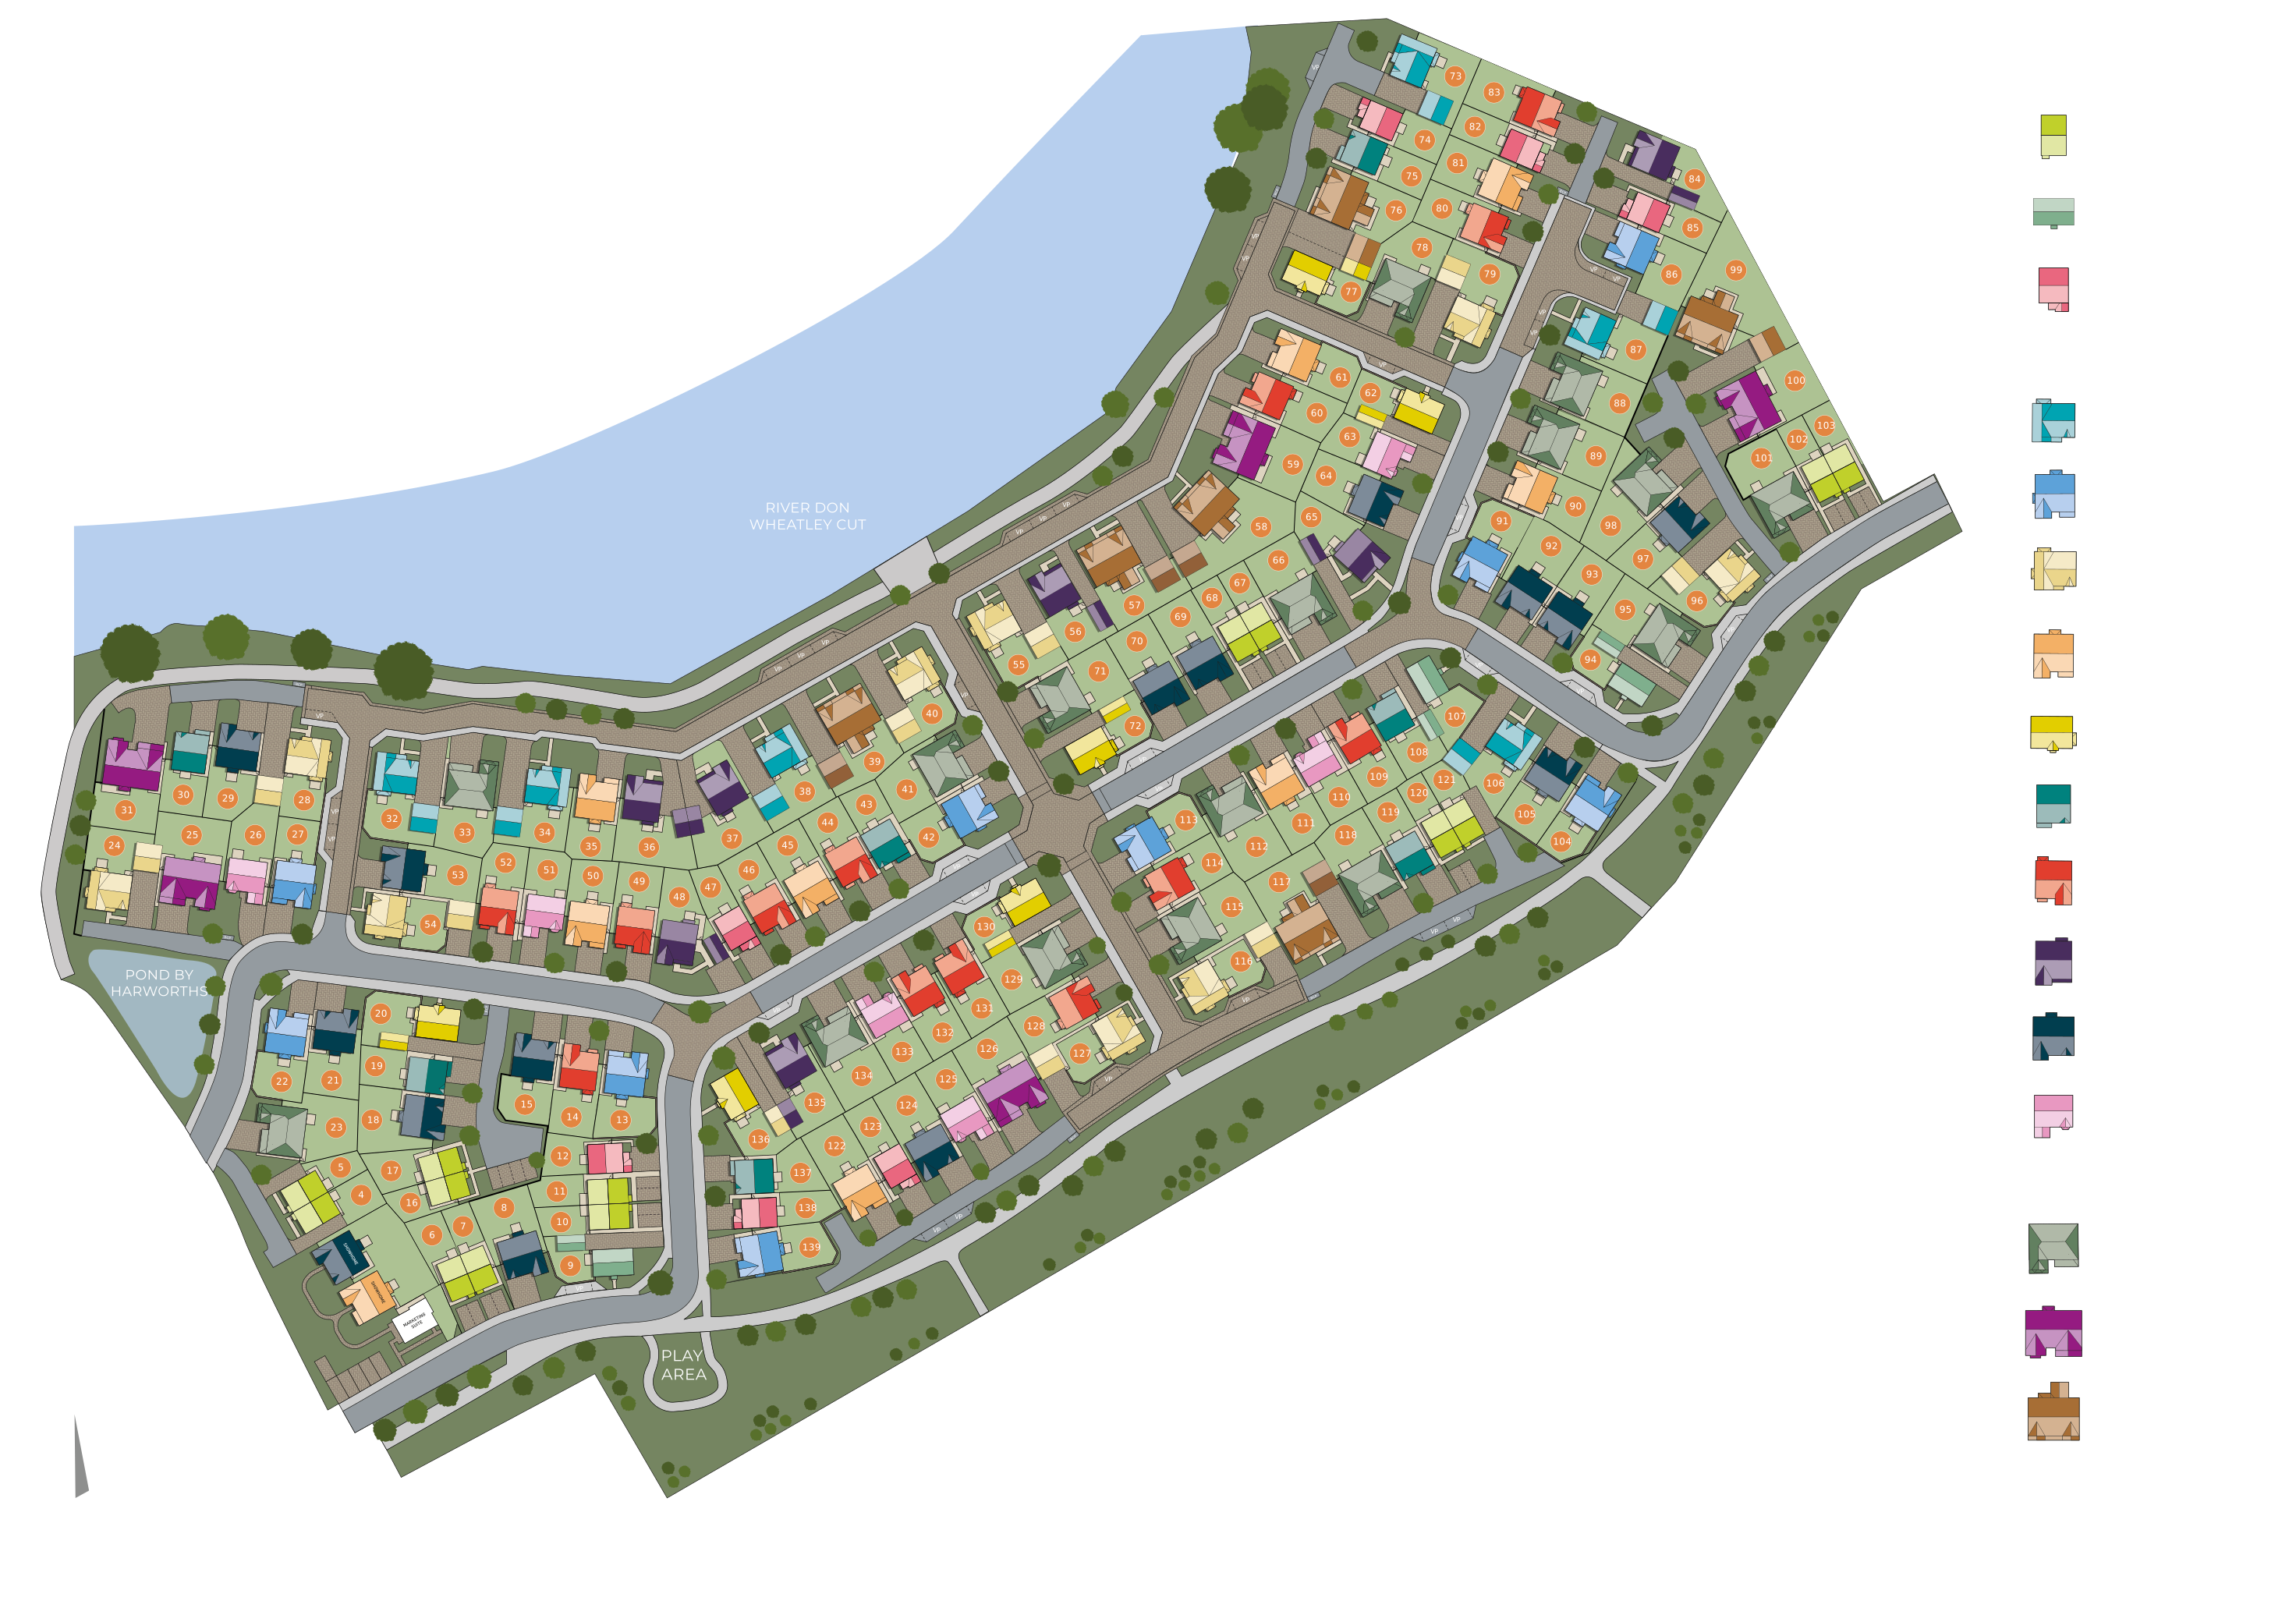
Site Plan
Location
Commute Time Planner
Sun Path & Natural LightAI generated - Estimated
Room-by-Room Light Analysis
Location Scores
Future Developments Nearby
Loading location insights...
Similar Properties



Explore More
Latest Insights & Guides
Expert advice on buying new build homes, market trends, and property investment
New Build Windows and Doors Snagging Checklist
Windows and doors account for nearly a quarter of all new build snagging defects. Use this comprehensive checklist to in...
Read moreFirst-Time Buyer Guide to Warranties and Aftercare
Everything first-time buyers need to know about new build warranties and aftercare in the UK. Covers NHBC Buildmark, LAB...
Read moreNew Build Property Investment for Overseas Buyers
A comprehensive guide for international investors looking to purchase new build property in the UK. Covering non-residen...
Read more