/003-bnw_thebrooks_clitheroe_kingsley_4bed.jpg)
/007-bnw_thebrooks_clitheroe_kingsley_4bed.jpg)
/001-bnw_thebrooks_clitheroe_kingsley_4bed.jpg)
/002-bnw_thebrooks_clitheroe_kingsley_4bed.jpg)
/010-bnw_thebrooks_clitheroe_kingsley_4bed.jpg)
/017-bnw_thebrooks_clitheroe_kingsley_4bed.jpg)
/show-home-photography/bh-parcffermwen-chester-4bed-bed-4.jpg)
/show-home-photography/bh-parcffermwen-chester-4bed-bed-3.jpg)
/016-bnw_thebrooks_clitheroe_kingsley_4bed.jpg)
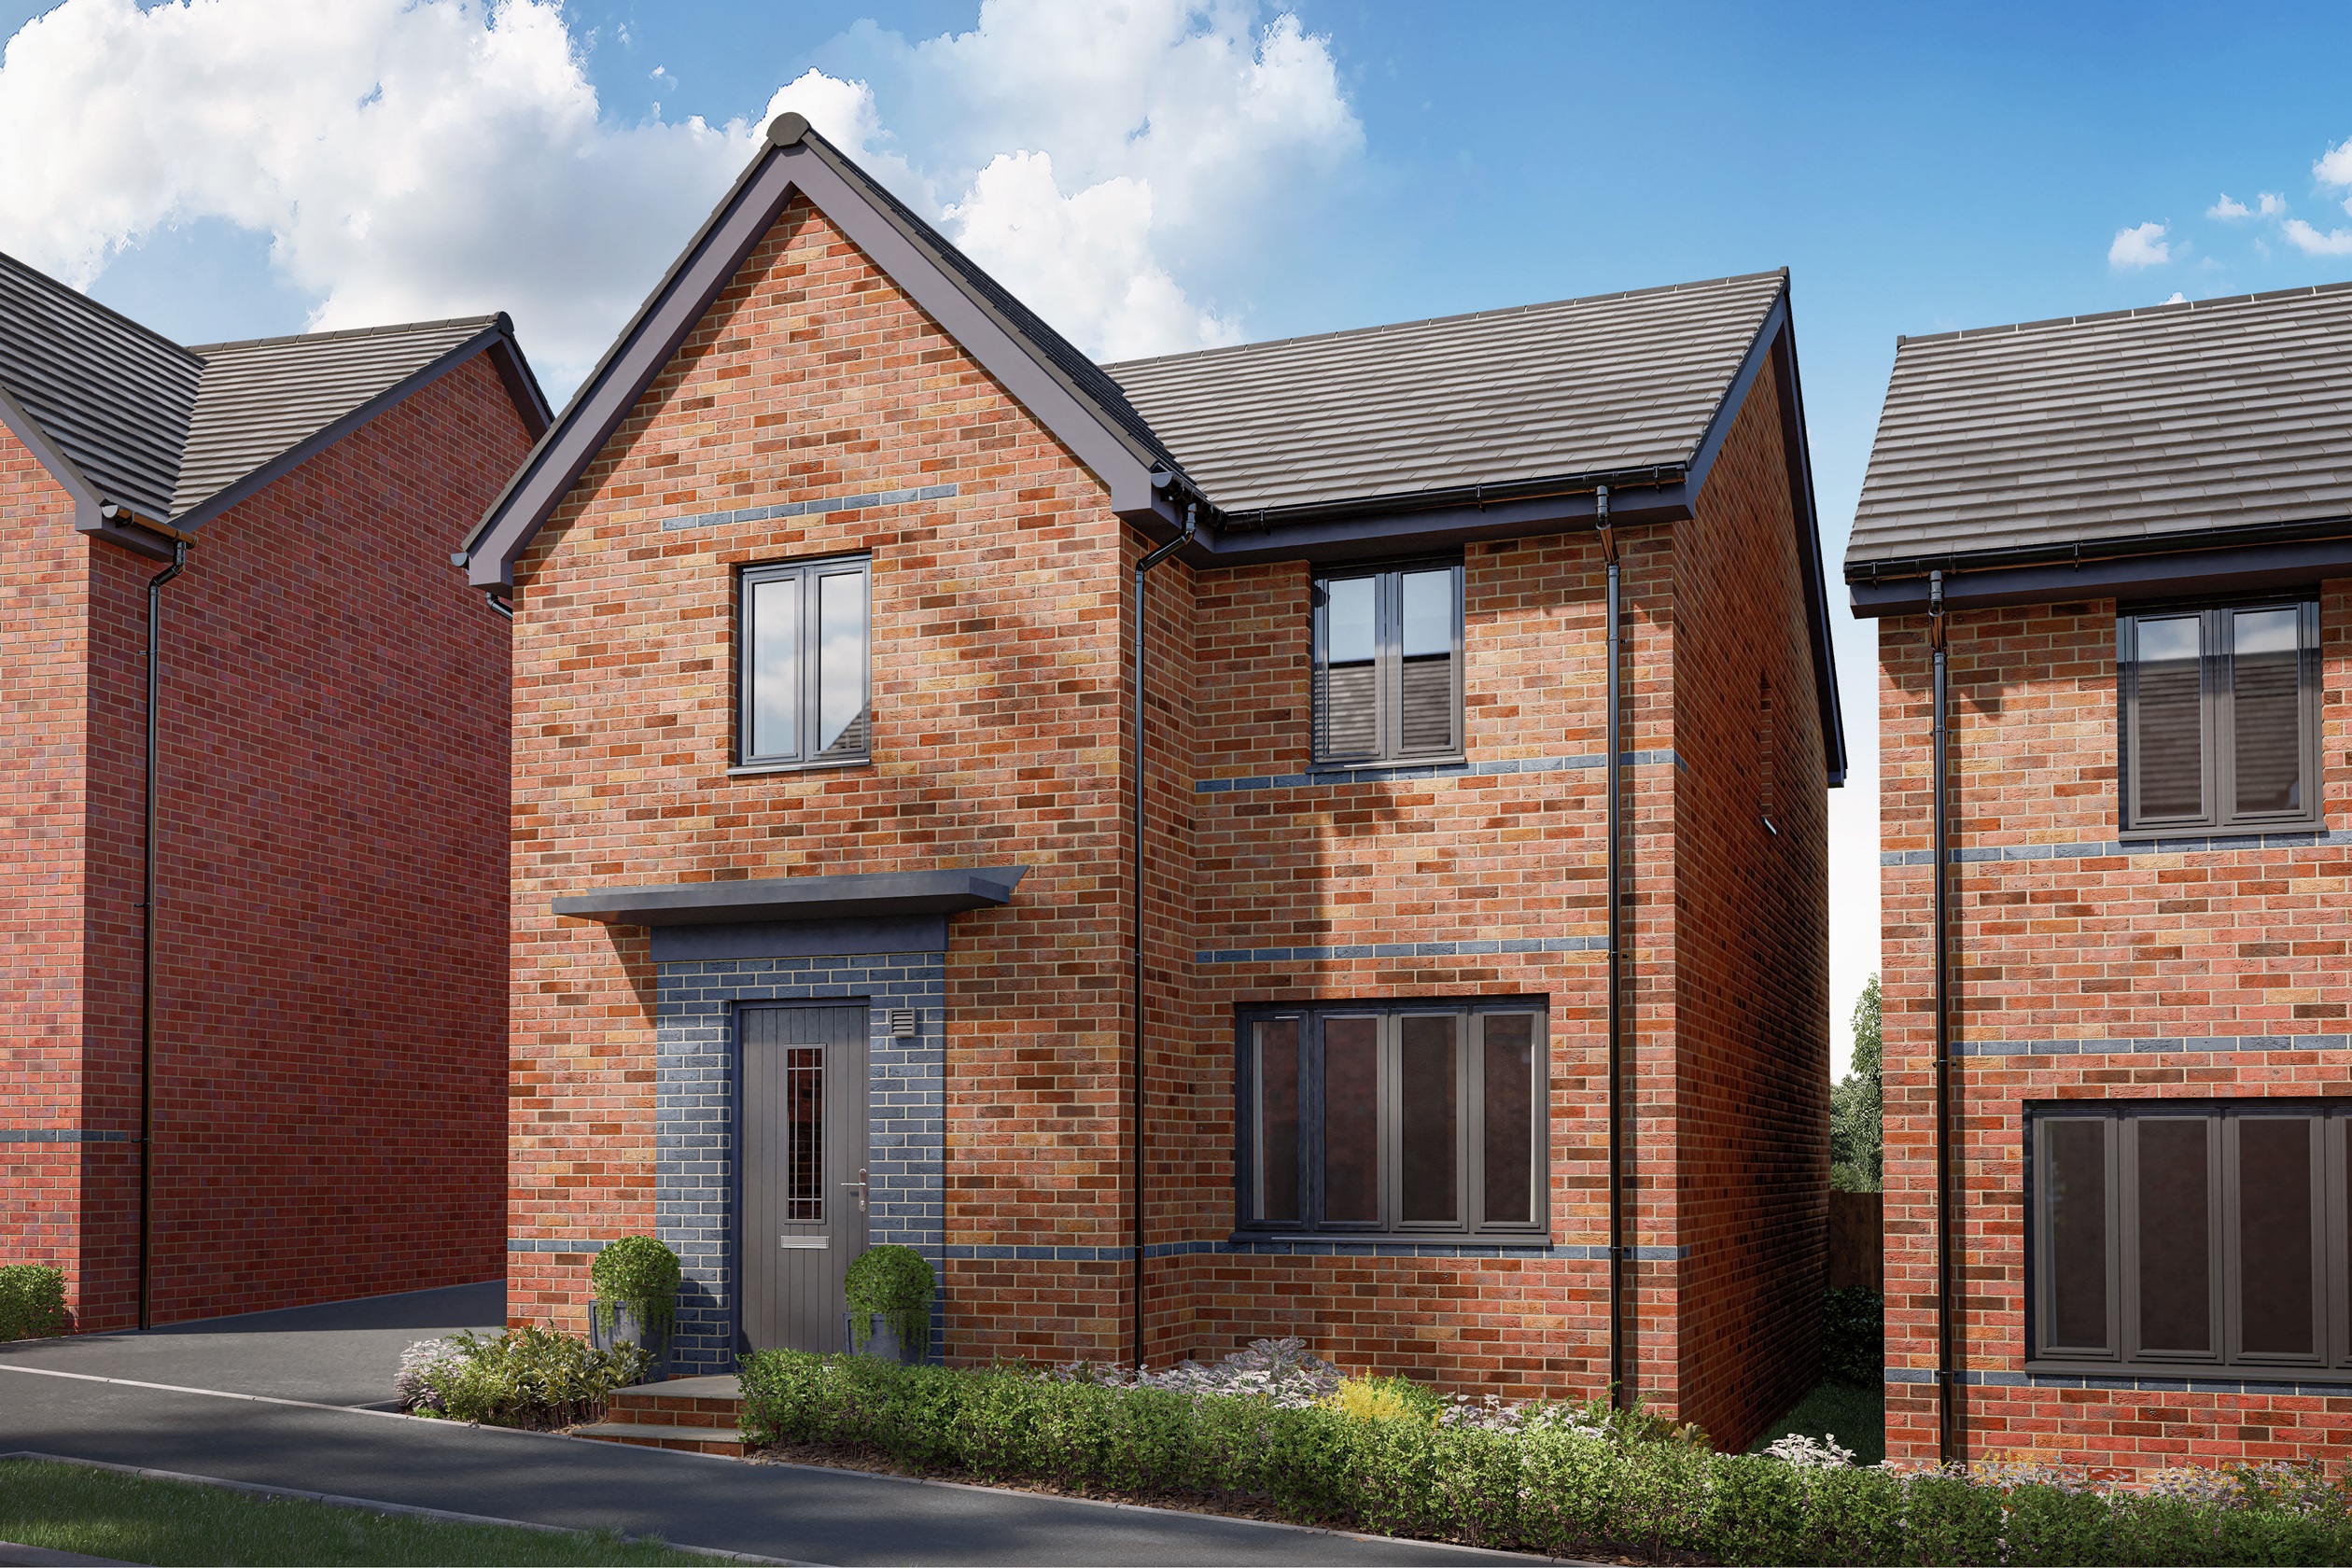
About This Property
Discover what makes this home specialKennisham is a beautifully designed detached four-bedroom family home located in the desirable Swansea area, SA4 9BB. This spacious property offers a perfect blend of modern living and comfort, featuring three well-appointed bathrooms including an en-suite, a large open-plan kitchen and dining area, and a cozy lounge. The home benefits from ample storage space, a utility room, and a private garden facing south-east, allowing for pleasant natural light throughout the day.
Situated within the Pentref Llewelyn development, this property is ideal for families seeking a peaceful yet well-connected community. The location offers easy access to local amenities, schools, and transport links, making it a convenient choice for commuting to Swansea city centre or further afield. The garden and outdoor space provide an excellent environment for relaxation and entertaining, while the internal layout maximizes space and functionality.
Property Features
This detached Kennisham home offers four spacious bedrooms including a master with en-suite facilities, making it perfect for families or those needing extra space. The open-plan kitchen and dining area is designed for modern living and entertaining, complemented by a separate lounge for relaxation. Additional features include a utility room for convenience and multiple storage cupboards throughout the property. The private south-east facing garden ensures good natural light and outdoor enjoyment.
Local Amenities
Located in Swansea’s SA4 area, this property benefits from proximity to well-regarded schools such as Llansamlet Primary School and Birchgrove Comprehensive School. Llansamlet train station is accessible within a short drive, providing connections to Swansea and Cardiff. The nearby Swansea city centre offers a wide range of shopping, dining, and cultural amenities. Residents also enjoy access to local parks and healthcare services, ensuring a balanced lifestyle with everything needed within easy reach.
Estimate Calculator
Mortgage Calculator
Purchase Costs
Monthly Costs & Income
Mortgage Calculator
Purchase Costs
Monthly Costs
International Suitability
Moderate OpportunityInternational Buyer Calculator
Purchase Costs (Non-UK Resident)
Monthly Costs & Income
Key Considerations for International Buyers
Investment Analytics
Key metrics for investors & buyersProperty Value Projection
Based on 6.4% annual growthMonthly Rental Income
Based on 5.7% annual growthFloorplans
Ground Floor
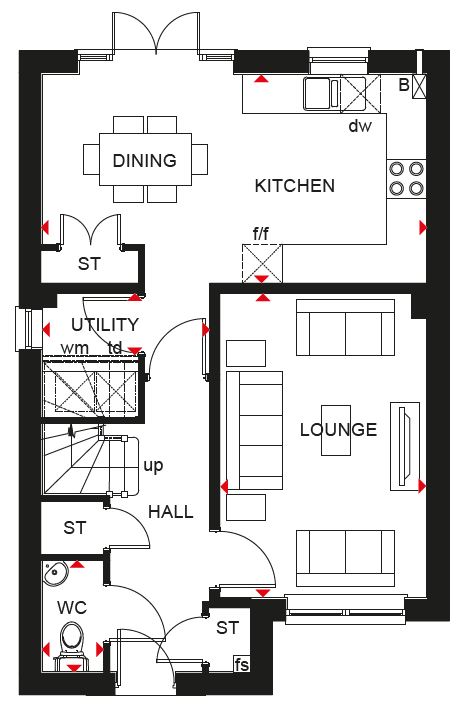 Ground Floor
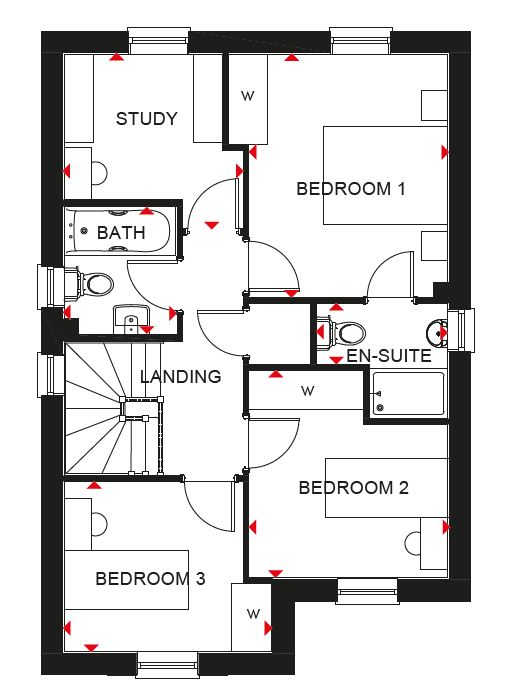 First Floor
Site Plan
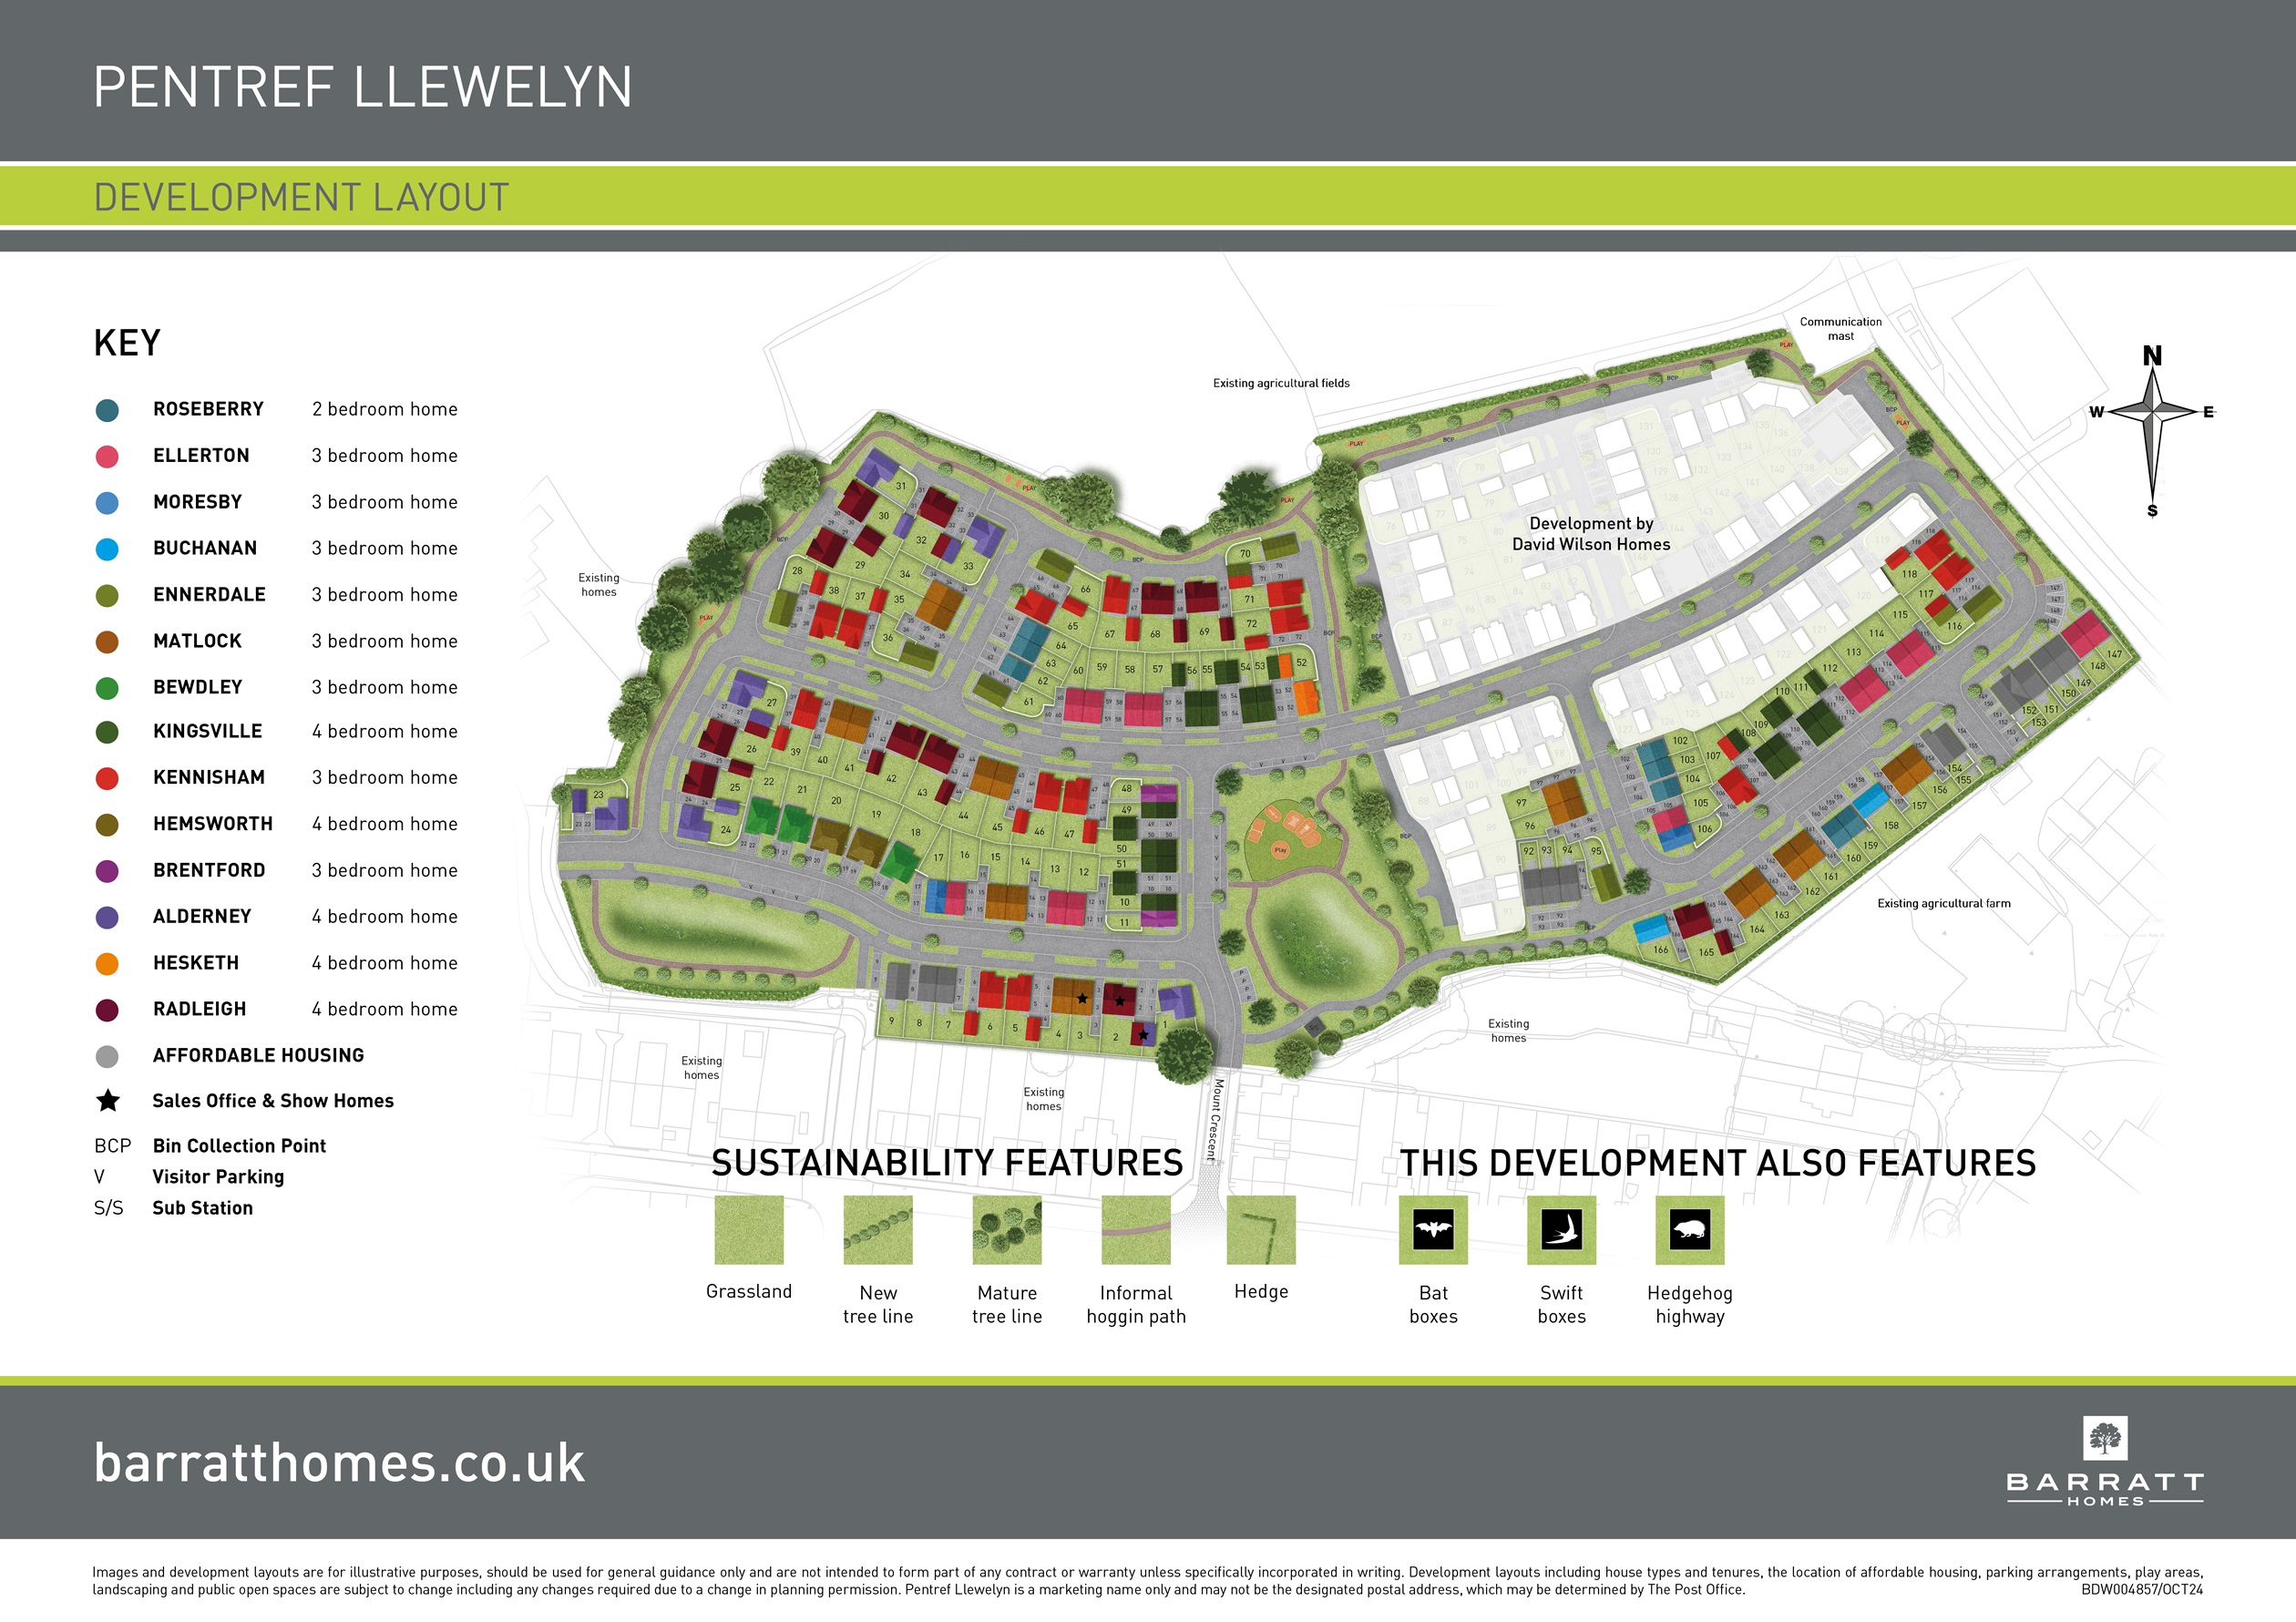
Location
Commute Time Planner
Sun Path & Natural LightAI generated - Estimated
Room-by-Room Light Analysis
Location Scores
Future Developments Nearby
Loading location insights...
Similar Properties



Explore More
Latest Insights & Guides
Expert advice on buying new build homes, market trends, and property investment
Help to Buy Equity Loan: What Repayment Actually Costs You
A clear breakdown of what repaying a Help to Buy equity loan really costs, covering interest-free years, the interest ra...
Read moreComplete Cost Breakdown of Buying a New Build Home in 2026
From deposit to moving day, discover every cost involved in buying a new build home in 2026. Our detailed breakdown cove...
Read moreThe New Build Reservation: A First-Time Buyer’s Guide
Everything first-time buyers need to know about reserving a new build home — from the reservation fee and cooling-off pe...
Read more