/wilford-show-home/wilford_herons_reach_garden.jpg)
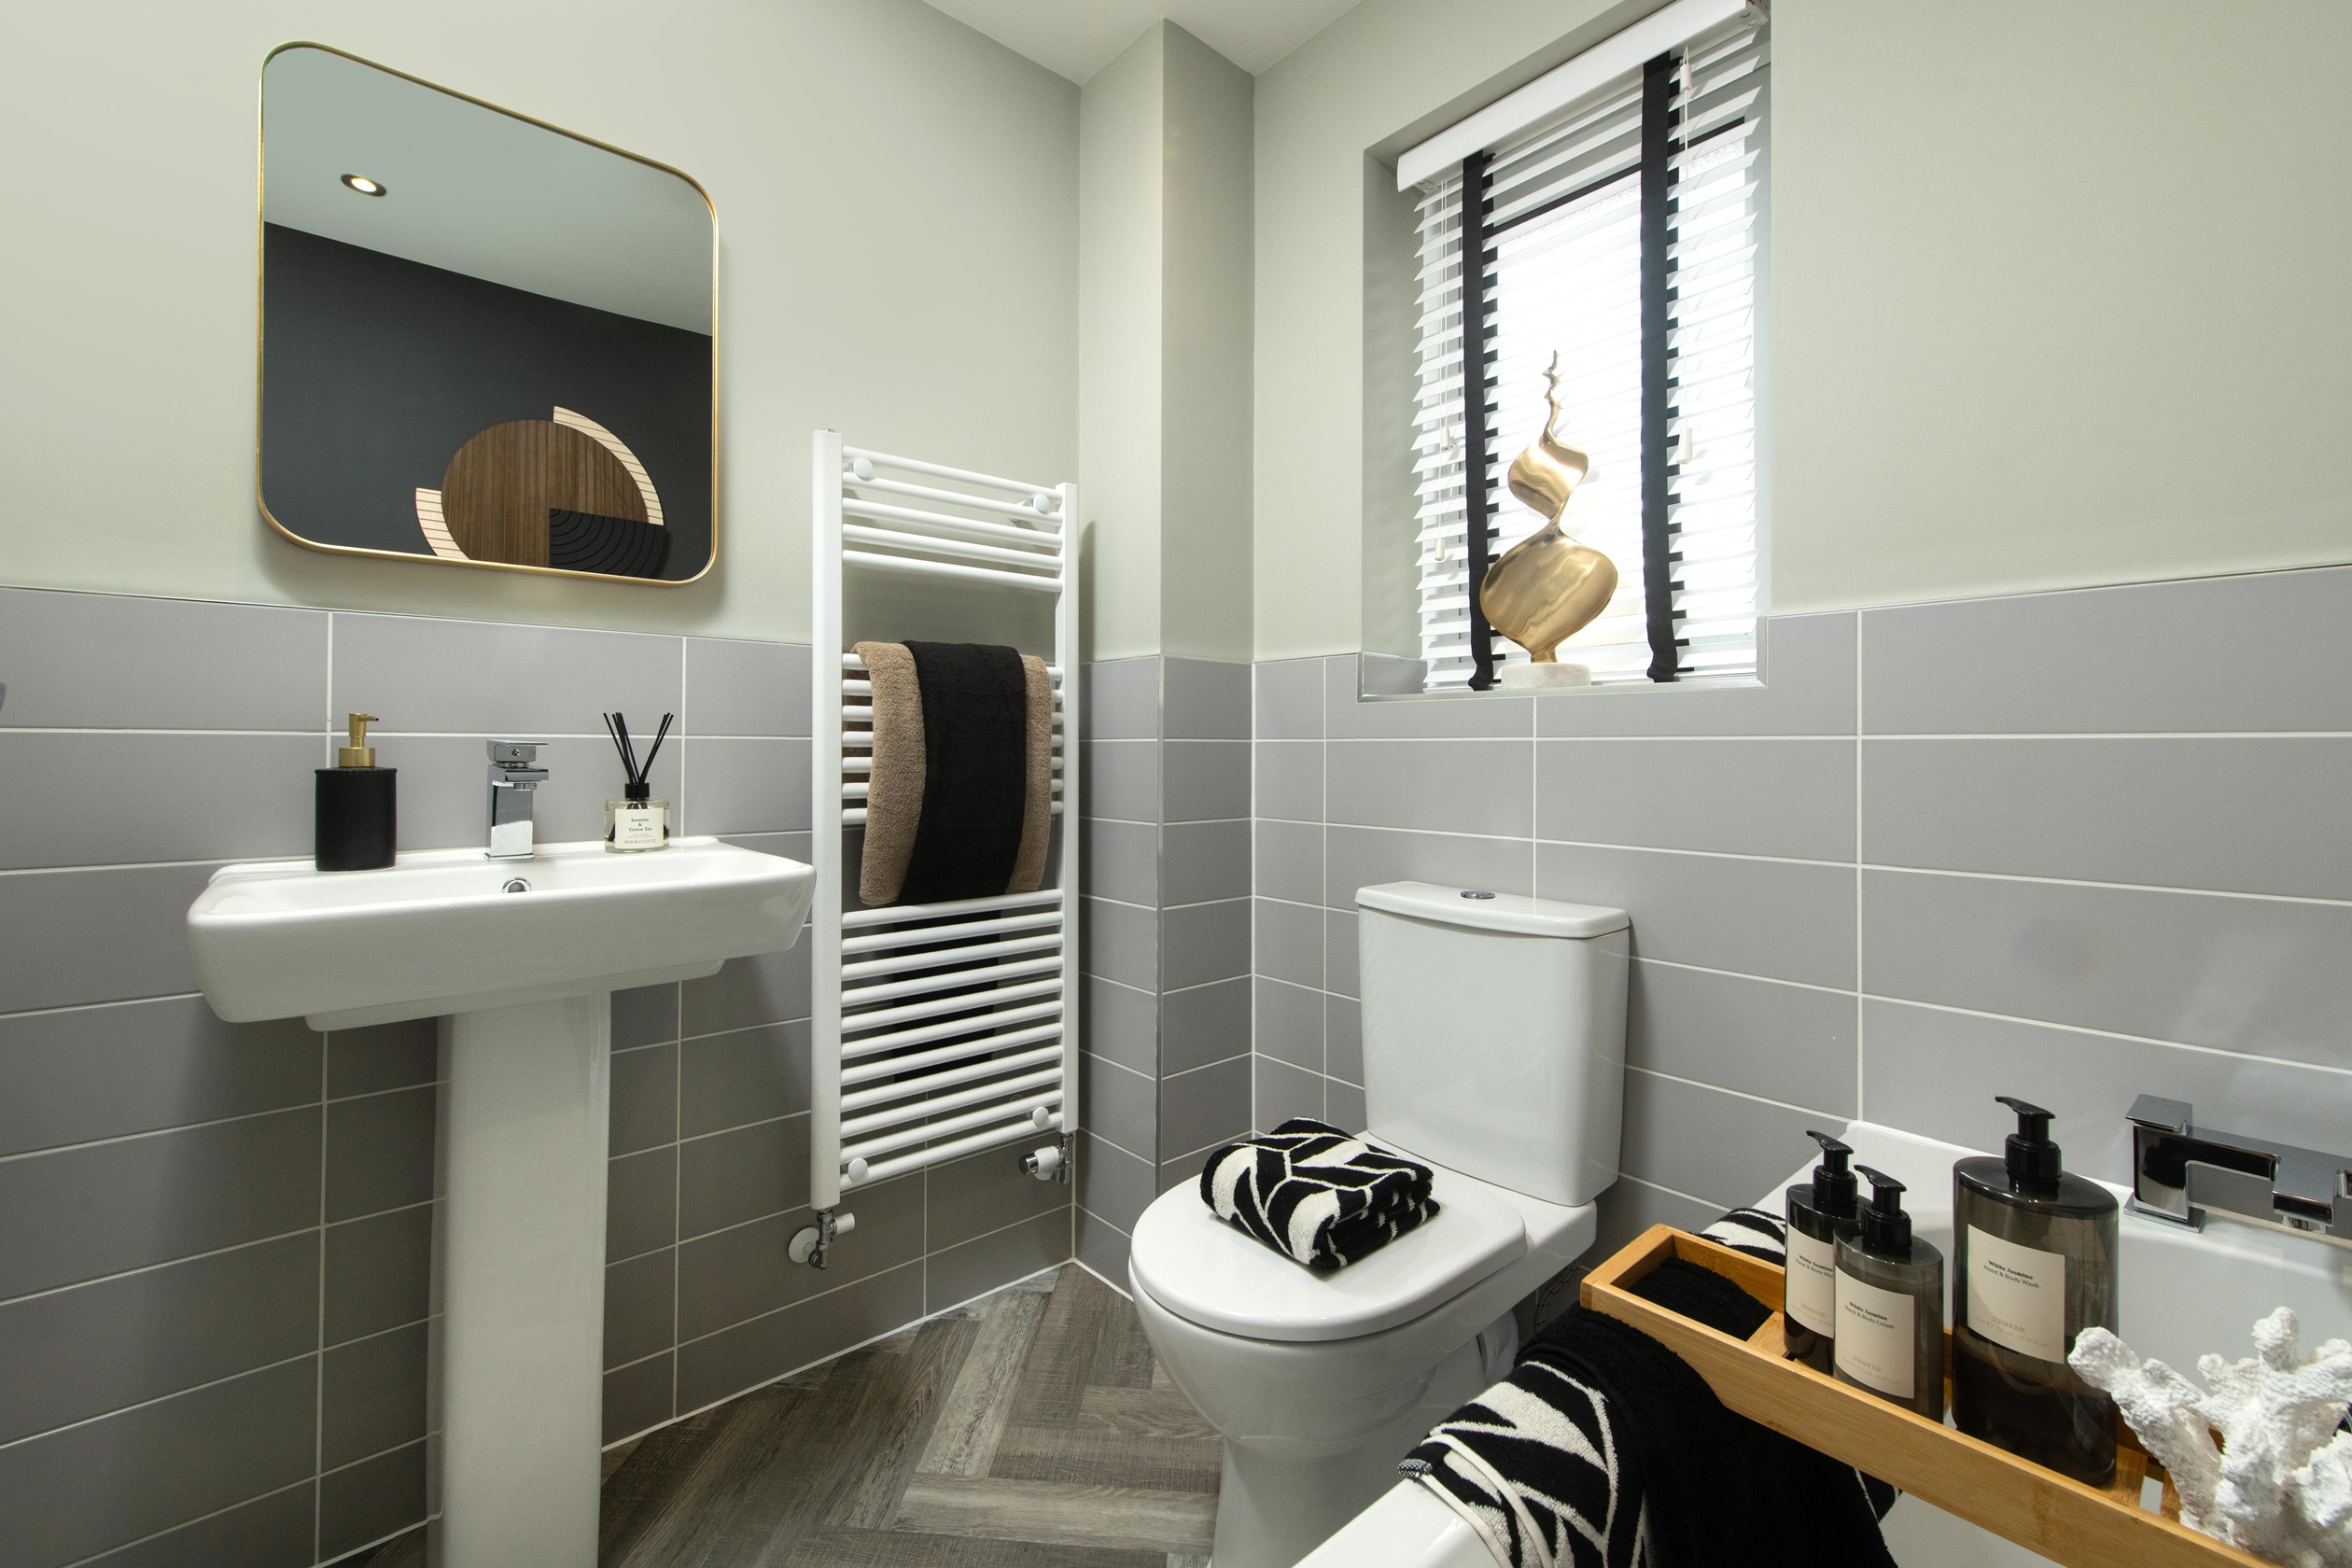

About This Property
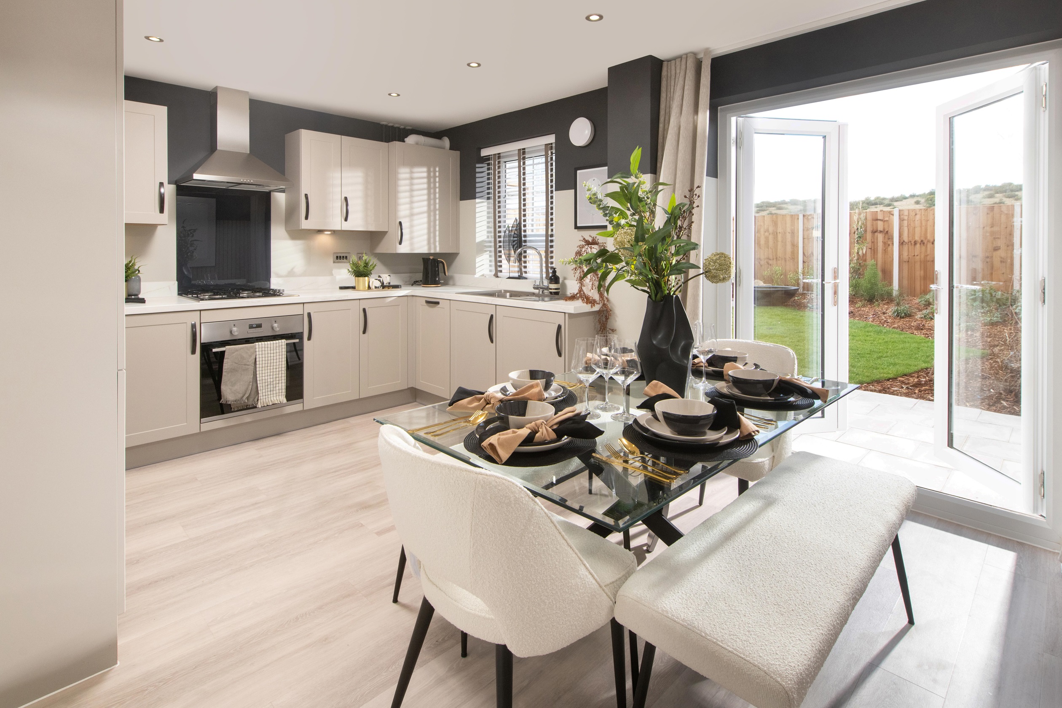
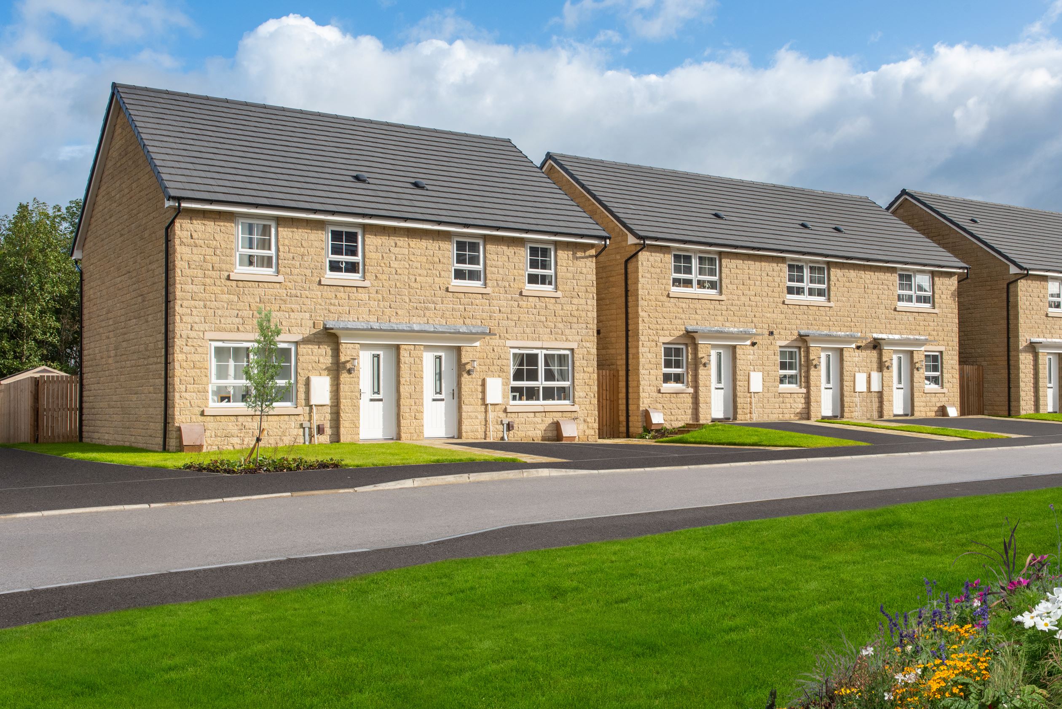
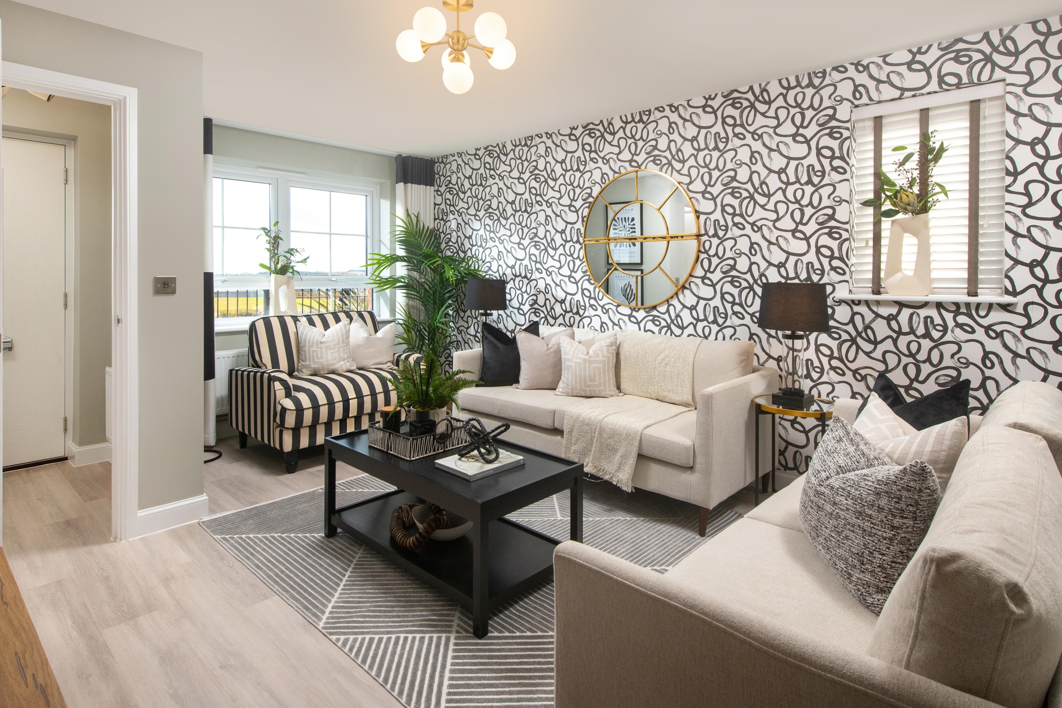

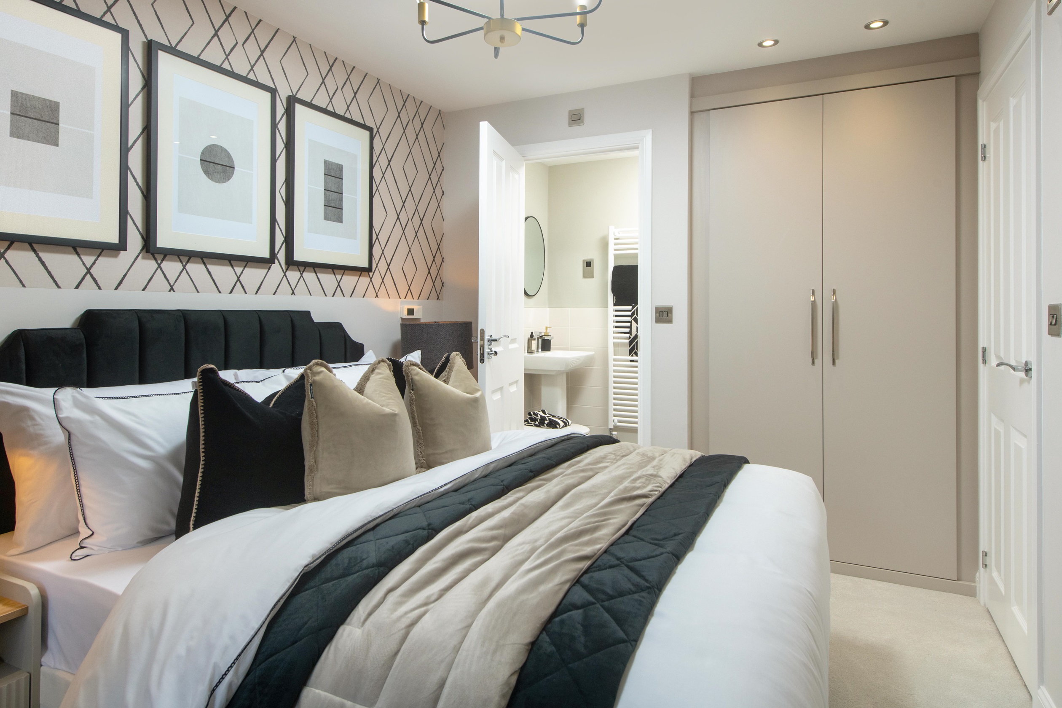

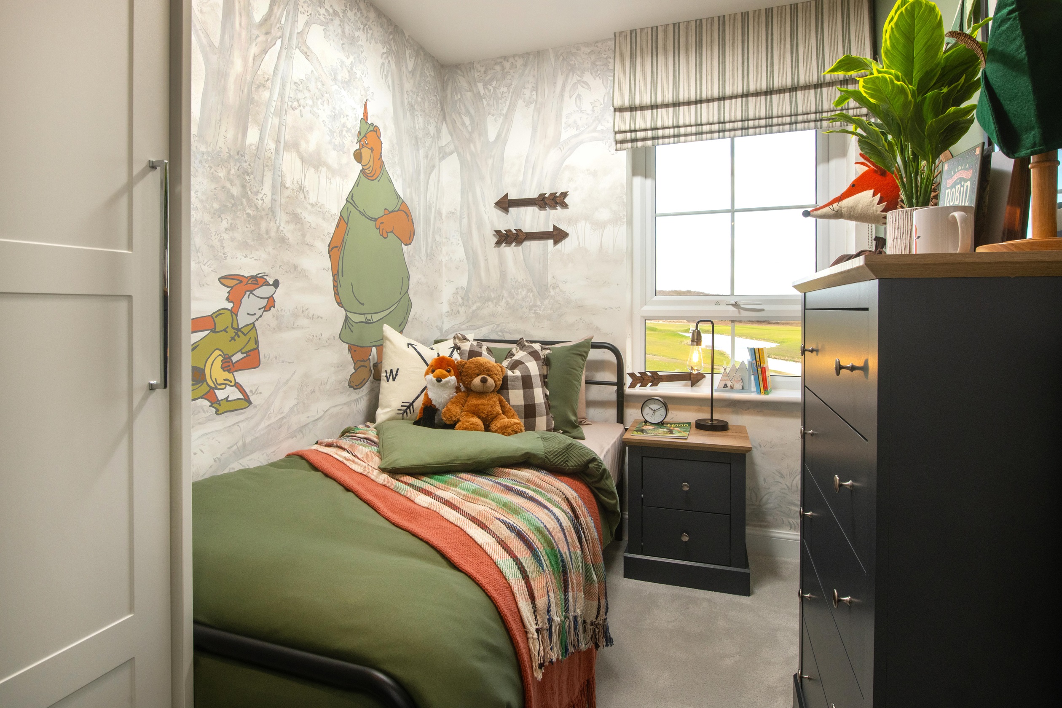
Discover what makes this home specialThis charming Maidstone semi-detached home in Barnsley offers a perfect blend of modern living and comfortable space. Featuring three well-proportioned bedrooms, including a master with an en-suite, and a family bathroom, this property is ideal for families or professionals seeking a welcoming home. The ground floor boasts a spacious lounge and a contemporary kitchen/dining area with direct access to the rear garden, perfect for entertaining or relaxing. Its location in the thriving Barnsley area ensures easy access to local amenities and transport links.
Property Features
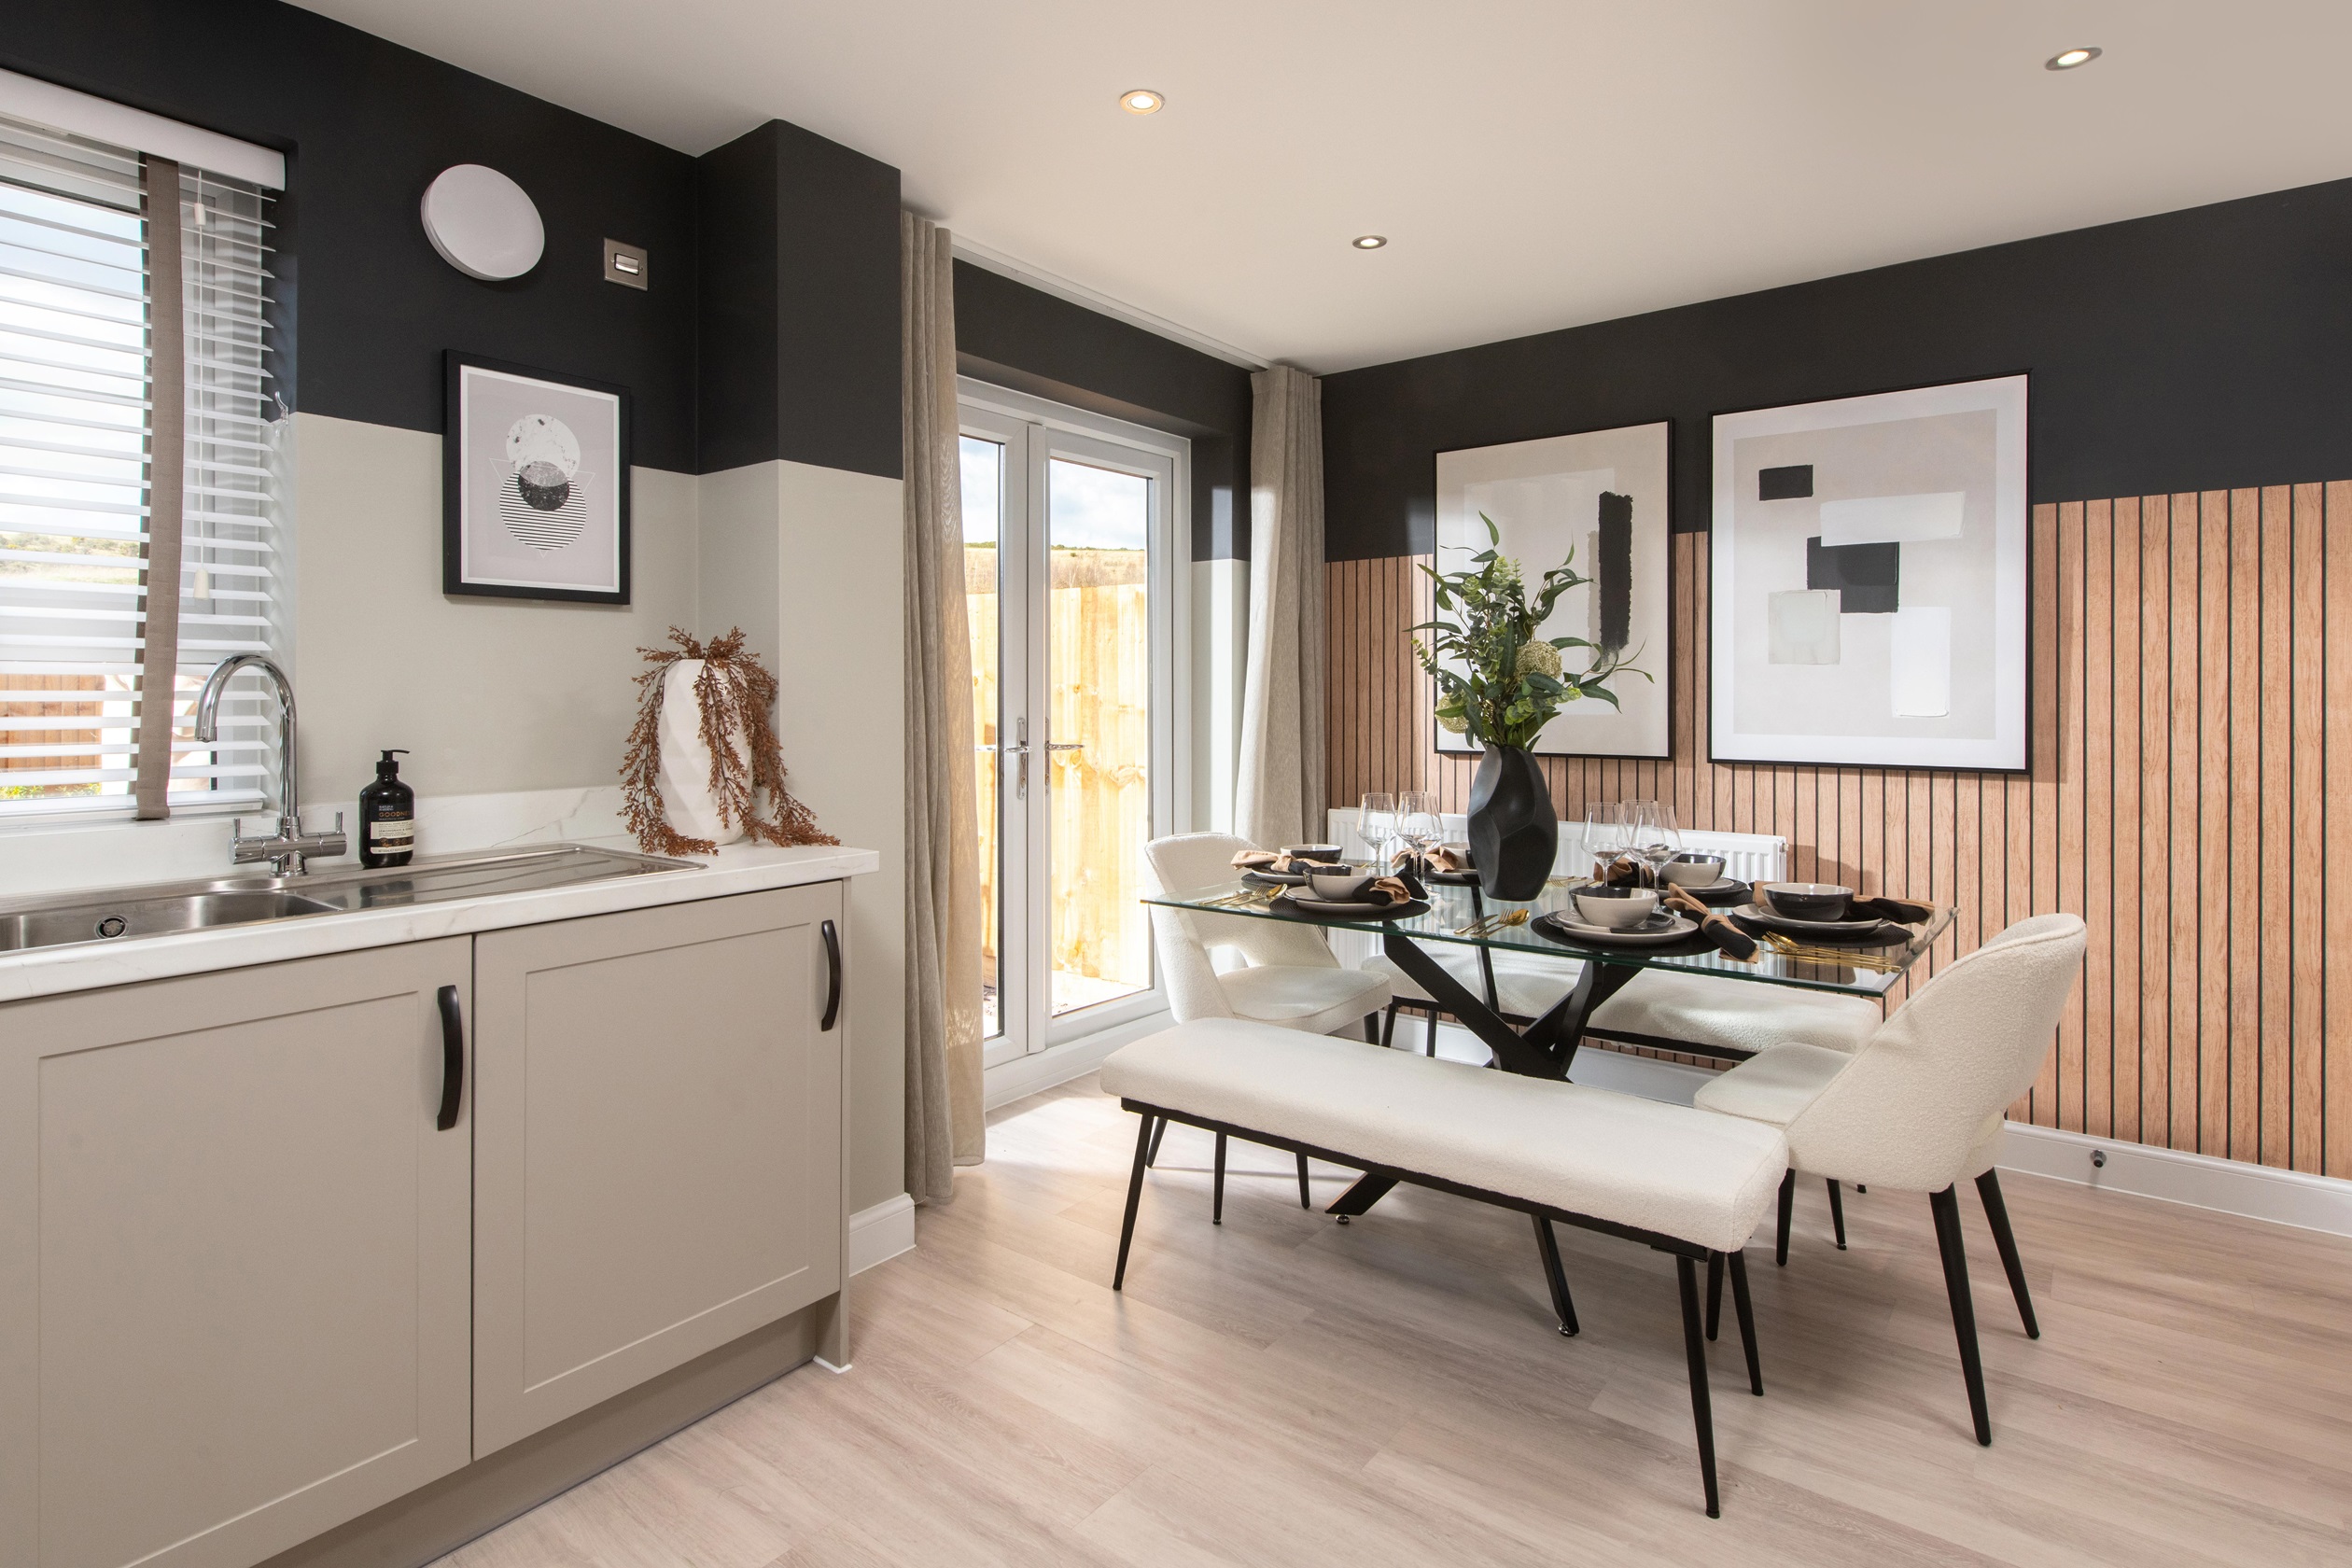
The Maidstone offers a well-designed layout that maximises space and natural light. The master bedroom benefits from an en-suite, providing added privacy and convenience. The open-plan kitchen and dining area is fitted with modern appliances and enjoys access to the rear garden, ideal for outdoor living. Additional features include a downstairs WC and ample storage throughout, enhancing the functionality of this family home.
Local Amenities
Located in Barnsley, the property benefits from proximity to reputable schools such as St. Helen's Catholic Primary School and Barnsley Academy. Healthcare needs are well catered for with Barnsley Hospital nearby. The town centre offers a variety of shopping, dining, and leisure options including The Glass Works shopping centre and several parks like Locke Park. Excellent public transport links provide easy access to Sheffield and Leeds, making this location convenient for commuters.
Estimate Calculator
Mortgage Calculator
Purchase Costs
Monthly Costs & Income
Mortgage Calculator
Purchase Costs
Monthly Costs
International Suitability
Moderate OpportunityInternational Buyer Calculator
Purchase Costs (Non-UK Resident)
Monthly Costs & Income
Key Considerations for International Buyers
Investment Analytics
Key metrics for investors & buyersProperty Value Projection
Based on 3.0% annual growthMonthly Rental Income
Based on 5.0% annual growthFloorplans
Ground Floor
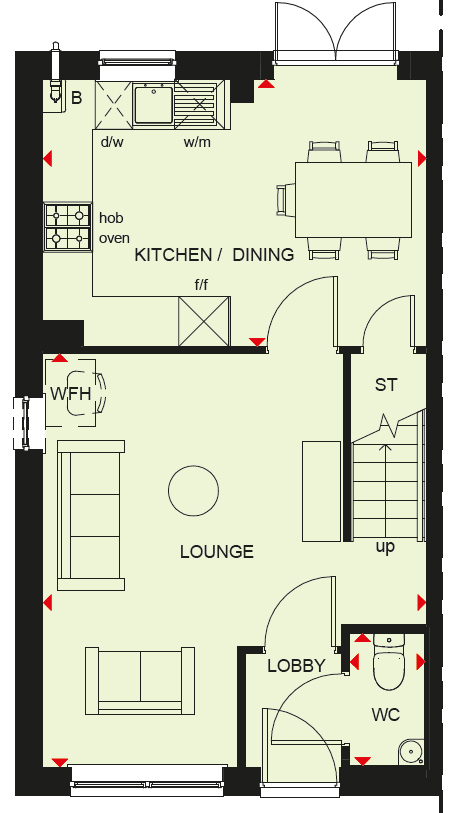 Ground Floor
 First Floor
Site Plan
/penning-fold-site-plan/3dsp_penning-fold_parcel-2_non_branded.jpg)
Location
Commute Time Planner
Sun Path & Natural LightAI generated - Estimated
Room-by-Room Light Analysis
Location Scores
Future Developments Nearby
Loading location insights...
Similar Properties



Explore More
Latest Insights & Guides
Expert advice on buying new build homes, market trends, and property investment
Window Treatments for New Build Homes: Blinds, Curtains, and Shutters
Complete UK guide to choosing window treatments for your new build home. Covers curtains, blinds, shutters, and layered ...
Read moreSolar Panels on New Build Homes: Costs, Generation, and Return on Investment
A comprehensive guide to solar panels on UK new build homes. Covers typical 3-4kW systems costing £5,000-£8,000, annual ...
Read moreParking and Transport on New Build Developments
Navigate parking challenges and transport options on UK new build developments. Covers parking ratios, EV charging, allo...
Read more