About This Property
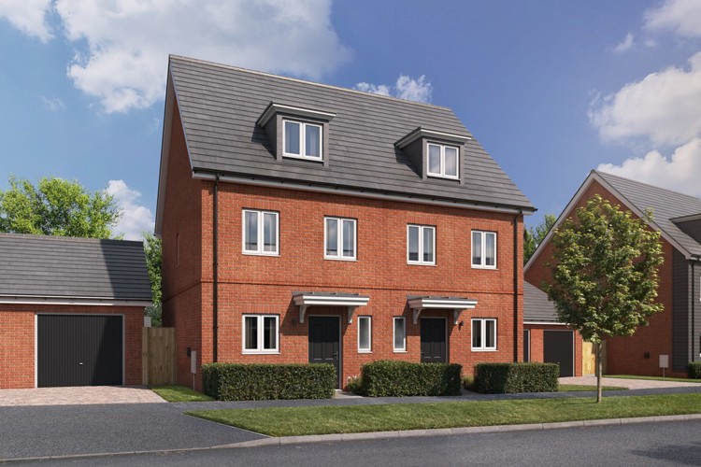
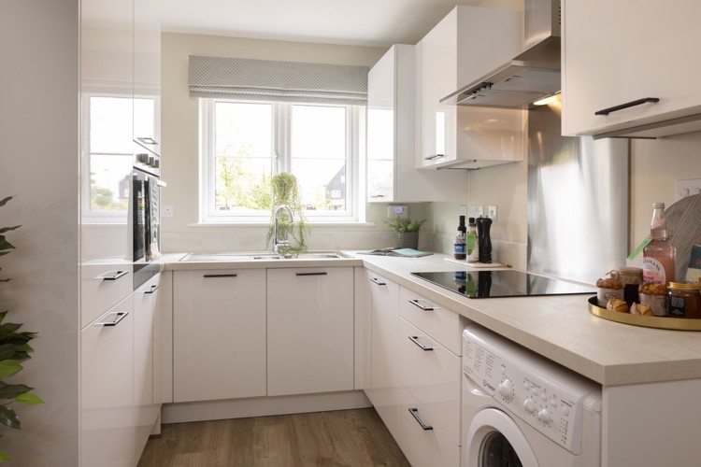
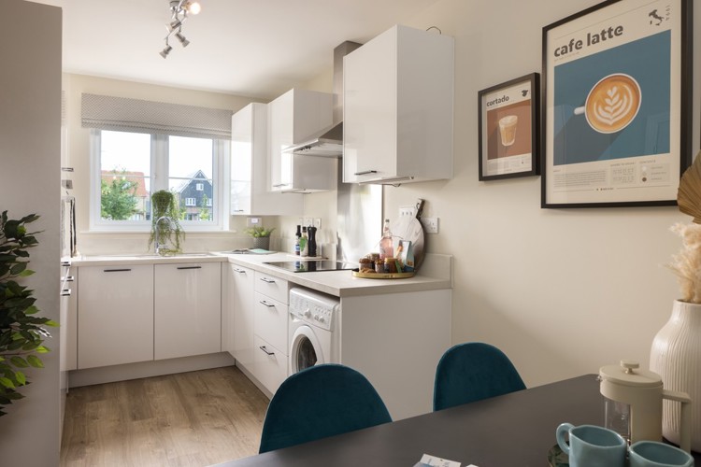
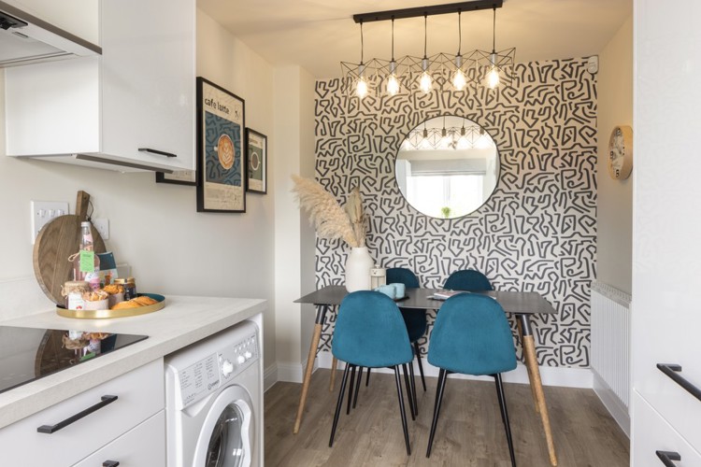
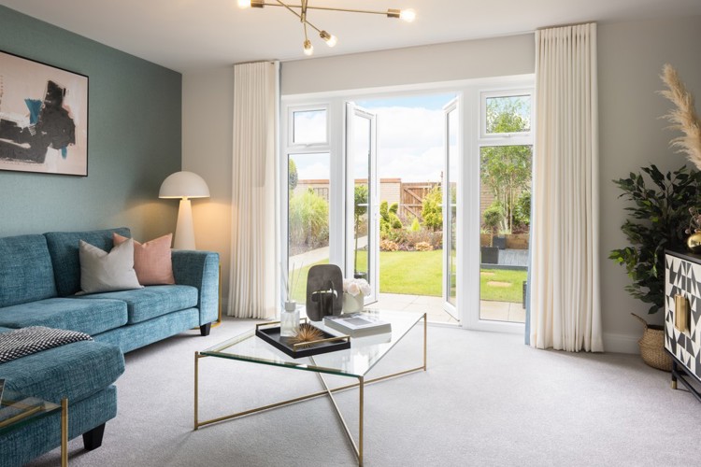
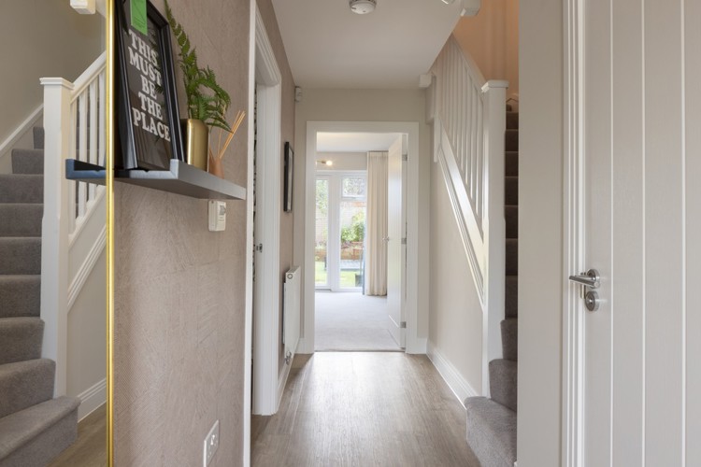
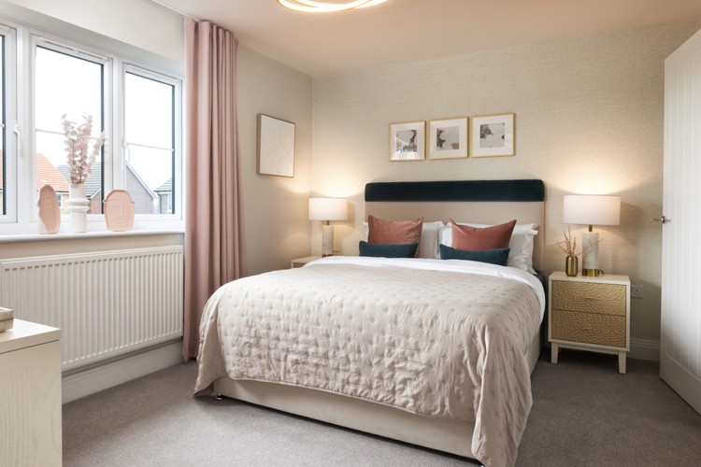
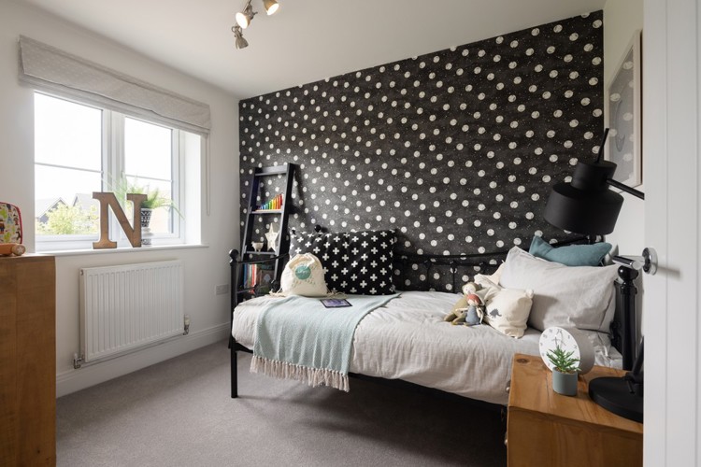
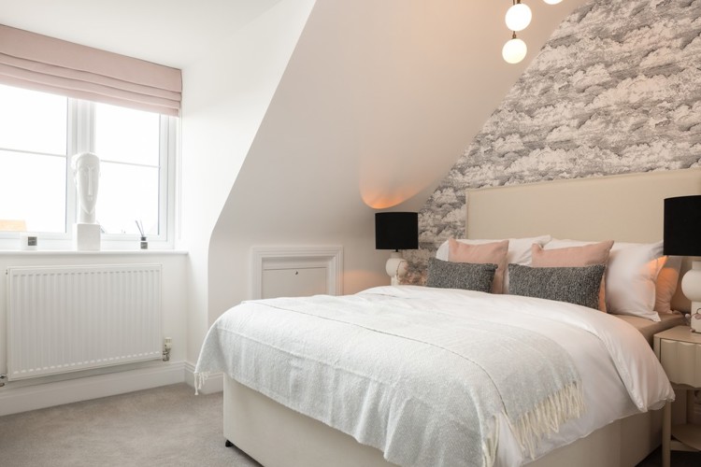
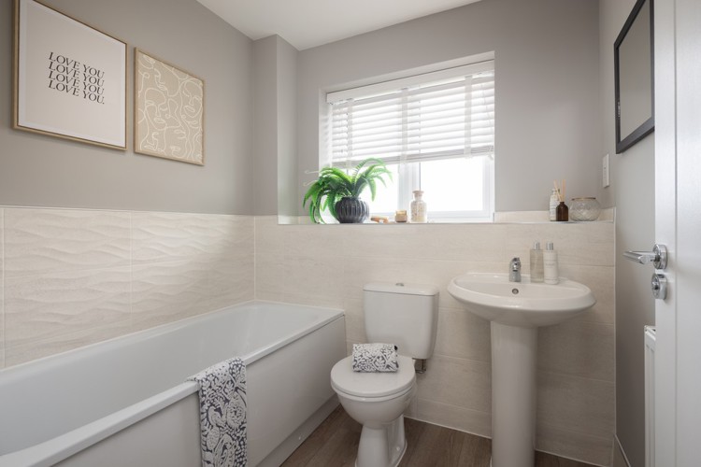
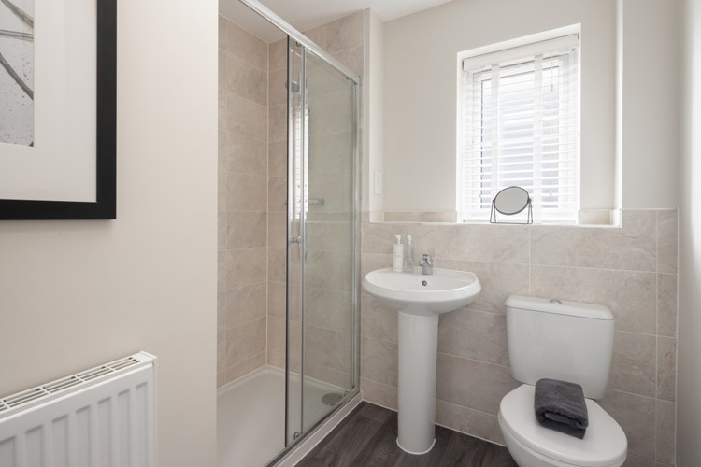
Discover what makes this home specialPlot 11, located in the desirable Essex area (TW18 3AX), is a charming semi-detached family home priced at £485,000. This thoughtfully designed property offers three well-proportioned bedrooms and two bathrooms, including a convenient downstairs WC. The ground floor features a spacious sitting room with French doors opening to the garden, and a modern kitchen/dining area, perfect for family living and entertaining. Upstairs, two double bedrooms and a single bedroom share a family bathroom, providing ample accommodation for growing families or guests.
Set in a peaceful residential setting, the property benefits from a south-east facing rear garden that enjoys good morning and early afternoon sunlight, creating a bright and welcoming outdoor space. Its proximity to excellent local amenities and transport links makes it an ideal choice for commuters and families alike.
Property Features
This semi-detached home combines practical living with modern comforts. The well-laid-out floorplan maximizes space and natural light, while the south-east facing garden offers pleasant outdoor living. The inclusion of a downstairs WC adds convenience, and ample storage throughout the property enhances functionality. The kitchen/dining room is designed for family meals and entertaining, with easy access to the garden through the sitting room’s French doors.
Local Amenities
The property is situated close to several well-regarded primary schools such as St Nicholas Church of England Primary and The Russell Primary School, making it ideal for families with children. Transport connections are excellent, with Wraysbury and Sunnymeads stations nearby, providing direct rail links to London and surrounding areas. Local shopping needs are well catered for with Tesco and Waitrose supermarkets within easy reach. For leisure and outdoor activities, Wraysbury Village Park and Thorpe Park offer green spaces and recreational facilities, enhancing the quality of life in this community.
Estimate Calculator
Mortgage Calculator
Purchase Costs
Monthly Costs & Income
Mortgage Calculator
Purchase Costs
Monthly Costs
International Suitability
Moderate OpportunityInternational Buyer Calculator
Purchase Costs (Non-UK Resident)
Monthly Costs & Income
Key Considerations for International Buyers
Investment Analytics
Key metrics for investors & buyersProperty Value Projection
Based on 2.5% annual growthMonthly Rental Income
Based on 2.1% annual growthFloorplans
Ground Floor
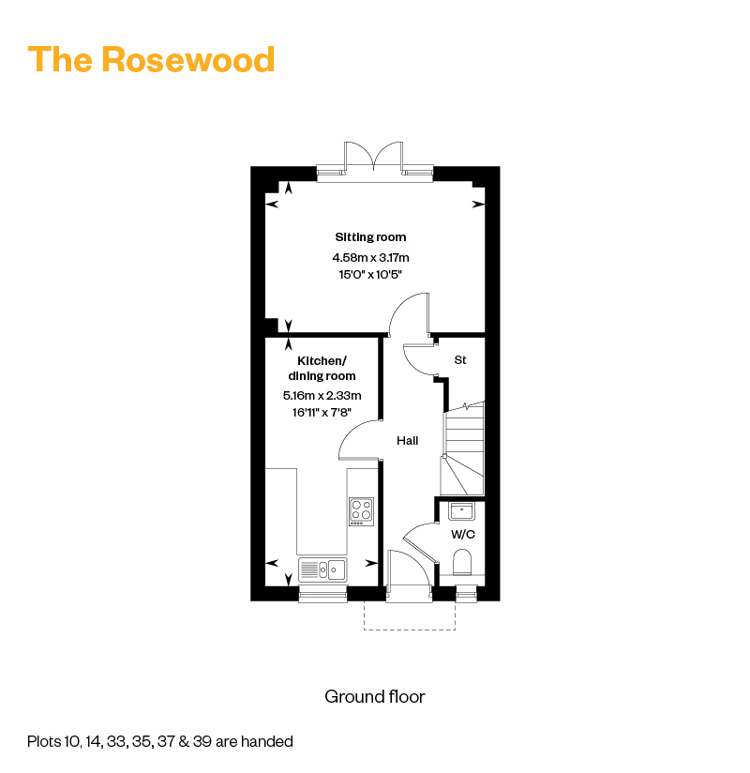 Ground Floor
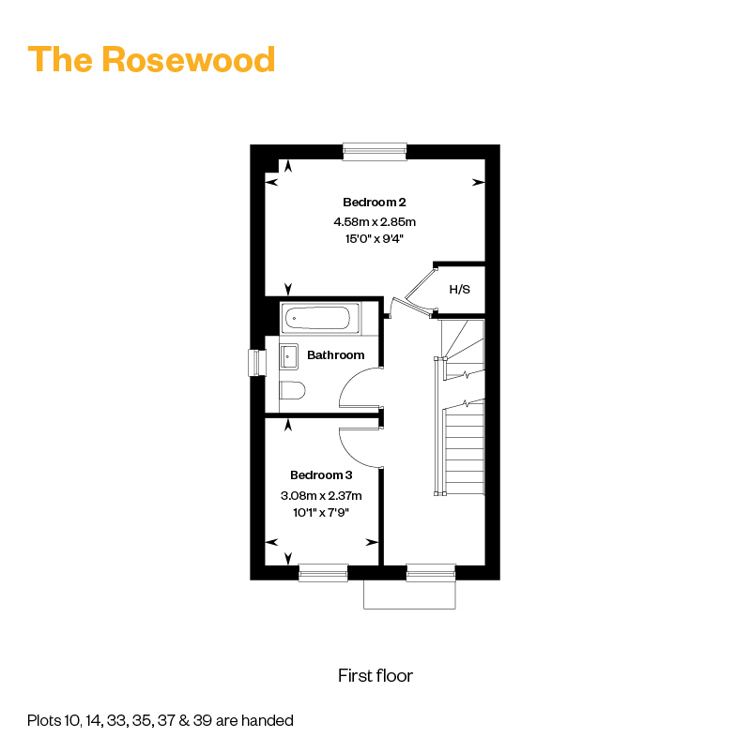 First Floor
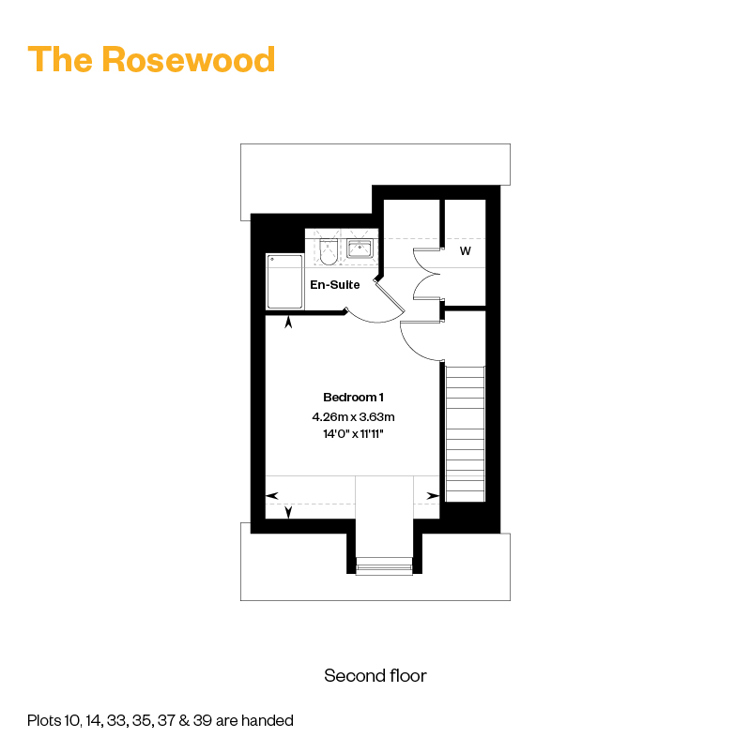 Second Floor
Site Plan
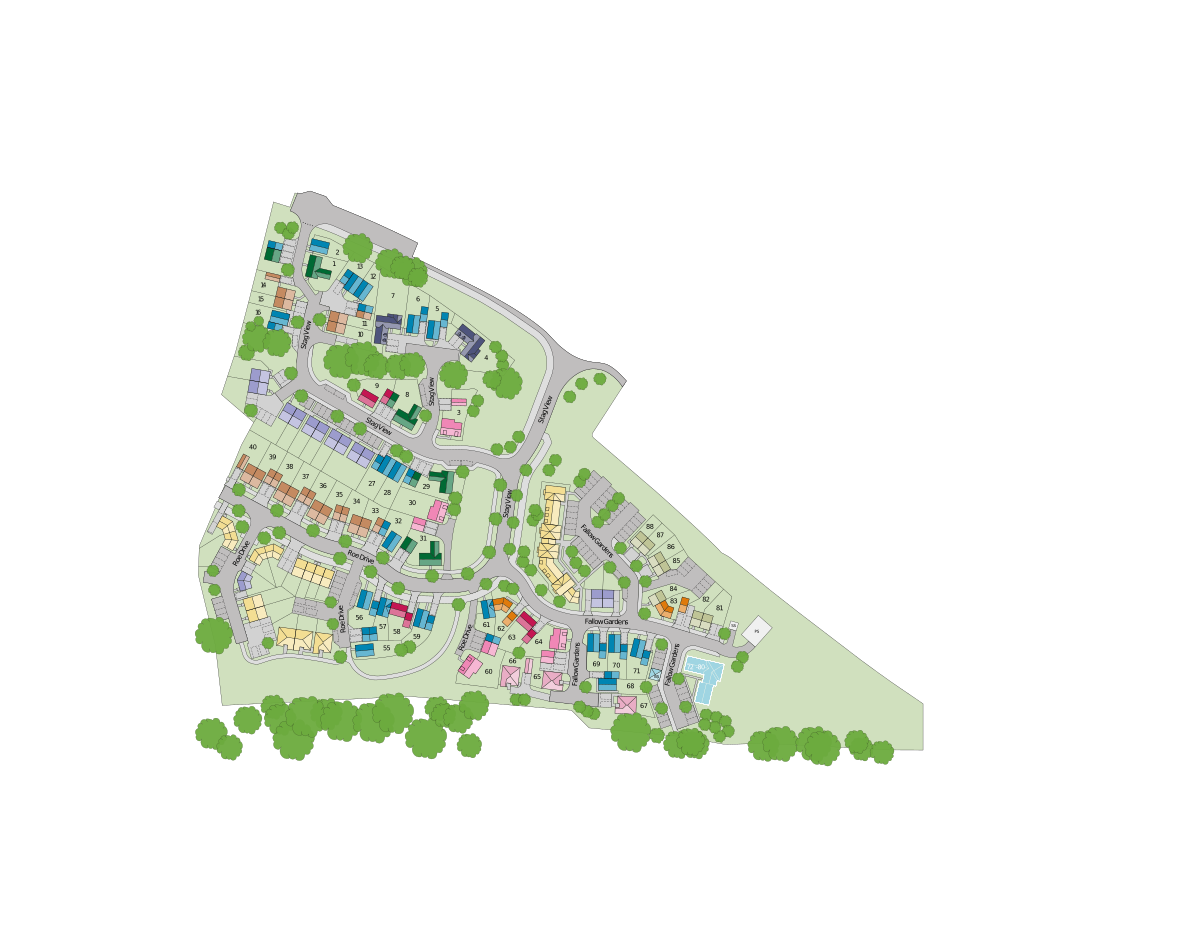
Location
Commute Time Planner
Sun Path & Natural LightAI generated - Estimated
Room-by-Room Light Analysis
Location Scores
Future Developments Nearby
Loading location insights...
Similar Properties



Explore More
Latest Insights & Guides
Expert advice on buying new build homes, market trends, and property investment
How to Choose the Right New Build Developer in the UK
Learn how to evaluate UK new build developers using NHBC star ratings, HBF customer satisfaction surveys, build quality ...
Read moreElectrical Snagging Issues in New Build Properties
A comprehensive guide to electrical snagging defects in new build homes, covering socket placement, consumer unit labell...
Read moreNew Build vs Older Home: A First-Time Buyer's Comparison
Weighing up a brand-new home against a period property? This balanced comparison covers build quality, energy bills, war...
Read more