About This Property
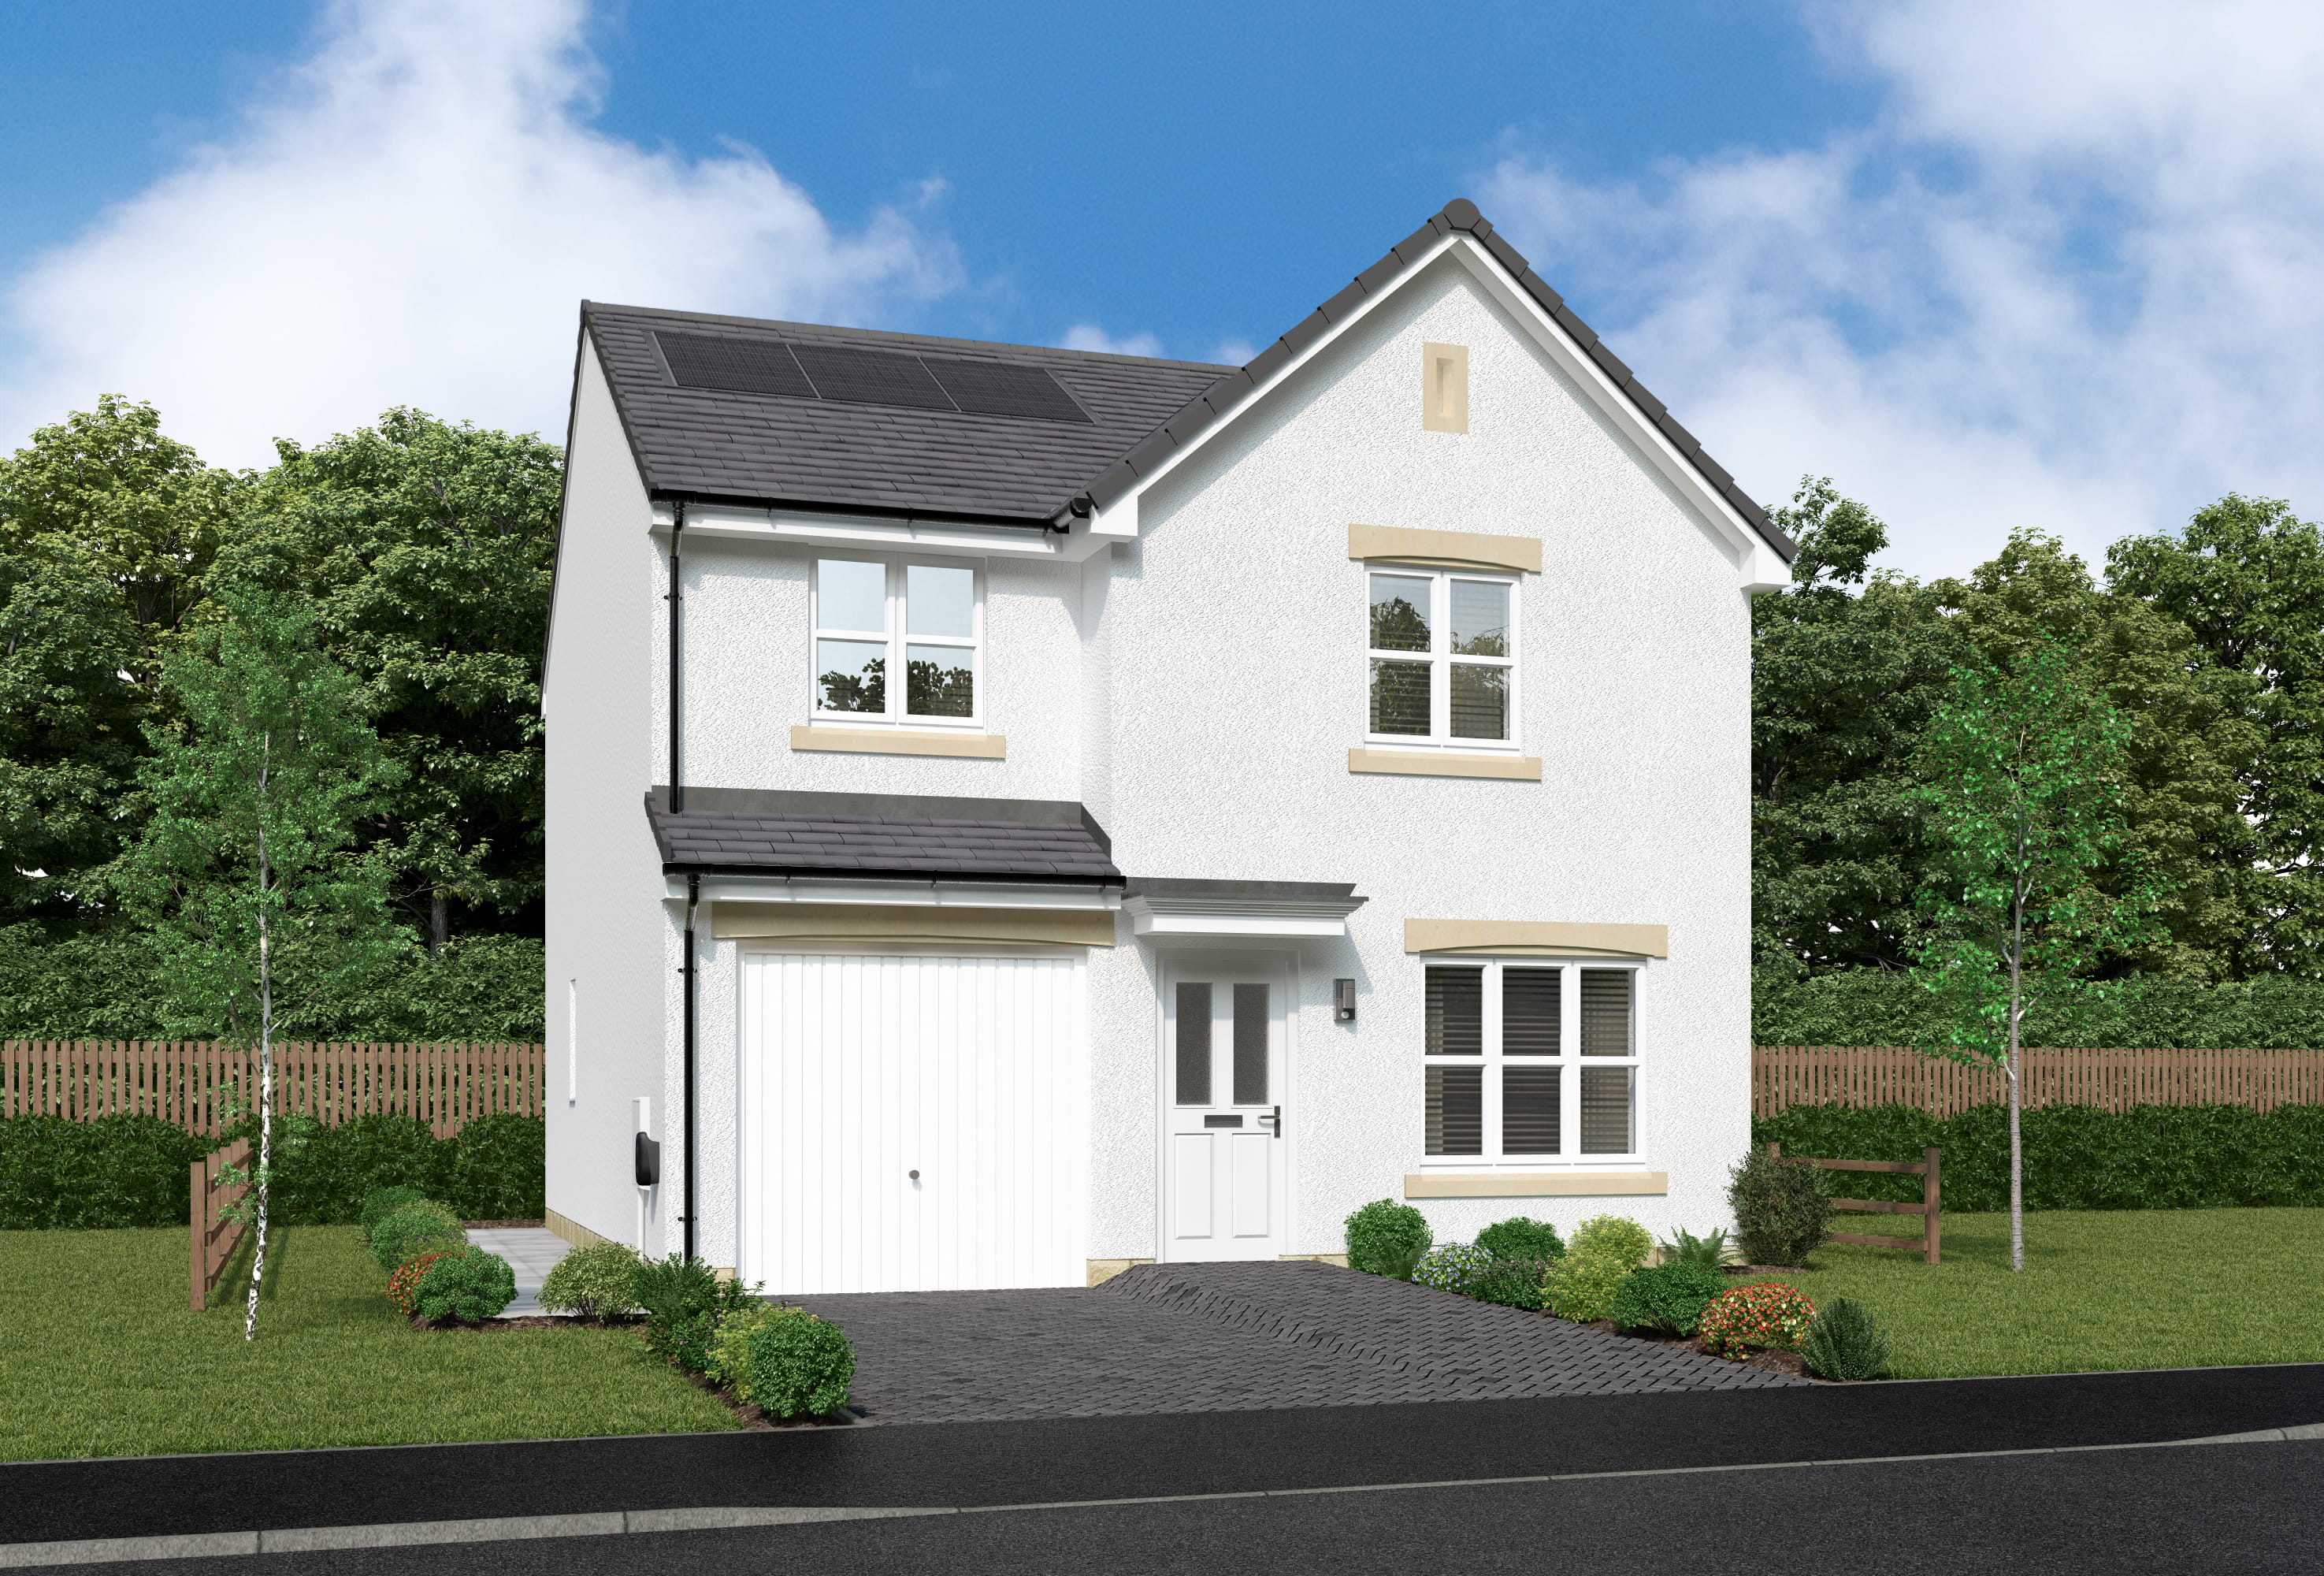
Discover what makes this home specialThis detached Brentwood property, located in the G72 7XF area of East Kilbride, offers a spacious and well-designed family home with four bedrooms and three bathrooms. The ground floor features a large lounge, a modern kitchen/dining area with direct access to the garden, a laundry room, and a convenient WC. Upstairs, the principal bedroom benefits from an en-suite, complemented by three additional bedrooms and a family bathroom, making it ideal for families seeking comfort and functionality. The inclusion of an integral garage adds to the property's appeal, providing secure parking and extra storage.
Situated in a well-established residential area of East Kilbride, this home benefits from proximity to excellent local amenities, schools, and transport links. East Kilbride town centre is just a short drive away, offering shopping, dining, and entertainment options. The property is well connected by road and public transport, with East Kilbride train station approximately 3 miles away, providing direct access to Glasgow in under 30 minutes. This location combines suburban tranquility with easy access to urban conveniences, making it a highly desirable place to live.
Property Features
This Brentwood property boasts a detached layout with four bedrooms, including a principal bedroom with an en-suite bathroom, providing privacy and comfort. The fitted kitchen/dining area is spacious and bright, perfect for family meals and entertaining. Additional features include a laundry room for practical household management, a downstairs cloakroom WC, and an integral garage offering secure parking and storage. The lounge is generously sized, creating a welcoming space for relaxation. The property's layout maximizes living space and convenience for modern family life.
Local Amenities
The property is located in East Kilbride, a thriving suburban town with excellent local amenities. Families benefit from access to reputable schools such as East Kilbride High School and St. Kenneth's Primary School, both within a short drive. For shopping and leisure, Kingsgate Shopping Centre offers a wide range of retail outlets, restaurants, and cafes. Outdoor enthusiasts will appreciate Calderglen Country Park, providing extensive green space and recreational facilities. The nearby East Kilbride Train Station connects residents to Glasgow and beyond, enhancing commuting options. Local supermarkets and dining options are plentiful, ensuring everyday convenience.
Estimate Calculator
Mortgage Calculator
Purchase Costs
Monthly Costs & Income
Mortgage Calculator
Purchase Costs
Monthly Costs
International Suitability
Analyzing...International Buyer Calculator
Purchase Costs (Non-UK Resident)
Monthly Costs & Income
Key Considerations for International Buyers
Investment Analytics
Key metrics for investors & buyersProperty Value Projection
Based on 5.4% annual growthMonthly Rental Income
Based on 2.8% annual growthFloorplans
Ground Floor
 Ground Floor
 First Floor
Site Plan
Location
Commute Time Planner
Location Scores
Future Developments Nearby
Loading location insights...
Similar Properties



Explore More
Latest Insights & Guides
Expert advice on buying new build homes, market trends, and property investment
Financial Planning After Buying Your New Build Home
Buying your new build home is just the beginning of your financial journey. Discover how to rebuild savings, plan for re...
Read moreNew Build Eco-Homes as Future-Proof Investments
Discover why energy-efficient new build homes command green premiums, attract quality tenants, and deliver superior long...
Read moreSingle First-Time Buyers: Buying a New Build on One Income
A complete guide for single first-time buyers purchasing a new build home on one income in the UK. Covers borrowing powe...
Read more