About This Property
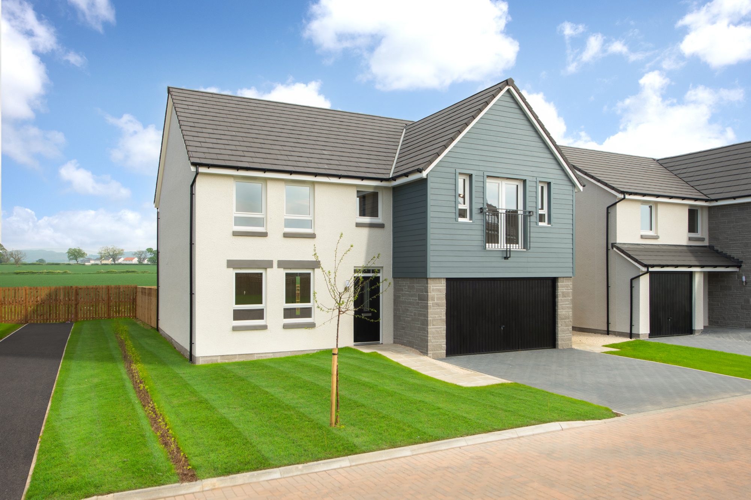
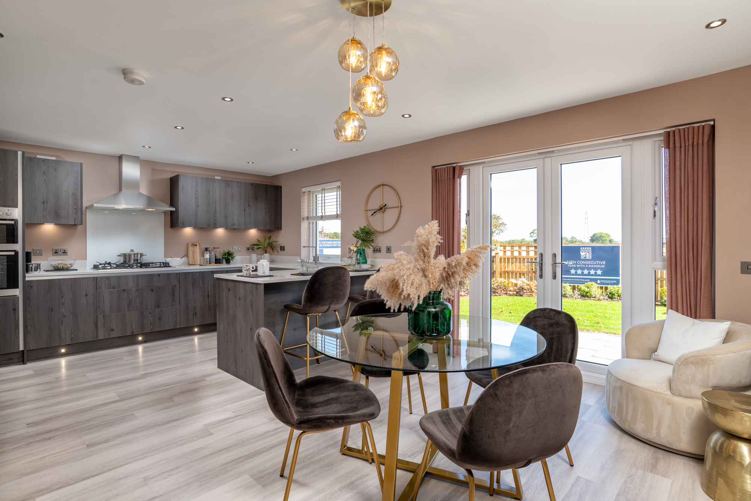
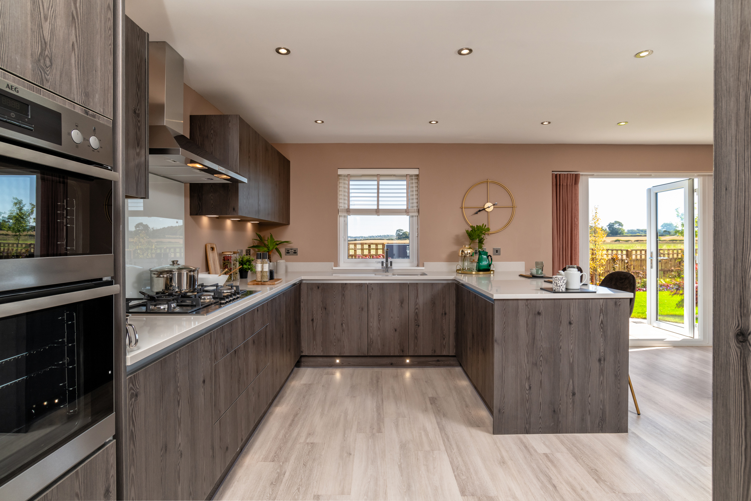
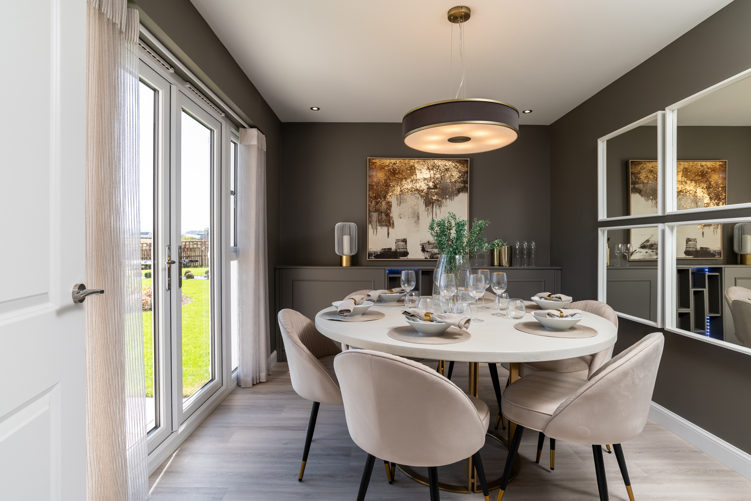
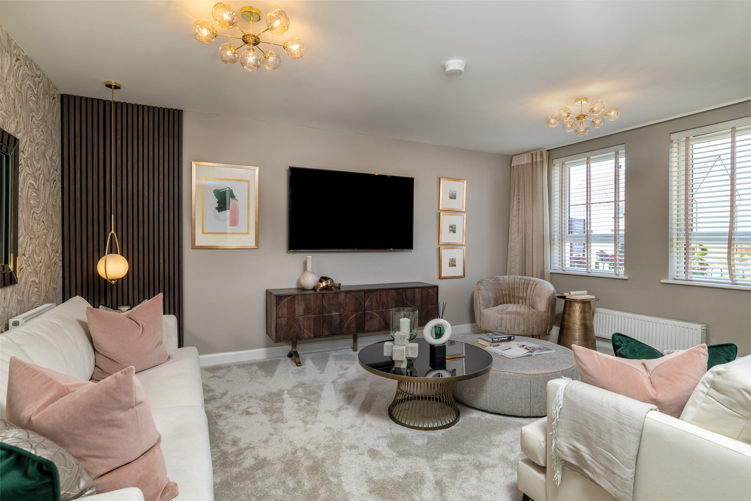
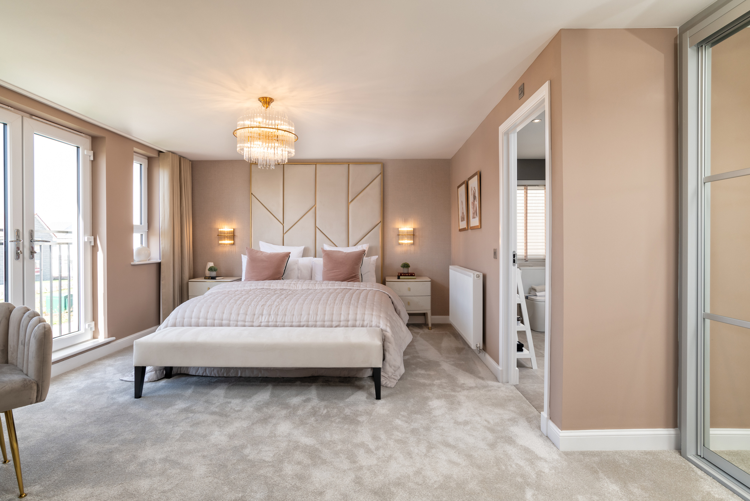
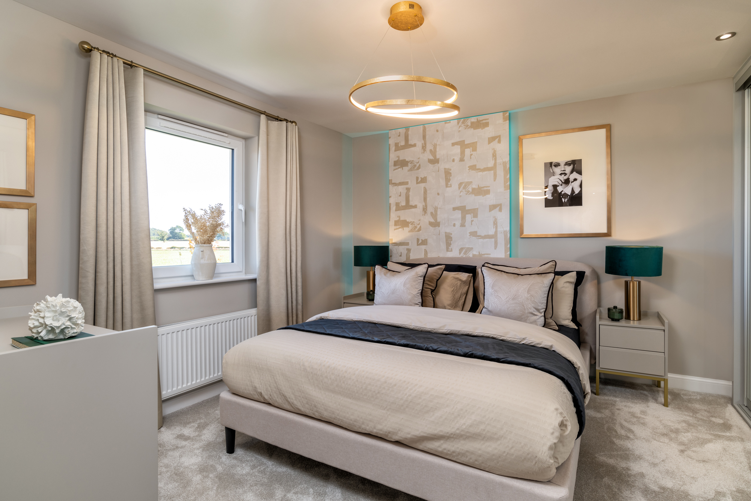
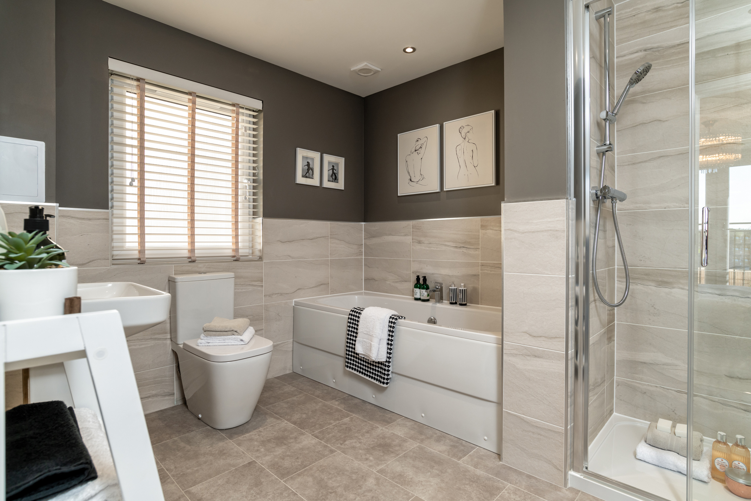
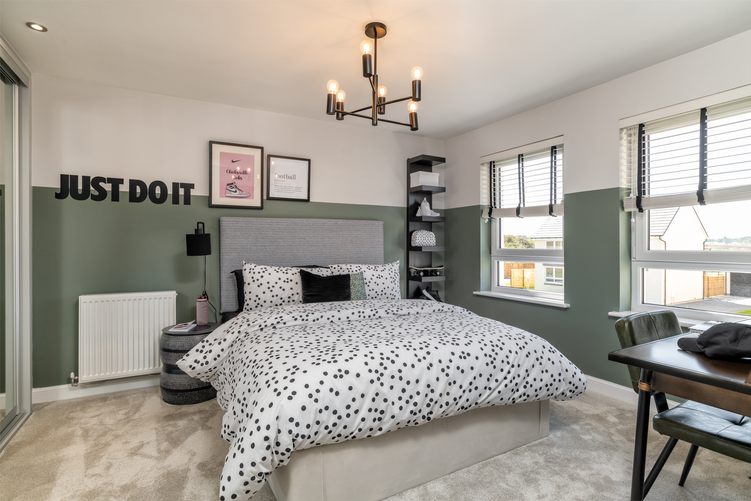
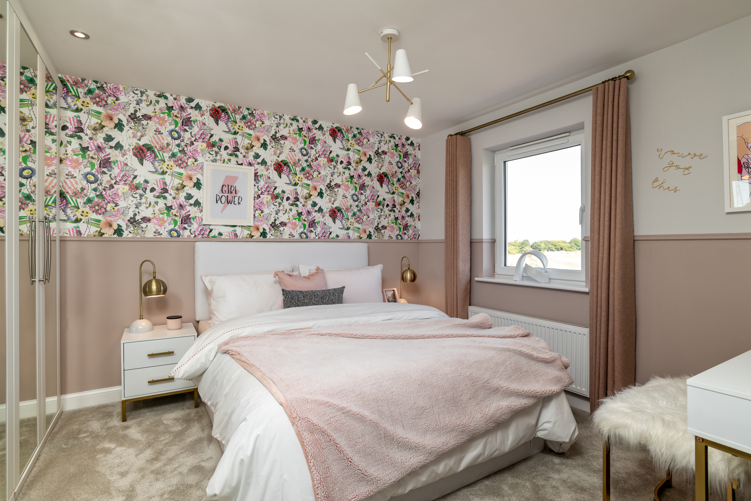
Discover what makes this home specialThe Colville is a spacious and well-designed four-bedroom family home located in the thriving town of Livingston. Offering a blend of modern living and practical layout, this property features a large lounge, separate dining room, and an open plan kitchen/family/breakfast area that opens onto the rear garden, perfect for entertaining and family gatherings. Upstairs, the master bedroom benefits from an en-suite bathroom, complemented by three additional bedrooms and a family bathroom, providing ample space for a growing family or guests.
Situated within a popular residential development, this home enjoys proximity to excellent local amenities, schools, and transport links, making it ideal for commuters and families alike. The attached garage and utility room add to the convenience, while the south-east facing garden ensures good natural light throughout the day. This property represents a fantastic opportunity to secure a comfortable and stylish home in a well-connected location.
Property Features
This property boasts four well-proportioned bedrooms, including a master with en-suite facilities, ideal for privacy and comfort. The open plan kitchen/family/breakfast room is designed for modern living, offering a bright and airy space with direct access to the garden. Additional features include a spacious lounge and dining room for formal and informal entertaining, a utility room for added practicality, and an integral garage providing secure parking and storage.
Local Amenities
Livingston offers a comprehensive range of amenities to suit all lifestyles. Families benefit from well-regarded schools such as Deans Primary and St. Margaret's Academy. Commuters have easy access to Livingston North Station, providing frequent services to Edinburgh and Glasgow. Shopping needs are met by Almondvale Shopping Centre and nearby supermarkets like Tesco. Leisure and cultural activities are available at Howden Park Centre, while outdoor enthusiasts can enjoy the nearby Almondell and Calderwood Country Park, offering extensive walking and cycling routes.
Estimate Calculator
Mortgage Calculator
Purchase Costs
Monthly Costs & Income
Mortgage Calculator
Purchase Costs
Monthly Costs
International Suitability
Moderate OpportunityInternational Buyer Calculator
Purchase Costs (Non-UK Resident)
Monthly Costs & Income
Key Considerations for International Buyers
Investment Analytics
Key metrics for investors & buyersProperty Value Projection
Based on 2.9% annual growthMonthly Rental Income
Based on 2.8% annual growthFloorplans
Ground Floor
/floor-plans/h8203-dw-colville-h4540-g2-gf-floorplan-alba-2020.jpg) Ground Floor
Ground Floor/web_cammo_colville_ff_nov2020.jpg) First Floor
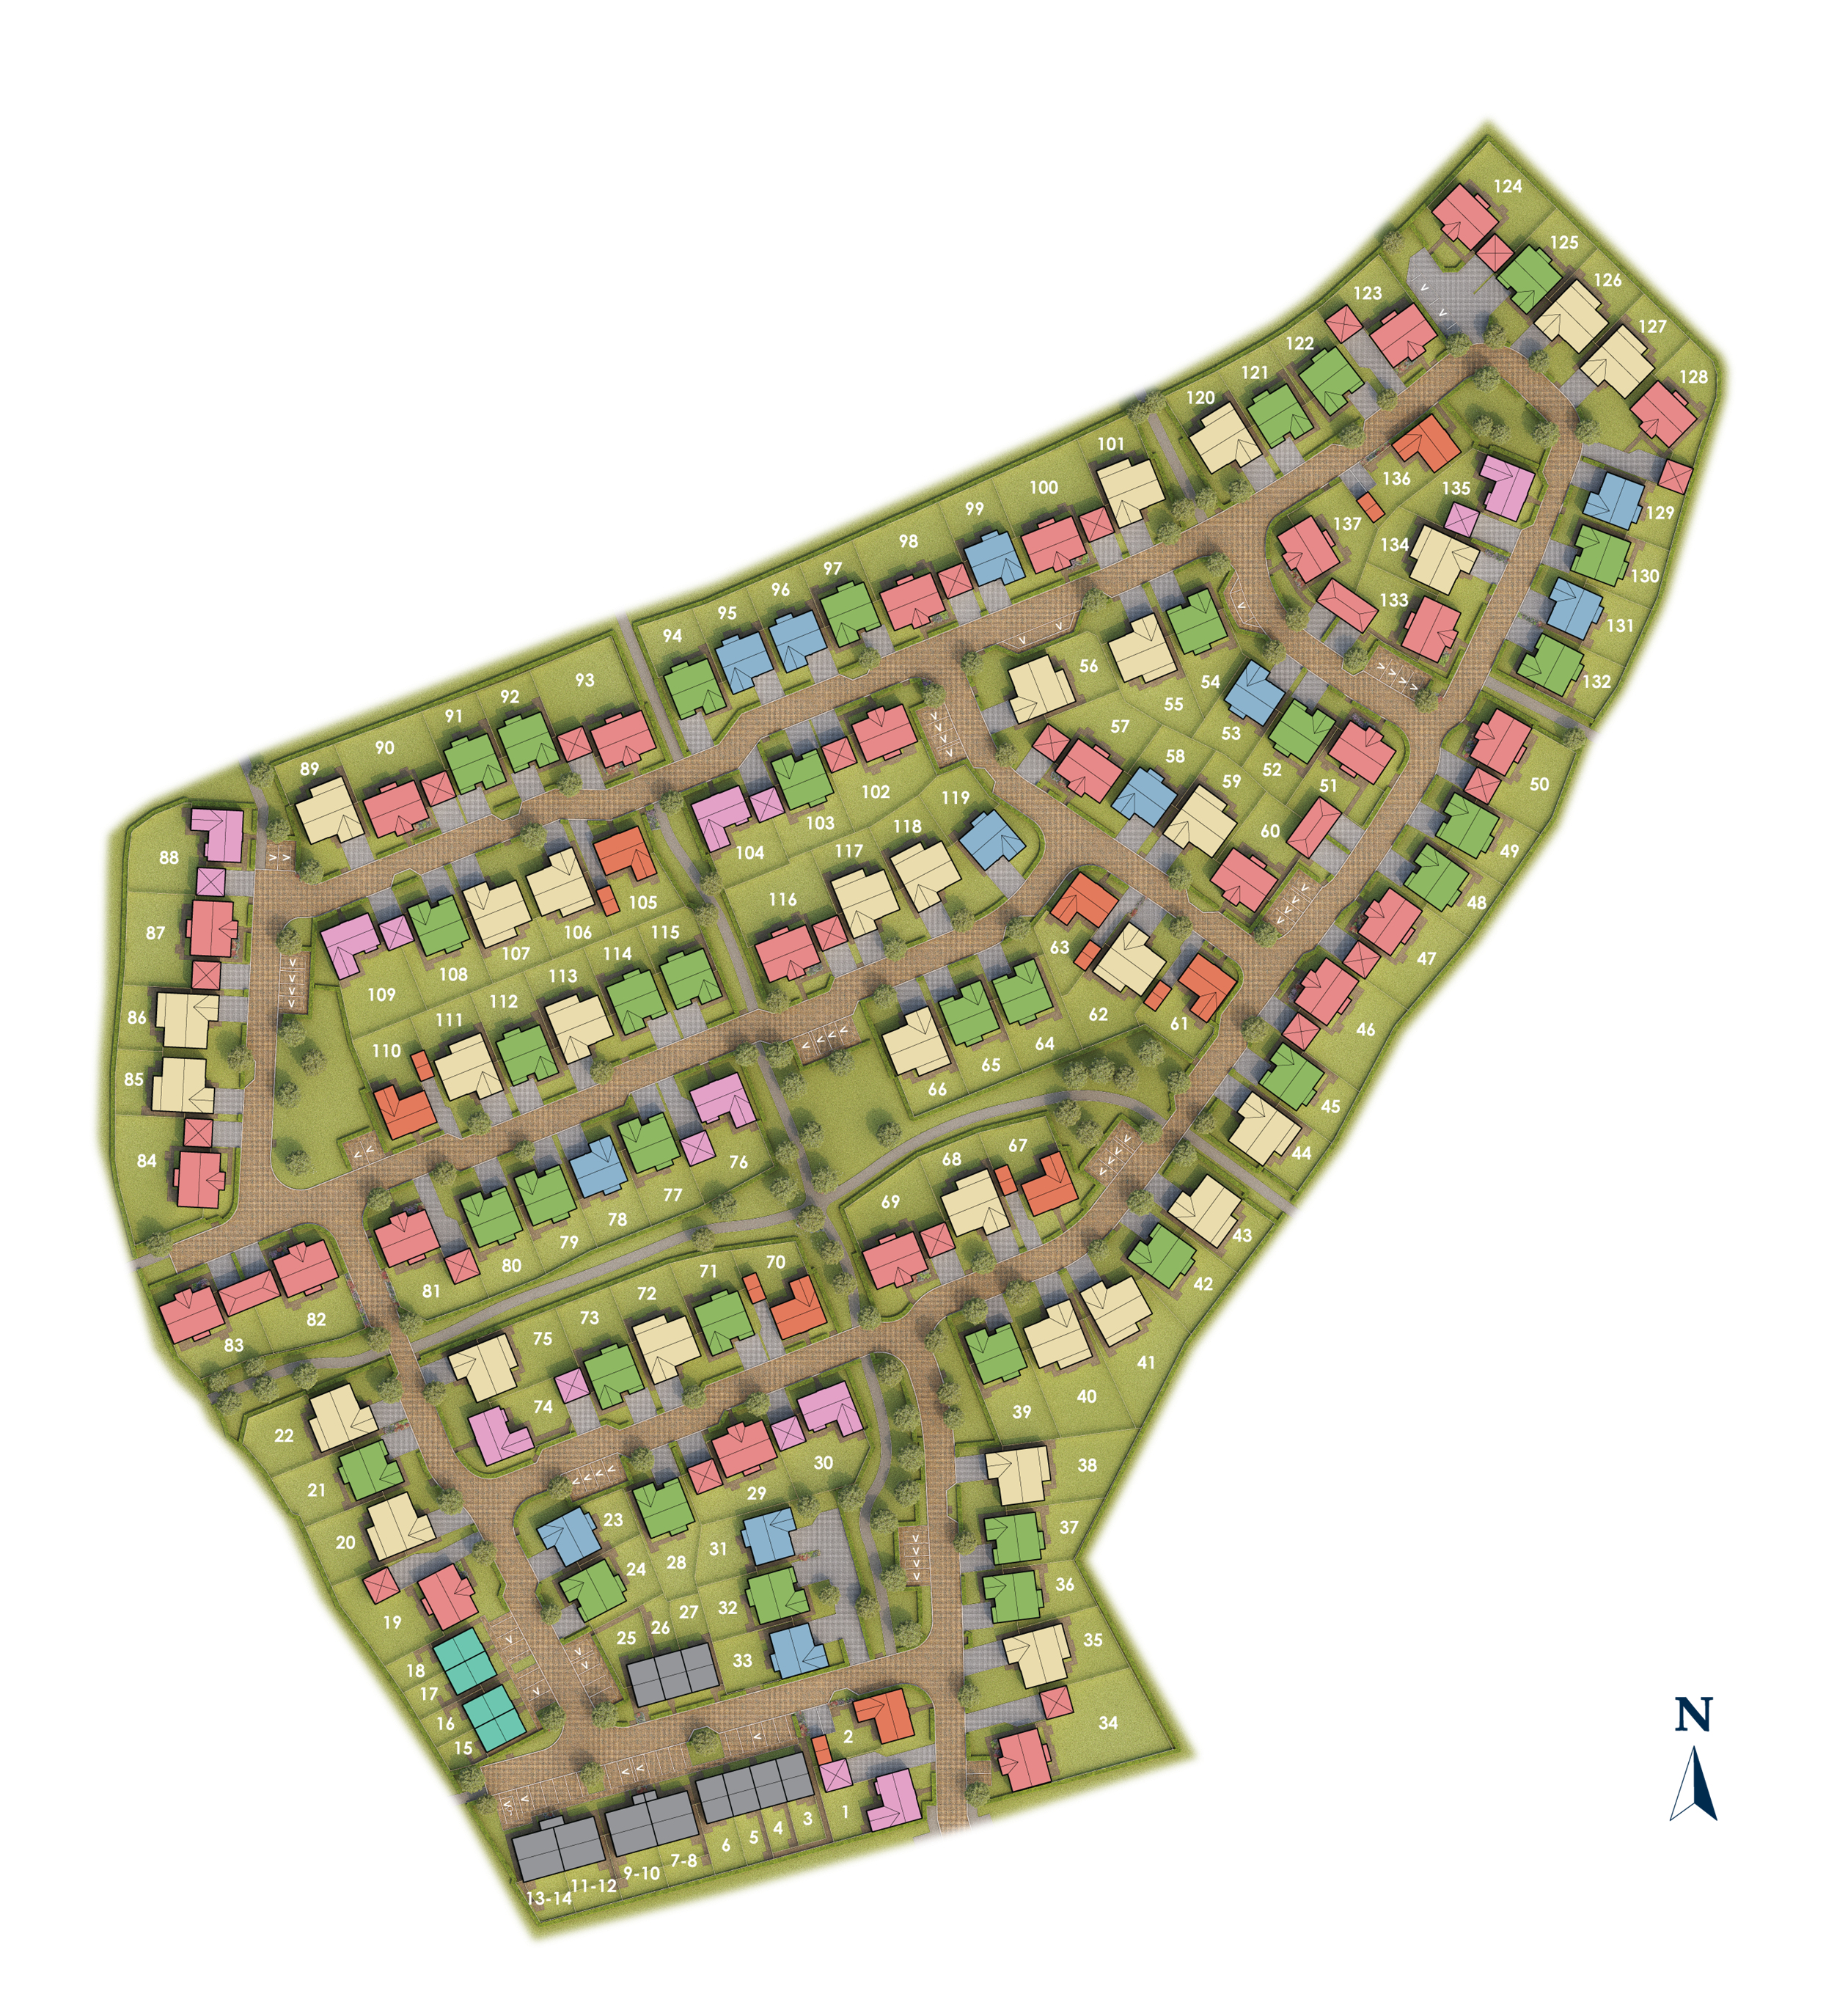
First FloorSite Plan
Location
Commute Time Planner
Sun Path & Natural LightAI generated - Estimated
Room-by-Room Light Analysis
Location Scores
Future Developments Nearby
Loading location insights...
Similar Properties



Explore More
Latest Insights & Guides
Expert advice on buying new build homes, market trends, and property investment
New Build Student Property Investment Guide
A comprehensive guide to investing in new build student accommodation across the UK. Covers university town analysis, yi...
Read moreWhat Is the LIFT Scheme for New Build Buyers in Scotland?
Explains how Scotland's LIFT shared equity scheme helps buyers purchase a new build home with government support, who qu...
Read moreChoosing the Right Solicitor for Your New Build: CQS Accreditation, Fee Structures Compared, Panel vs Independent, Questions to Ask Before Instructing, Red Flags, and How to Switch Mid-Transaction
A practical guide to choosing, vetting, and working with a solicitor for your new build purchase in the UK — CQS accredi...
Read more