About This Property
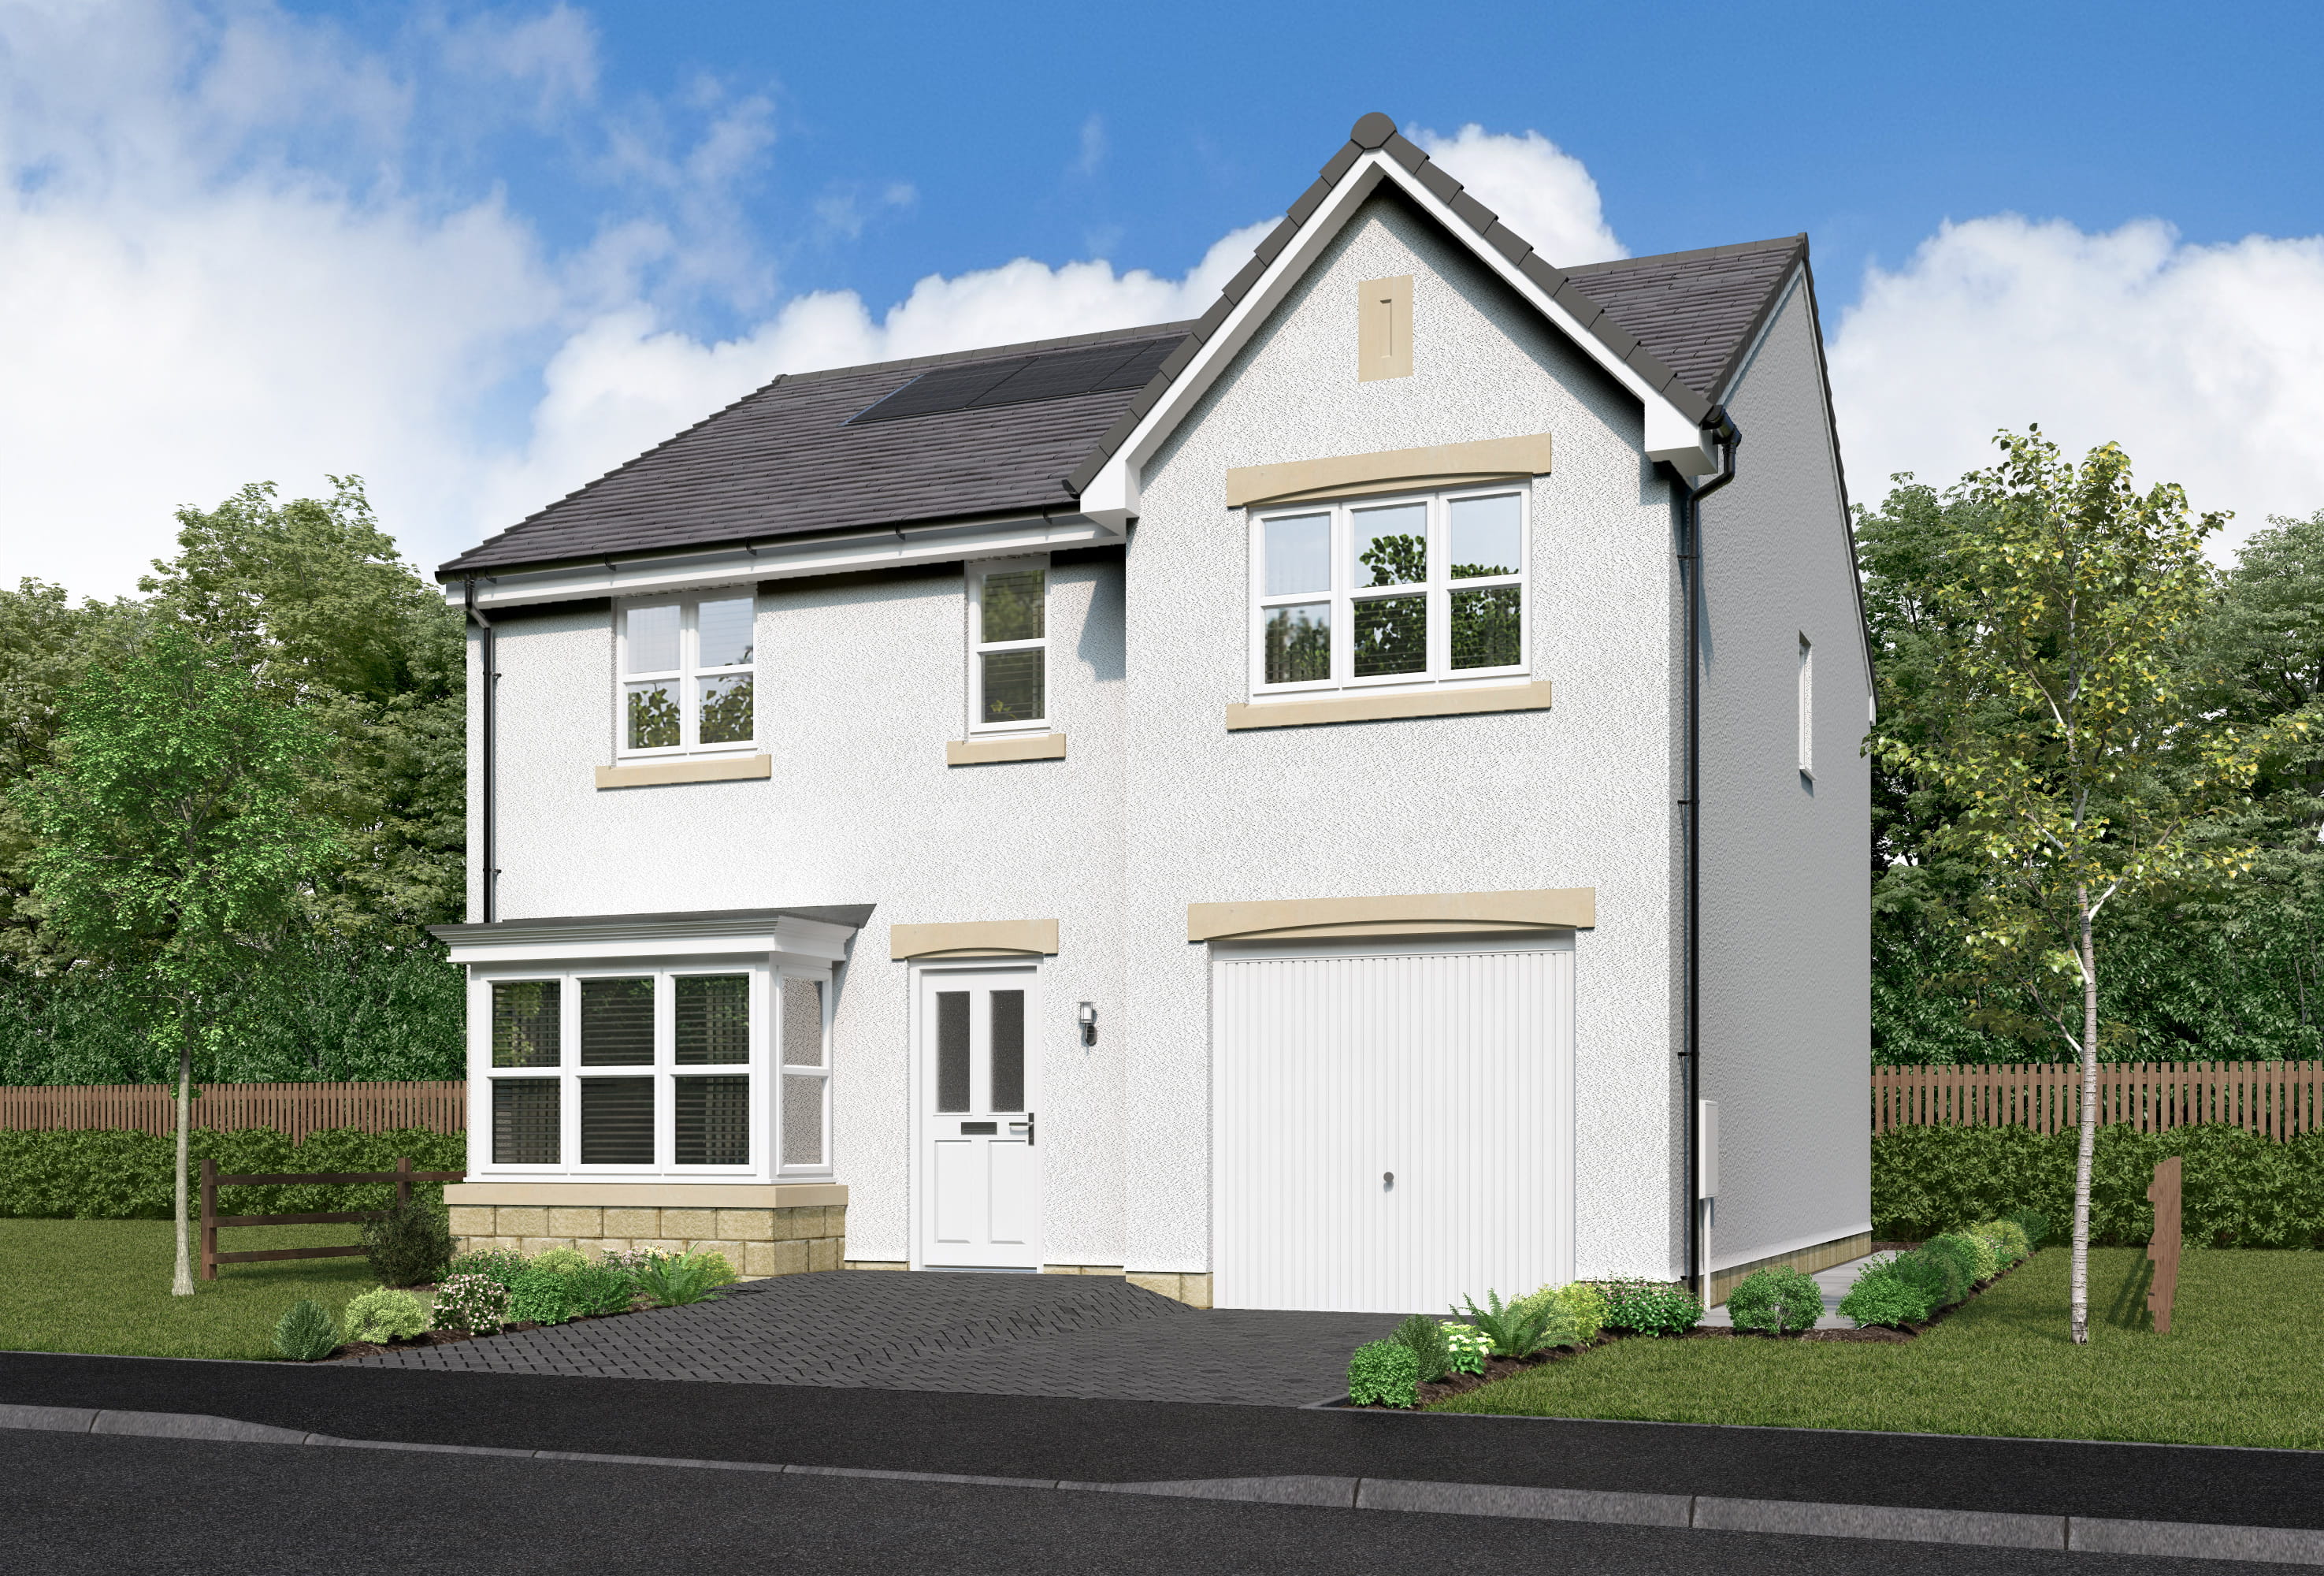
Discover what makes this home specialMaplewood is a spacious and modern detached family home located in the desirable DD3 0PG area of Dundee, Scotland. This well-designed property offers four generously sized bedrooms, including a principal bedroom with an en-suite and dressing area, providing comfort and privacy for the whole family. The ground floor features a large open-plan kitchen, dining and family area with access to the garden, a separate lounge, utility room, and a convenient WC, making it ideal for both entertaining and everyday living.
Situated in a peaceful residential neighborhood, Maplewood benefits from excellent local amenities and transport links. Dundee city centre is just a short drive away, offering a wide range of shopping, dining, and cultural experiences. The property also enjoys close proximity to reputable schools, parks, and public transport, making it a perfect choice for families seeking a balanced lifestyle in a well-connected yet tranquil setting.
Property Features
This detached home boasts a spacious garden and an integral garage, providing ample outdoor and parking space. The en-suite and dressing room in the principal bedroom add a touch of luxury and convenience. The fitted kitchen flows seamlessly into the dining and family area, perfect for modern living and entertaining. Additional practical features include a utility room and a cloakroom on the ground floor, enhancing functionality for busy households.
Local Amenities
Maplewood is well-served by a variety of local amenities. Families will appreciate the proximity to quality schools such as St John's RC High School and Braeview Academy, as well as primary education at Whitfield Primary School. The nearby Whitfield Library and Community Centre offer cultural and recreational opportunities. Shopping needs are met by Whitfield Shopping Centre and a Tesco Superstore. Outdoor enthusiasts can enjoy Whitfield Park and the Dundee Botanic Garden. For healthcare, Ninewells Hospital is within easy reach, ensuring comprehensive local services.
Estimate Calculator
Mortgage Calculator
Purchase Costs
Monthly Costs & Income
Mortgage Calculator
Purchase Costs
Monthly Costs
International Suitability
Analyzing...International Buyer Calculator
Purchase Costs (Non-UK Resident)
Monthly Costs & Income
Key Considerations for International Buyers
Investment Analytics
Key metrics for investors & buyersProperty Value Projection
Based on 2.4% annual growthMonthly Rental Income
Based on 2.8% annual growthFloorplans
Ground Floor
 Ground Floor
 First Floor
Site Plan
Location
Commute Time Planner
Location Scores
Future Developments Nearby
Loading location insights...
Similar Properties



Latest Insights & Guides
Expert advice on buying new build homes, market trends, and property investment
Government Incentives for Sustainable New Build Homes
From the Future Homes Standard to green mortgages and BUS grants, the UK government is reshaping new build housing aroun...
Read moreThe New Build Premium: How Much Extra Are You Paying and Is It Worth It?
New builds cost 10-20% more than comparable resale properties. We break down exactly where the premium comes from, when ...
Read moreNew Build Bedroom Design: Creating a Restful Retreat
Complete UK guide to designing and furnishing your new build bedroom. Covers typical bedroom sizes, bed frames, mattress...
Read more